
1976 Edenwood Drive, Oshawa
1 / 10
For Sale
$750,000
2+2 bd · 2 ba · 1,100–1,500 sq ft

1976 Edenwood Drive, Oshawa L1G 7Y1

MLS®# E12948000

Est. mortgage
$2,845/mo
Property taxes $5,854/yr

About This Home

Property Type
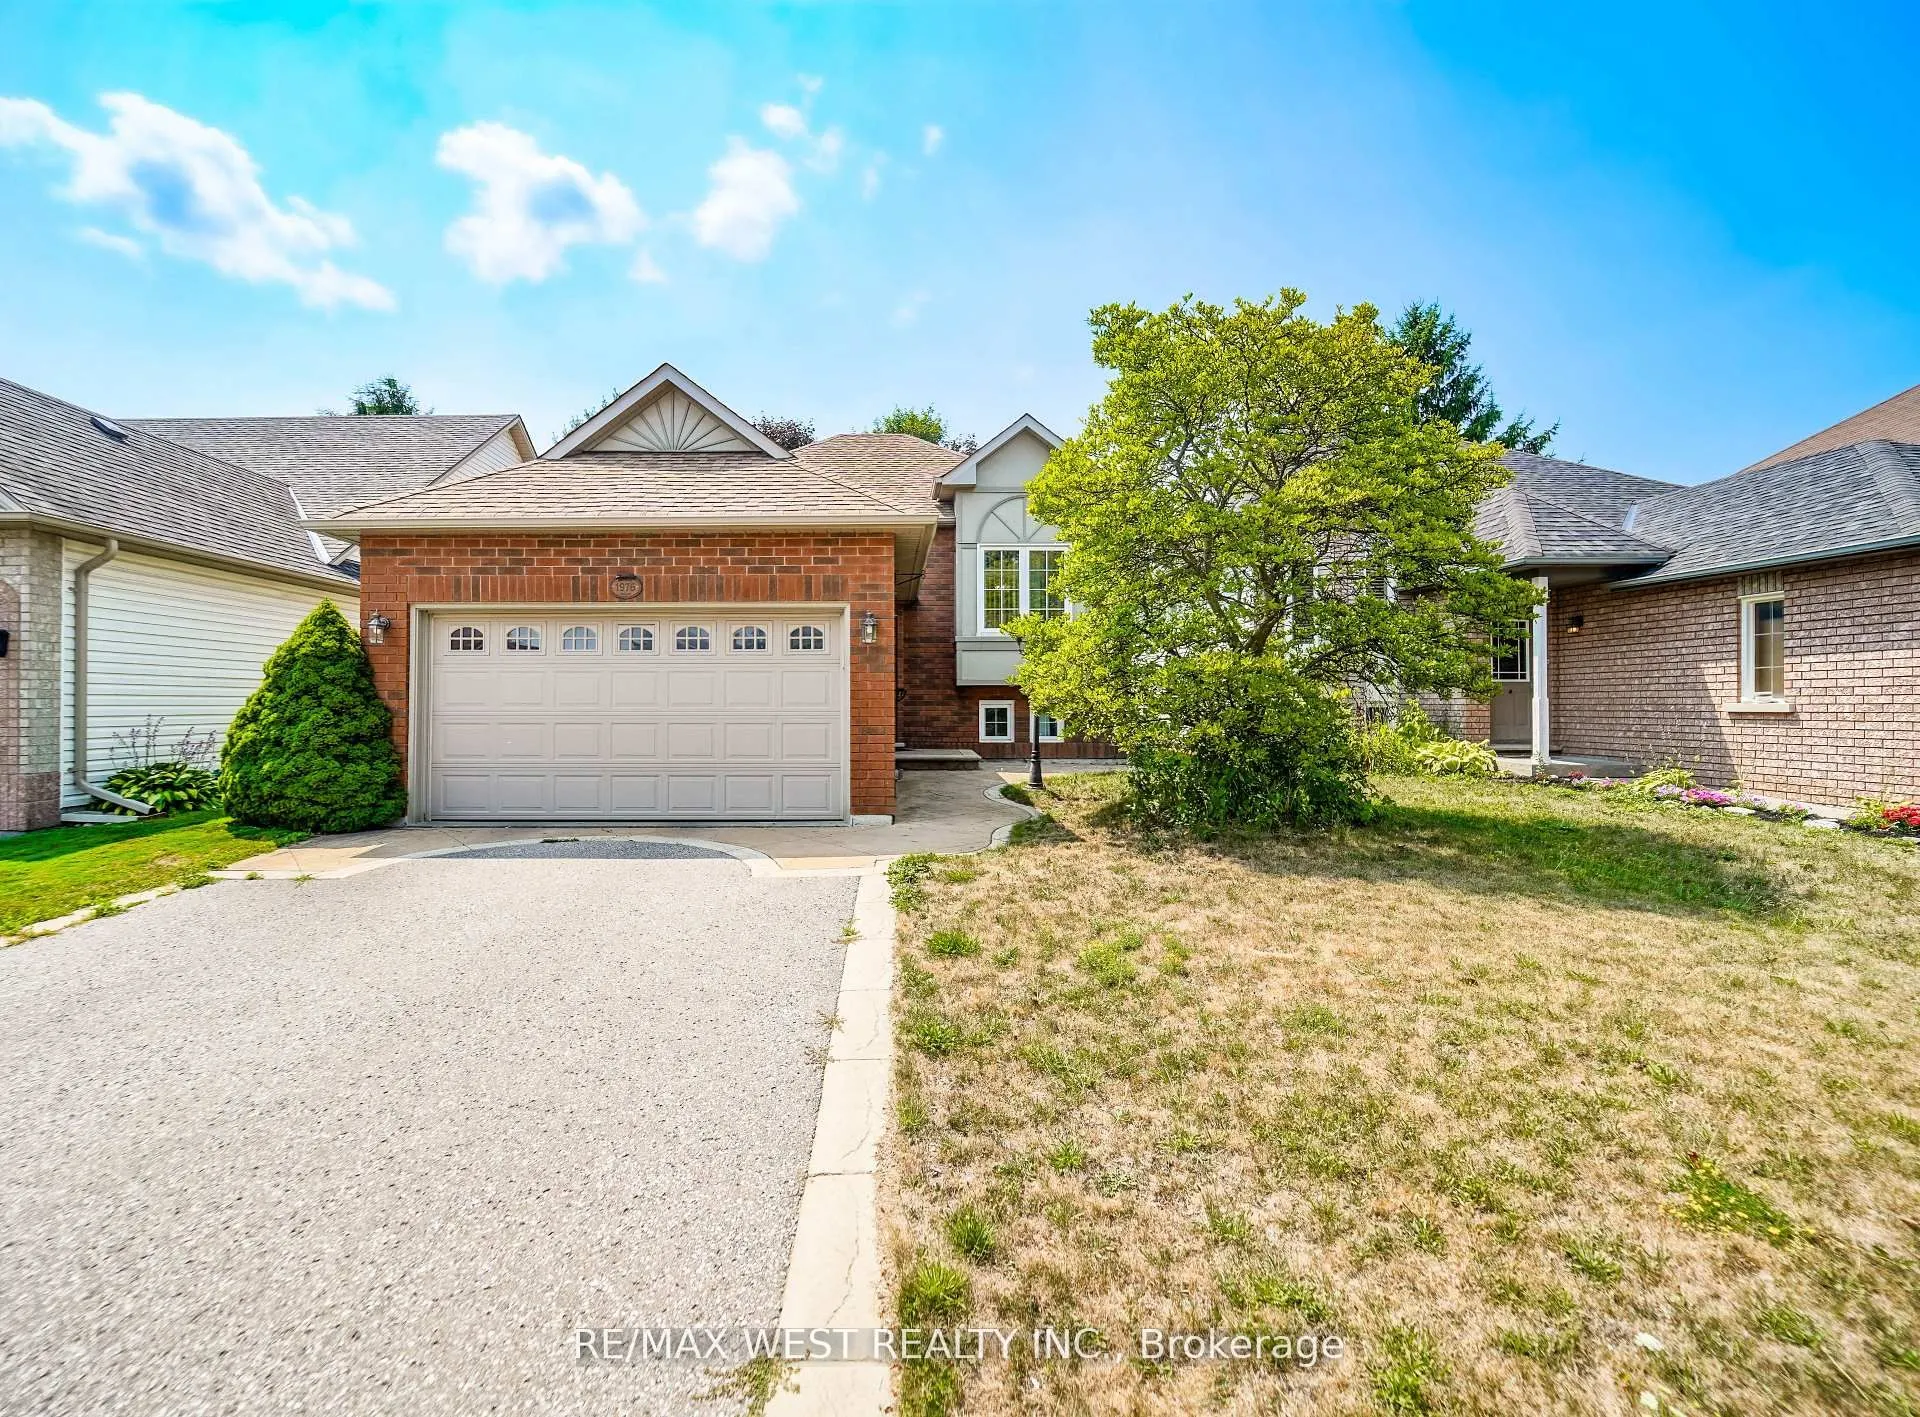
House, Detached, Bungalow-Raised
Parking
Attached 1.5 garage, 2 parking
MLS #
E12948000
Size
1100-1500 sqft
Basement
Finished
Listed on
2026-04-01
Lot size
39 x 0.0
Tax
$5,854 /yr
Days on Market
233
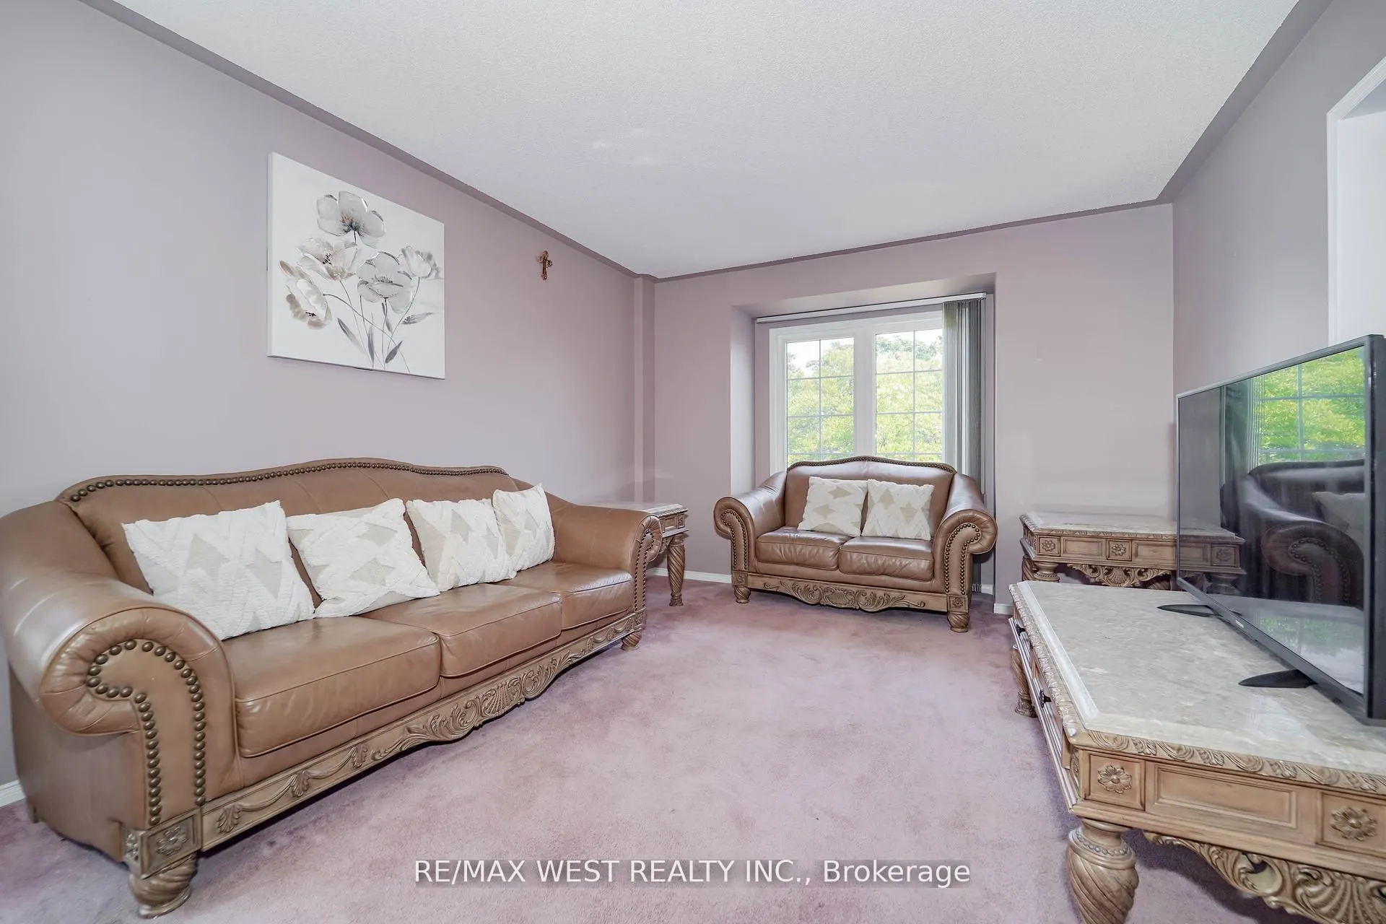
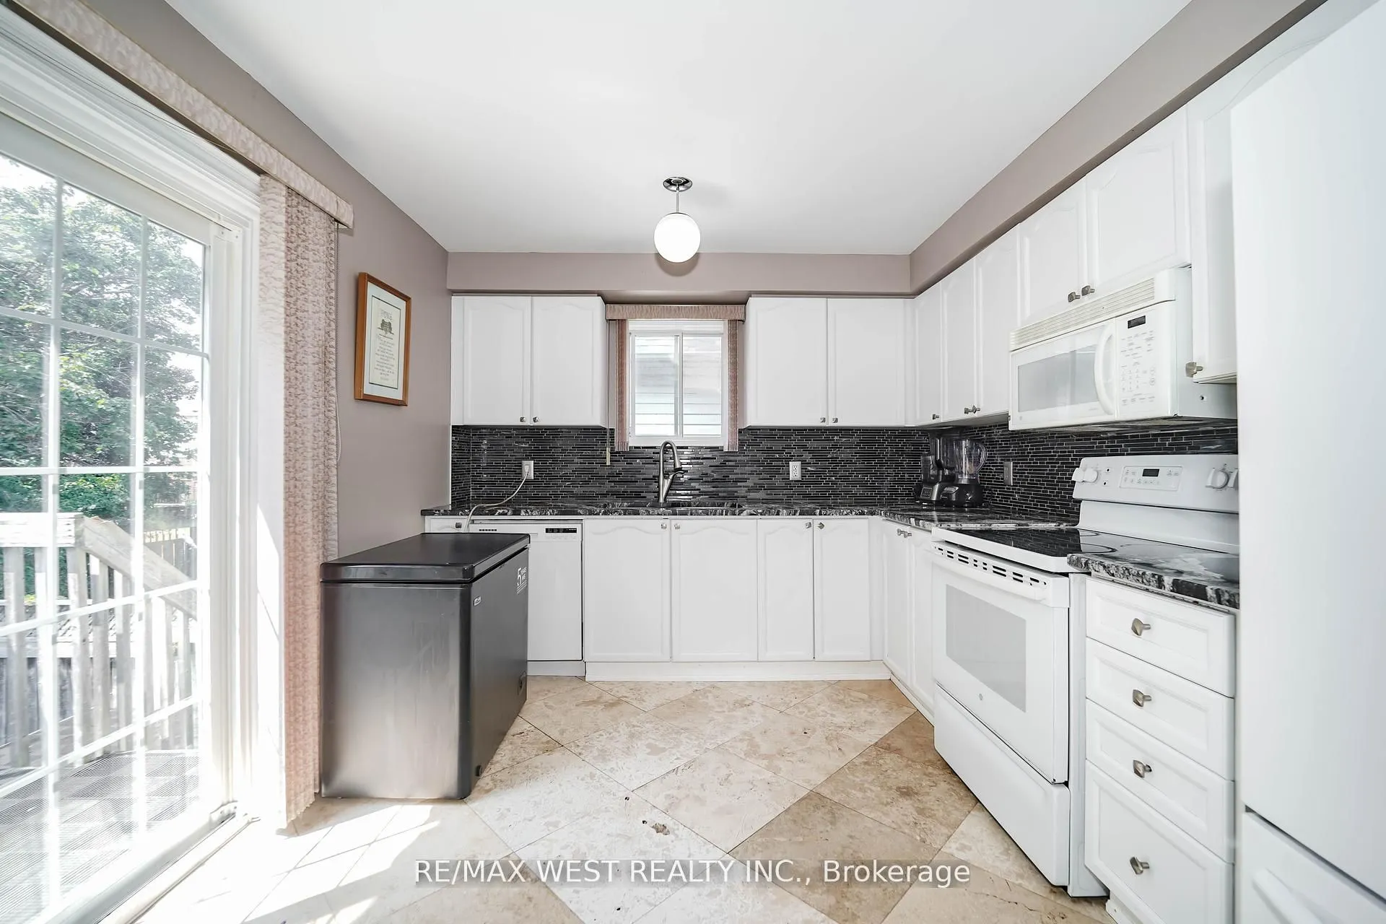
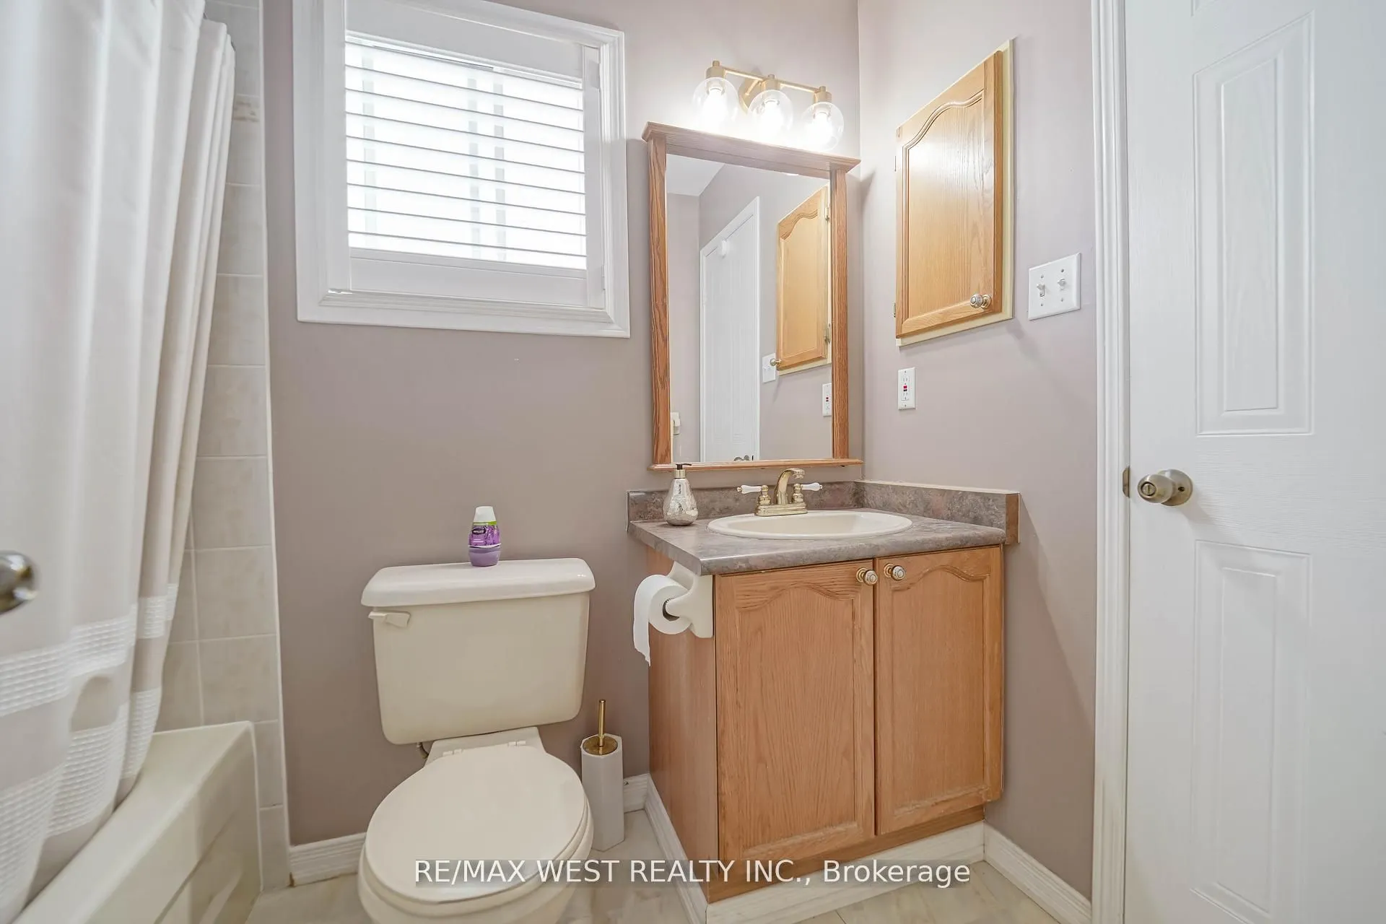
Welcome to 1976 Edenwood Drive, Oshawa an immaculate raised bungalow in the sought-after Samac community, perfectly blending comfort, location, and lifestyle. This move-in ready home offers 2+2 bedrooms and 2 full bathrooms, providing a functional layout ideal for families, professionals, or investors. The bright eat-in kitchen offers plenty of cabinet and counter space, with a walkout to a beautiful deck overlooking a private backyard perfect for relaxation or entertaining. The lower level features two additional bedrooms and a spacious family room with a cozy gas fireplace, creating a comfortable and versatile living space for guests, extended family, or rental potential. Located on a quiet, tree-lined street, you will enjoy easy access to Ontario Tech University, Durham College, Highway 407, parks, schools, shopping, and transit everything you need is just minutes from your door. This turnkey gem is ready for you to move in and enjoy.

Property Details

Full Property Details

Interior

Bedrooms
2
Bedrooms Plus
2
Total Bedrooms
4
Washrooms
2
Square Footage
1100-1500 sqft
Basement
Finished
Heating Source
Gas
Heating Fuel
Forced Air
Air Conditioning
Central Air
Family Room
No
Kitchens
1
Total Kitchens
1
Fireplace Features
Yes

Exterior

Depth
0.0
Front
39.37
Driveway
Private
Lot Size
39 x 0.0 ft
Pool
None
Parking Spaces
2
Total Parking Spaces
3.00
Parking Description
Attached
Garage Spaces
1.5

Building Description

Style
Bungalow-Raised
Home Type
House
Subtype
Detached
Property Orientation
East
Exterior Finish
Brick,Vinyl Siding
Sewers
Sewer
Water Supply
Municipal
Possession Date
No Data

Community

Community
Samac

Taxes & Fees

Taxes
$5,854 /yr
Tax Year
2025
Occupancy
Tenant

Room Types

Room Dimensions Area Description
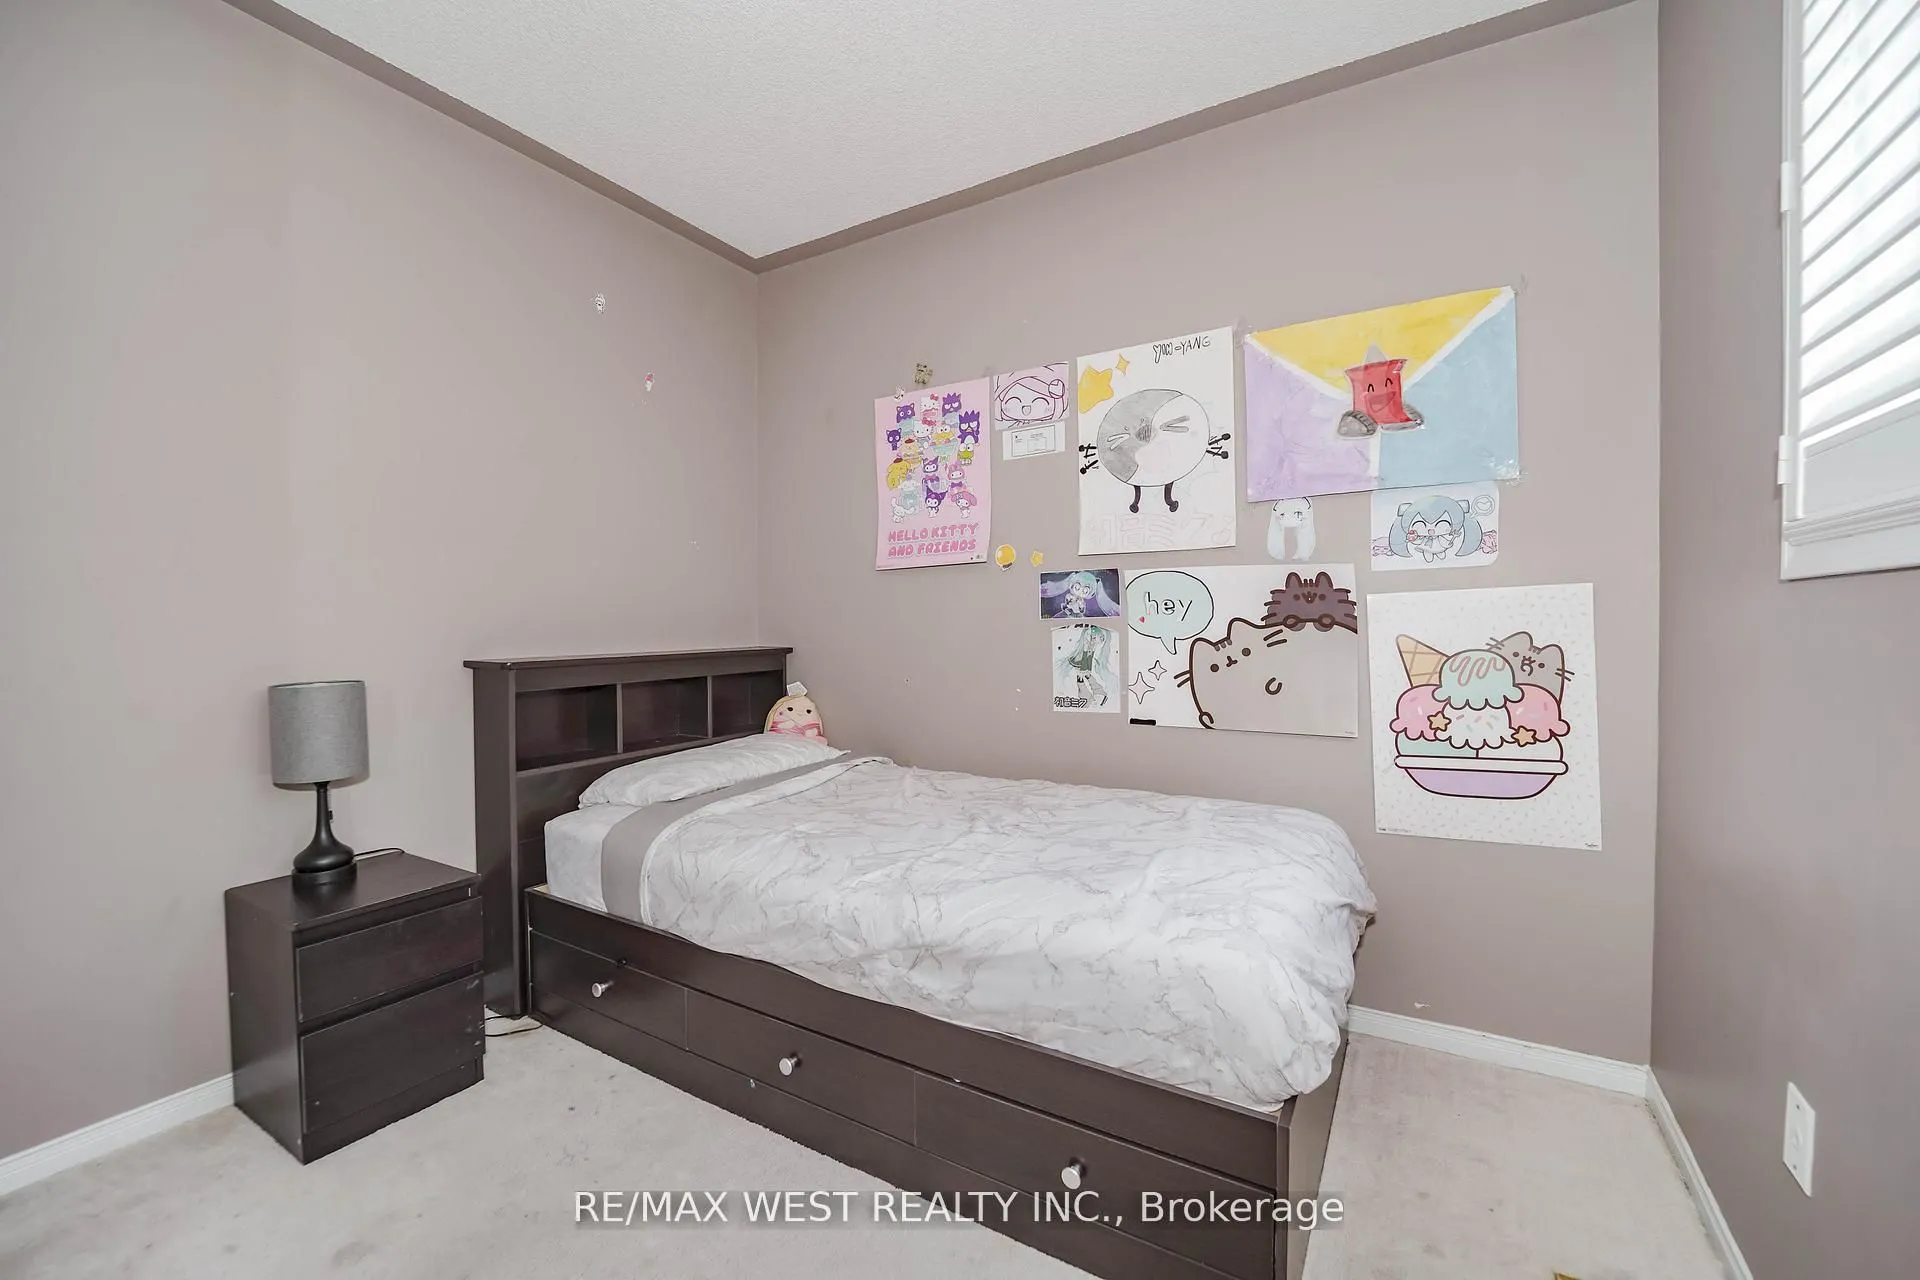
Bedroom 2 8.92 x 8.92 79.57 sqft Closet, Broadloom, Window
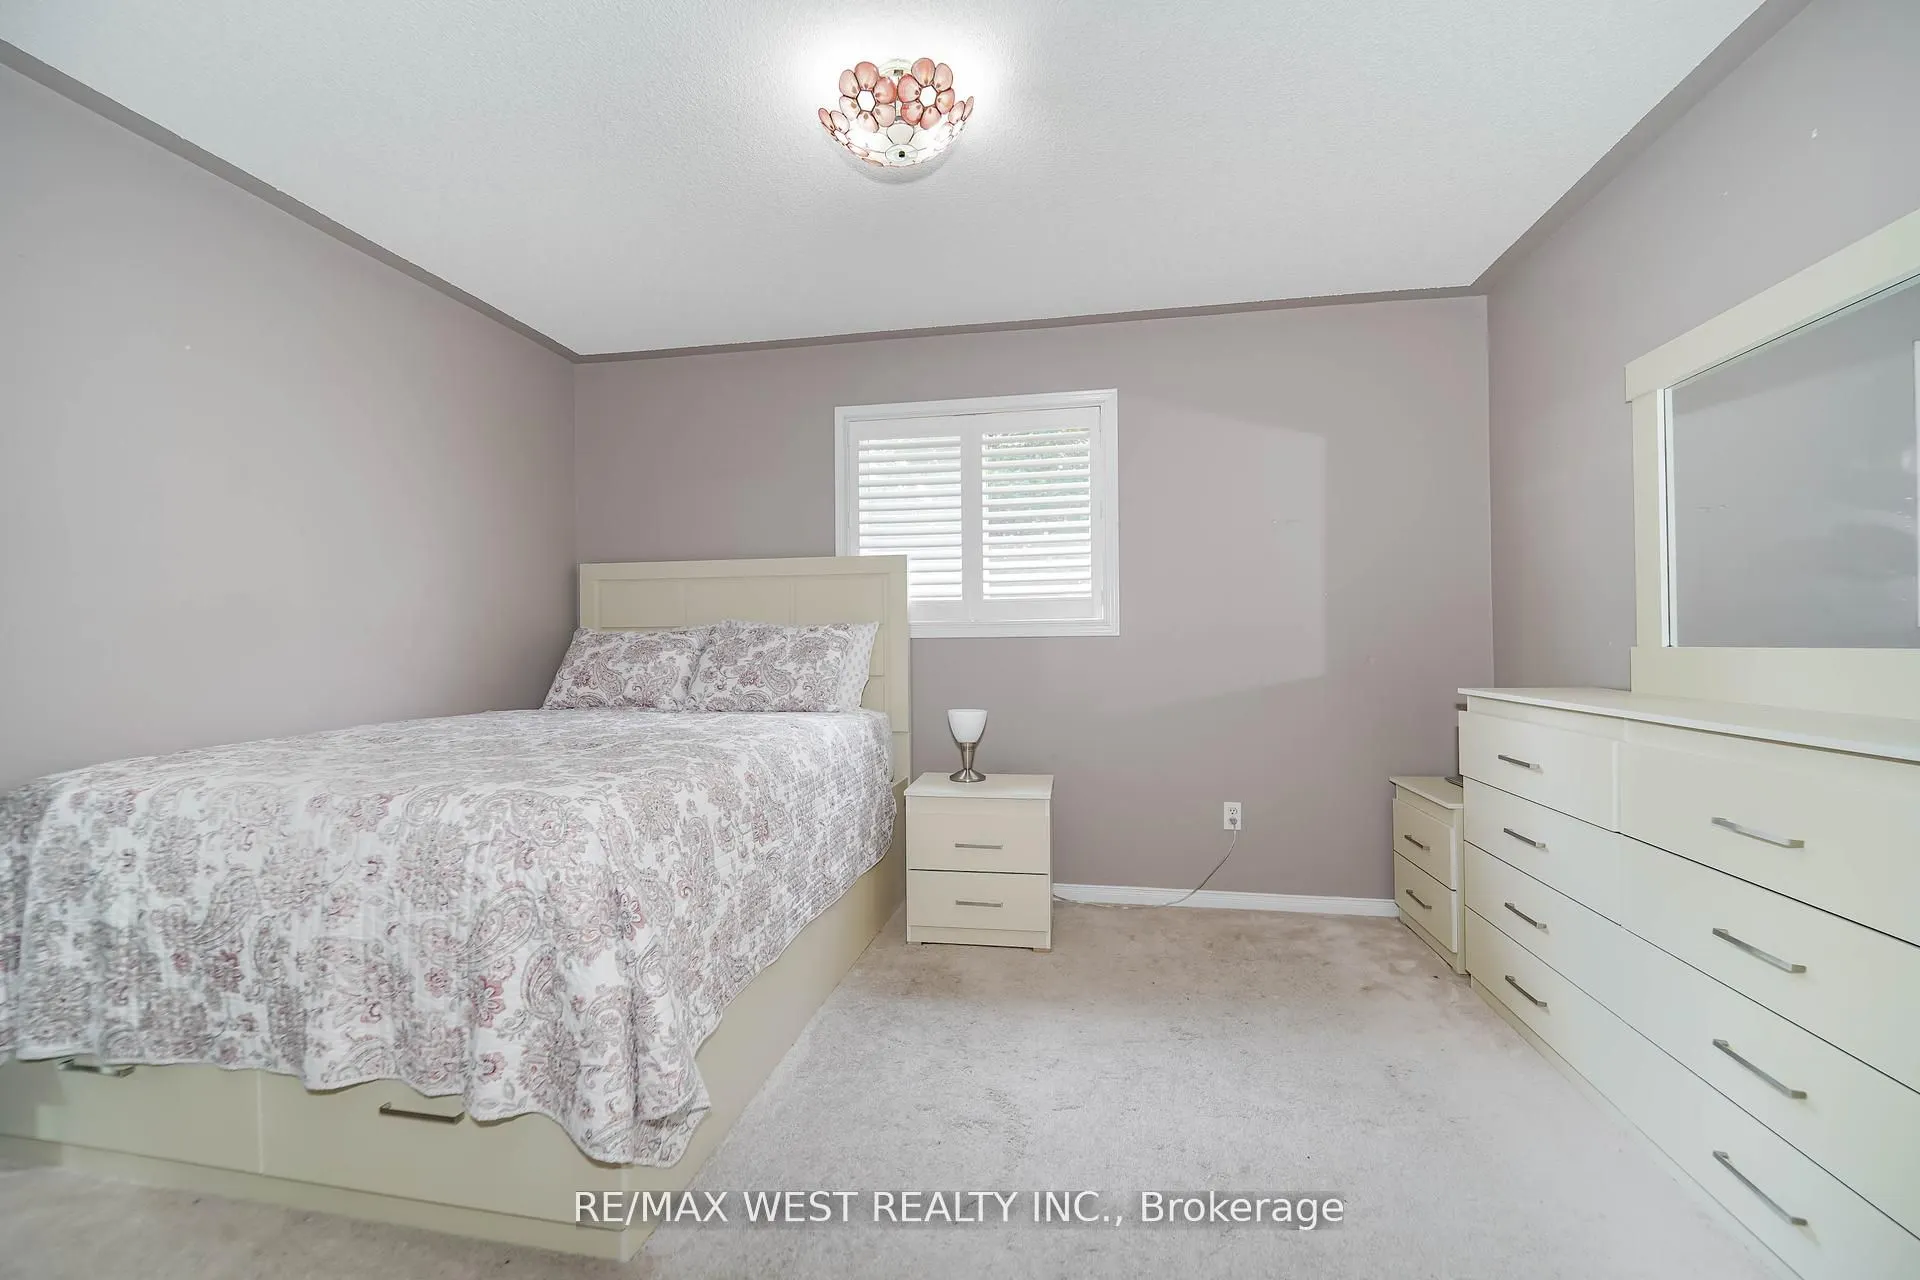
Bedroom 3 12.63 x 15.29 193.11 sqft Closet, Broadloom, Window
Bedroom 4 11.71 x 8.14 95.32 sqft Closet, Broadloom, Window
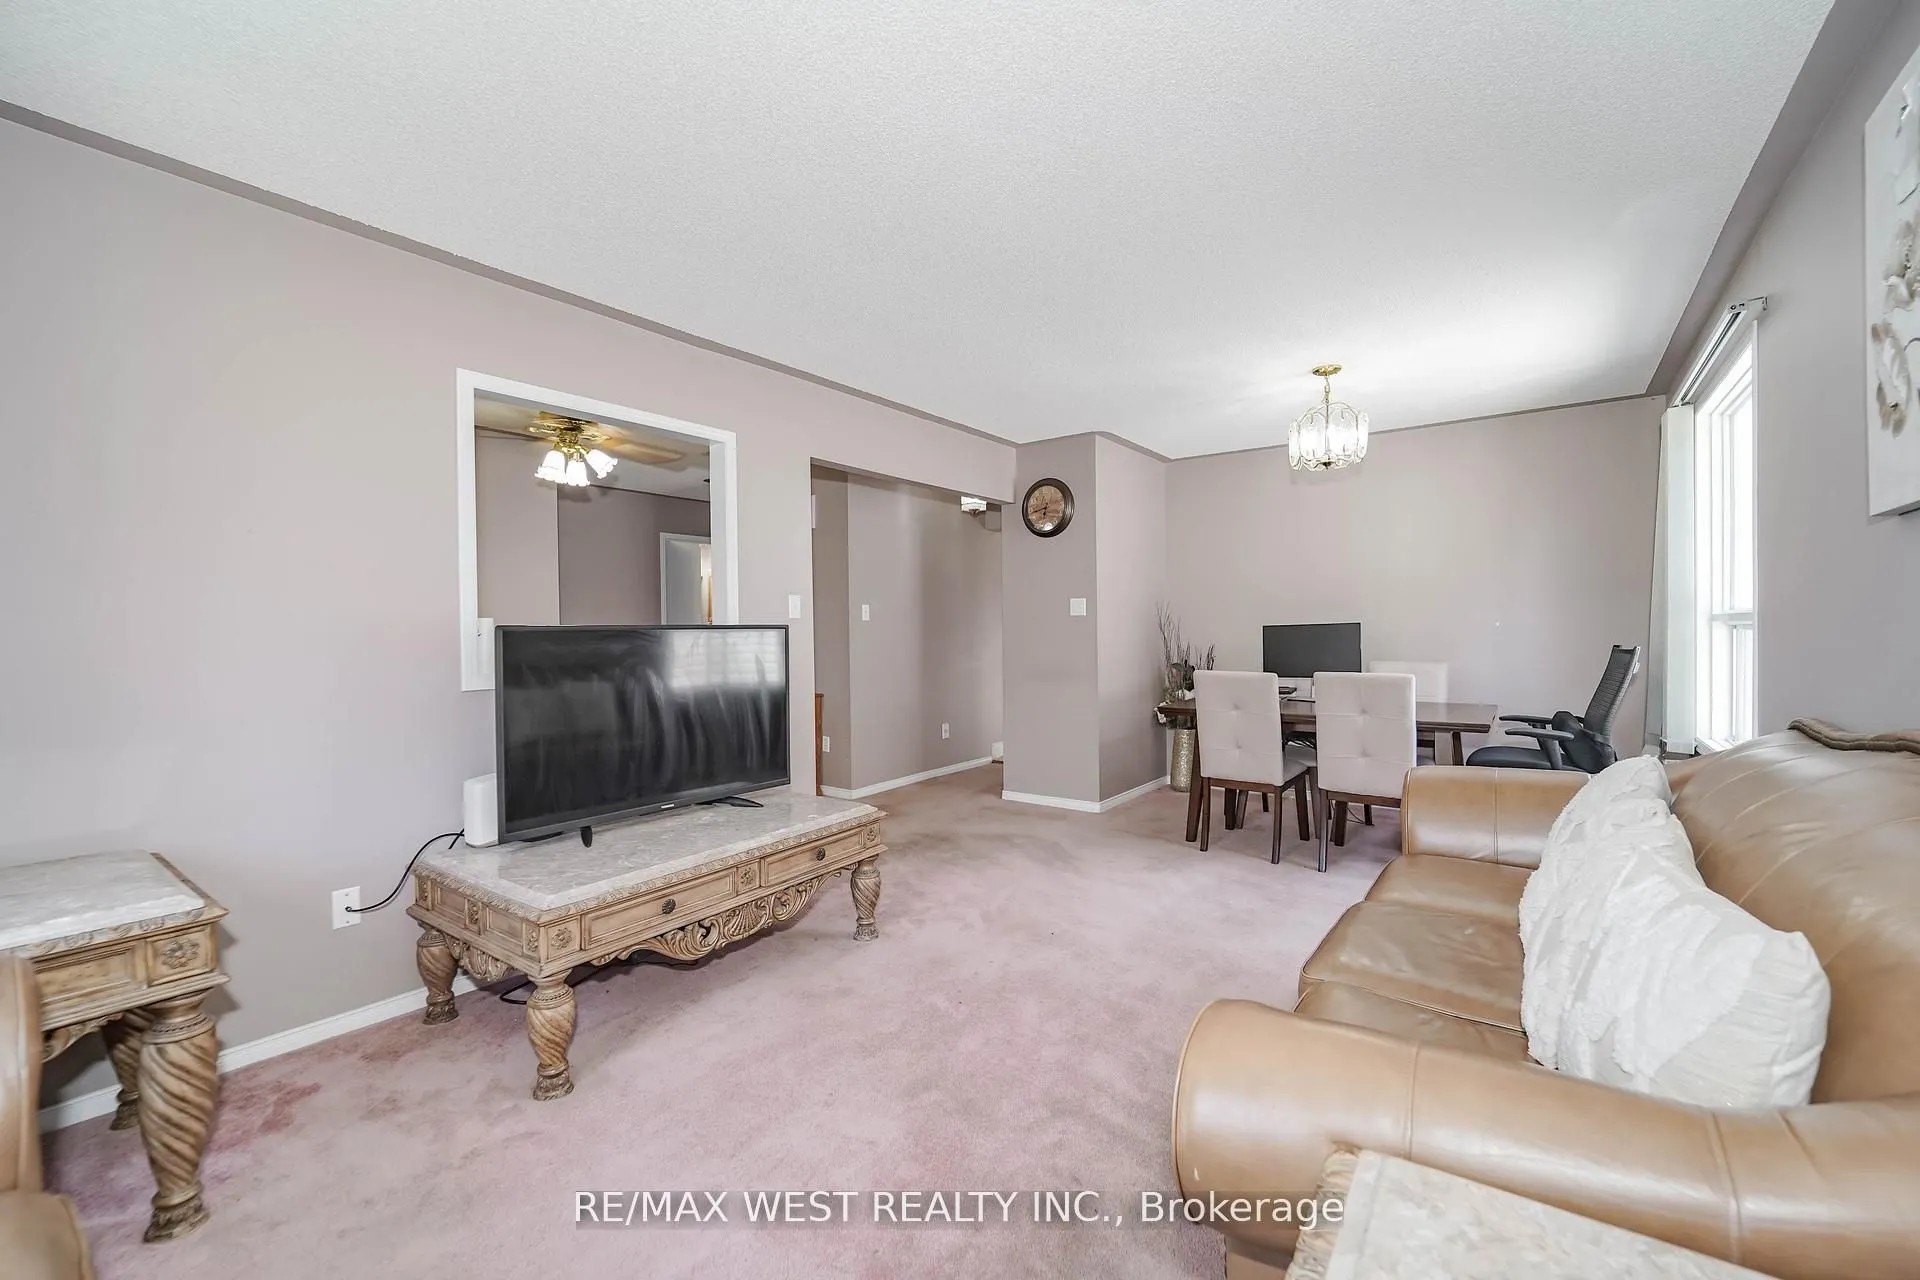
Dining Room 22.01 x 11.98 263.68 sqft Combined w/Living, Broadloom, Window
Kitchen 9.97 x 14.67 146.26 sqft Granite Counters, Tile Floor, W/O To Deck
Living Room 22.01 x 11.98 263.68 sqft Combined w/Dining, Broadloom, Window
Primary Bedroom 13.19 x 13.02 171.73 sqft Walk-In Closet(s), Broadloom, 4 Pc Ensuite
Recreation 16.8 x 10.5 176.4 sqft Fireplace, Broadloom, Window
Prasath Selvarajah
Prasath Selvarajah
HOUSESIGMA INC.
Listed by FRANK LEO, Broker
233 days on site
Listing Broker
RE/MAX WEST REALTY INC.
Courtesy
RE/MAX WEST REALTY INC.
Listed Date
4/1/2026

Courtesy of PropTx MLS® / RE/MAX WEST REALTY INC.

Similar homes for sale in Oshawa

Explore Oshawa

Copyright 2026 All rights reserved. PropTx MLS® assumes no responsibility for the accuracy of any information shown. The information provided herein must only be used by consumers that have a bona fide interest in the purchase, sale or lease of real estate and may not be used for any commercial purpose or any other purpose.
Powered by AgentLocator






