
44 Bond Street W #707, Oshawa
1 / 12
For Sale
$369,999
1+1 bd · 2 ba · 700–799 sq ft

44 Bond Street W #707, Oshawa L1G 6R2

MLS®# E12754378

Est. mortgage
$1,404/mo
Property taxes $2,302/yr

About This Home

Property Type
Condo, Condo Apartment, Apartment
Parking
1 garage, 1 parking
MLS #
E12754378
Size
700-799 sqft
Basement
None
Listed on
2026-02-02
Tax
$2,302 /yr
Days on Market
291
Maintenance Fee
$652
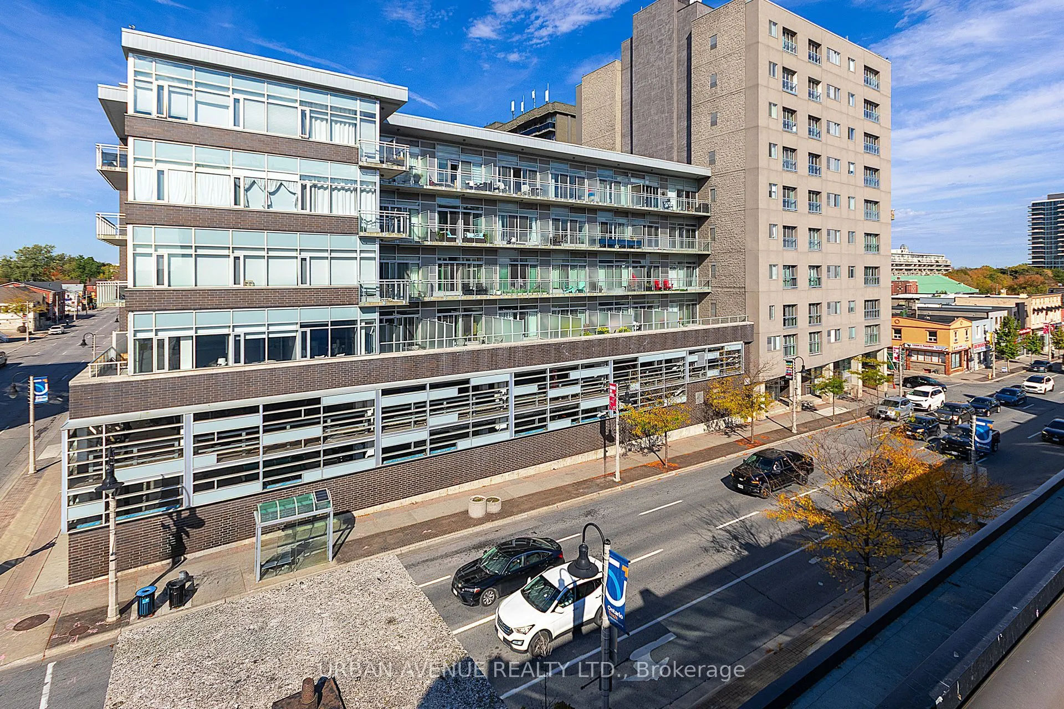
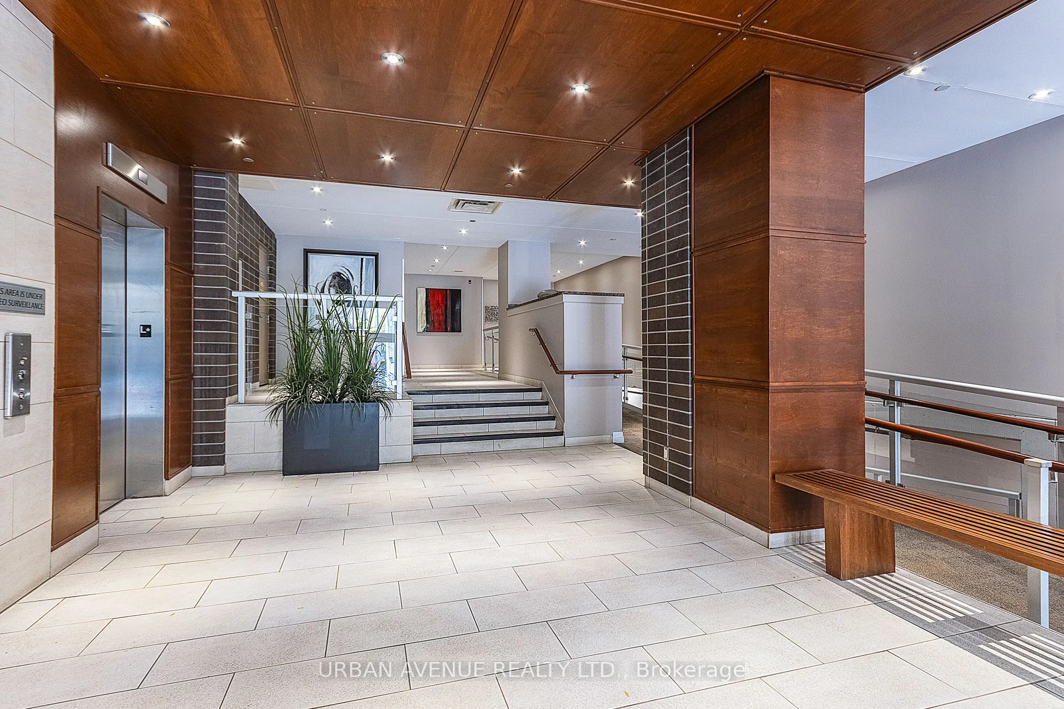
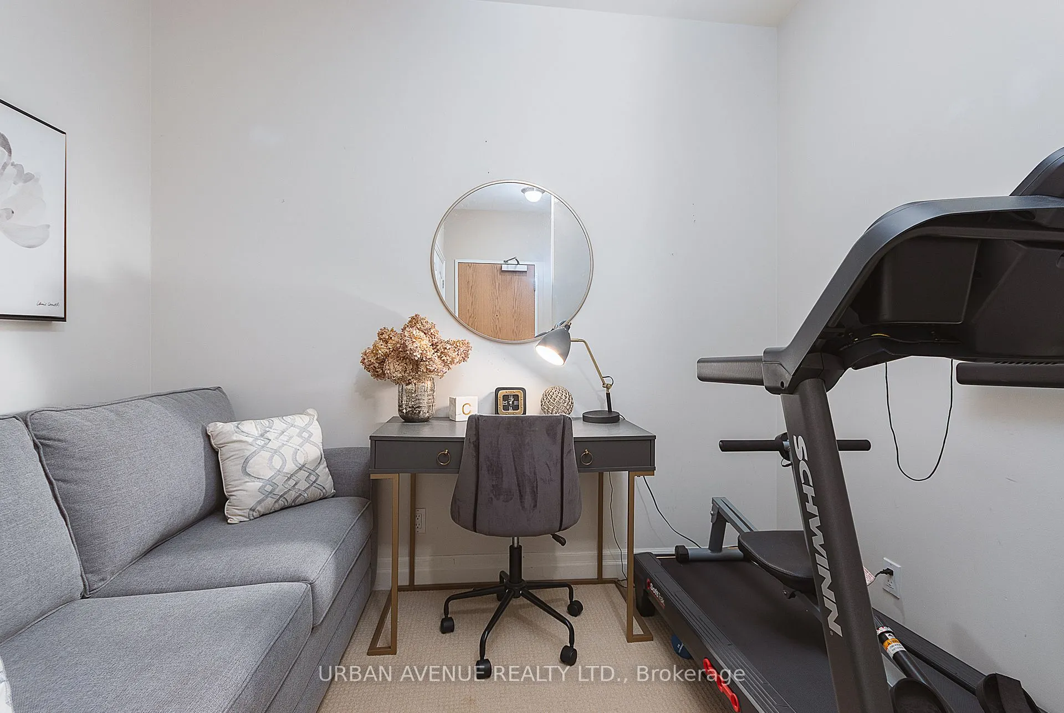
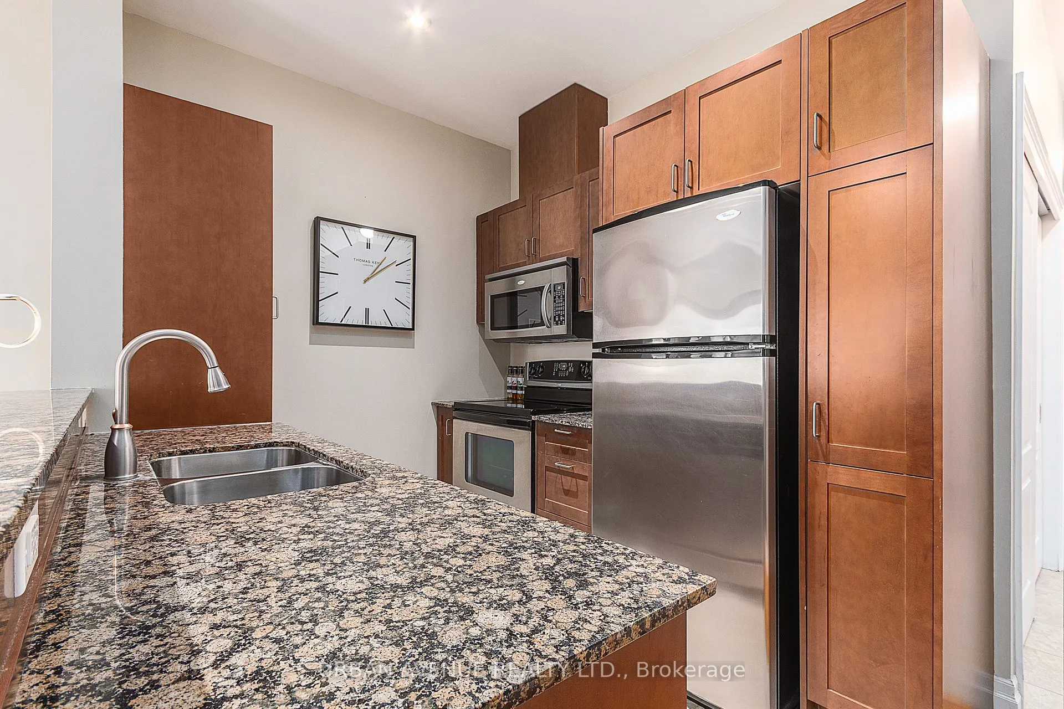
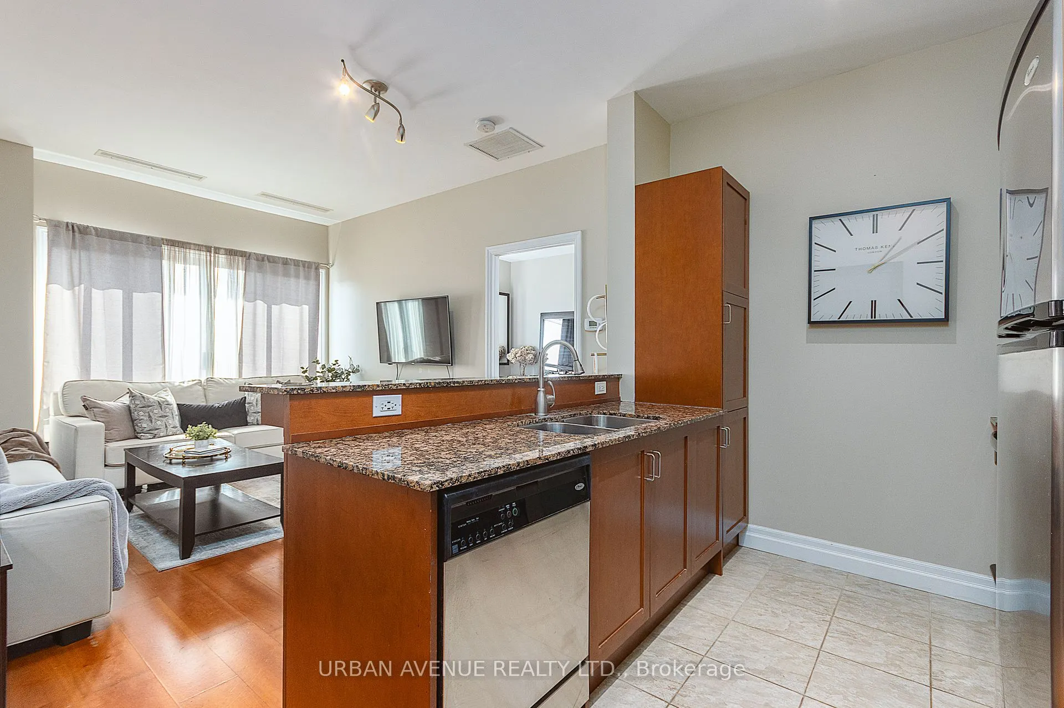
Discover this stylish open concept 1 plus den condo. Upgraded kitchen and Granite counters. Located in downtown Oshawa. Displaying modern amenities at a prime location in downtown Oshawa. This unit offers the perfect combination of comfort and convenience. Pride of ownership is evident as you step into the open-concept living space, flooded with natural light, featuring a Juliette balcony. The kitchen is equipped with all stainless steel appliances, and ample cabinet space, making cooking a luxury. The large bedroom provides a welcoming retreat, featuring a large window, 4 piece ensuite and plenty of closet space. The versatile den offers the ideal space for a home office, guest room, or additional storage. As an added bonus, residents of this building have access to a range of amenities, including a large well-equipped gymnasium and sauna. If you need more space for a get together, the party/meeting room for hosting gatherings and events. Close to shops, restaurants, and entertainment options, as well as easy access to public transportation and major highways. This is your opportunity to make this downtown gem your new home.

Property Details

Full Property Details

Interior

Bedrooms
1
Bedrooms Plus
1
Total Bedrooms
2
Washrooms
2
Square Footage
700-799 sqft
Basement
None
Heating Source
Gas
Heating Fuel
Forced Air
Air Conditioning
Central Air
Family Room
No
Kitchens
1
Total Kitchens
1
Fireplace Features
No

Exterior

Parking Spaces
1
Total Parking Spaces
1.00
Garage Spaces
1
Balcony
Juliette

Building Description

Style
Apartment
Home Type
Condo
Subtype
Condo Apartment
Property Orientation
South
Exterior Finish
Brick
Possession Date
12/31/2026
Locker
Exclusive

Community

Community
O'Neill

Taxes & Fees

Taxes
$2,302 /yr
Tax Year
2025
Occupancy
Vacant
Maintenance Fee
$652

Other

Pets
Yes-with Restrictions

Room Types

Room Dimensions Area Description
Den 9.42 x 6.63 62.45 sqft Laminate
Kitchen 8.4 x 8.46 71.06 sqft Open Concept, Breakfast Bar, Ceramic Floor
Living Room 12.47 x 11.84 147.64 sqft Open Concept, Juliette Balcony, Laminate
Primary Bedroom 14.4 x 7.97 114.77 sqft 4 Pc Ensuite, Broadloom
Prasath Selvarajah
Prasath Selvarajah
HOUSESIGMA INC.
Listed by GARY BAREFOOT, Salesperson
290 days on site
Listing Broker
URBAN AVENUE REALTY LTD.
Courtesy
URBAN AVENUE REALTY LTD.
Listed Date
2/2/2026

Courtesy of PropTx MLS® / URBAN AVENUE REALTY LTD.

Similar homes for sale in Oshawa

Explore Oshawa

Copyright 2026 All rights reserved. PropTx MLS® assumes no responsibility for the accuracy of any information shown. The information provided herein must only be used by consumers that have a bona fide interest in the purchase, sale or lease of real estate and may not be used for any commercial purpose or any other purpose.
Powered by AgentLocator






