
2571 Solina Road, Clarington
1 / 23
For Sale
$2,500,000
3 bd · 2 ba · 700–1,100 sq ft

2571 Solina Road, Clarington L1C 3K7

MLS®# E12734744

Est. mortgage
$9,484/mo
Property taxes $11,200/yr

About This Home

Property Type
House, Detached, Bungalow-Raised
Parking
Attached 2 garage, 6 parking
MLS #
E12734744
Size
700-1100 sqft
Basement
Other
Listed on
2026-01-23
Lot size
141 x 186.0
Tax
$11,200 /yr
Days on Market
301
Approximate Age
6-15
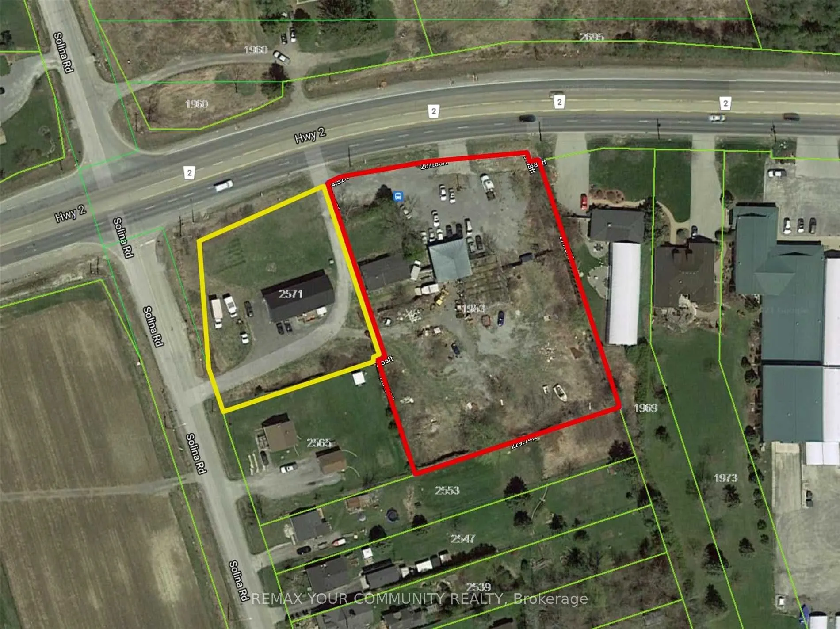
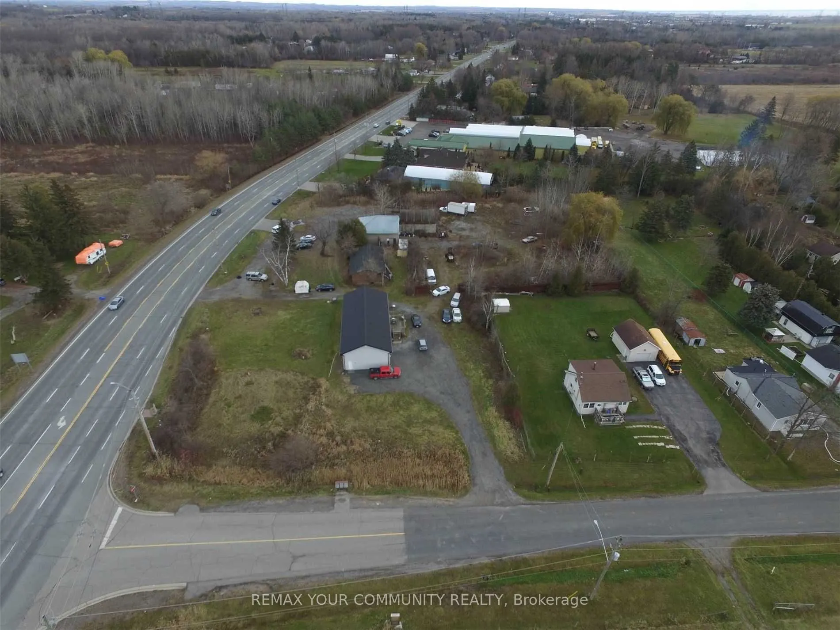
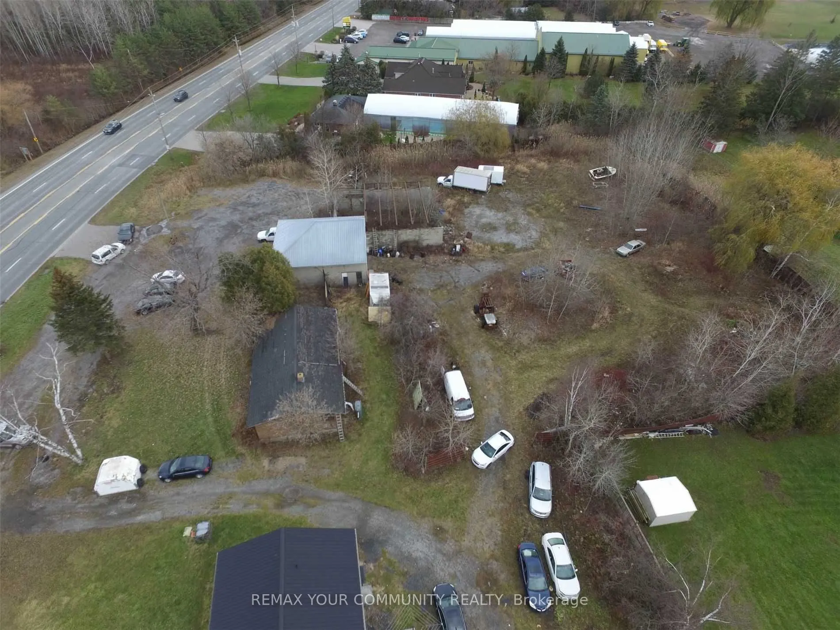
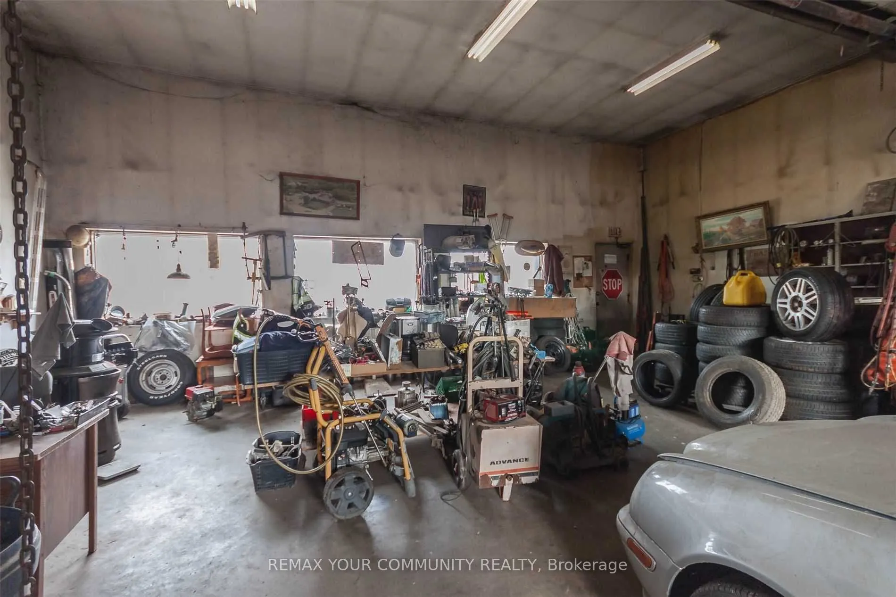
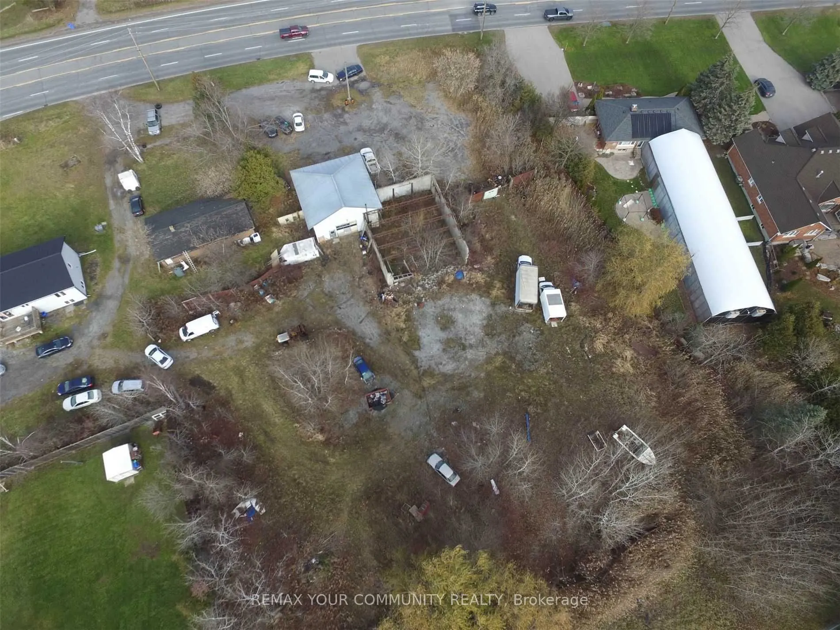
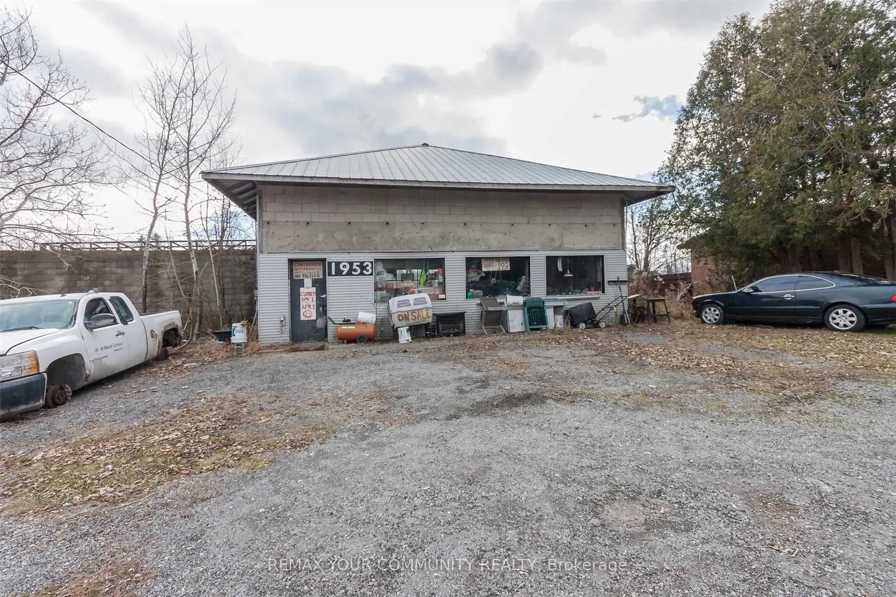
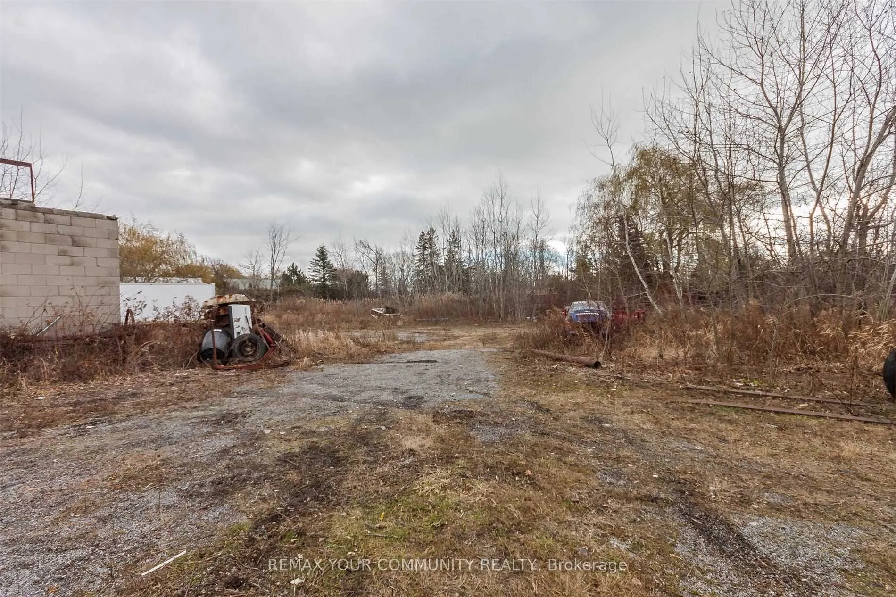
Both properties (E12734756 and E12734744) be sold together .Package Price : $ 2 ,500,000 .Seller offering Two adjacent properties, each with separate legal desperations, to be sold together as one package .Property 1: 2571 Solina Road, Town of Clarington , ON. Residential raised bungalows. 3- bedrooms. 3- piece and 2 - piece bathrooms. Bright open concept layout. Kitchen with walkout to deck. Spacious living area. Situated on a 3/4 acre corner lot. 144 feet frontage on highway 2. 200amp Property 2: 1953 Highway 2,Town of Clarington, On.Adjacent lot with 226 feet frontage on Highway 2.Features a function shop currently used for parts and second -hand sales with licence. Includes a residential house( requires repairs). Excellent mixed - use potential. Live / work. Rental income. Commercial use.Approximate lot size : 1/5 Acre. High- exposure ovation with excellent visibility. Ample Parking. Easy access to Hwy 418/ 407,401, 7 / Hwy 115Packege Highlights: Combination frontage on highway 2A. Approximately 326 feet.

Property Details

Full Property Details

Interior

Bedrooms
3
Total Bedrooms
3
Washrooms
2
Square Footage
700-1100 sqft
Basement
Other
Heating Source
Gas
Heating Fuel
Fan Coil
Air Conditioning
None
Family Room
Yes
Kitchens
1
Total Kitchens
1
Fireplace Features
No

Exterior

Depth
186.0
Front
141.0
Acreage
.50-1.99
Driveway
Private
Lot Size
141 x 186.0 ft
Pool
None
Parking Spaces
6
Total Parking Spaces
8.00
Parking Description
Attached
Garage Spaces
2
Zoning
Non conforming commercial RC12

Building Description

Style
Bungalow-Raised
Home Type
House
Subtype
Detached
Year Built
6-15
Property Orientation
South
Exterior Finish
Brick Front,Vinyl Siding
Sewers
Septic
Water Supply
Well
Possession Date
No Data

Community

Community
Bowmanville

Taxes & Fees

Taxes
$11,200 /yr
Tax Year
2025
Occupancy
Owner

Room Types

Room Dimensions Area Description
Bedroom 11.35 x 9.28 105.33 sqft Laminate, Closet, Window
Bedroom 9.61 x 9.32 89.57 sqft Laminate, Closet, Window
Kitchen 12.24 x 14.8 181.15 sqft Hardwood Floor, Open Concept, W/O To Deck
Living Room 17.03 x 14.8 252.04 sqft Hardwood Floor, Open Concept, Large Window
Primary Bedroom 11.91 x 10.73 127.79 sqft Laminate, Closet, Window
Prasath Selvarajah
Prasath Selvarajah
HOUSESIGMA INC.
Listed by TAMARA HARDY, Salesperson
296 days on site
Listing Broker
REMAX YOUR COMMUNITY REALTY
Courtesy
REMAX YOUR COMMUNITY REALTY
Listed Date
1/23/2026

Courtesy of PropTx MLS® / REMAX YOUR COMMUNITY REALTY

Similar homes for sale in Clarington

Explore Clarington

Copyright 2026 All rights reserved. PropTx MLS® assumes no responsibility for the accuracy of any information shown. The information provided herein must only be used by consumers that have a bona fide interest in the purchase, sale or lease of real estate and may not be used for any commercial purpose or any other purpose.
Powered by AgentLocator






