
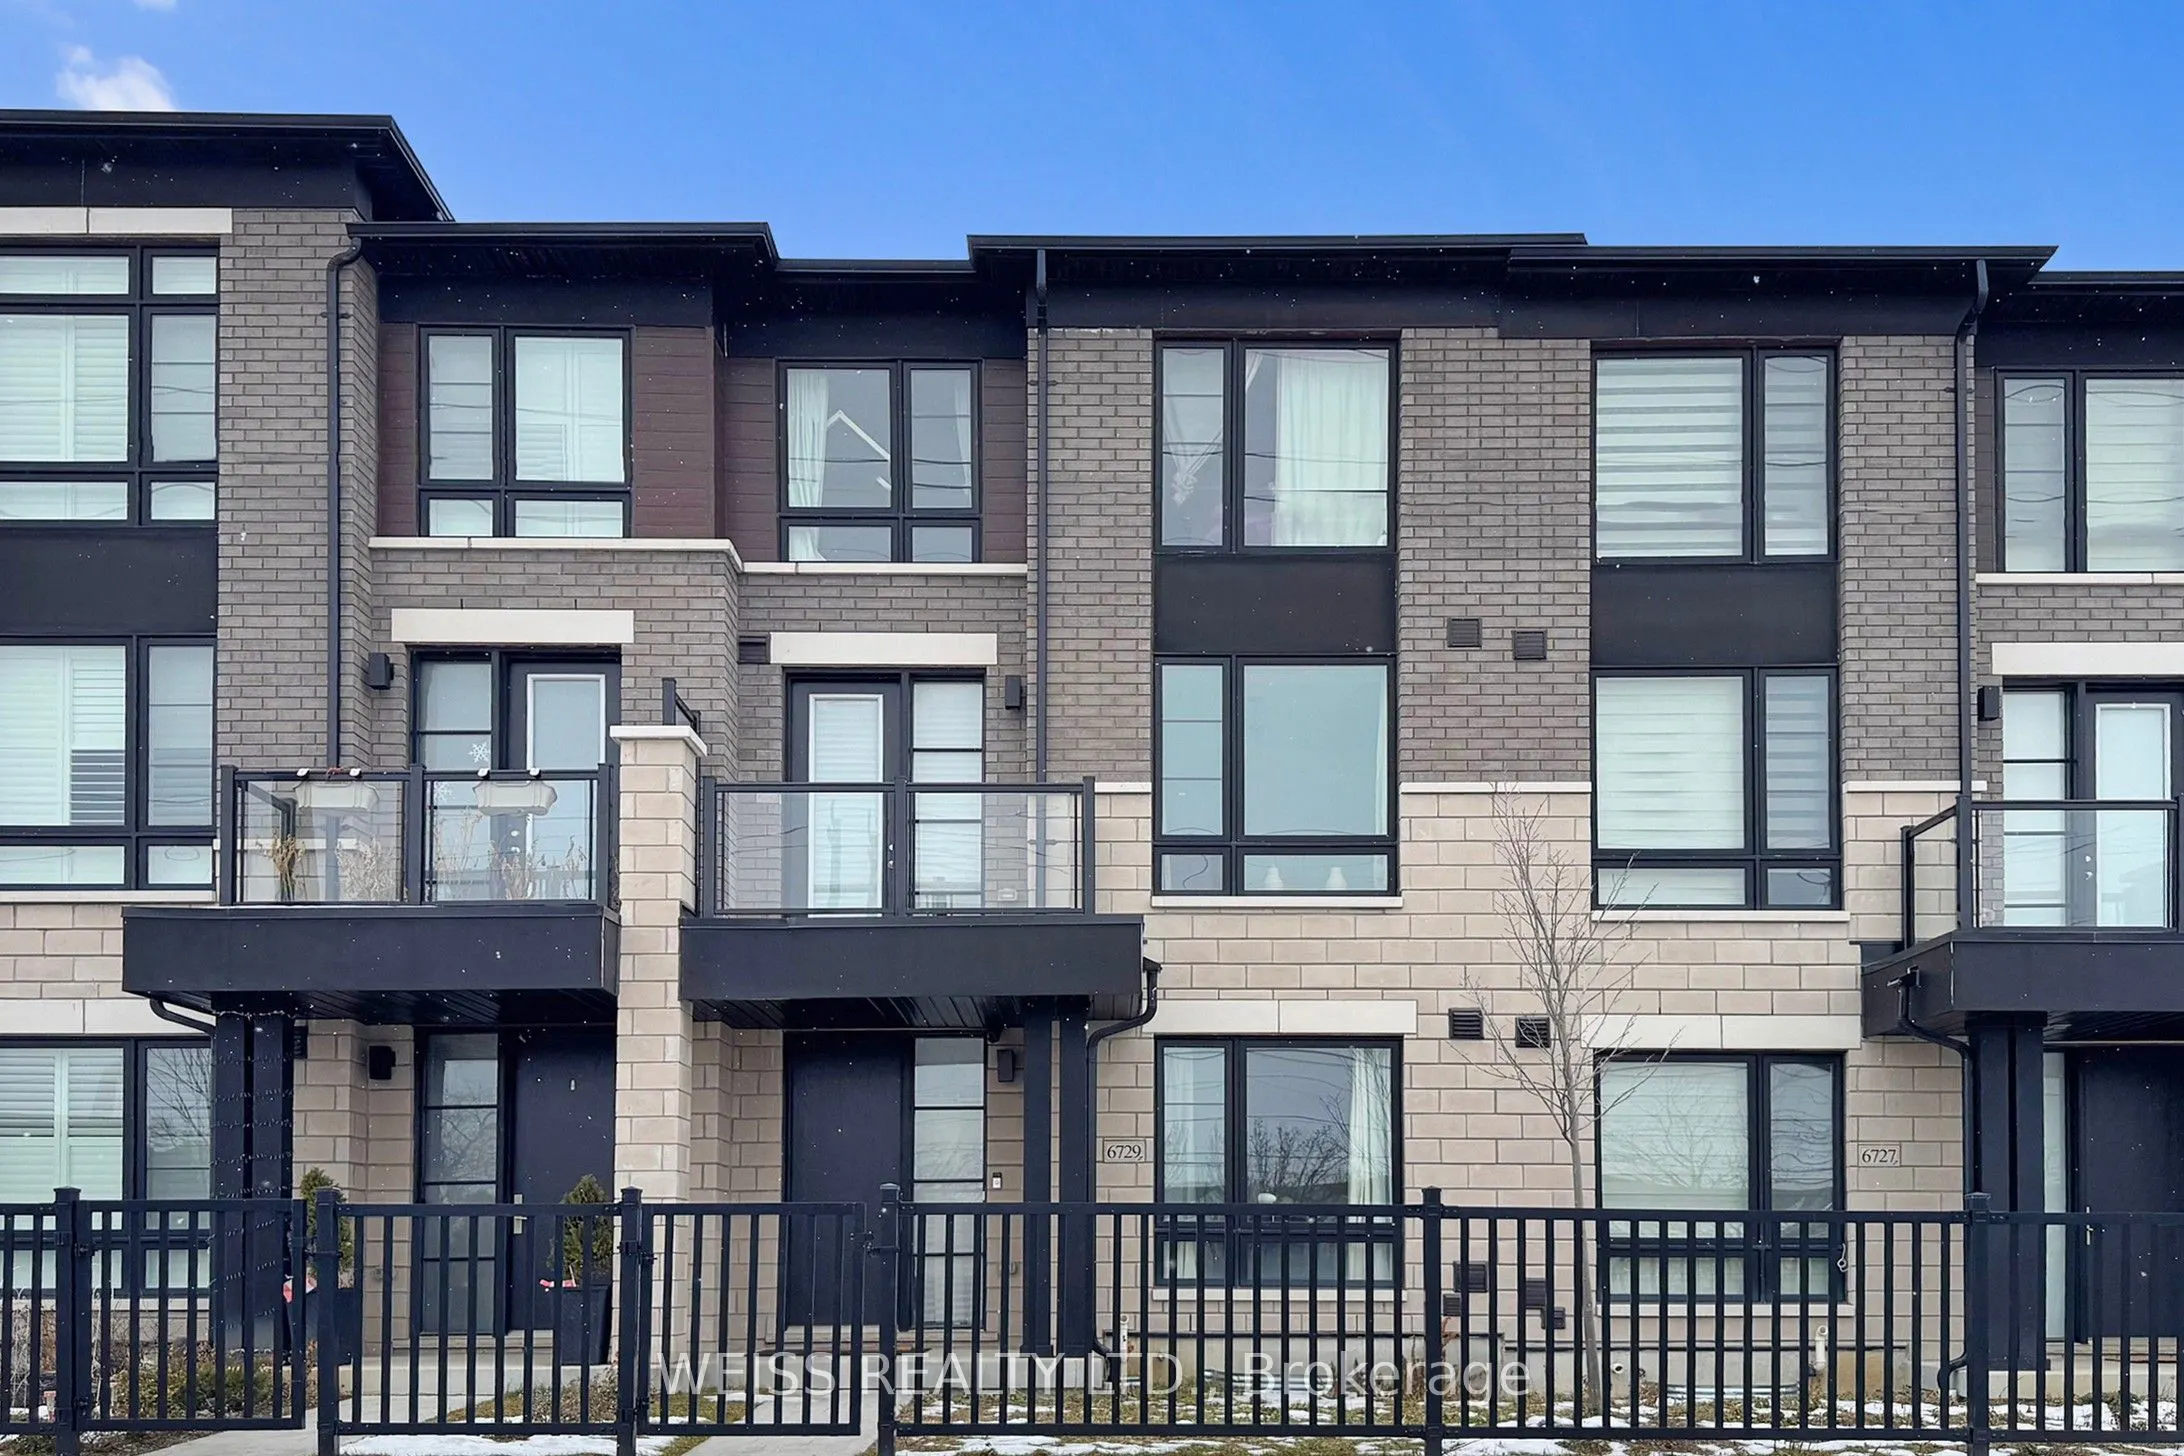
6729 Thickson Road N, Whitby
1 / 49
For Sale
$849,900
3 bd · 4 ba · 1,500–2,000 sq ft

6729 Thickson Road N, Whitby L1M 0B3

MLS®# E12659924

Est. mortgage
$3,224/mo
Property taxes $6,407.70/yr

About This Home

Property Type
Townhome, Att/Row/Townhouse, 3-Storey
Parking
Built-In 2 garage, 2 parking
MLS #
E12659924
Size
1500-2000 sqft
Basement
Unfinished
Listed on
2026-01-02
Lot size
19 x 76.44
Tax
$6,407.70 /yr
Days on Market
322
Approximate Age
0-5
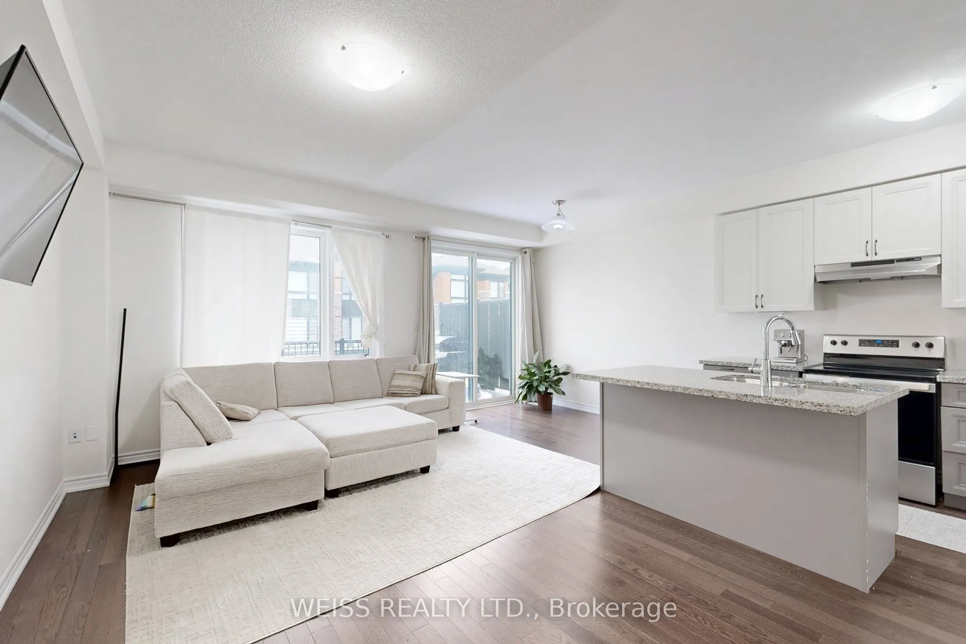
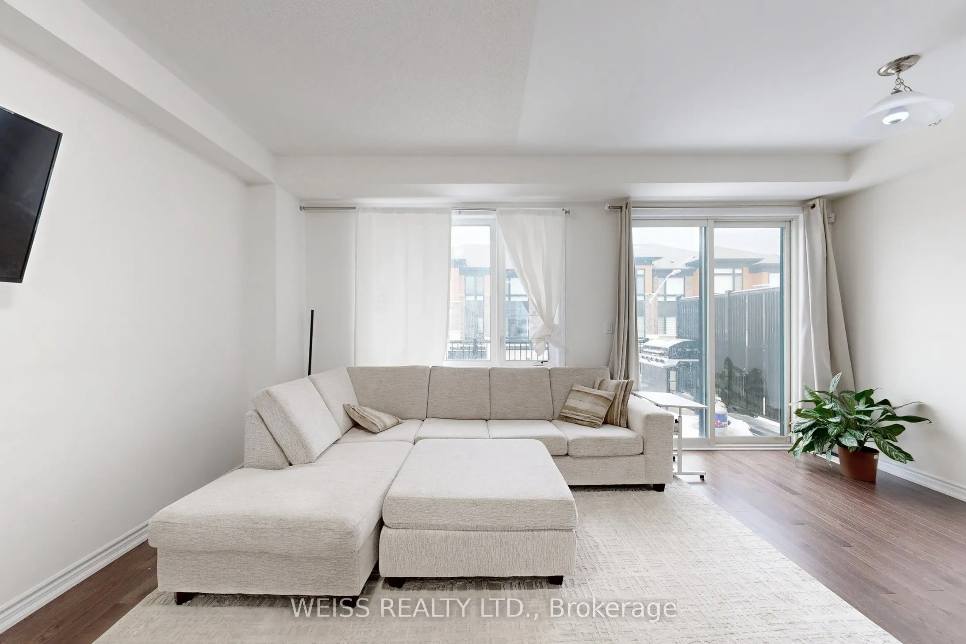
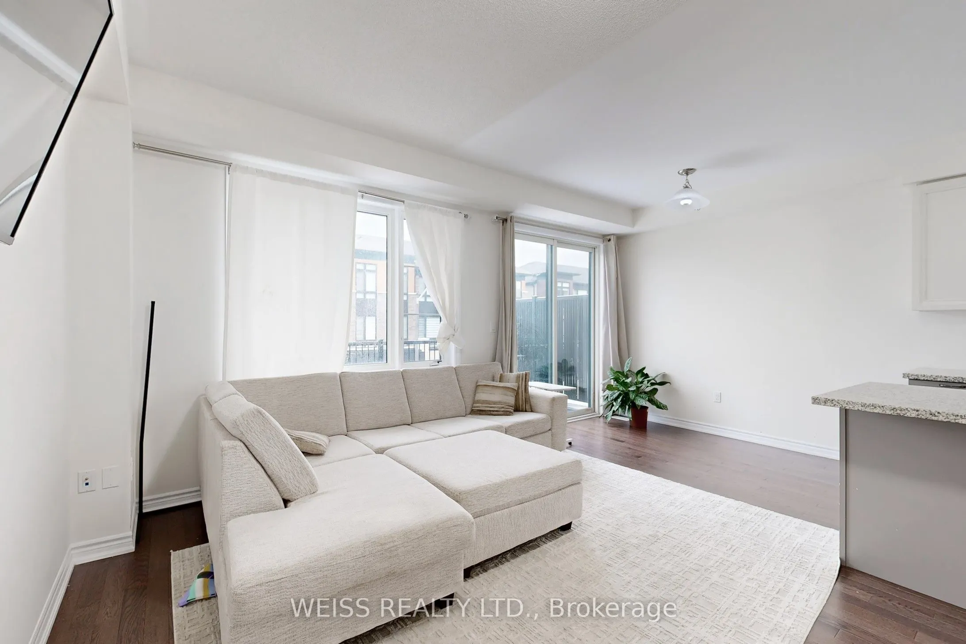
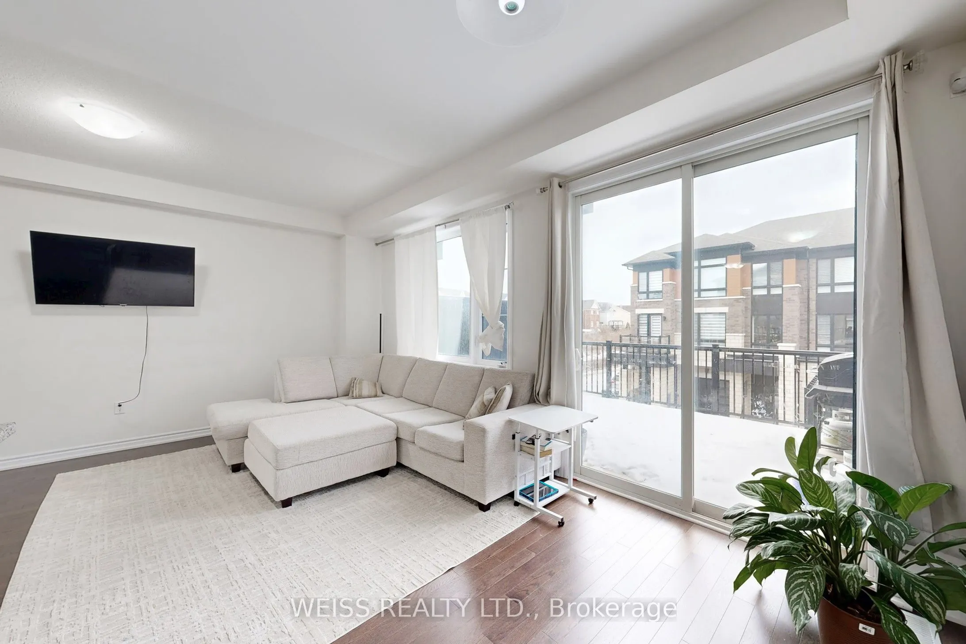
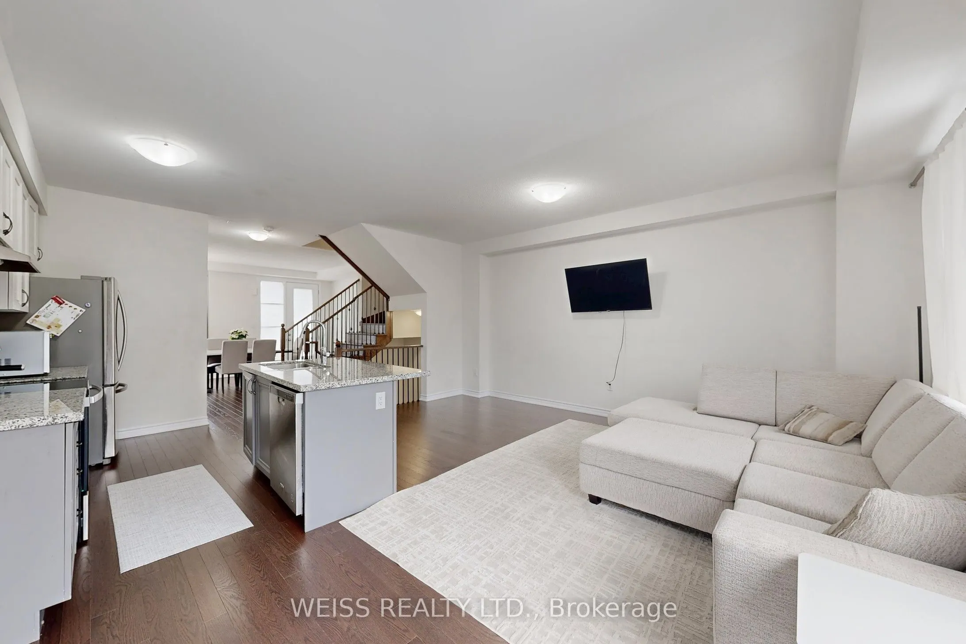
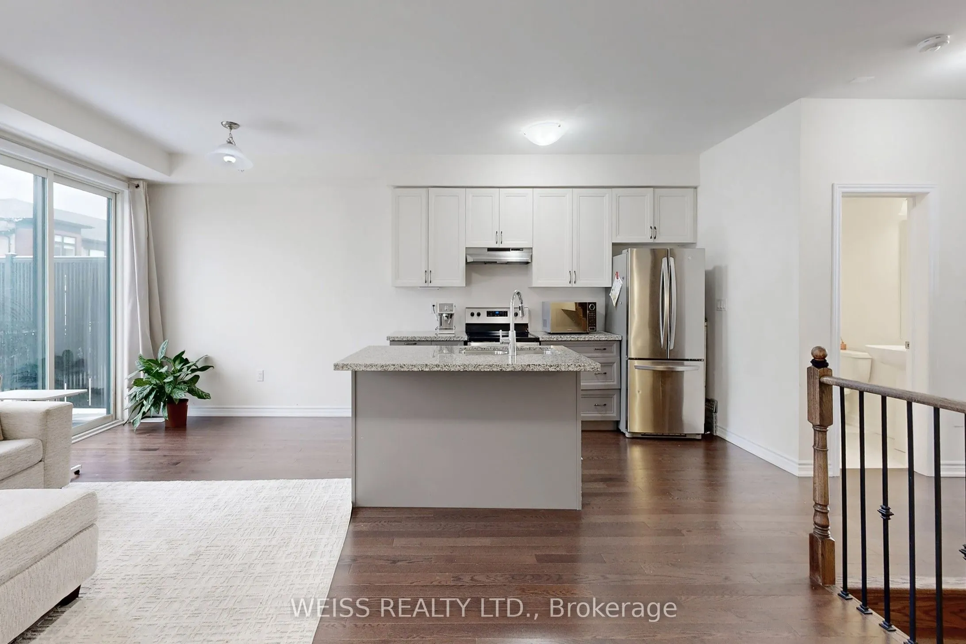
Spacious 1,900 sq ft beautifully finished home with 3 Bdrms, 4 Baths, sun-filled open concept floor plan. Eat-in Kitchen with Island and Breakfast Bar, with Two Walkouts to a Large Deck Perfect for Outdoor Entertaining. Balcony off the Master Bdrm provides additional outdoor living space. Other highlights of this home include a private driveway, a built-in garage, and ample parking and storage options. Located near parks, shopping, downtown Brooklin, schools and easy highway access for commuters and much, much more! Must Be Seen, Book a Showing Now!!! VTB 1st or 2nd mtg. Min. 15% Dp. regardless of income or credit!!

Property Details

Full Property Details

Interior

Bedrooms
3
Total Bedrooms
3
Washrooms
4
Square Footage
1500-2000 sqft
Basement
Unfinished
Heating Source
Gas
Heating Fuel
Forced Air
Air Conditioning
Central Air
Family Room
Yes
Kitchens
1
Total Kitchens
1
Fireplace Features
No

Exterior

Depth
76.44
Front
19.0
Acreage
< .50
Driveway
Available
Lot Size
19 x 76.44 ft
Pool
None
Waterfront
None
Parking Spaces
2
Total Parking Spaces
2.00
Parking Description
Built-In
Garage Spaces
2

Building Description

Style
3-Storey
Home Type
Townhome
Subtype
Att/Row/Townhouse
Year Built
0-5
Property Orientation
West
Exterior Finish
Brick
Sewers
Sewer
Water Supply
Municipal
Possession Date
No Data

Community

Community
Brooklin

Taxes & Fees

Taxes
$6,407.70 /yr
Tax Year
2025
Occupancy
Owner

Other

Virtual Tour Link

Room Types

Room Dimensions Area Description
Bedroom 2 12.17 x 8.33 101.38 sqft -
Bedroom 3 11.52 x 9.51 109.56 sqft -
Dining Room 18.41 x 10.76 198.09 sqft -
Furnace Room 20.34 x 18.41 374.46 sqft -
Kitchen 11.91 x 8.43 100.4 sqft -
Laundry 6.82 x 5.91 40.31 sqft -
Living Room 18.41 x 18.08 332.85 sqft -
Office 18.41 x 10.43 192.02 sqft -
Primary Bedroom 13.09 x 12.01 157.21 sqft -
Prasath Selvarajah
Prasath Selvarajah
HOUSESIGMA INC.
320 days on site
Listing Broker
WEISS REALTY LTD.
Courtesy
WEISS REALTY LTD.
Listed Date
1/2/2026

Courtesy of PropTx MLS® / WEISS REALTY LTD.
Similar homes for sale in Whitby

Explore Whitby

Copyright 2026 All rights reserved. PropTx MLS® assumes no responsibility for the accuracy of any information shown. The information provided herein must only be used by consumers that have a bona fide interest in the purchase, sale or lease of real estate and may not be used for any commercial purpose or any other purpose.
Powered by AgentLocator






