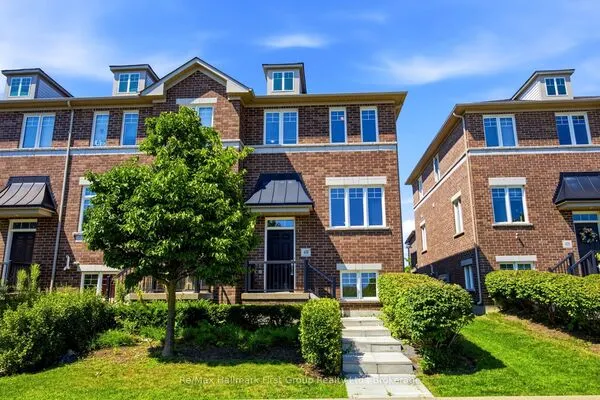
49 Prince William Boulevard, Clarington
1 / 31
For Sale
$888,000
4 bd · 4 ba · 2,000–2,500 sq ft

49 Prince William Boulevard, Clarington L1C 7E5

MLS®# E12247744

Est. mortgage
$3,369/mo
Property taxes $4,497/yr

About This Home

Property Type
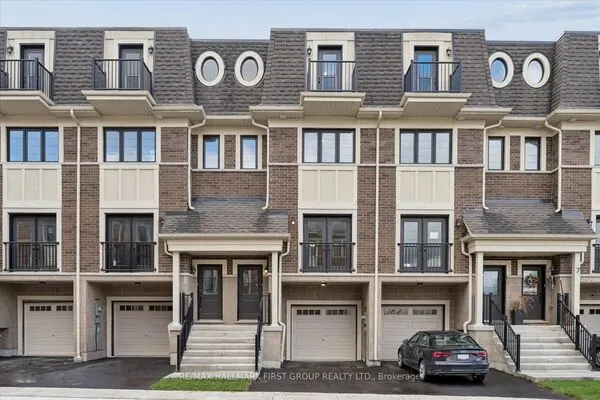
Townhome, Att/Row/Townhouse, 3-Storey
Parking
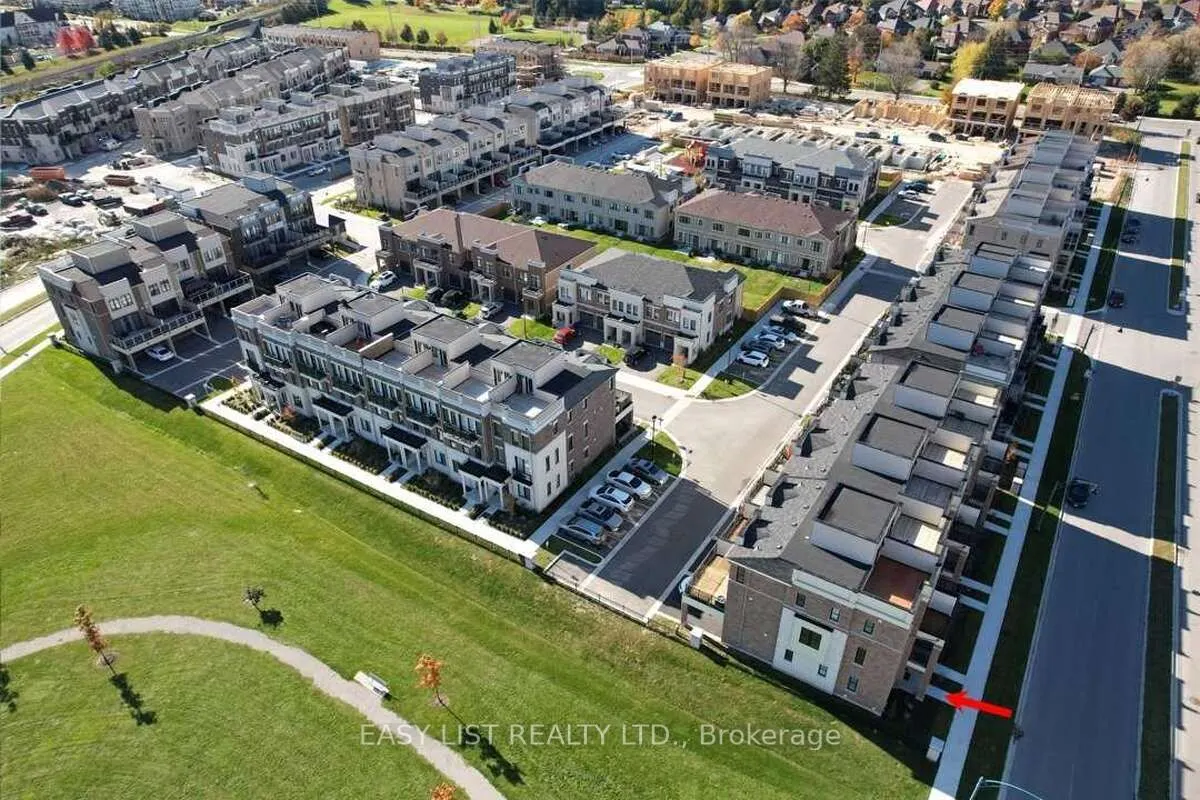
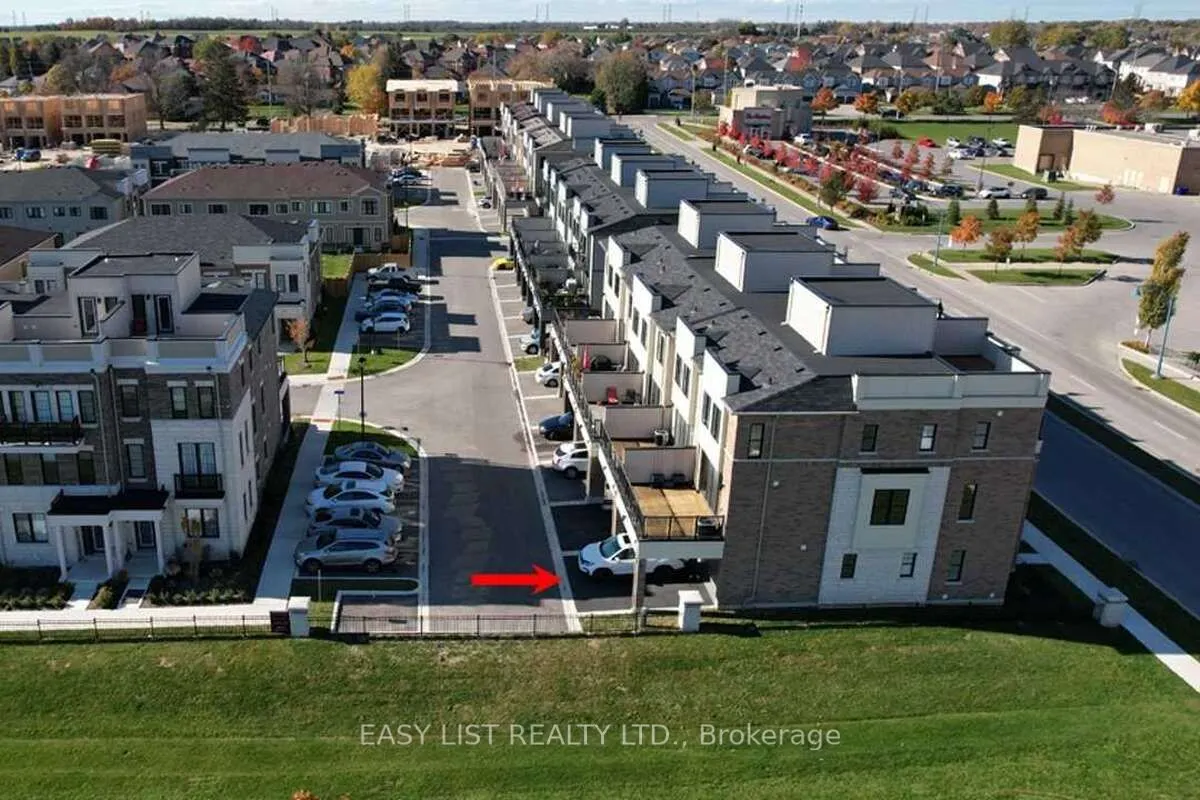
Attached 1 garage, 3 parking
MLS #
E12247744
Size
2000-2500 sqft
Basement
Unfinished
Listed on
2025-06-26
Lot size
24 x 77.46
Tax
$4,497 /yr
Days on Market
512
Approximate Age
0-5
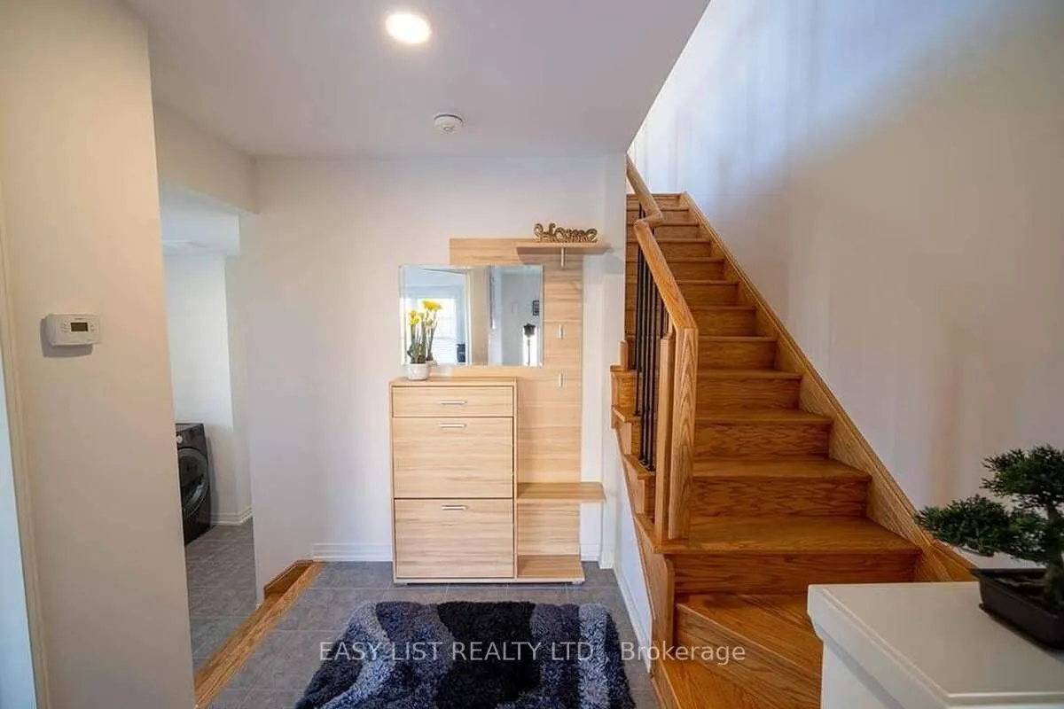
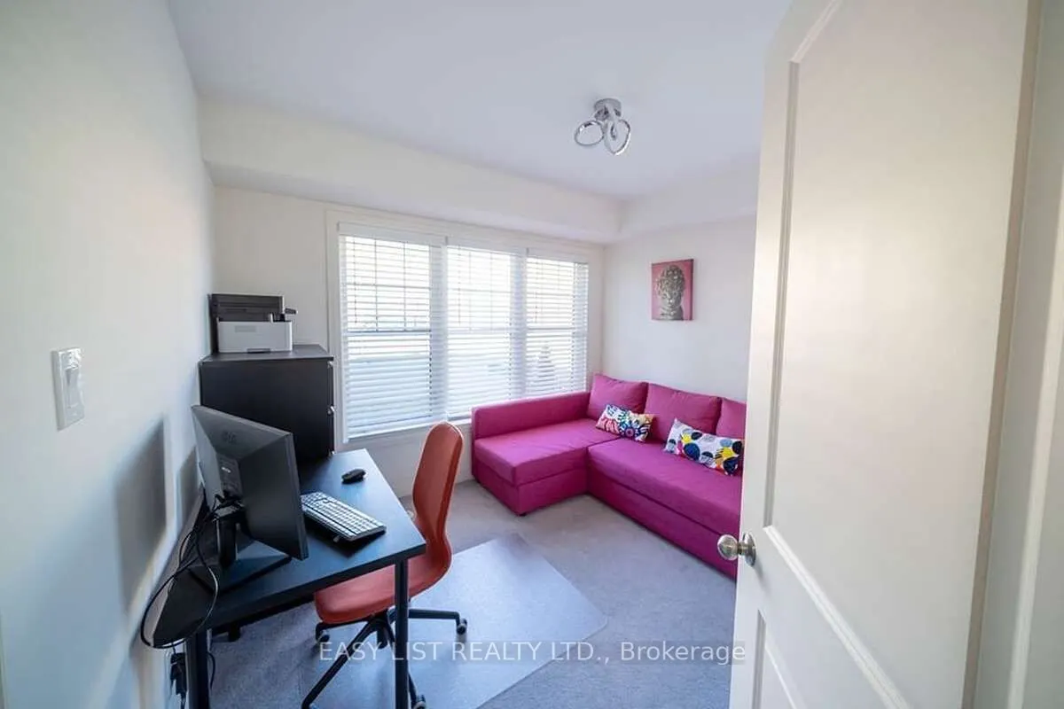
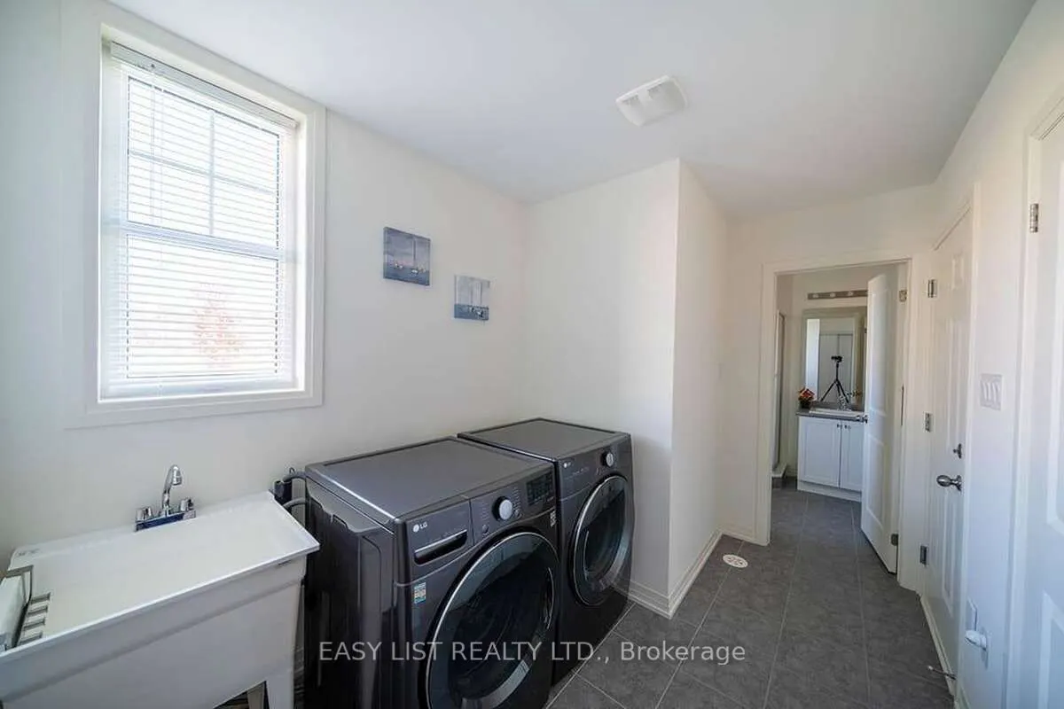
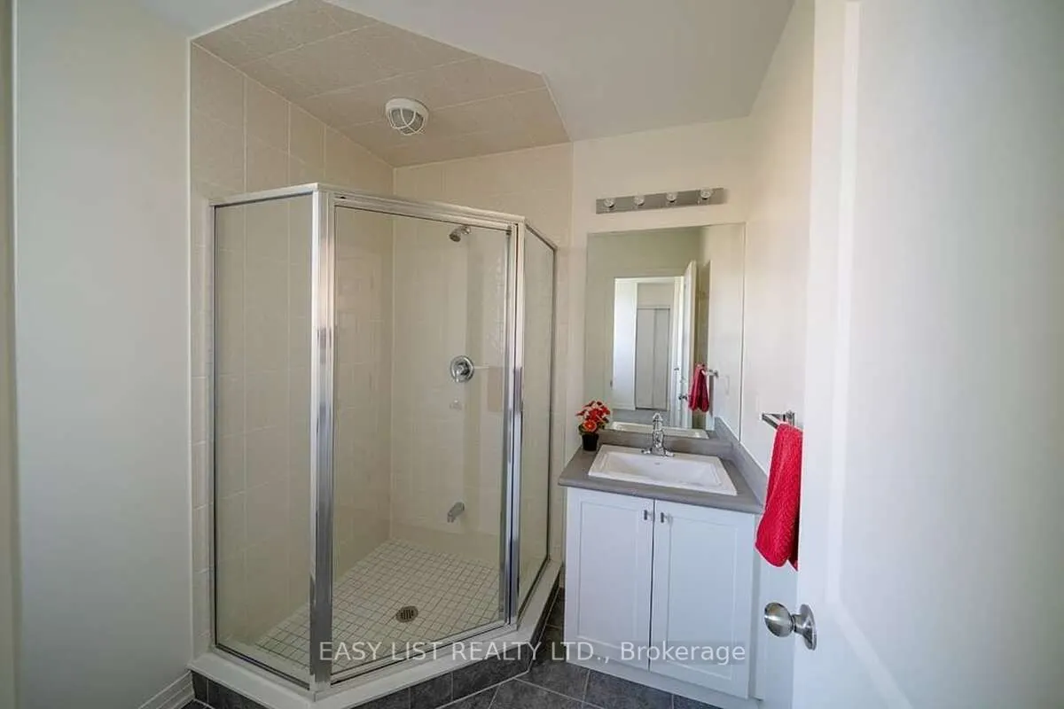
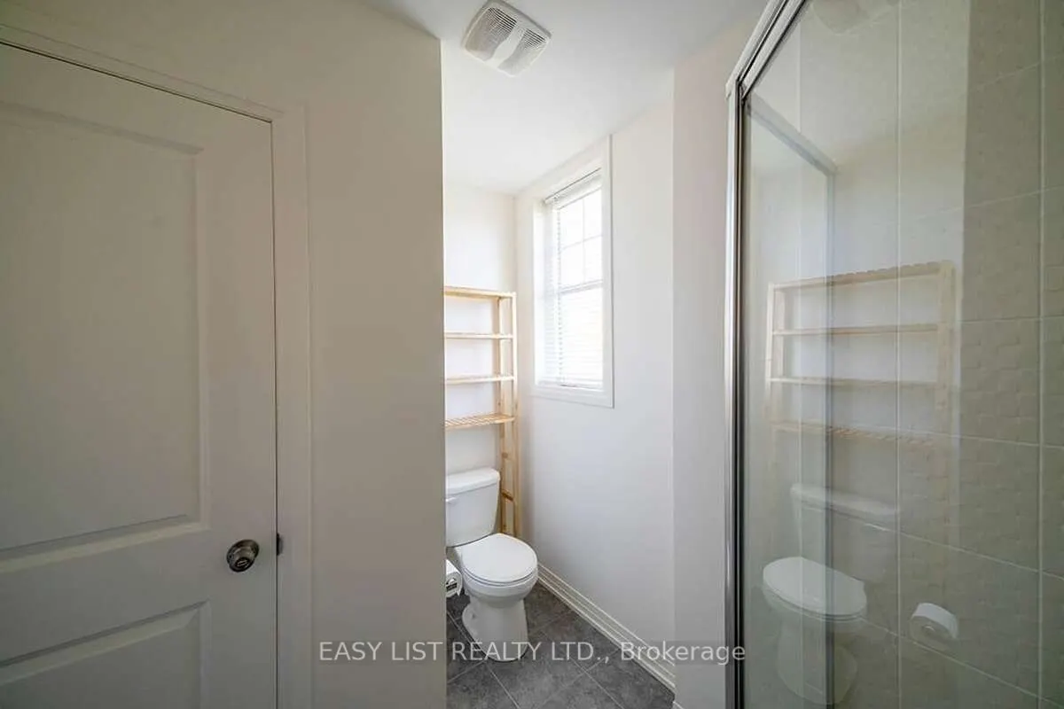
*** Visit the REALTOR website for further information about this Listing *** Great Opportunity To Own A Modern Townhome In The Heart Of Bowmanville. Functional Layout With 4 Bdr 4 Bathrooms. Open Concept Living/Dining/Kitchen With Walk-Out To The Specious Balcony On Main Level. Large Prime Bdr With Walk-In Closet, 3Pice In-Suite & Walk-Out To Cozy Balcony. Enjoy Aditional Outdoor Space In 237 Sqft. Roof Terrace. Tons Of Upgrades: Professional S/S Appliances, Wood Stairs, Wood Wall Decoration & More! S/S Fridge, Stove, Dishwasher, Microwave, All Light Fixtures, All Window Coverings, Ikea Wardrobe. Close To Schools, Parks, Public Transit, Hospital, & Hway401. * Walking Distance To Go Station*. $86.33 Per Month For Garbage & Snow Removal.

Property Details

Full Property Details

Interior

Bedrooms
4
Total Bedrooms
4
Washrooms
4
Square Footage
2000-2500 sqft
Basement
Unfinished
Heating Source
Gas
Heating Fuel
Forced Air
Air Conditioning
Central Air
Family Room
Yes
Kitchens
1
Total Kitchens
1
Fireplace Features
No

Exterior

Depth
77.46
Front
23.92
Driveway
Private
Lot Size
24 x 77.46 ft
Pool
None
Parking Spaces
3
Total Parking Spaces
3.00
Parking Description
Attached
Garage Spaces
1

Building Description

Style
3-Storey
Home Type
Townhome
Subtype
Att/Row/Townhouse
Year Built
0-5
Property Orientation
South
Exterior Finish
Brick
Sewers
Sewer
Water Supply
Municipal
Possession Date
9/30/2025

Community

Community
Bowmanville

Taxes & Fees

Taxes
$4,497 /yr
Tax Year
2025
Occupancy
Owner

Room Types

Room Dimensions Area Description
Bedroom 2 12.99 x 8.2 106.52 sqft -
Bedroom 3 10.6 x 8.86 93.92 sqft -
Bedroom 4 10.17 x 9.61 97.73 sqft -
Kitchen 14.11 x 8.2 115.7 sqft -
Living Room 25.1 x 17.19 431.47 sqft -
Primary Bedroom 19.03 x 10.99 209.14 sqft -
Prasath Selvarajah
Prasath Selvarajah
HOUSESIGMA INC.
512 days on site
Listing Broker
EASY LIST REALTY LTD.
Courtesy
EASY LIST REALTY LTD.
Listed Date
6/26/2025

Courtesy of PropTx MLS® / EASY LIST REALTY LTD.
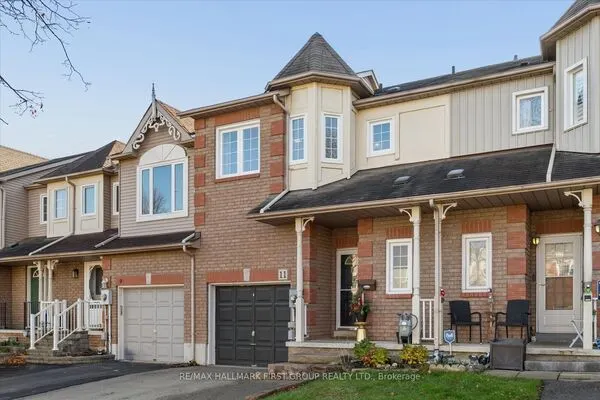
Similar homes for sale in Clarington

Explore Clarington

Copyright 2026 All rights reserved. PropTx MLS® assumes no responsibility for the accuracy of any information shown. The information provided herein must only be used by consumers that have a bona fide interest in the purchase, sale or lease of real estate and may not be used for any commercial purpose or any other purpose.
Powered by AgentLocator