274 Roxton Road, Toronto
1 / 48
For Sale
$1,999,000
3+1 bd · 6 ba · 1,500–2,000 sq ft

274 Roxton Road, Toronto M6G 3P9

MLS®# C14199772

Est. mortgage
$7,584/mo
Property taxes $9,456/yr

About This Home

Property Type
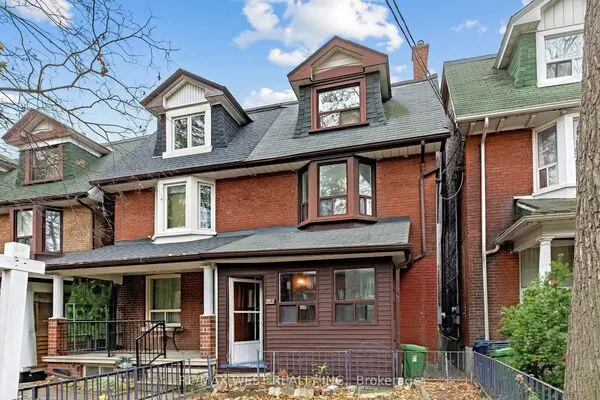
House, Semi-Detached, 2 1/2 Storey
Parking
Detached 2 garage, 0 parking
MLS #
C14199772
Size
1500-2000 sqft
Basement
Walk-Up,Finished,Apartment
Listed on
2026-11-20
Lot size
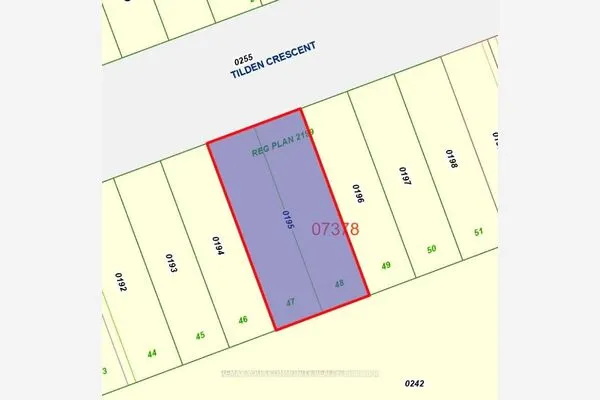
19 x 126.0
Tax
$9,456 /yr
Days on Market
0
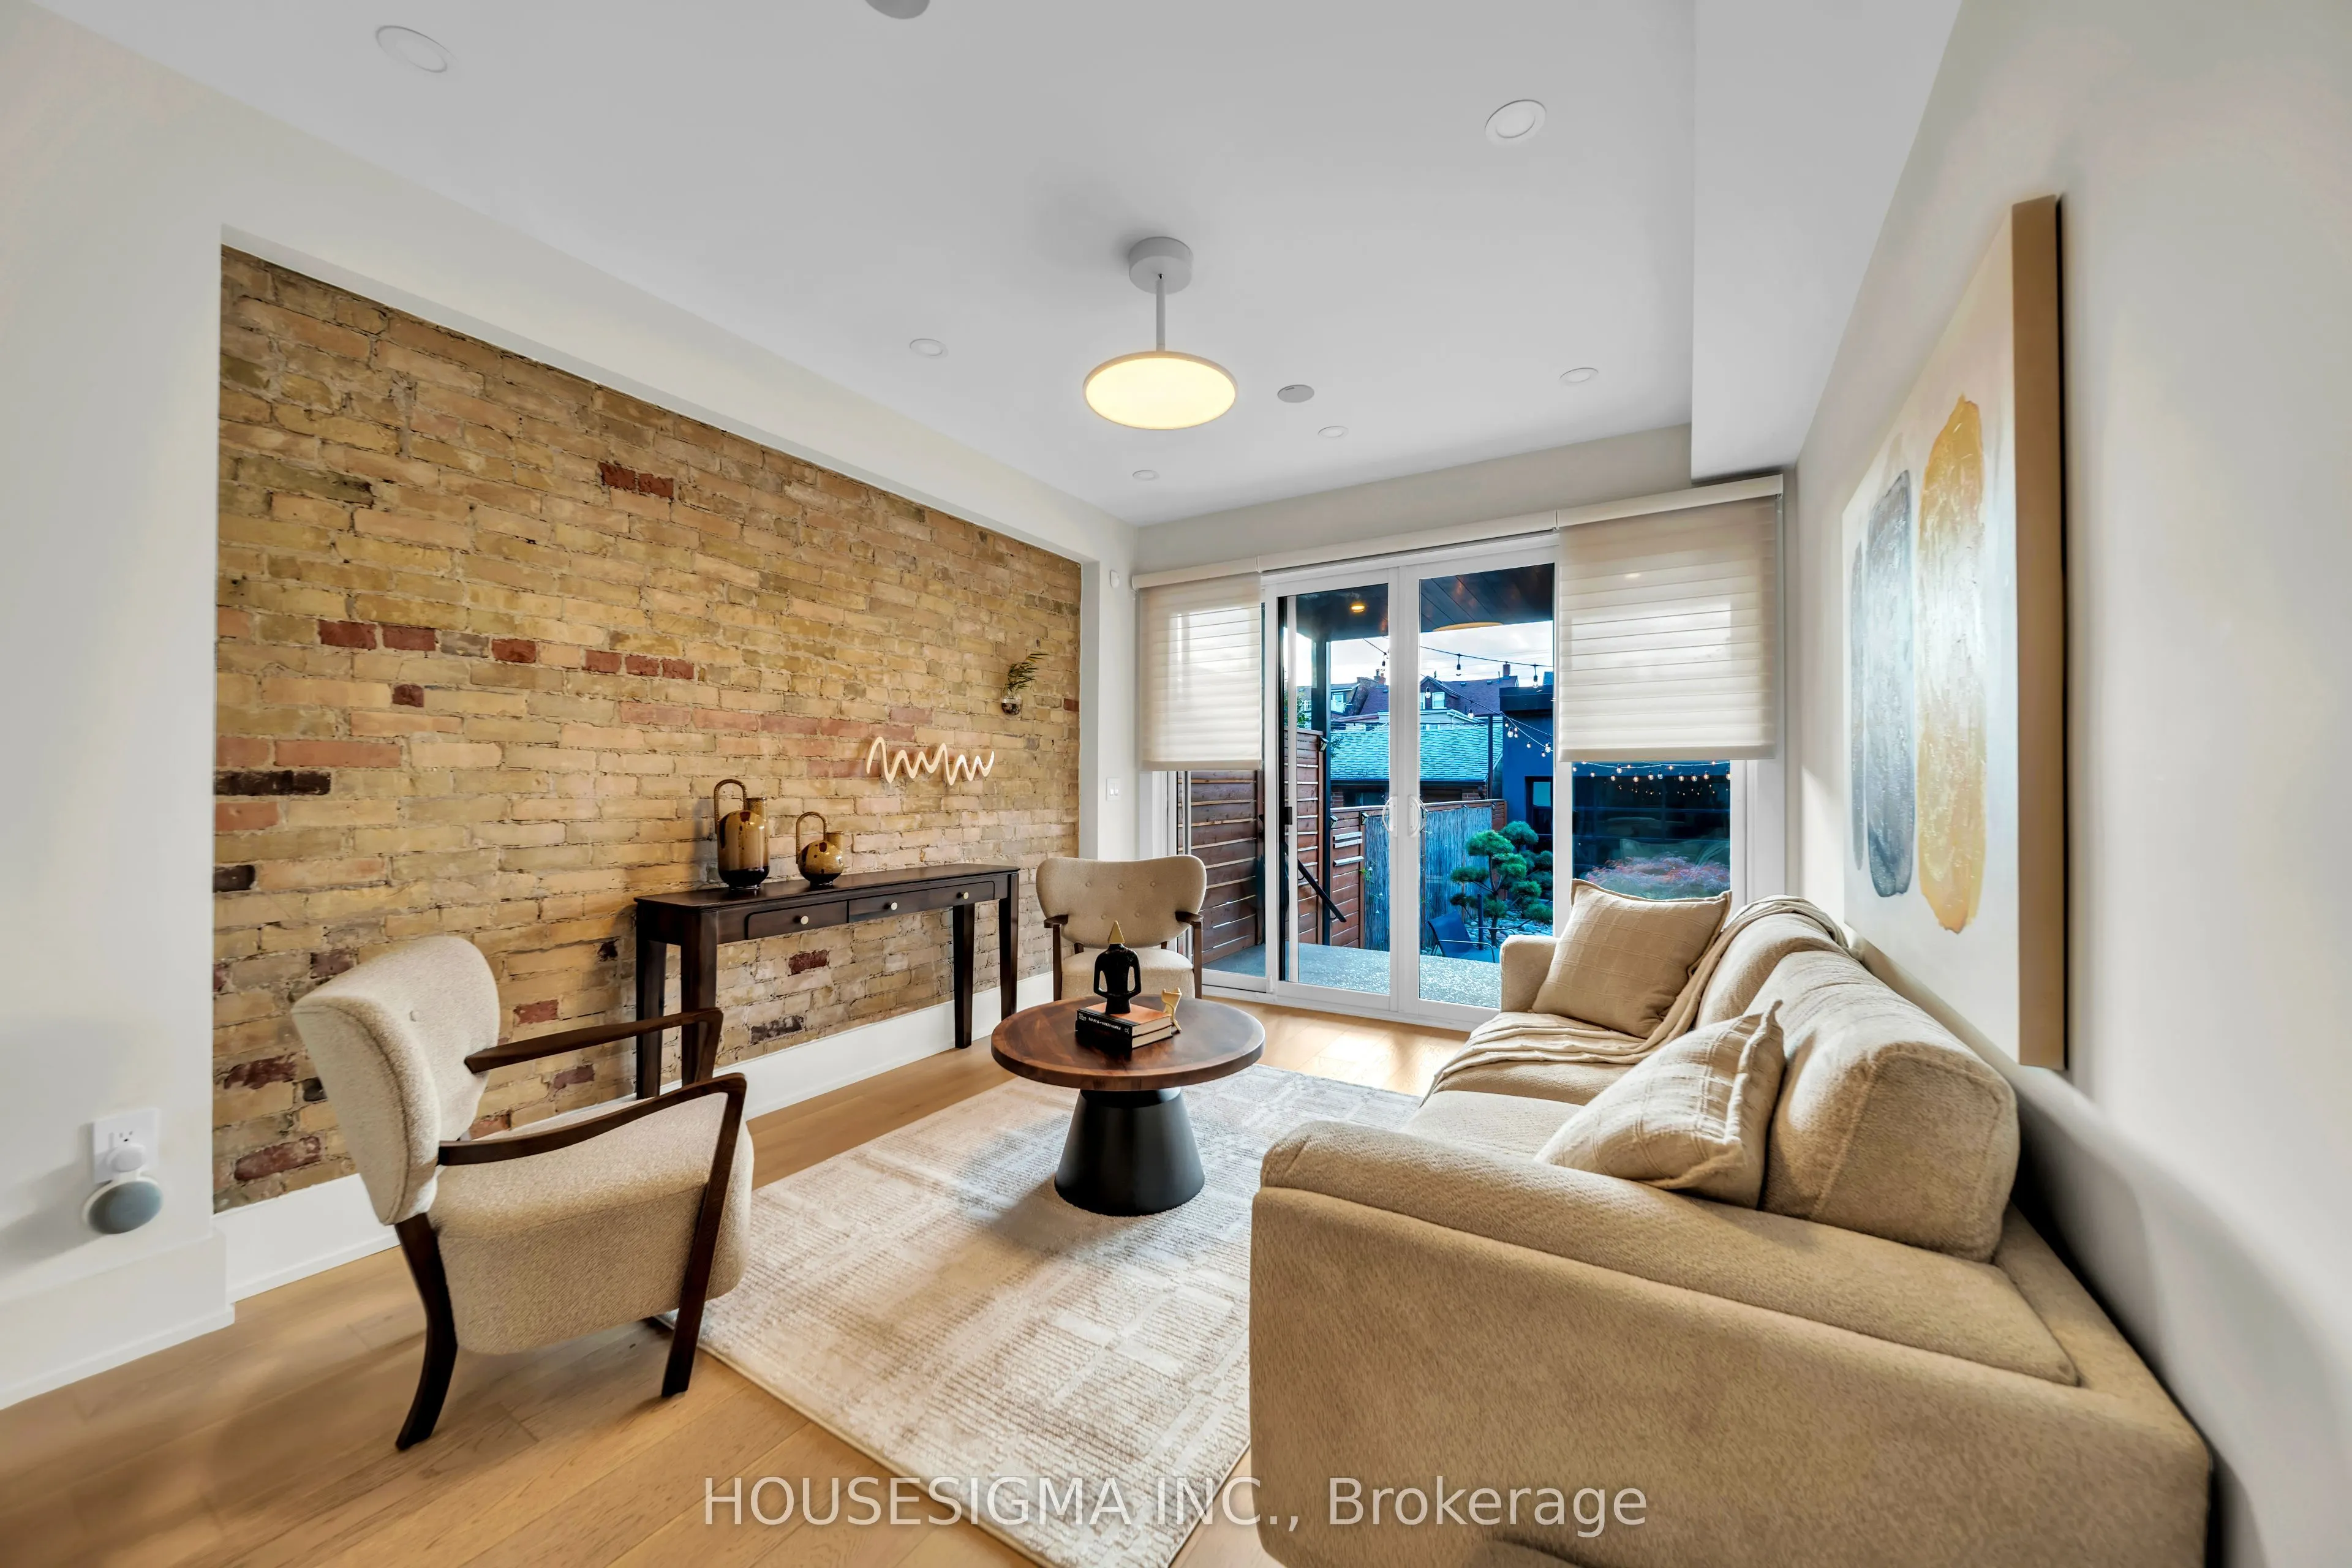
Builder's own treasure!* Step inside and the story begins* An open-concept main floor designed for gathering and entertaining* The elegant dining room features a timeless brick fireplace, thoughtfully converted from wood-burning to gas for effortless, instant warmth while preserving its original character and charm* The sun-filled living room showcases floor-to-ceiling glass overlooking the beautifully landscaped backyard* Thoughtfully reimagined with exceptional craftsmanship, this distinctive home features authentic handfinished brickwork, a striking floating staircase, imported European accessories, and elegant Italian vanities* Refined interiors feature hardwood flooring throughout, smooth ceilings, and pot lights* Chef-inspired kitchen with custom cabinetry, countertops, and a convenient gas stove* The primary bedroom is a retreat of its own* Curl up beside your private fireplace, step onto your own balcony, unwind in the beautifully appointed ensuite, and enjoy the convenience of a thoughtfully organized closet* And just when you think you've seen it all, the third floor steals your heart!* A private loft retreat featuring a comfortable lounge, chic wet bar, spa-inspired bathroom, and oversized balcony designed purely for relaxing - it's your everyday escape! * Additional highlights include a main-floor powder room, a natural gas line inthe backyard, and the rare convenience of two parking spaces* A self-contained basement apartment with a separate entrance and laundry adds flexibility and potential rental income* Multiple walkouts lead to beautifully landscaped front and backyards with perennial gardens, stamped concrete, and cobblestone paving* Premium enhancements include motorized blinds, a built-in sound system with amplifier, a 1-inch main water supply, and a 200-amp electrical panel*

Property Details

Full Property Details

Interior

Bedrooms
3
Bedrooms Plus
1
Total Bedrooms
4
Washrooms
6
Square Footage
1500-2000 sqft
Basement
Walk-Up,Finished,Apartment
Heating Source
Gas
Heating Fuel
Forced Air
Air Conditioning
Central Air
Family Room
No
Kitchens
1
Kitchens Plus
1
Total Kitchens
2
Fireplace Features
Yes

Exterior

Depth
126.0
Front
18.75
Driveway
Private
Lot Size
19 x 126.0 ft
Pool
None
Parking Spaces
0
Total Parking Spaces
2.00
Parking Description
Detached
Garage Spaces
2

Building Description

Style
2 1/2 Storey
Home Type
House
Subtype
Semi-Detached
Property Orientation
West
Exterior Finish
Brick Front,Brick
Sewers
Sewer
Water Supply
Municipal
Possession Date
12/1/2026

Community

Community
Palmerston-Little Italy

Taxes & Fees

Taxes
$9,456 /yr
Tax Year
2026
Occupancy
Owner+Tenant

Room Types

Room Dimensions Area Description
Bedroom 7.22 x 7.22 52.13 sqft Laminate, Above Grade Window
Bedroom 2 12.89 x 9.19 118.46 sqft W/O To Balcony, Hardwood Floor, 3 Pc Ensuite
Dining Room 14.11 x 11.91 168.05 sqft Gas Fireplace, Pot Lights, Picture Window
Kitchen 14.93 x 11.75 175.43 sqft Hardwood Floor, Stainless Steel Appl, Custom Counter
Living Room - 0 sqft Open Concept, Laminate, Walk-Up
Living Room 12.99 x 10.6 137.69 sqft W/O To Deck, Hardwood Floor, Pot Lights
Loft 16.5 x 15.09 248.98 sqft W/O To Balcony, 3 Pc Ensuite, Wet Bar
Office 6.2 x 5.18 32.12 sqft 2 Pc Bath, Window
Primary Bedroom 18.5 x 10.5 194.25 sqft W/O To Balcony, Fireplace, 4 Pc Ensuite
Prasath Selvarajah
Prasath Selvarajah
HOUSESIGMA INC.
0 days on site
Listing Broker
HOUSESIGMA INC.
Courtesy
HOUSESIGMA INC.
Listed Date
11/20/2026

Courtesy of PropTx MLS® / HOUSESIGMA INC.
Similar homes for sale in Toronto

Copyright 2026 All rights reserved. PropTx MLS® assumes no responsibility for the accuracy of any information shown. The information provided herein must only be used by consumers that have a bona fide interest in the purchase, sale or lease of real estate and may not be used for any commercial purpose or any other purpose.
Powered by AgentLocator