34 Hove Street, Toronto
1 / 49
For Sale
$1,849,900
4+1 bd · 4 ba · 2,500–3,000 sq ft

34 Hove Street, Toronto M3H 4Y9

MLS®# C14199634

Est. mortgage
$7,018/mo
Property taxes $8,968.34/yr

About This Home

Property Type
House, Detached, 2-Storey
Parking
Attached 1 garage, 4 parking
MLS #
C14199634
Size
2500-3000 sqft
Basement
Finished
Listed on
2026-11-20
Lot size
60 x 120.18
Tax
$8,968.34 /yr
Days on Market
0
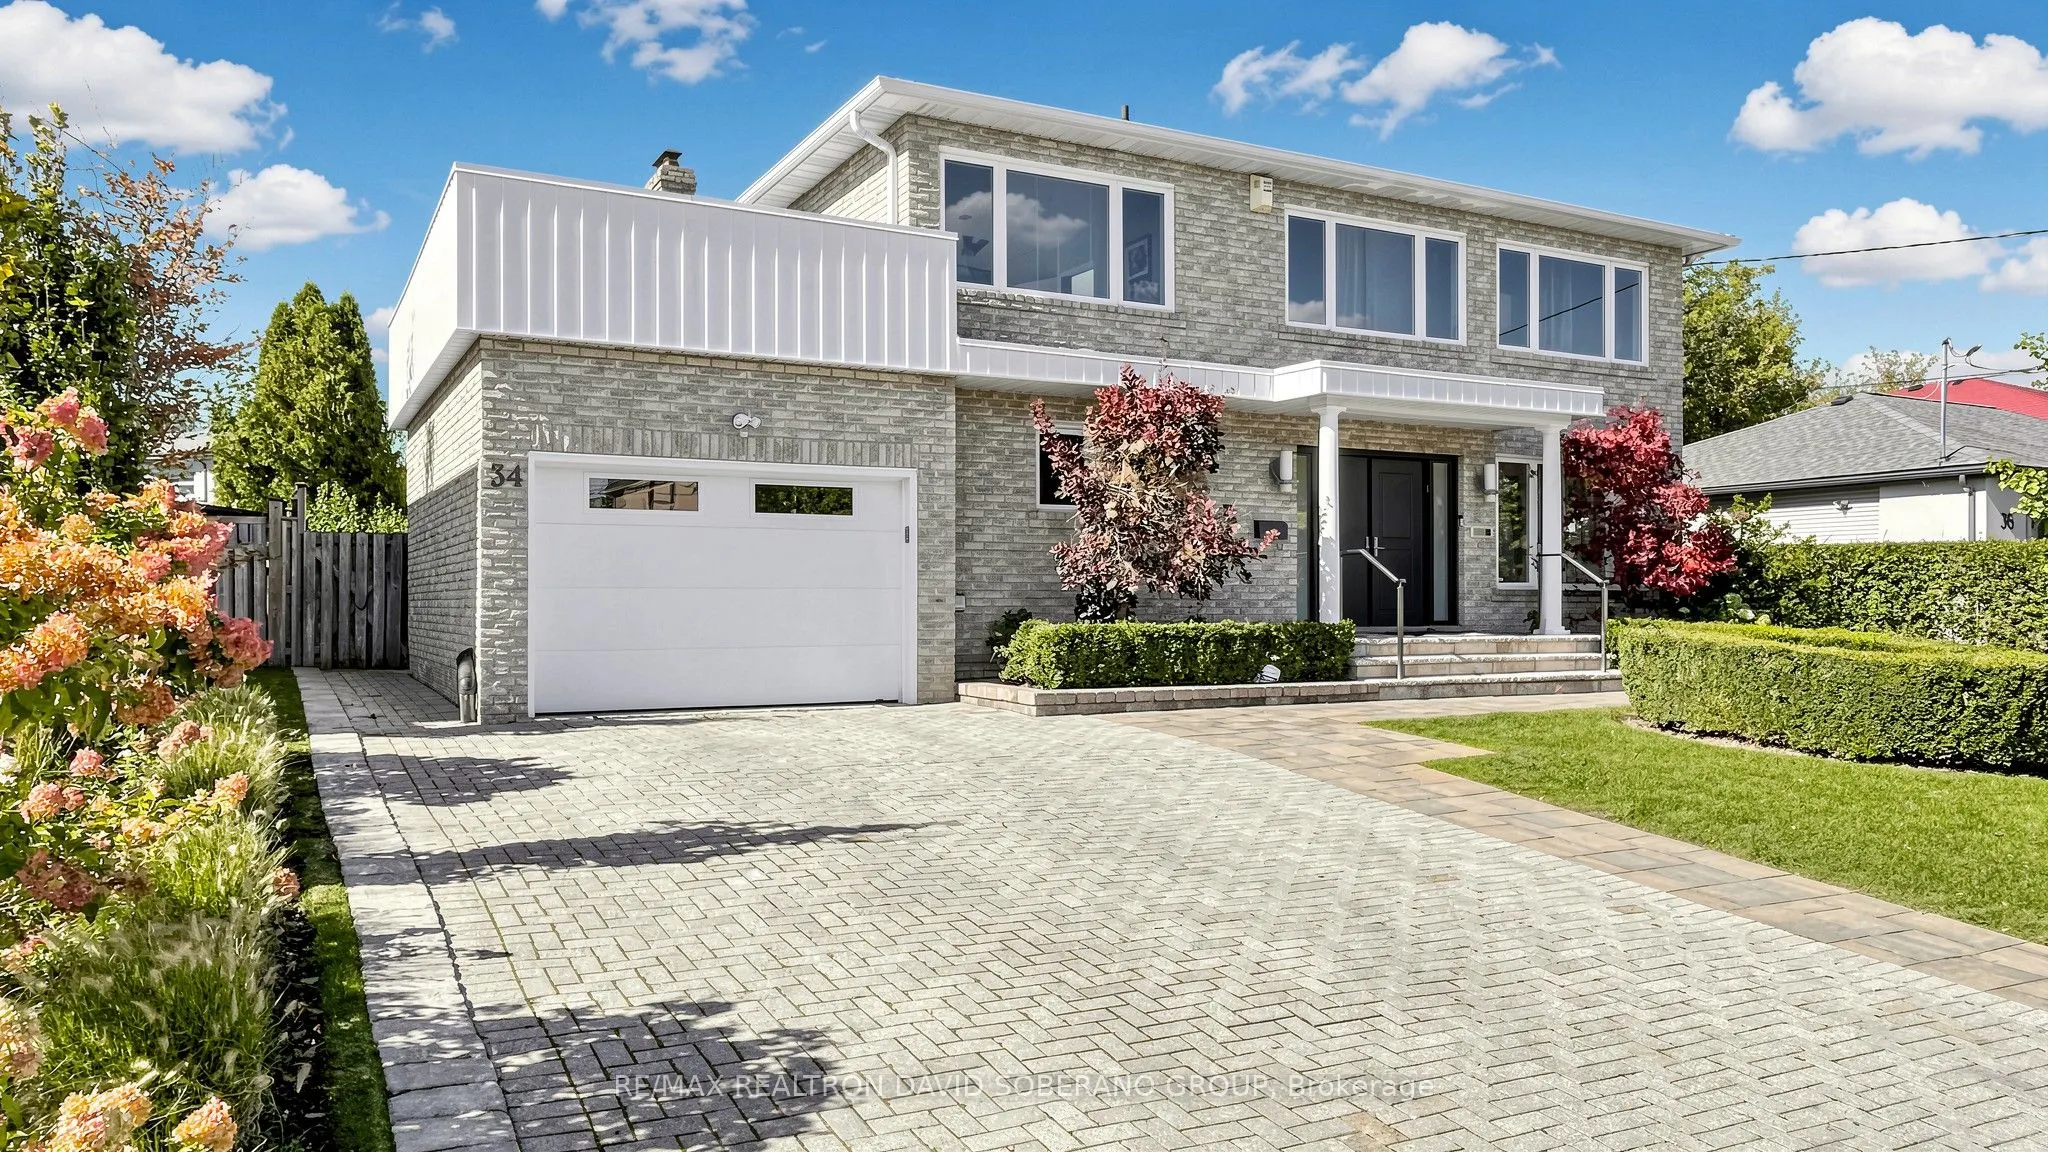
Welcome to 34 Hove Street, a spacious 4+1 bedroom home offering approximately 2,950 sq. ft. on a rarely offered 60 x 120 ft. lot. An interlocking driveway, landscaped front yard and double-door entry lead to a welcoming foyer with a sweeping curved staircase beneath a skylight. Hardwood floors, crown mouldings and pot lights complement the bright living and dining rooms. The eat-in kitchen features granite counters, ample cabinetry, a Miele cooktop, built-in oven and microwave, stainless steel appliances and a peninsula. The breakfast area offers built-in cabinetry and walks out to a large deck with built-in seating. French doors open to a sunken family room with a fireplace and wall-to-wall bookshelves. Main-floor laundry adds everyday convenience.Upstairs, the primary suite features a fireplace, an organized walk-in closet and a skylit ensuite with double sinks, a jetted tub, separate shower and bidet. One of the three additional bedrooms opens onto a large private terrace. The finished basement offers a spacious recreation area with a fireplace, a wet bar with a wine fridge, a fifth bedroom and a bathroom with a glass-enclosed shower. Outside, mature privacy hedges frame a generous lawn, flowering gardens and a garden shed. A rare opportunity to own a home with this much room to live and entertain, indoors and out.

Property Details

Full Property Details

Interior

Bedrooms
4
Bedrooms Plus
1
Total Bedrooms
5
Washrooms
4
Square Footage
2500-3000 sqft
Basement
Finished
Heating Source
Gas
Heating Fuel
Forced Air
Air Conditioning
Central Air
Family Room
Yes
Kitchens
1
Total Kitchens
1
Fireplace Features
Yes

Exterior

Depth
120.18
Front
60.0
Lot Size
60 x 120.18 ft
Pool
None
Parking Spaces
4
Total Parking Spaces
5.00
Parking Description
Attached
Garage Spaces
1

Building Description

Style
2-Storey
Home Type
House
Subtype
Detached
Property Orientation
West
Exterior Finish
Stone
Sewers
Sewer
Water Supply
Municipal
Possession Date
No Data

Community

Community
Bathurst Manor

Taxes & Fees

Taxes
$8,968.34 /yr
Tax Year
2026
Occupancy
Owner

Other

Virtual Tour Link

Room Types

Room Dimensions Area Description
Bedroom 11.12 x 9.19 102.19 sqft Broadloom, 3 Pc Bath
Bedroom 2 17.59 x 11.32 199.12 sqft W/O To Terrace, Double Closet, Large Window
Bedroom 3 11.78 x 10.47 123.34 sqft Large Window, Double Closet, Closet Organizers
Bedroom 4 11.22 x 8.5 95.37 sqft Large Window, Closet, Broadloom
Cold Room/Cantina 11.02 x 4.56 50.25 sqft -
Family Room 24.9 x 11.65 290.08 sqft Large Window, Fireplace, Combined w/Library
Kitchen 22.01 x 15.62 343.8 sqft Eat-in Kitchen, Stainless Steel Appl, Walk-Out
Laundry 8.6 x 6.66 57.28 sqft Laundry Sink, Window
Living Room 22.01 x 10.7 235.51 sqft Combined w/Dining, Hardwood Floor, Large Window
Other 11.12 x 6.79 75.5 sqft Broadloom
Primary Bedroom 18.67 x 15.62 291.63 sqft 6 Pc Ensuite, Fireplace, His and Hers Closets
Recreation 33.89 x 33.37 1130.91 sqft Fireplace, B/I Bar, Sunken Room
Prasath Selvarajah
Prasath Selvarajah
HOUSESIGMA INC.
0 days on site
Listing Broker
RE/MAX REALTRON DAVID SOBERANO GROUP
Courtesy
RE/MAX REALTRON DAVID SOBERANO GROUP
Listed Date
11/20/2026

Courtesy of PropTx MLS® / RE/MAX REALTRON DAVID SOBERANO GROUP
Similar homes for sale in Toronto

Copyright 2026 All rights reserved. PropTx MLS® assumes no responsibility for the accuracy of any information shown. The information provided herein must only be used by consumers that have a bona fide interest in the purchase, sale or lease of real estate and may not be used for any commercial purpose or any other purpose.
Powered by AgentLocator