267 Duncan Street, Clearview
1 / 30
For Sale
$739,000
4 bd · 4 ba · 2,500–3,000 sq ft

267 Duncan Street, Clearview L0M 1S0

MLS®# S14199980

Est. mortgage
$2,804/mo
Property taxes $7,082.27/yr

About This Home

Property Type
House, Detached, 2-Storey
Parking
Attached 2 garage, 4 parking
MLS #
S14199980
Size
2500-3000 sqft
Basement
Unfinished
Listed on
2026-11-20
Lot size
46 x 104.99
Tax
$7,082.27 /yr
Days on Market
0
Approximate Age
0-5
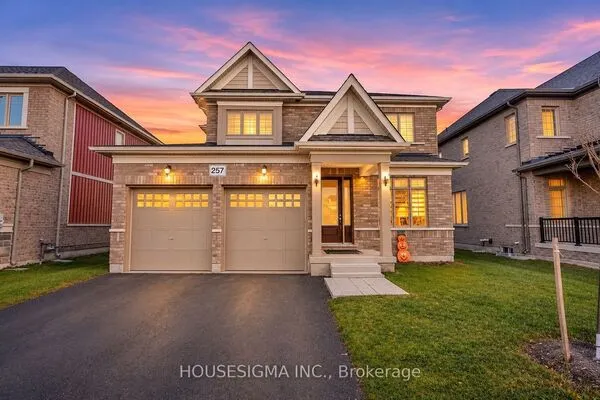
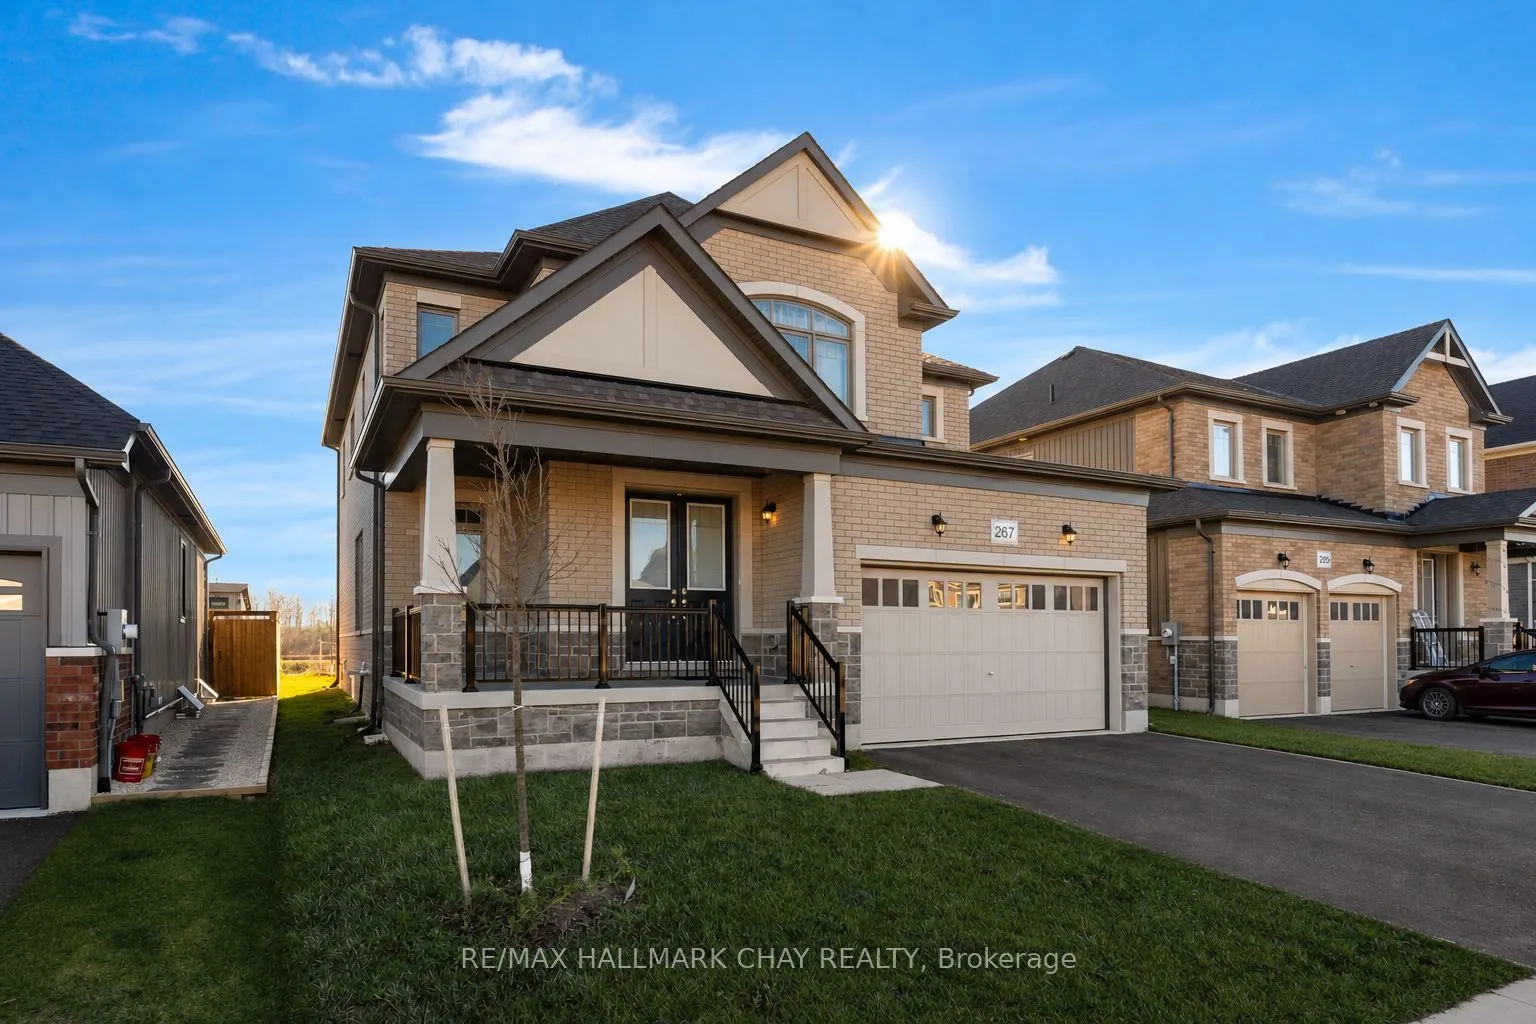
Built in 2024, this move-in-ready home offers 2,645 square feet of living space, plus a spacious unfinished basement,The bright floor features a dedicated home office/library space, formal dining room, and a spacious living room that flows into the eat-in kitchen. With stylish appliances, plenty of natural light, and a walkout to the backyard with no current rear neighbours this home is great for families and entertaining. Upstairs, you'll find four generously sized bedrooms, including a spacious primary with two walk-in closets and 5-piece ensuite. The remaining bedrooms offer the convenience of shared or semi-ensuite bathroom access. Laundry is conveniently located between the main and second floors, with an additional powder room on the main level.The Edenvale Model - Elevation C has an attractive all-brick exterior, a welcoming covered front porch, and a double-car garage. Complete with central air conditioning, modern finishes, and a fantastic layout, this nearly new home offers all the benefits of newer construction without the wait or HST. Just move in and enjoy!

Property Details

Full Property Details

Interior

Bedrooms
4
Bedrooms Plus
0
Total Bedrooms
4
Washrooms
4
Square Footage
2500-3000 sqft
Basement
Unfinished
Heating Source
Gas
Heating Fuel
Forced Air
Air Conditioning
Central Air
Family Room
Yes
Kitchens
1
Kitchens Plus
0
Total Kitchens
1
Fireplace Features
No

Exterior

Depth
104.99
Front
46.43
Driveway
Private Double
Lot Size
46 x 104.99 ft
Pool
None
Parking Spaces
4
Total Parking Spaces
6.00
Parking Description
Attached
Garage Spaces
2
Zoning
RS3

Building Description

Style
2-Storey
Home Type
House
Subtype
Detached
Year Built
0-5
Property Orientation
South
Exterior Finish
Brick
Sewers
Sewer
Water Supply
Municipal
Possession Date
No Data

Community

Community
Stayner

Taxes & Fees

Taxes
$7,082.27 /yr
Tax Year
2026
Occupancy
Tenant

Room Types

Room Dimensions Area Description
Bathroom 5.51 x 4.99 27.49 sqft -
Bedroom 2 12.01 x 10.66 128.03 sqft -
Bedroom 3 12.01 x 10.66 128.03 sqft -
Bedroom 4 10.99 x 10.01 110.01 sqft -
Dining Room 16.01 x 12.01 192.28 sqft -
Kitchen 15.68 x 18.08 283.49 sqft -
Laundry 6 x 6.99 41.94 sqft -
Library 10.01 x 9.51 95.2 sqft -
Living Room 16.01 x 16.01 256.32 sqft -
Primary Bedroom 12.01 x 16.01 192.28 sqft -
Prasath Selvarajah
Prasath Selvarajah
HOUSESIGMA INC.
Listed by CHRISTA DUITS, Broker
0 days on site
Listing Broker
RE/MAX HALLMARK CHAY REALTY
Courtesy
RE/MAX HALLMARK CHAY REALTY
Listed Date
11/20/2026

Courtesy of PropTx MLS® / RE/MAX HALLMARK CHAY REALTY
Similar homes for sale in Clearview

Copyright 2026 All rights reserved. PropTx MLS® assumes no responsibility for the accuracy of any information shown. The information provided herein must only be used by consumers that have a bona fide interest in the purchase, sale or lease of real estate and may not be used for any commercial purpose or any other purpose.
Powered by AgentLocator