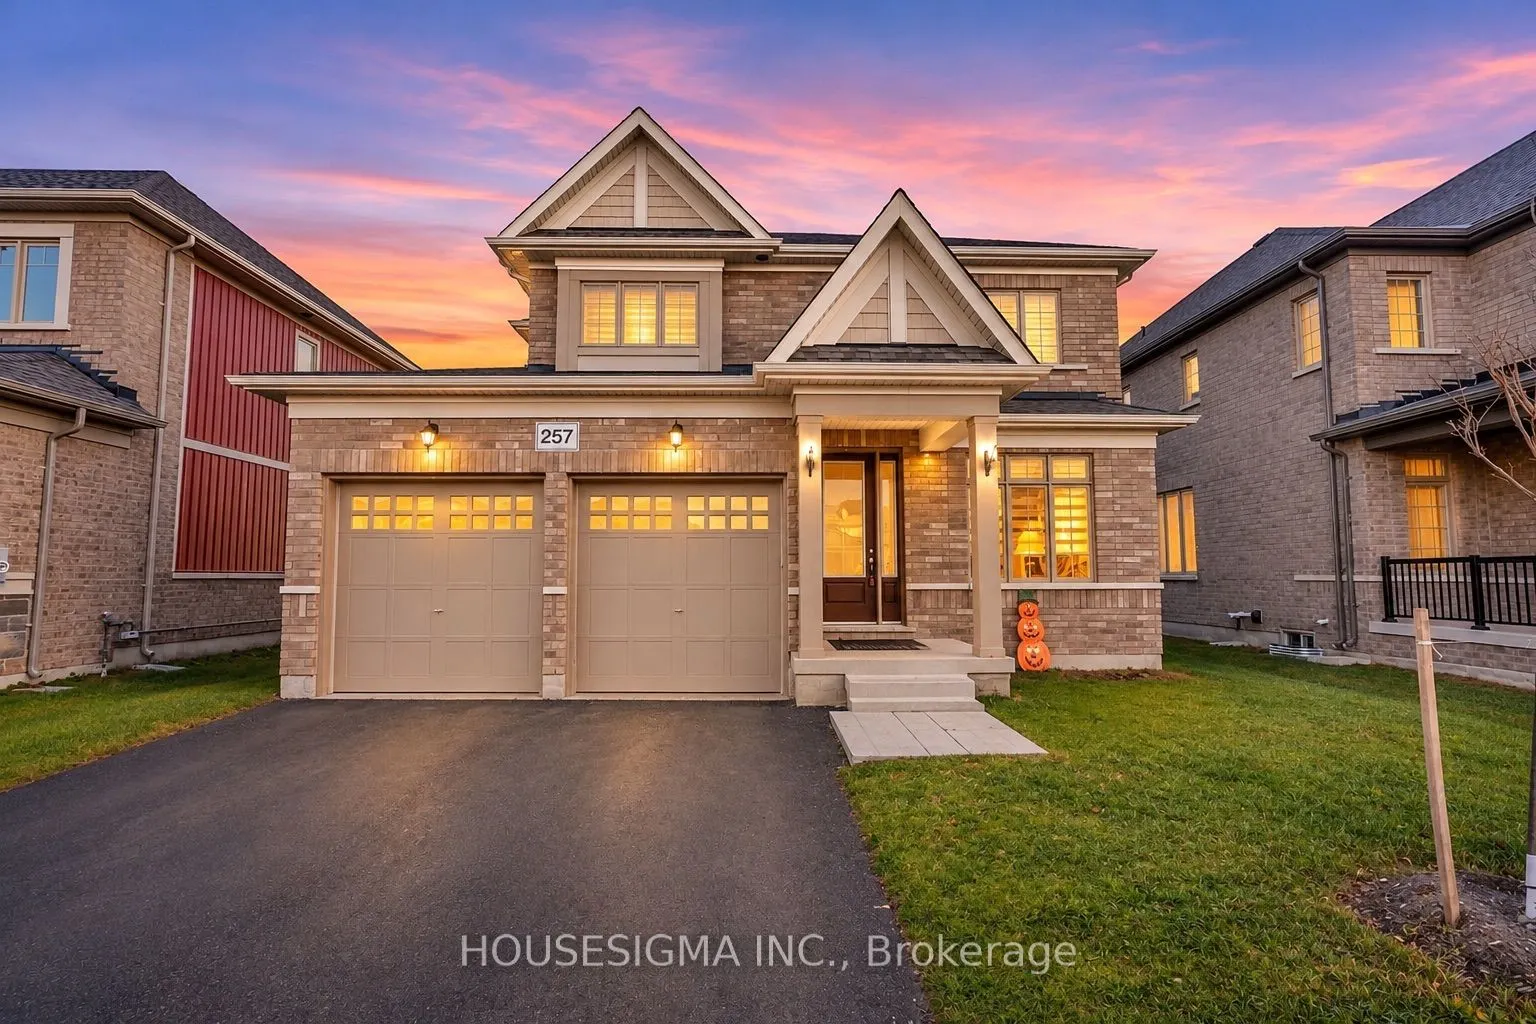
257 Duncan Street, Clearview
1 / 36
For Sale
$729,000
4 bd · 3 ba · 1,500–2,000 sq ft

257 Duncan Street, Clearview L0M 1S0

MLS®# S14196856

Est. mortgage
$2,766/mo
Property taxes $5,293/yr

About This Home

Property Type
House, Detached, 2-Storey
Parking
Built-In 2 garage, 4 parking
MLS #
S14196856
Size
1500-2000 sqft
Basement
Unfinished
Listed on
2026-11-18
Lot size
14 x 32.0
Tax
$5,293 /yr
Days on Market
2
Approximate Age
0-5
Welcome to this beautifully upgraded 4-bedroom detached home in the desirable south end of Stayner! Featuring hardwood flooring throughout, this stunning home offers a bright, spacious open-concept layout perfect for modern family living. The gourmet kitchen boasts premium granite countertops, high-end built-in appliances, including a cooktop, oven, microwave, and refrigerator, plus ample storage space. The inviting family room features a through out pot lights and overlooks the beautiful backyard. Upstairs, the spacious primary bedroom offers an upgraded ensuite with a glass-enclosed shower. Additional premium upgrades include an installed gas line, water softener, water filtration system, HVAC system, and basement drainage rough-ins for future finishing potential. Combining modern elegance, functionality, and exceptional upgrades, this move-in-ready home is a must-see for growing families!

Property Details

Full Property Details

Interior

Bedrooms
4
Total Bedrooms
4
Washrooms
3
Square Footage
1500-2000 sqft
Basement
Unfinished
Heating Source
Gas
Heating Fuel
Forced Air
Air Conditioning
Central Air
Family Room
Yes
Kitchens
1
Total Kitchens
1
Fireplace Features
No

Exterior

Depth
32.0
Front
14.15
Lot Size
14 x 32.0 ft
Pool
None
Parking Spaces
4
Total Parking Spaces
6.00
Parking Description
Built-In
Garage Spaces
2

Building Description

Style
2-Storey
Home Type
House
Subtype
Detached
Year Built
0-5
Property Orientation
West
Exterior Finish
Concrete,Brick
Sewers
Sewer
Water Supply
Both
Possession Date
No Data

Community

Community
Stayner

Taxes & Fees

Taxes
$5,293 /yr
Tax Year
2025
Occupancy
Owner

Room Types

Room Dimensions Area Description
Bedroom 2 10.1 x 9.97 100.7 sqft Hardwood Floor, B/I Closet
Bedroom 3 8.99 x 9.12 81.99 sqft Hardwood Floor, B/I Closet
Bedroom 4 10.99 x 9.97 109.57 sqft Hardwood Floor, B/I Closet
Great Room 13.16 x 21.82 287.15 sqft Hardwood Floor
Kitchen 7.97 x 11.58 92.29 sqft B/I Appliances, B/I Ctr-Top Stove
Living Room 13.98 x 11.98 167.48 sqft Hardwood Floor
Primary Bedroom 13.12 x 11.98 157.18 sqft Hardwood Floor, Ensuite Bath
Prasath Selvarajah
Prasath Selvarajah
HOUSESIGMA INC.
Listed by SNEH SHEKHADA, Salesperson
1 days on site
Listing Broker
HOUSESIGMA INC.
Courtesy
HOUSESIGMA INC.
Listed Date
11/18/2026

Courtesy of PropTx MLS® / HOUSESIGMA INC.
Similar homes for sale in Clearview

Copyright 2026 All rights reserved. PropTx MLS® assumes no responsibility for the accuracy of any information shown. The information provided herein must only be used by consumers that have a bona fide interest in the purchase, sale or lease of real estate and may not be used for any commercial purpose or any other purpose.
Powered by AgentLocator