
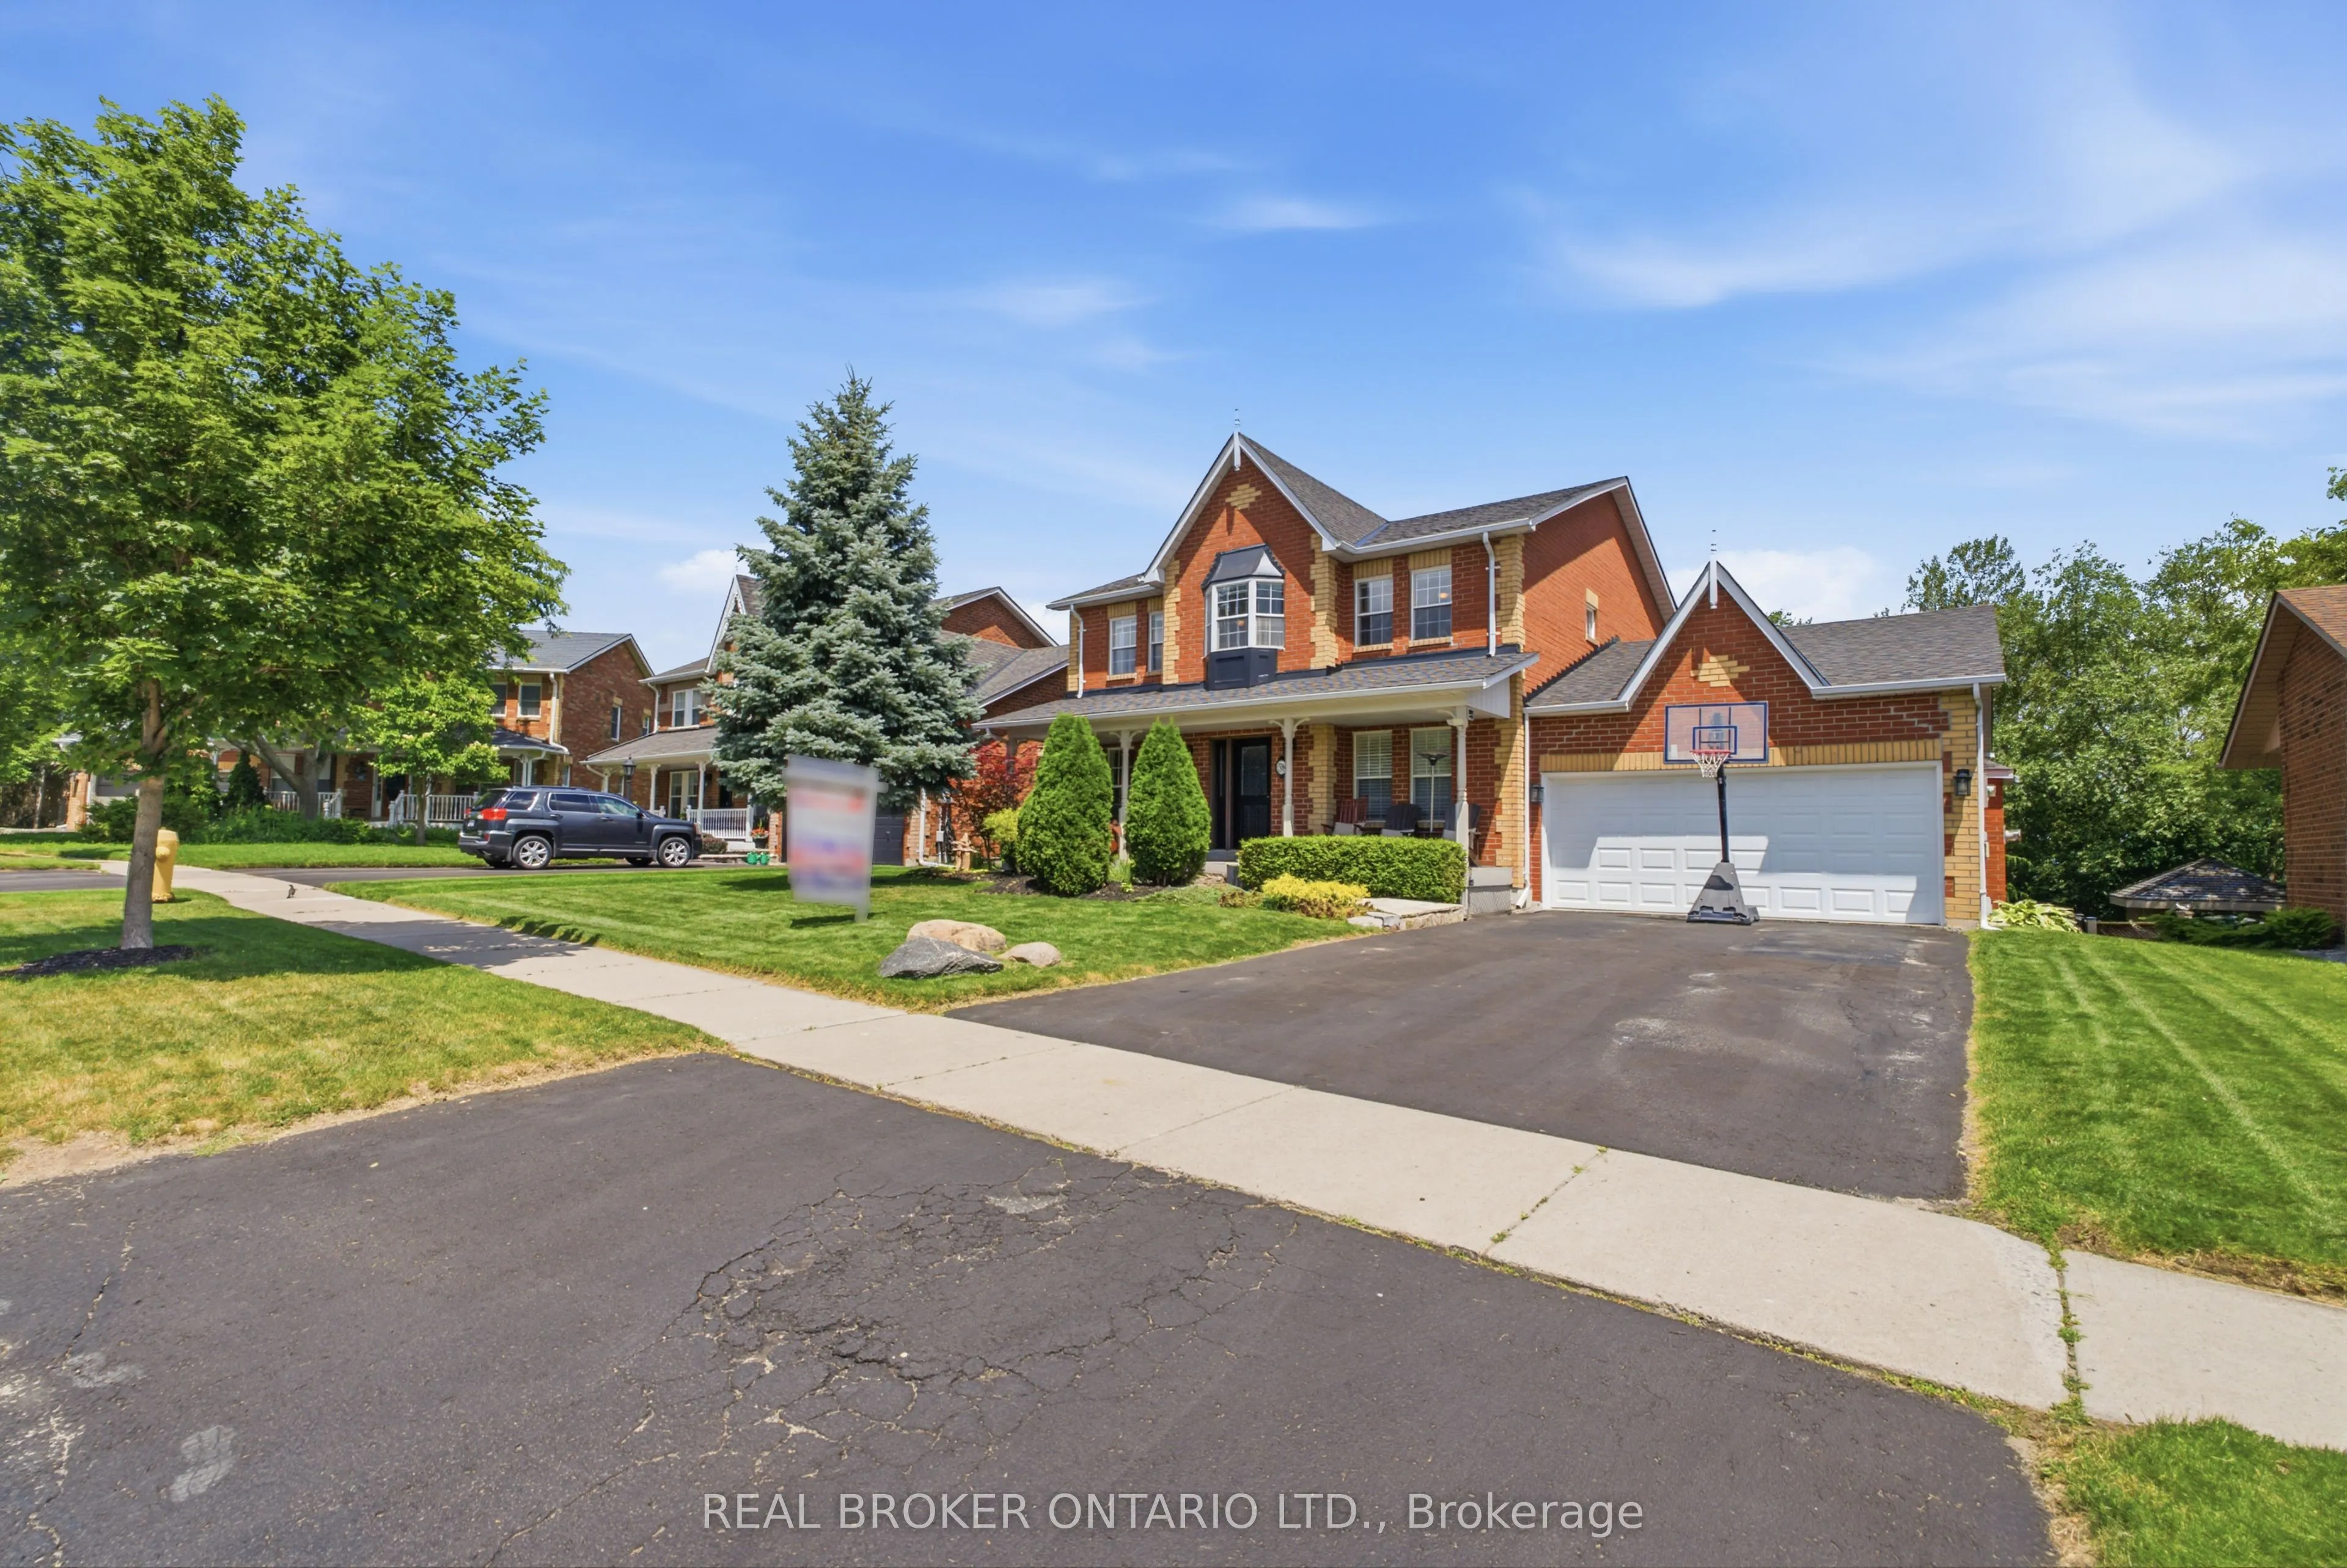


MLS®# N14146838
| Room | Dimensions | Area | Description |
|---|---|---|---|
| Bedroom 2 | 11.06 x 10.37 | 114.69 sqft | Closet, Window, Window |
| Bedroom 3 | 15.88 x 12.4 | 196.91 sqft | Double Closet, Bay Window, Vaulted Ceiling(s) |
| Bedroom 4 | 11.52 x 11.29 | 130.06 sqft | Closet, Large Window, Hardwood Floor |
| Bedroom 5 | 20.77 x 15.52 | 322.35 sqft | Overlooks Pool, Large Window |
| Dining Room | 11.52 x 17.36 | 199.99 sqft | Hardwood Floor, Crown Moulding, Overlooks Backyard |
| Exercise Room | 8.76 x 12.07 | 105.73 sqft | - |
| Family Room | 20.9 x 12.34 | 257.91 sqft | Gas Fireplace, Overlooks Pool, Chair Rail |
| Kitchen | 18.01 x 15.35 | 276.45 sqft | Stainless Steel Appl, Quartz Counter, W/O To Deck |
| Laundry | 8.92 x 6.07 | 54.14 sqft | Tile Floor, Access To Garage |
| Living Room | 11.52 x 16.11 | 185.59 sqft | Hardwood Floor, Crown Moulding |
| Office | 8.92 x 10.37 | 92.5 sqft | Hardwood Floor, Overlooks Frontyard |
| Primary Bedroom | 18.01 x 16.08 | 289.6 sqft | 5 Pc Ensuite, His and Hers Closets, Hardwood Floor |

Courtesy of PropTx MLS® / REAL BROKER ONTARIO LTD.
 For Sale
 For Sale
 For Sale
 For Sale
 For Sale
 For Sale
