
61 Ridge Road, Uxbridge
1 / 50
For Sale
$2,495,000
6 bd · 6 ba · 5,000 sq ft

61 Ridge Road, Uxbridge L0C 1A0

MLS®# N14144954

Est. mortgage
$9,465/mo
Property taxes $14,206.02/yr

About This Home

Property Type
House, Detached, 2-Storey
Parking
Attached 3 garage, 11 parking
MLS #
N14144954
Size
5000 + sqft
Basement
Unfinished
Listed on
2026-11-03
Lot size
149 x 297.0
Tax
$14,206.02 /yr
Days on Market
17
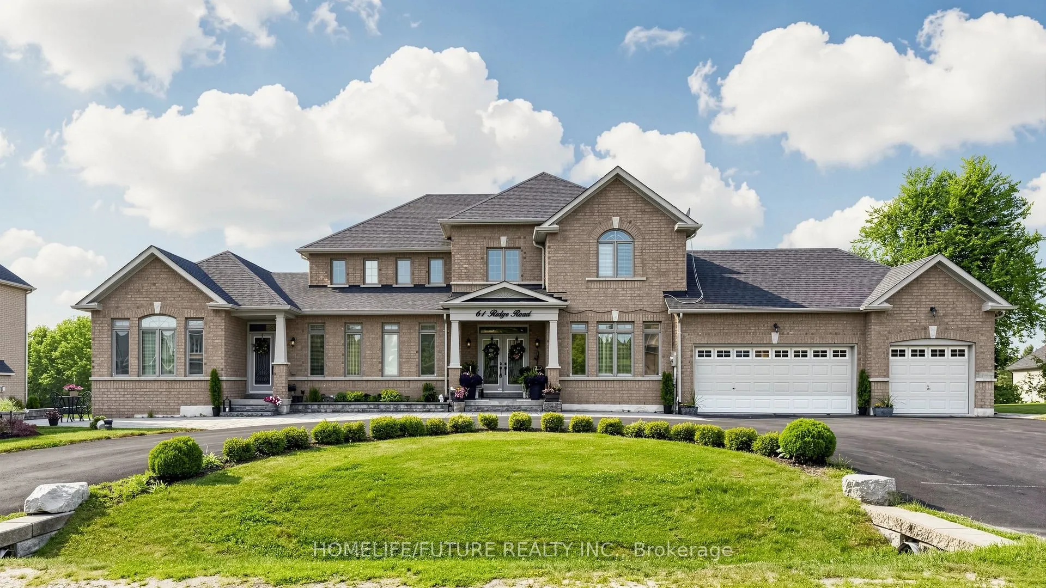
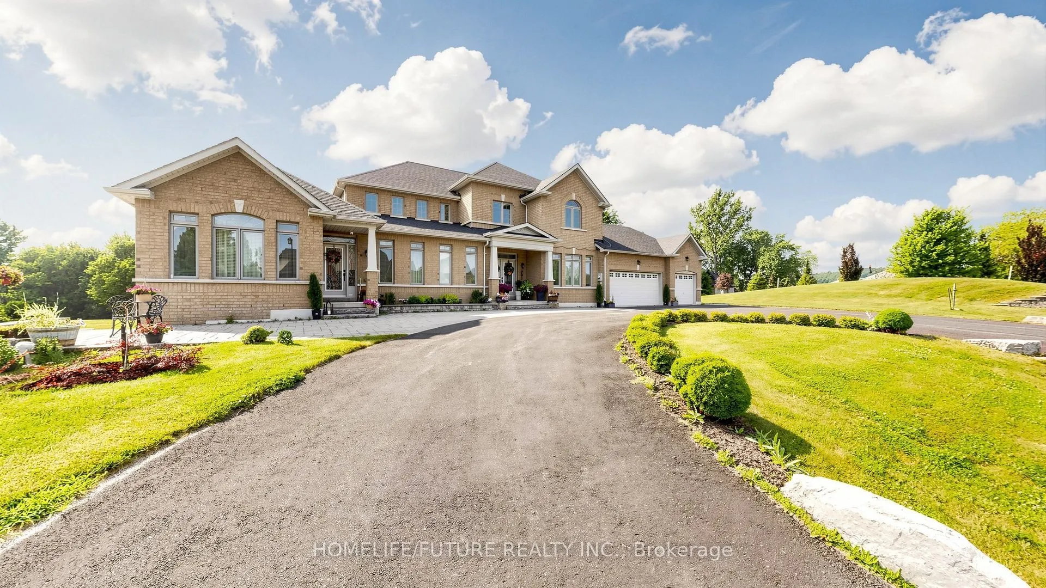
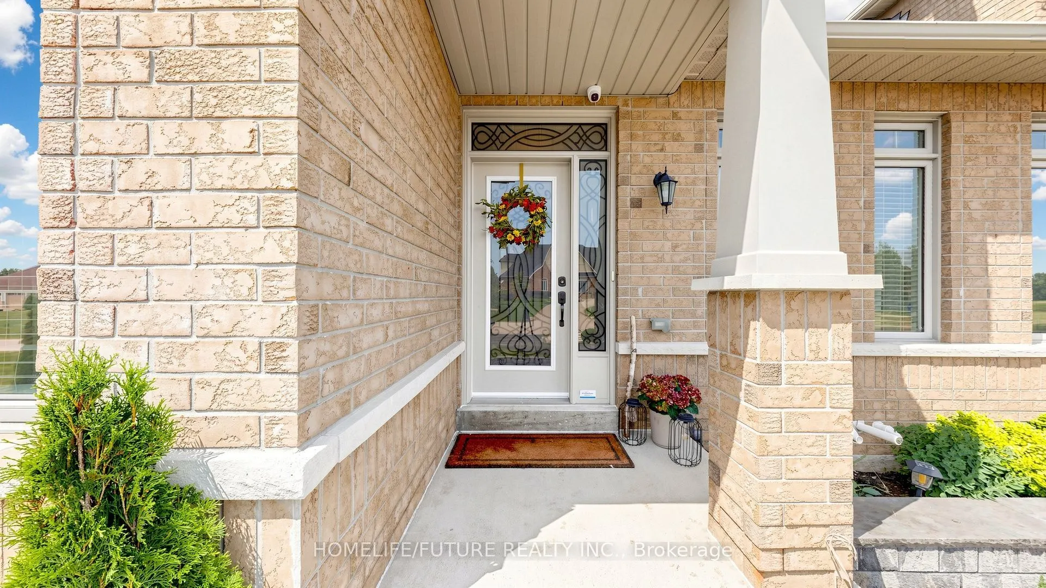
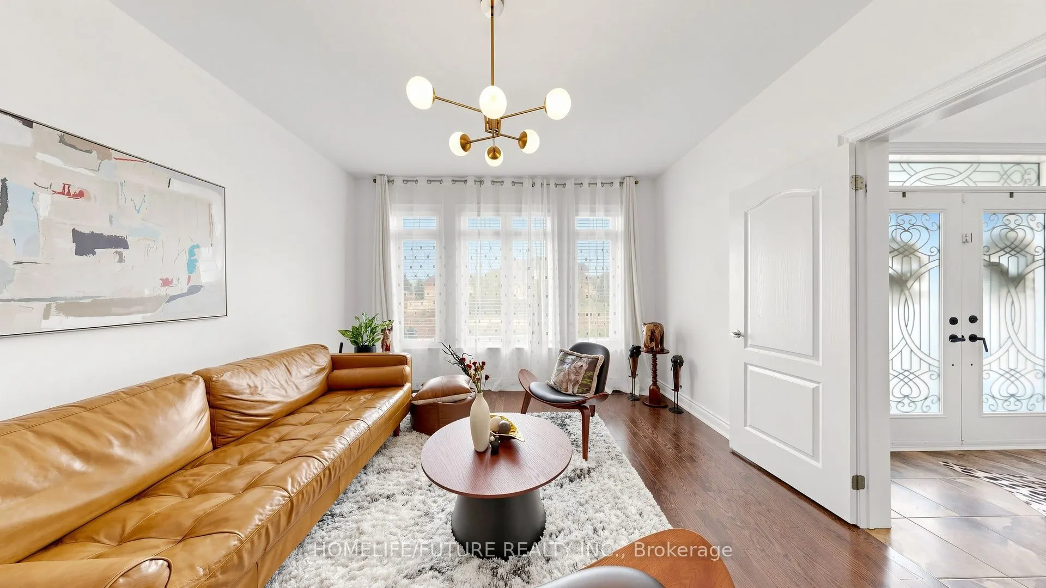
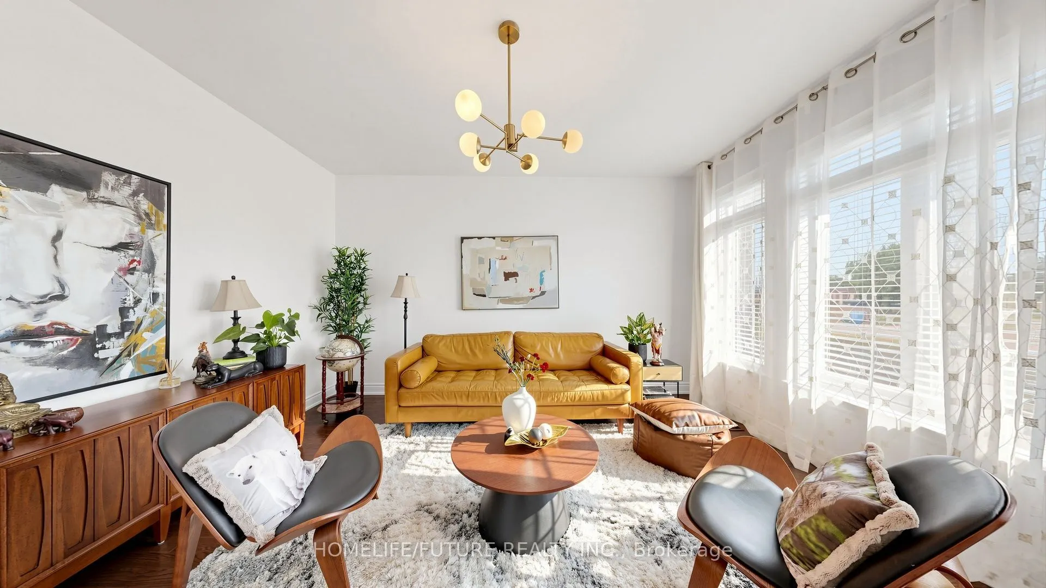
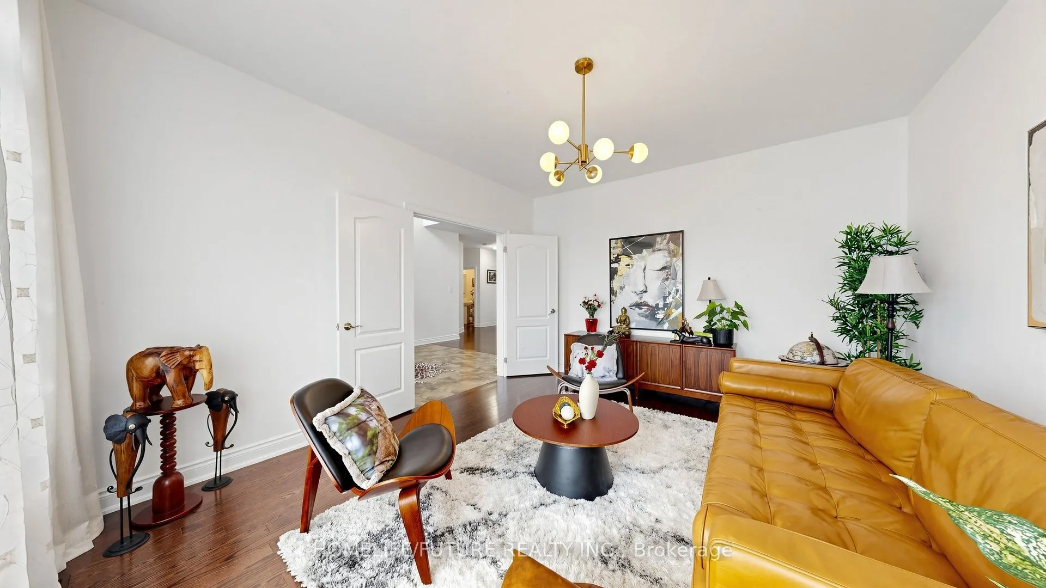
Location!!! Two Houses In One Roof. If You've Been Looking For The Perfect Multi-Generational Home Where Everyone In The Family Has Their Own Space, Your Search Ends Here! This Exceptional Estate Home Is Situated On A Beautifully Manicured 1-Acre Property In Goodwood Just Outside Of Stouffville And Uxbridge In The Trail Capital Of Canada. 2 Separate Homes In 1! With Over 5100 Sq-Ft This Home Is A 2 Storey 4 Bed, 4 Baths On One Side & A Bungalow With 2 Beds & 2 Baths On The Other. 2 Full Kitchens That Walk Out To The Huge Entertainers' Yard. Fabulous Decking & 2 Separate Entrances To Each Side. Perfect Setup For The Growing Family Or Nanny Suite. Circular Drive With An Oversized 3 Car Garage. On A Quiet Crescent & Just 30 Min To Toronto. A True Must See Home! Offers Are Welcome Anytime.

Property Details

Full Property Details

Interior

Bedrooms
6
Total Bedrooms
6
Washrooms
6
Square Footage
5000 + sqft
Basement
Unfinished
Heating Source
Gas
Heating Fuel
Forced Air
Air Conditioning
Central Air
Family Room
Yes
Kitchens
2
Total Kitchens
2
Fireplace Features
Yes

Exterior

Depth
297.0
Front
149.0
Driveway
Circular Drive
Lot Size
149 x 297.0 ft
Pool
None
Parking Spaces
11
Total Parking Spaces
14.00
Parking Description
Attached
Garage Spaces
3

Building Description

Style
2-Storey
Home Type
House
Subtype
Detached
Property Orientation
West
Exterior Finish
Brick,Stone
Sewers
Septic
Water Supply
Well
Possession Date
12/15/2026

Community

Community
Rural Uxbridge

Taxes & Fees

Taxes
$14,206.02 /yr
Tax Year
2026
Occupancy
Owner

Room Types

Room Dimensions Area Description
Bedroom 3 19.16 x 15.19 291.04 sqft Closet, 4 Pc Ensuite
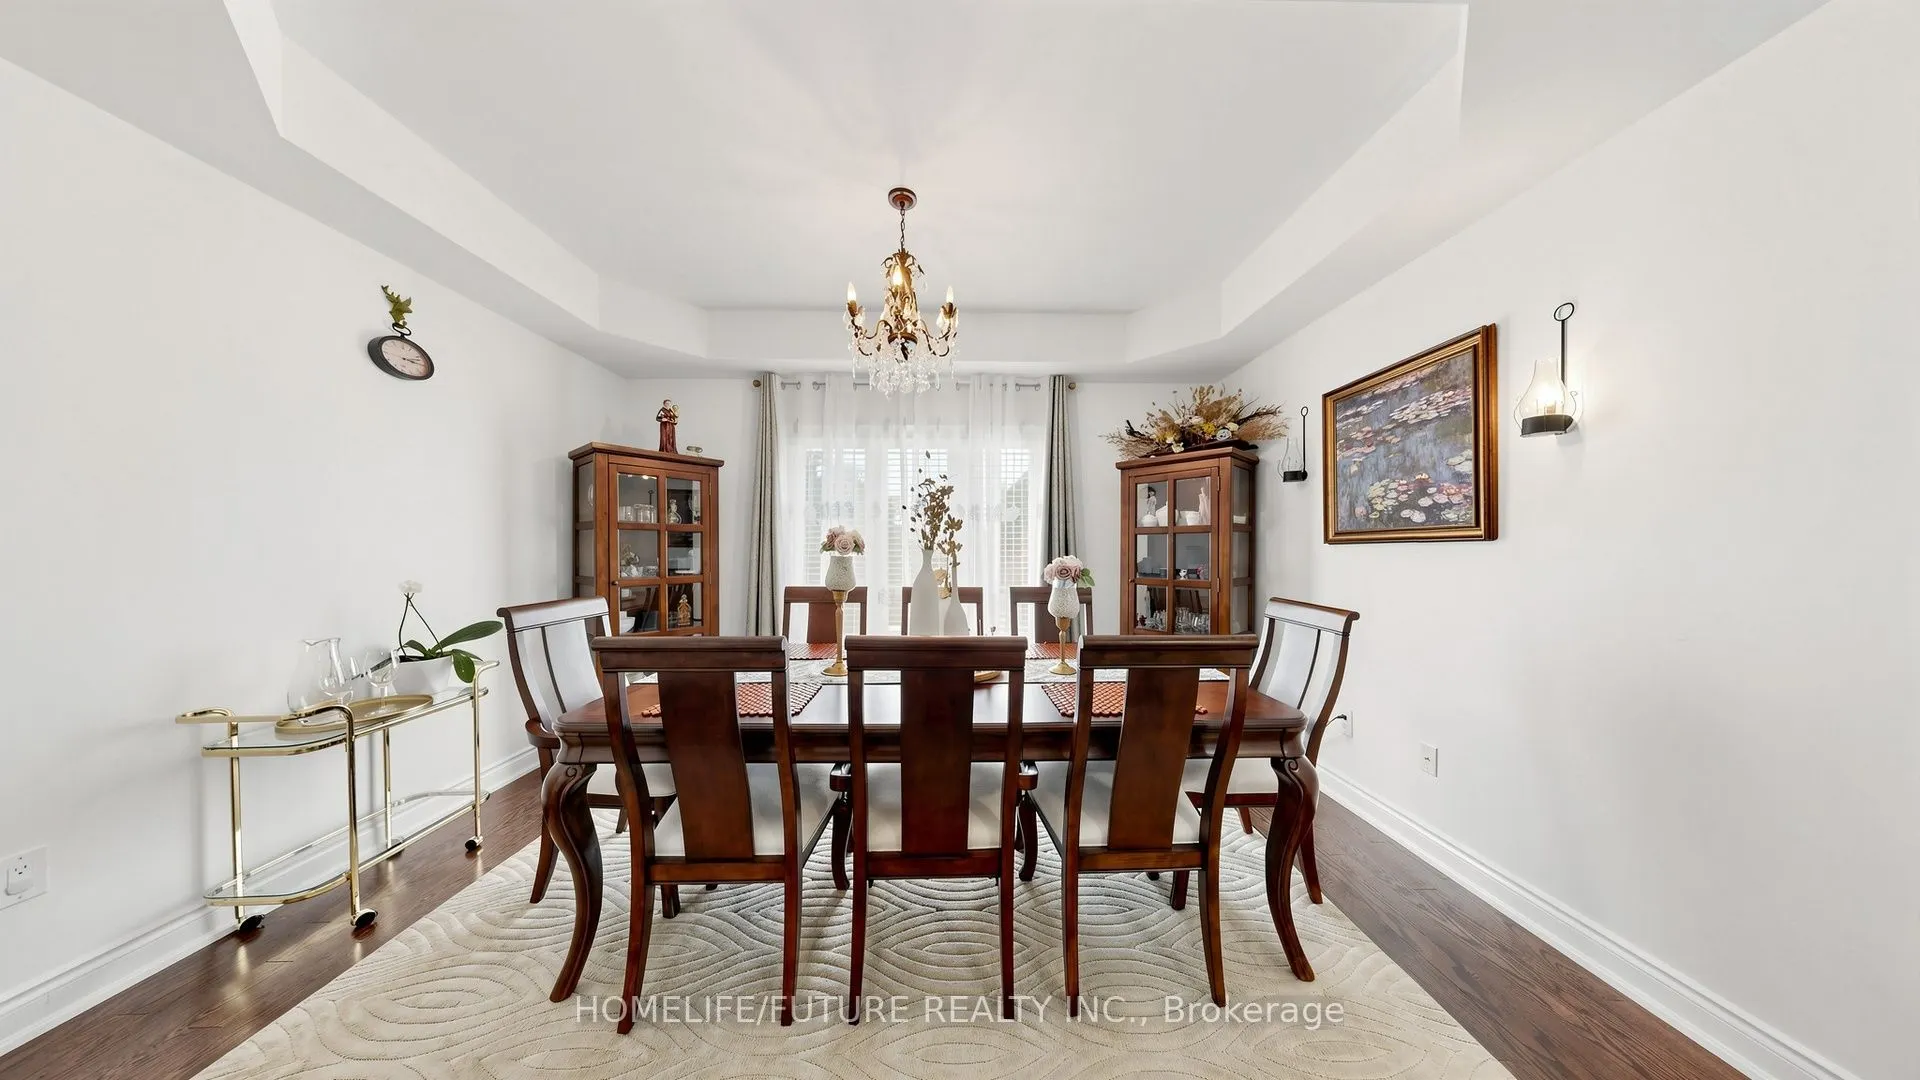
Dining Room 14.04 x 13.25 186.03 sqft Hardwood Floor, Coffered Ceiling(s), Separate Room
Kitchen 21.39 x 15.22 325.56 sqft Eat-in Kitchen, W/O To Deck, Granite Counters
Kitchen 28.54 x 17.45 498.02 sqft Combined w/Br, W/O To Deck
Prasath Selvarajah
Prasath Selvarajah
HOUSESIGMA INC.
Listed by CYRIL RAJAKUMAR, Salesperson
17 days on site
Listing Broker
HOMELIFE/FUTURE REALTY INC.
Courtesy
HOMELIFE/FUTURE REALTY INC.
Listed Date
11/3/2026

Courtesy of PropTx MLS® / HOMELIFE/FUTURE REALTY INC.

Similar homes for sale in Uxbridge

Explore Uxbridge

Copyright 2026 All rights reserved. PropTx MLS® assumes no responsibility for the accuracy of any information shown. The information provided herein must only be used by consumers that have a bona fide interest in the purchase, sale or lease of real estate and may not be used for any commercial purpose or any other purpose.
Powered by AgentLocator






