
72 Munro Crescent, Uxbridge
1 / 50
For Sale
$949,000
2+2 bd · 2 ba · 1,100–1,500 sq ft

72 Munro Crescent, Uxbridge L9P 1L8

MLS®# N14143726

Est. mortgage
$3,600/mo
Property taxes $6,237.23/yr

About This Home

Property Type
House, Detached, Bungalow
Parking
Attached 2 garage, 4 parking
MLS #
N14143726
Size
1100-1500 sqft
Basement
Finished
Listed on
2026-11-02
Lot size
56 x 110.0
Tax
$6,237.23 /yr
Days on Market
18
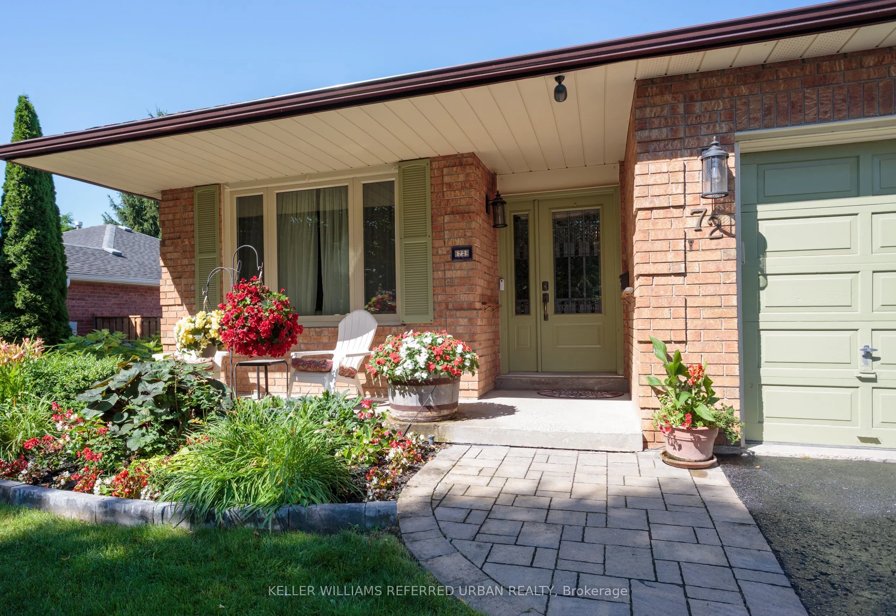
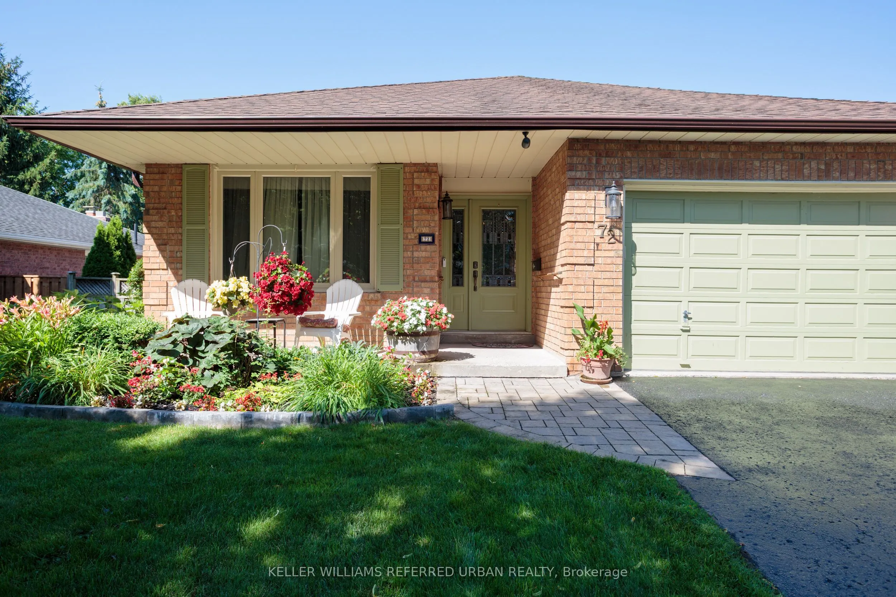
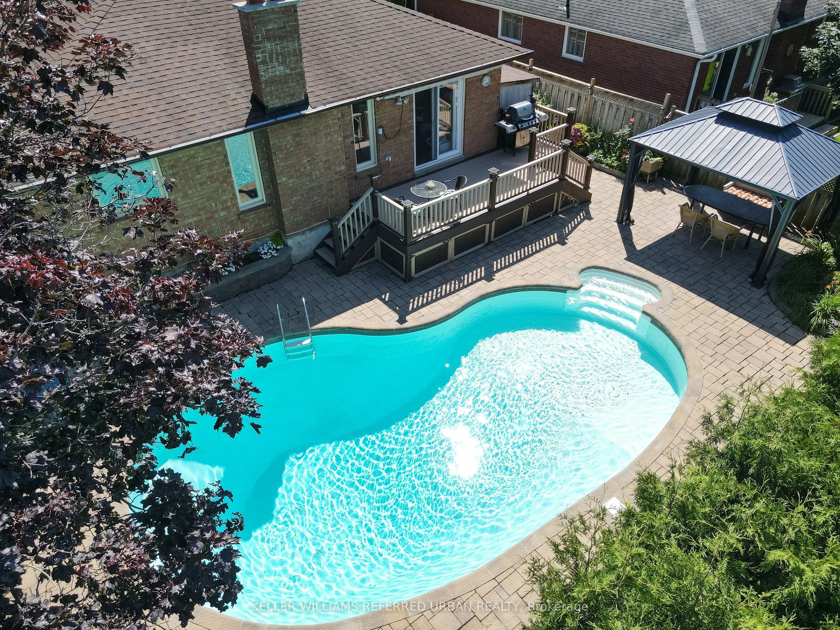
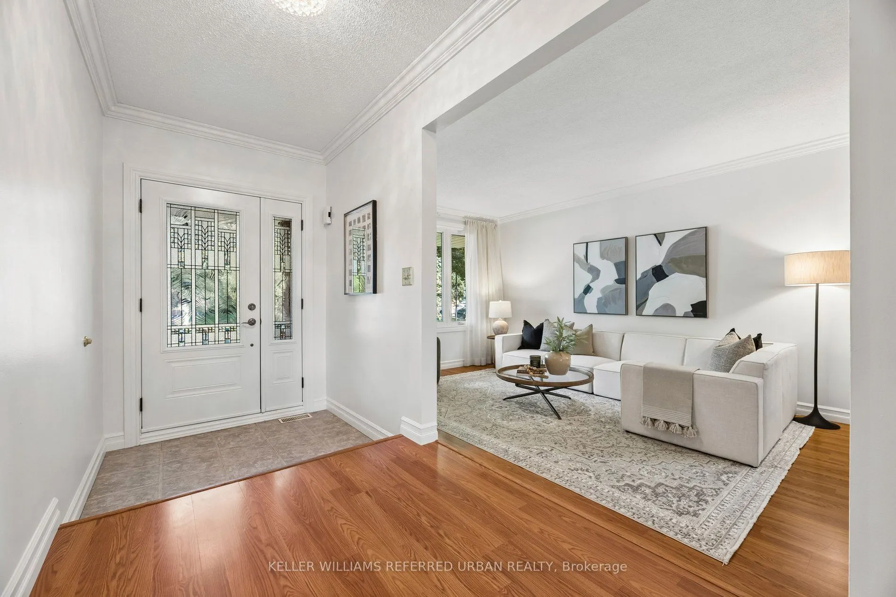
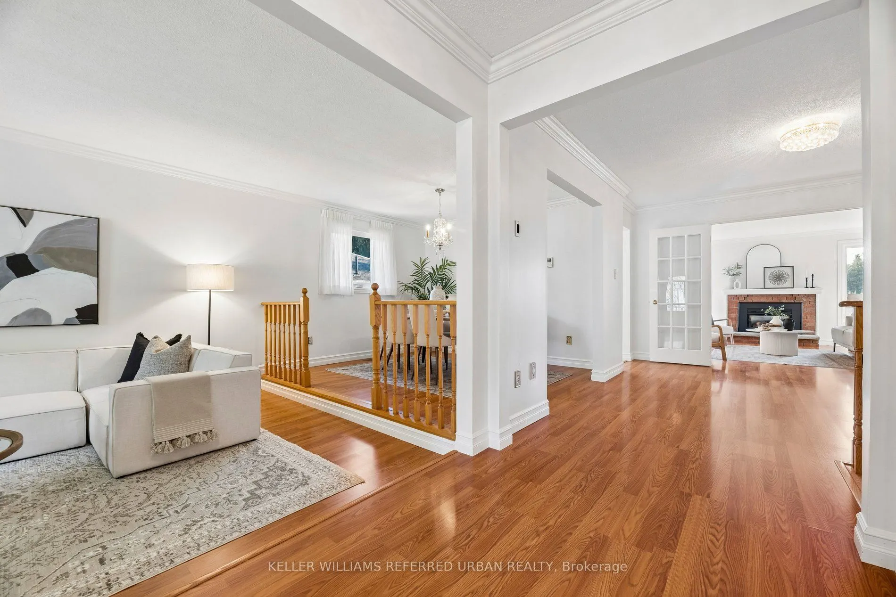
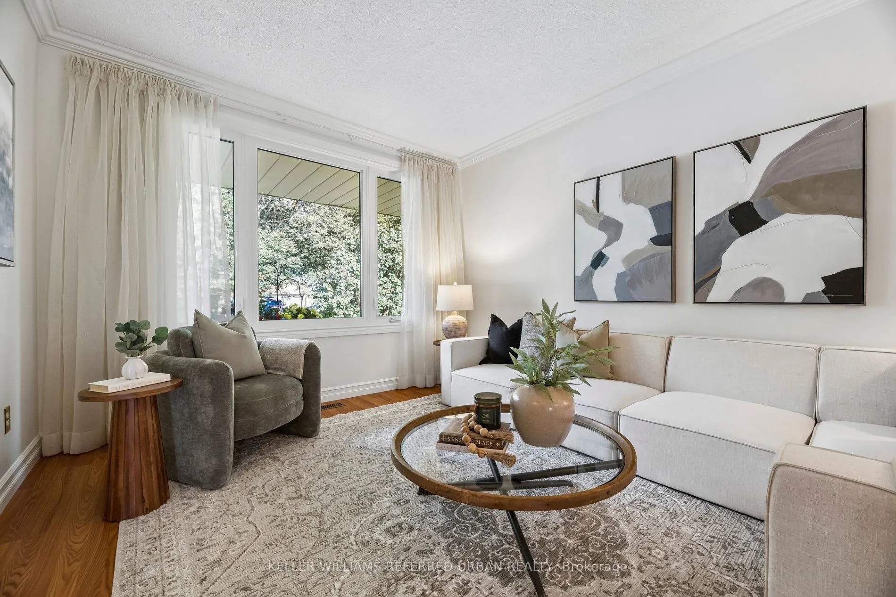
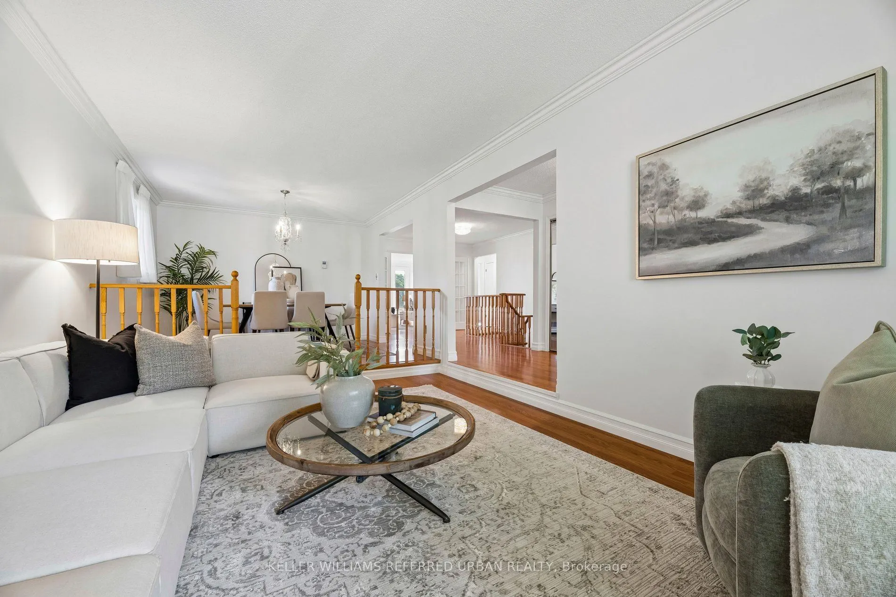
Perfect for active downsizers or multi-generational living! Lovely curb appeal welcomes you to this surprisingly spacious bungalow on a fenced lot. Bright, airy formal living room flows into the adjoining dining room, perfect for those who appreciate defined spaces for entertaining. The eat-in kitchen offers abundant cabinetry and counter space, stainless steel appliances including a gas stove, and a walkout to the deck, complete with natural gas BBQ hookup. The main floor family room with gas fireplace provides a cosy, comfortable place to relax. Two bedrooms and a full family bathroom complete the 1,300+ sq. ft. main level. For buyers looking ahead to easier one-level living, the essentials are all here. Also ideal for multi-generational living, the flexible floor plan provides plenty of additional space downstairs to spread out. The 1,100+ sq. ft. lower level adds remarkable versatility. The oversized recreation room with wood-burning fireplace has room for movies, games and hobbies. A generous bedroom with walk-in closet and nearby 4-piece bathroom, including a separate step in shower, could become a private primary retreat, while another bedroom is ideal for guests or working from home. Laundry and excellent storage complete the level.The backyard is a destination of its own. Spend summer days around the heated in-ground pool, entertain under the pergola, or relax among the established gardens. An attached two-car garage with direct entry plus four-car driveway parking adds everyday practicality. New to Uxbridge? This vibrant small town offers an appealing combination of nature, community and convenience. Whether summer golf or winter skiing, or even year-round hiking, active living abounds nearby. Yet charming shops, restaurants, cafés, recreation, healthcare and everyday services are all also close enough to home to be walkable. Be sure to check out the 3D tour and floor plans. Some pictures of the lower level have been digitally enhanced.

Property Details

Full Property Details

Interior

Bedrooms
2
Bedrooms Plus
2
Total Bedrooms
4
Washrooms
2
Square Footage
1100-1500 sqft
Basement
Finished
Heating Source
Gas
Heating Fuel
Forced Air
Air Conditioning
Central Air
Family Room
Yes
Kitchens
1
Total Kitchens
1
Fireplace Features
Yes

Exterior

Depth
110.0
Front
55.79
Driveway
Private Double
Lot Size
56 x 110.0 ft
Pool
Inground
Parking Spaces
4
Total Parking Spaces
6.00
Parking Description
Attached
Garage Spaces
2

Building Description

Style
Bungalow
Home Type
House
Subtype
Detached
Property Orientation
West
Exterior Finish
Brick
Sewers
Sewer
Water Supply
Municipal
Possession Date
11/30/2026

Community

Community
Uxbridge

Taxes & Fees

Taxes
$6,237.23 /yr
Tax Year
2026
Occupancy
Owner

Other

Virtual Tour Link

Room Types

Room Dimensions Area Description
Bathroom 7.74 x 7.48 57.9 sqft 4 Pc Bath, Ceramic Floor, Soaking Tub
Bedroom 2 11.22 x 9.42 105.69 sqft Broadloom, Large Window
Bedroom 3 11.15 x 15.91 177.4 sqft Walk-In Closet(s)
Bedroom 4 10.99 x 15.32 168.37 sqft -
Breakfast 10.89 x 5.97 65.01 sqft Combined w/Kitchen, W/O To Balcony, Vinyl Floor
Dining Room 11.42 x 10.24 116.94 sqft Overlooks Living, Laminate, Crown Moulding
Family Room 11.81 x 14.9 175.97 sqft French Doors, Fireplace Insert, Overlooks Backyard
Foyer 4.99 x 12.5 62.38 sqft Overlooks Frontyard, Crown Moulding, Ceramic Floor
Kitchen 10.89 x 12.99 141.46 sqft Pantry, Stainless Steel Appl, Breakfast Bar
Living Room 11.42 x 14.99 171.19 sqft Picture Window, Laminate, Crown Moulding
Primary Bedroom 11.22 x 11.75 131.84 sqft Double Closet, Broadloom, Overlooks Pool
Recreation 22.41 x 25.82 578.63 sqft Closet, Laminate, Fireplace
Prasath Selvarajah
Prasath Selvarajah
HOUSESIGMA INC.
Listed by SHARON LORRAINE PARENTEAU, Salesperson
17 days on site
Listing Broker
KELLER WILLIAMS REFERRED URBAN REALTY
Courtesy
KELLER WILLIAMS REFERRED URBAN REALTY
Listed Date
11/2/2026

Courtesy of PropTx MLS® / KELLER WILLIAMS REFERRED URBAN REALTY

Similar homes for sale in Uxbridge

Explore Uxbridge

Copyright 2026 All rights reserved. PropTx MLS® assumes no responsibility for the accuracy of any information shown. The information provided herein must only be used by consumers that have a bona fide interest in the purchase, sale or lease of real estate and may not be used for any commercial purpose or any other purpose.
Powered by AgentLocator






