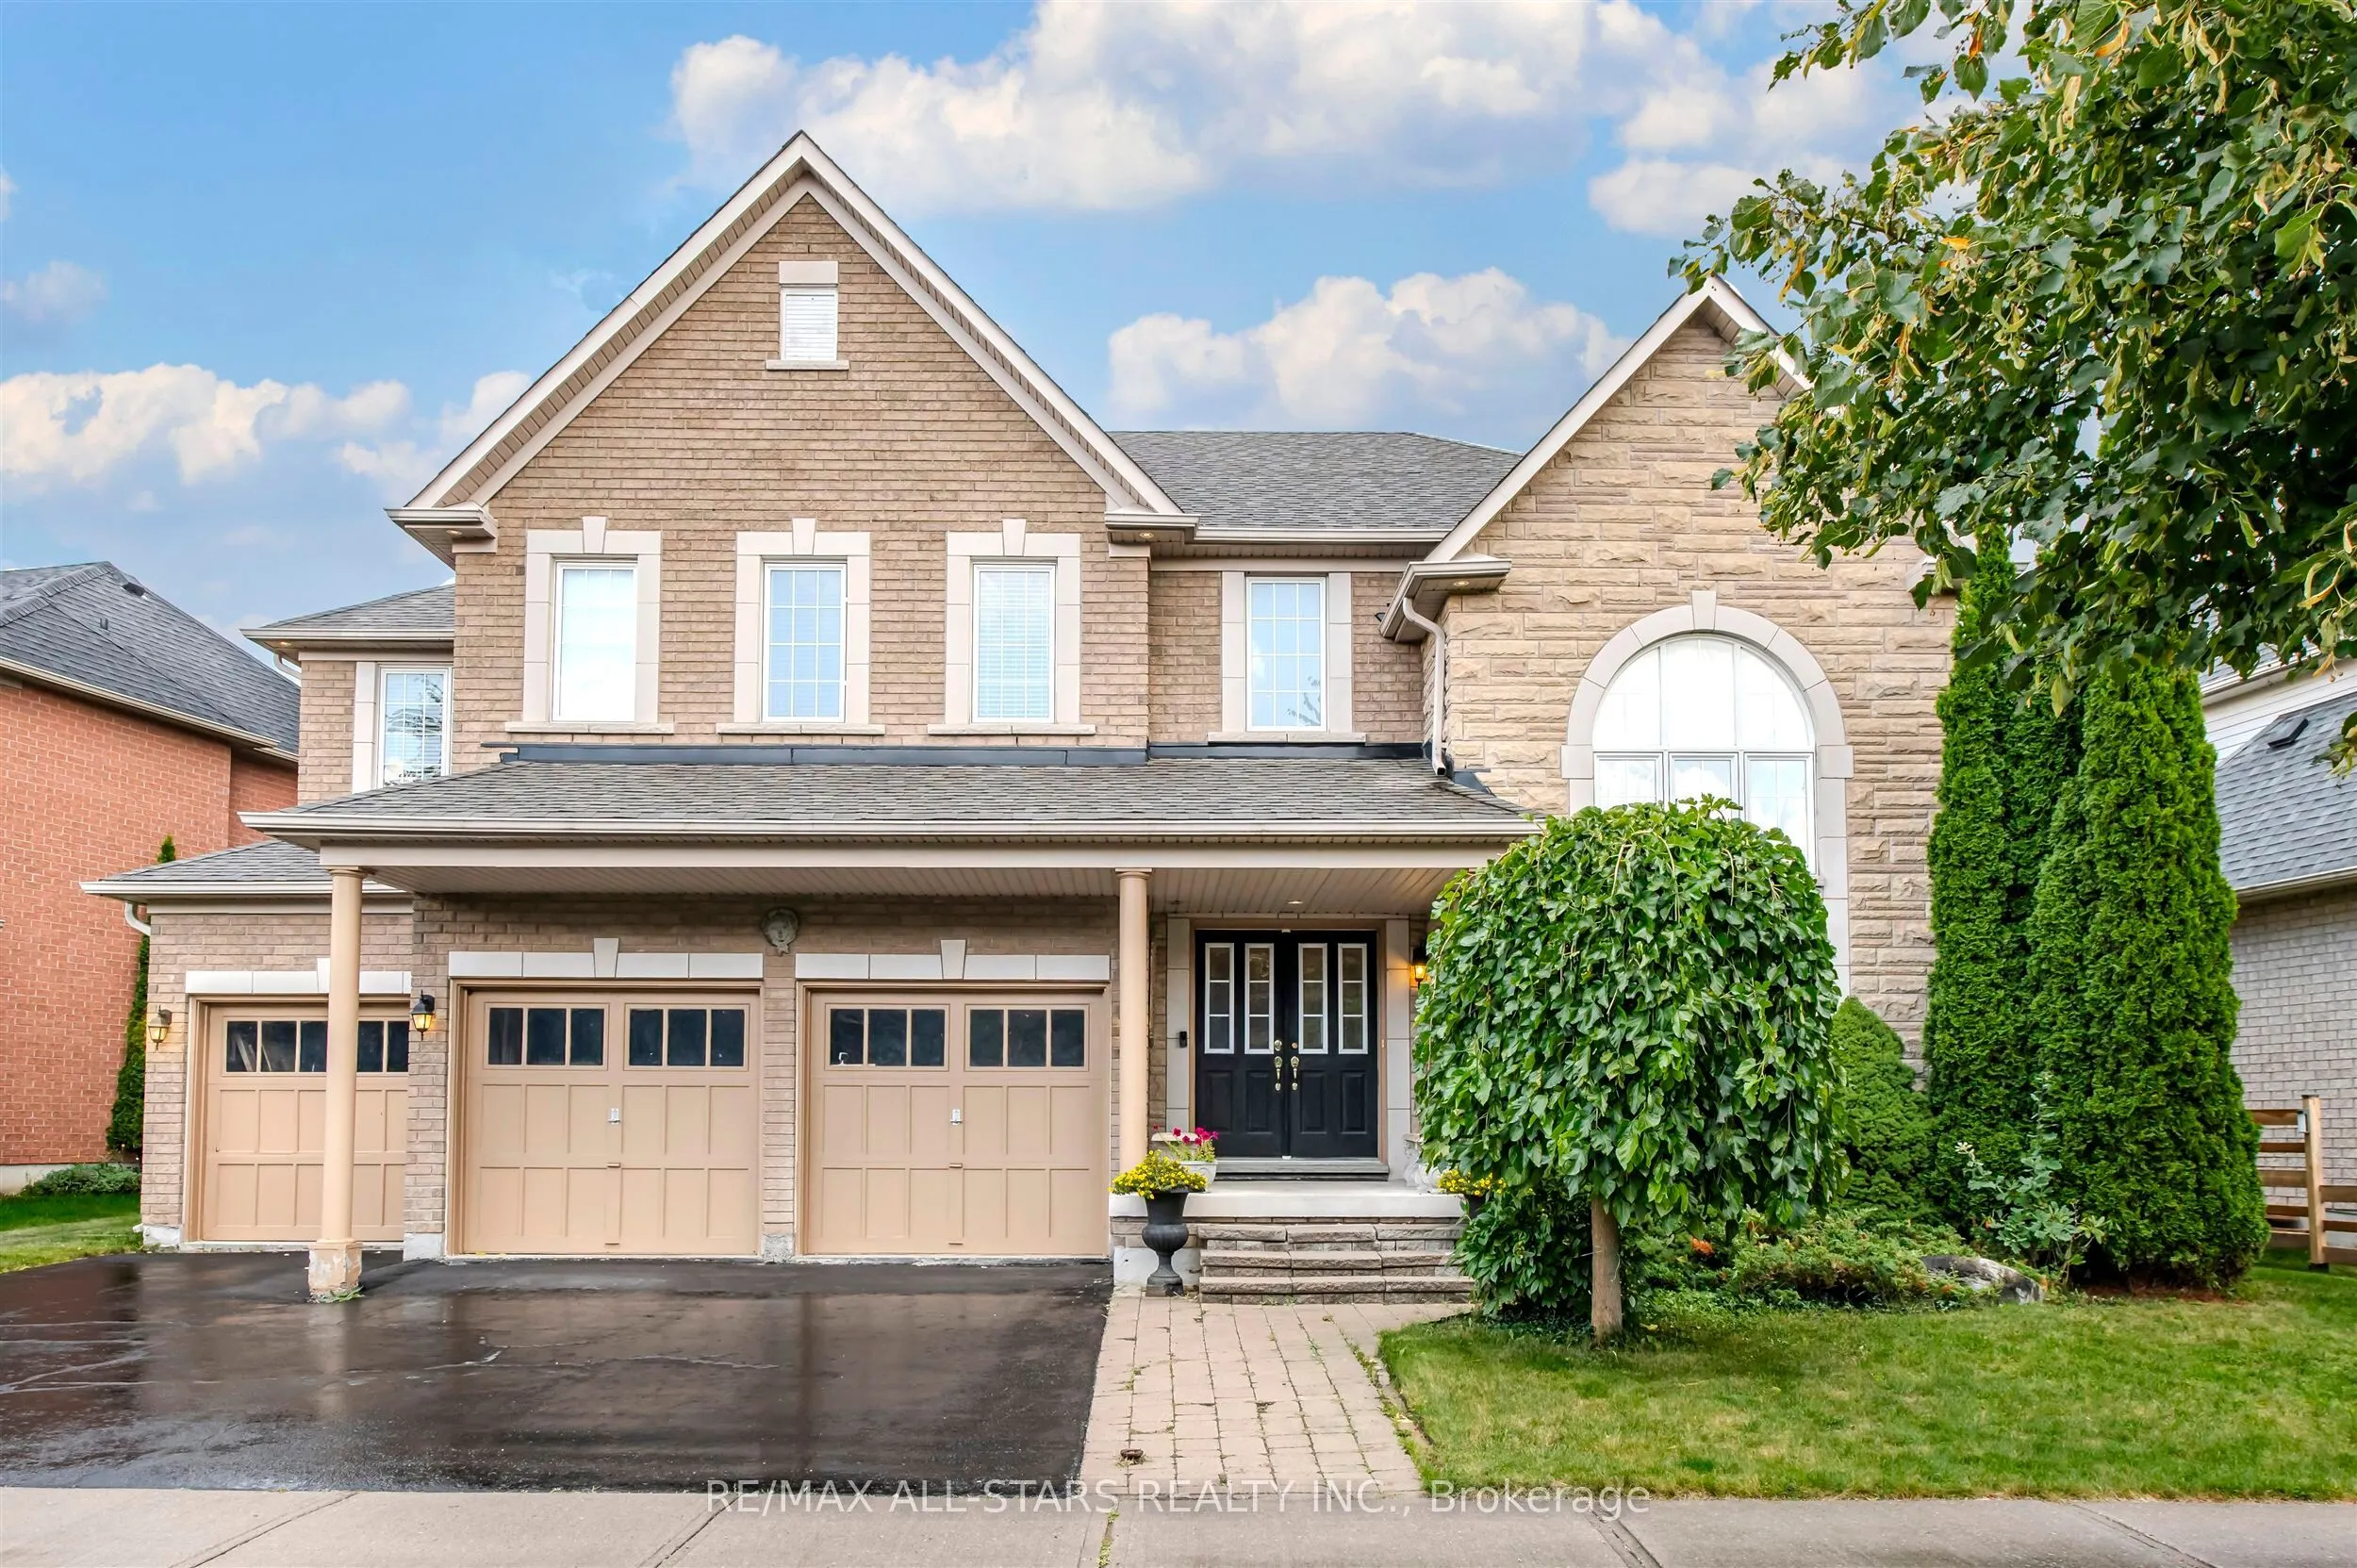
125 Second Avenue, Uxbridge
1 / 46
For Sale
$1,459,000
4 bd · 4 ba · 3,500–5,000 sq ft

125 Second Avenue, Uxbridge L9P 2A2

MLS®# N14131872

Est. mortgage
$5,535/mo
Property taxes $8,968/yr

About This Home

Property Type
House, Detached, 2-Storey
Parking
Attached 3 garage, 3 parking
MLS #
N14131872
Size
3500-5000 sqft
Basement
Full,Unfinished
Listed on
2026-10-29
Lot size
71 x 151.29
Tax
$8,968 /yr
Days on Market
22
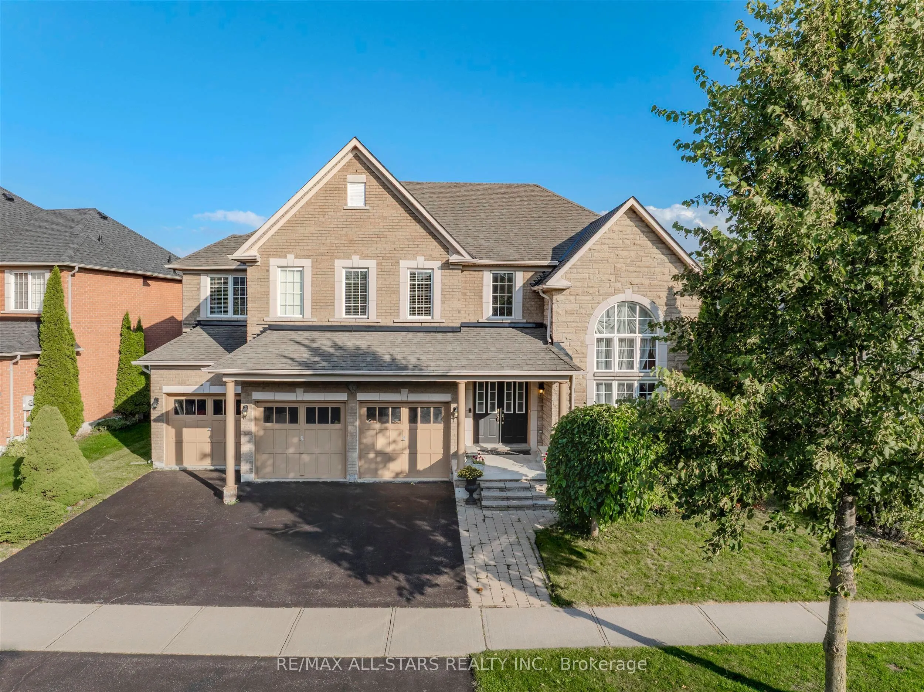
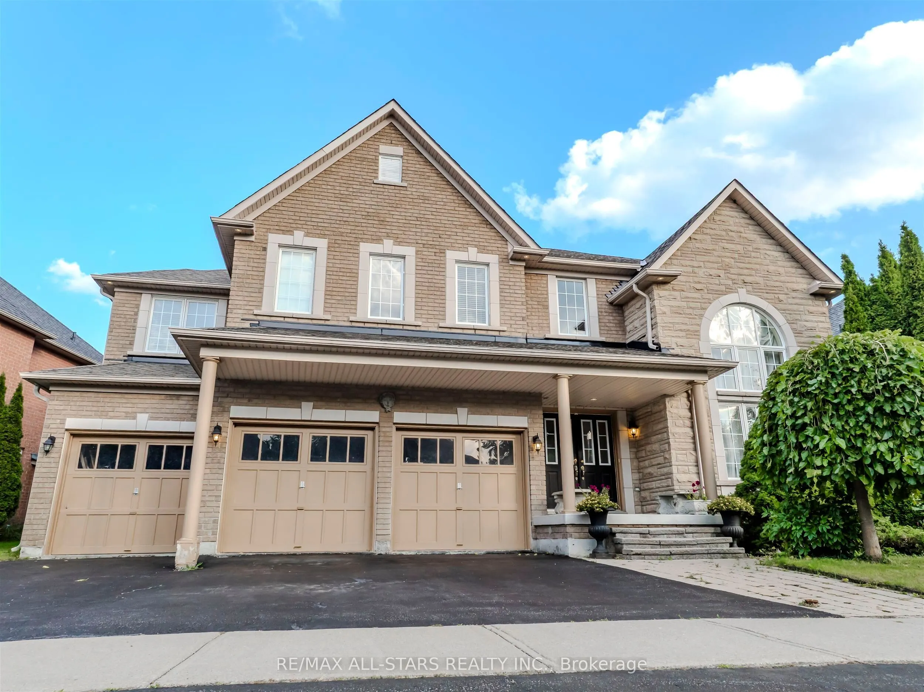
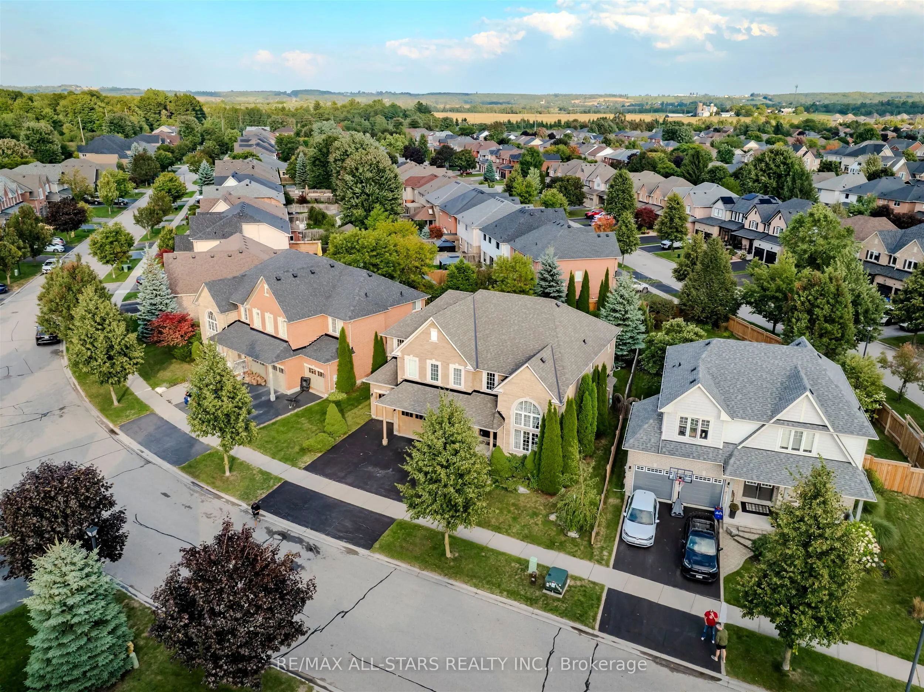
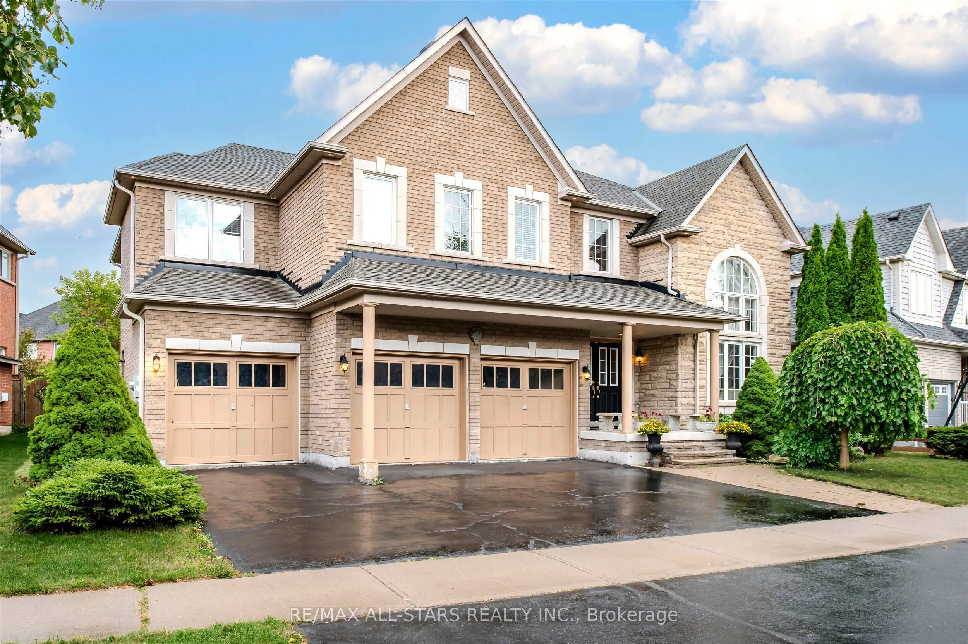
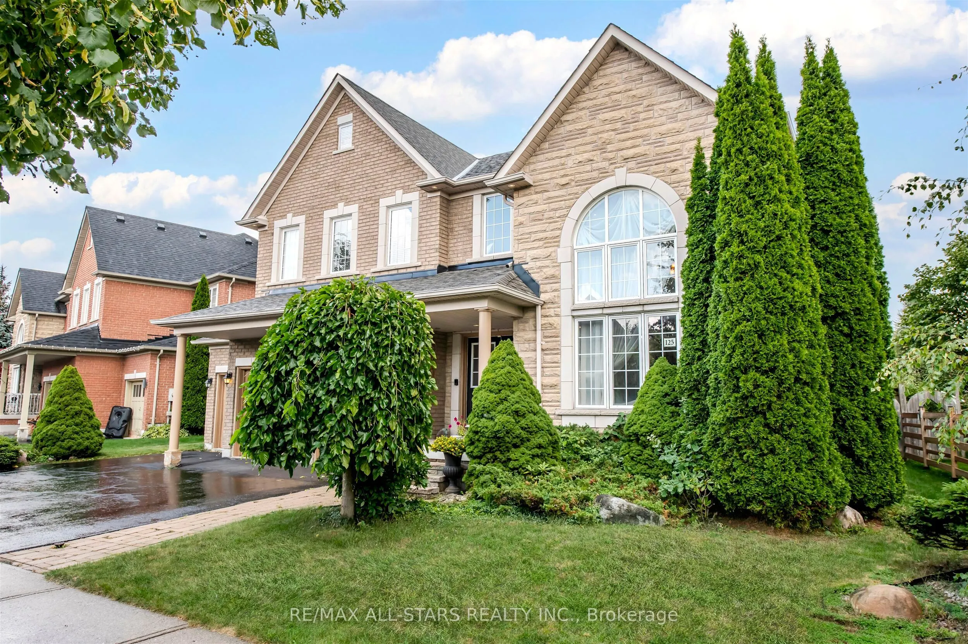
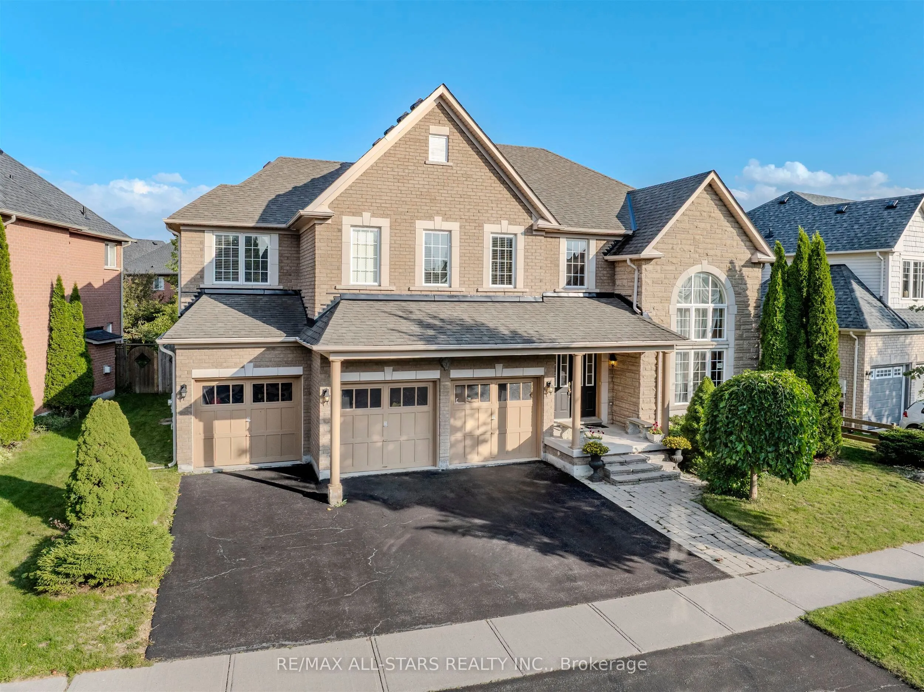
This is the one! An impressive 3,686 sq ft executive home, a brick and stone masterpiece nestled on a premium 71 x 151-foot lot, one of the largest in Barton Farms. This 4-bedroom, 4-bathroom residence is the perfect blend of luxury, functionality, and timeless design.Step inside the grand entrance with its soaring vaulted ceiling, granite flooring, and an elegant oak staircase that sets a tone of classic elegance. The main floor boasts 9-foot ceilings and rich hardwood flooring throughout. A dedicated main-floor office provides a quiet space for a work-from-home lifestyle, while the separate dining room with a cozy fireplace is ideal for hosting formal gatherings.The heart of the home is the expansive, open-concept kitchen. It features an oversized island, newer high-end stainless steel appliances, and abundant storage. The kitchen seamlessly flows into the breakfast area and family room, creating a warm, inviting space for daily life and entertaining. Patio doors lead to the stunning backyard, a private oasis with beautiful gardens, mature trees, and ample space for outdoor enjoyment and entertainment. Upstairs, the four generously sized bedrooms each feature a walk-in closet. The oversized primary suite is a true retreat, complete with a massive walk-in closet and a luxurious 5-piece ensuite. This home also features a 3-car garage and a huge unfinished basement with a bathroom rough-in, providing a blank canvas for you to finish to your liking. Situated on a quiet, family-friendly street, you're just steps away from trails, parks, top-rated schools, and all the amenities you need. Enjoy the tranquility of suburban living with the convenience of downtown Uxbridge just a short walk away. This is an incredible opportunity to own a beautifully appointed home in an unbeatable location.

Property Details

Full Property Details

Interior

Bedrooms
4
Total Bedrooms
4
Washrooms
4
Square Footage
3500-5000 sqft
Basement
Full,Unfinished
Heating Source
Gas
Heating Fuel
Forced Air
Air Conditioning
Central Air
Family Room
Yes
Kitchens
1
Total Kitchens
1
Fireplace Features
Yes

Exterior

Depth
151.29
Front
71.15
Driveway
Private
Lot Size
71 x 151.29 ft
Pool
None
Parking Spaces
3
Total Parking Spaces
6.00
Parking Description
Attached
Garage Spaces
3

Building Description

Style
2-Storey
Home Type
House
Subtype
Detached
Property Orientation
East
Exterior Finish
Brick,Stone
Sewers
Sewer
Water Supply
Municipal
Possession Date
No Data

Community

Community
Uxbridge

Taxes & Fees

Taxes
$8,968 /yr
Tax Year
2025
Occupancy
Owner

Other

Virtual Tour Link
ttps://imaginahome.com/WL/orders/gallery.html?id=842156821

Room Types

Room Dimensions Area Description
Bedroom 2 18.18 x 17.26 313.79 sqft -
Bedroom 3 15.42 x 12.17 187.66 sqft -
Bedroom 4 12.34 x 13.65 168.44 sqft -
Dining Room 13.39 x 16.8 224.95 sqft Hardwood Floor
Family Room 12.89 x 17.88 230.47 sqft -
Kitchen 20.67 x 13.75 284.21 sqft -
Laundry 11.98 x 6.27 75.11 sqft -
Living Room 12.11 x 13.71 166.03 sqft Hardwood Floor
Office 12.04 x 8.86 106.67 sqft -
Primary Bedroom 17.42 x 23.88 415.99 sqft -
Prasath Selvarajah
Prasath Selvarajah
HOUSESIGMA INC.
Listed by JOEY GALLUCCI, Salesperson
21 days on site
Listing Broker
RE/MAX ALL-STARS REALTY INC.
Courtesy
RE/MAX ALL-STARS REALTY INC.
Listed Date
10/29/2026

Courtesy of PropTx MLS® / RE/MAX ALL-STARS REALTY INC.

Similar homes for sale in Uxbridge

Explore Uxbridge

Copyright 2026 All rights reserved. PropTx MLS® assumes no responsibility for the accuracy of any information shown. The information provided herein must only be used by consumers that have a bona fide interest in the purchase, sale or lease of real estate and may not be used for any commercial purpose or any other purpose.
Powered by AgentLocator