
MLS®# N14120534
| Room | Dimensions | Area | Description |
|---|---|---|---|
| Bedroom 2 | 9.91 x 8.01 | 79.38 sqft | Vinyl Floor, Large Window |
| Bedroom 3 | 9.91 x 9.91 | 98.21 sqft | Large Closet, Vinyl Floor, Large Window |
| Bedroom 4 | 12.5 x 12.01 | 150.12 sqft | Large Window, Vinyl Floor, Closet |
| Cold Room/Cantina | 9.09 x 5.35 | 48.63 sqft | Pot Lights |
| Den | 10.07 x 9.09 | 91.54 sqft | Large Window, Pot Lights, Vinyl Floor |
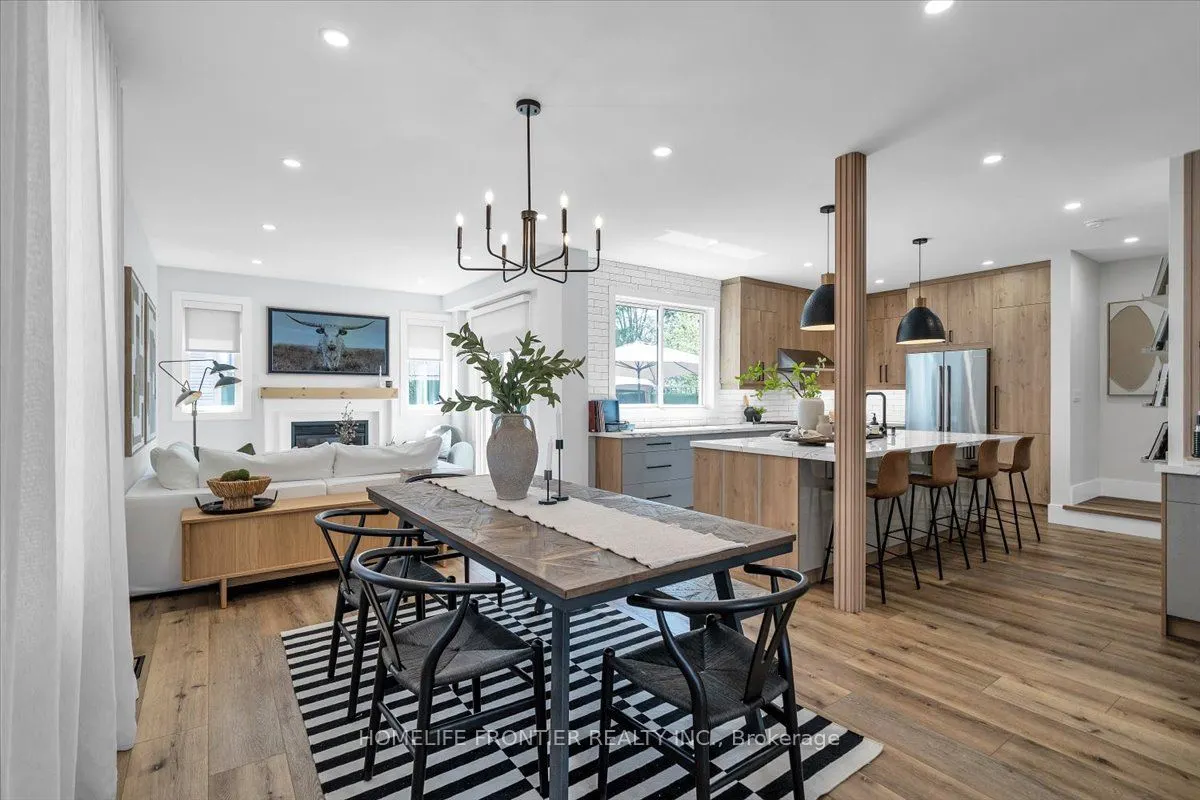
| Dining Room | 10.66 x 16.01 | 170.67 sqft | Combined w/Living, Pot Lights, Vinyl Floor |
| Exercise Room | 11.91 x 10.93 | 130.18 sqft | Pot Lights, Vinyl Floor, Window |
| Family Room | 12.83 x 14.83 | 190.27 sqft | Pot Lights, Vinyl Floor, Window |
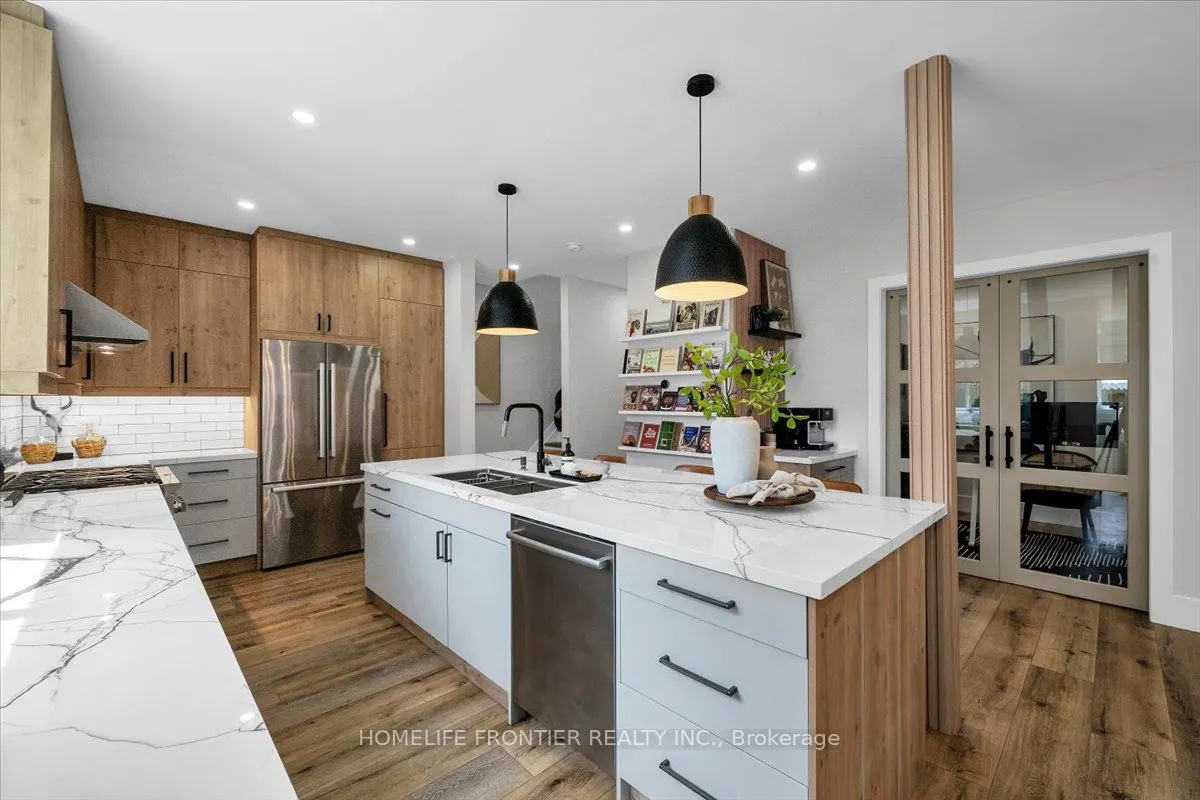
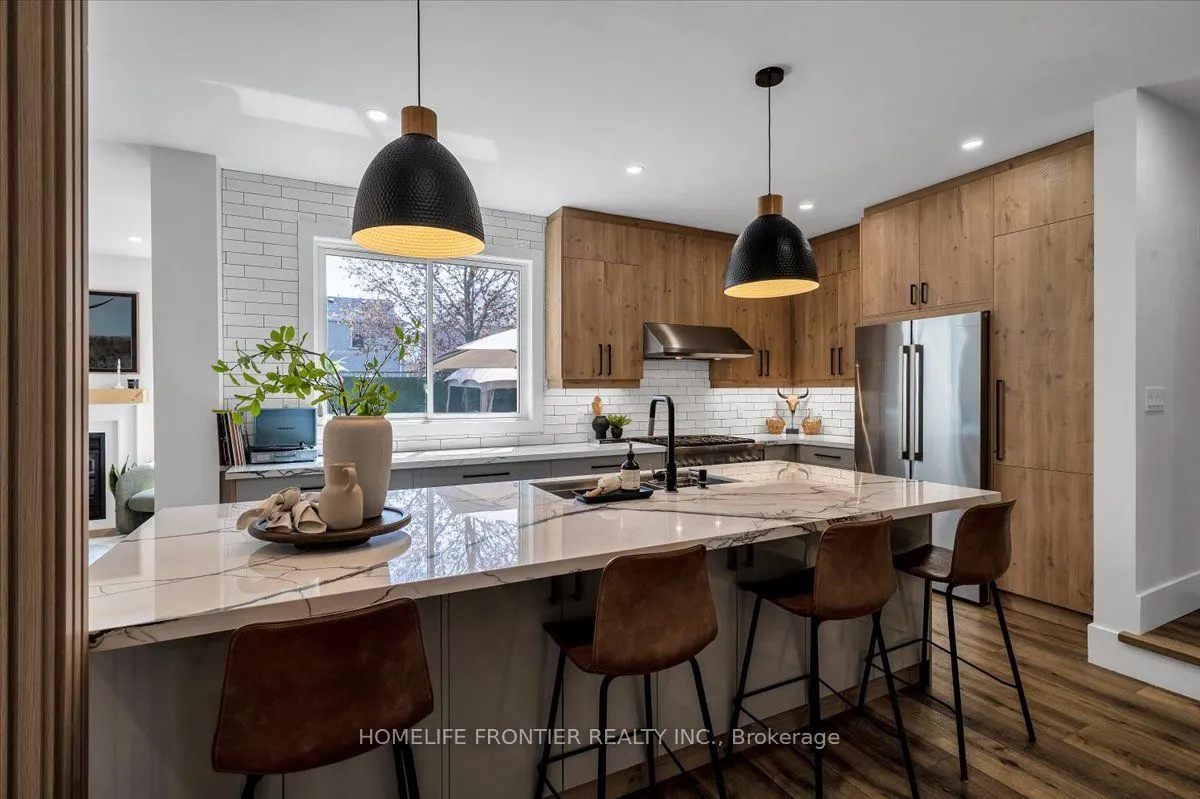
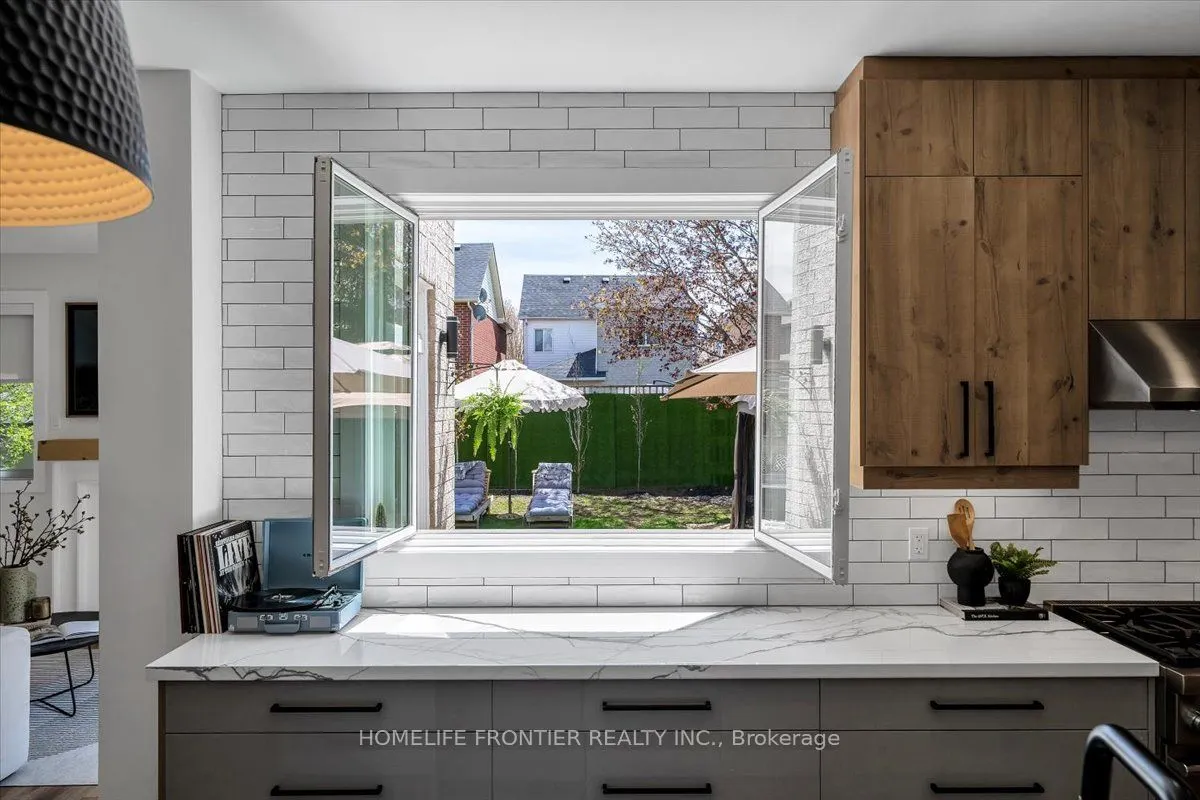
| Kitchen | 16.77 x 16.93 | 283.92 sqft | Pot Lights, Custom Counter, Window |
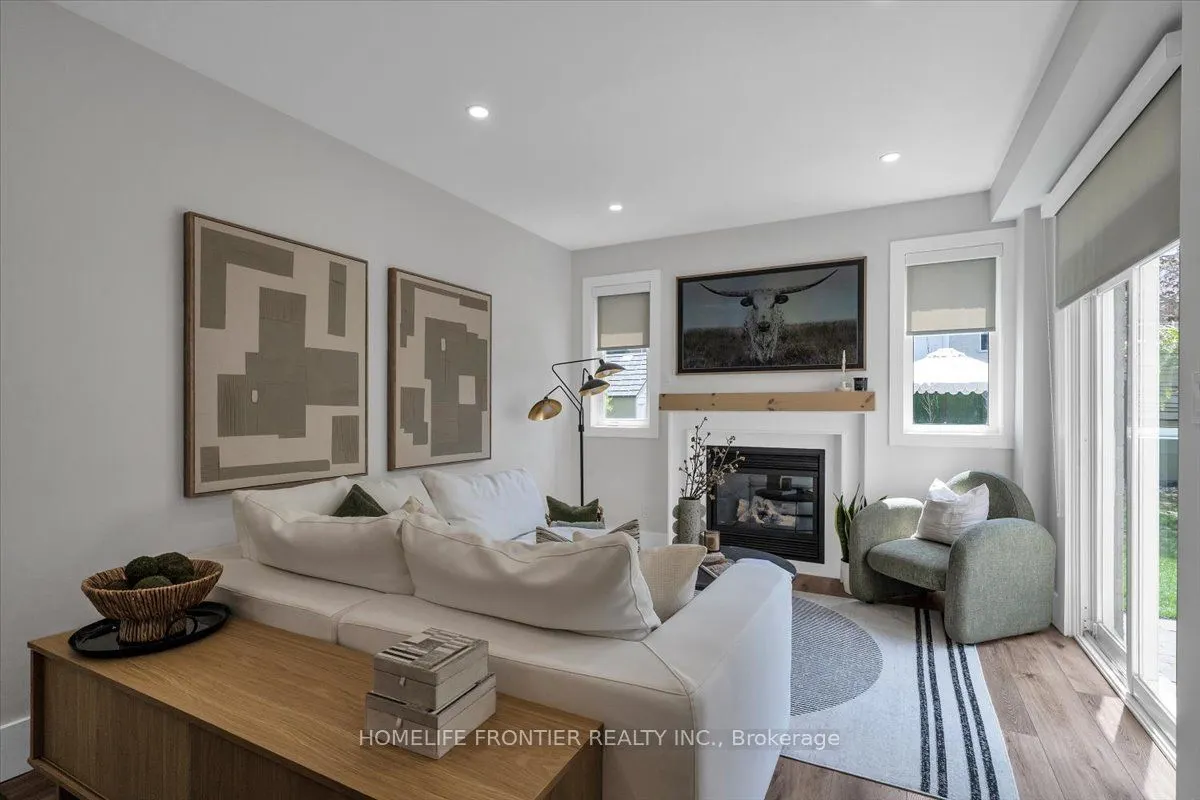
| Living Room | 10.83 x 11.58 | 125.41 sqft | W/O To Yard, Pot Lights, Fireplace |
| Play | 12.01 x 8.5 | 102.08 sqft | Pot Lights, Vinyl Floor, Window |
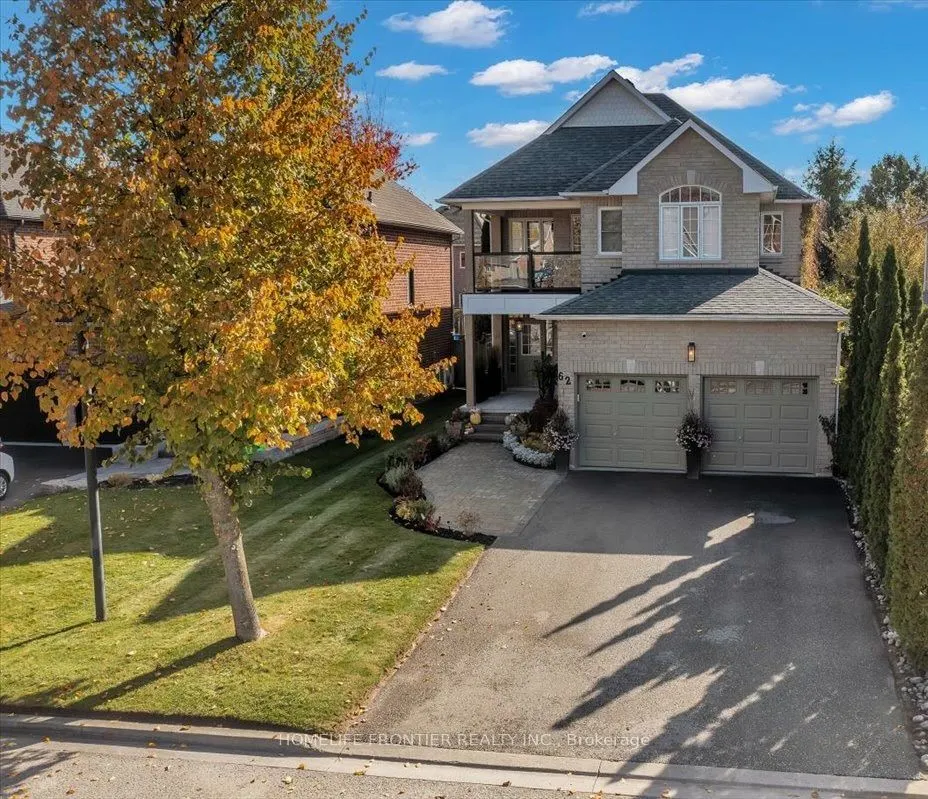
| Primary Bedroom | 17.85 x 14.34 | 255.97 sqft | 5 Pc Ensuite, W/O To Balcony, Pot Lights |

Courtesy of PropTx MLS® / HOMELIFE FRONTIER REALTY INC.
 For Sale
 For Sale
 For Sale
 For Sale
 For Sale
 For Sale
