
2501 Concession 3 Road, Uxbridge
1 / 42
For Sale
$4,498,000
5+1 bd · 7 ba · 3,500–5,000 sq ft

2501 Concession 3 Road, Uxbridge L0C 1A0

MLS®# N14115682

Est. mortgage
$17,064/mo
Property taxes $22,277.67/yr

About This Home

Property Type
House, Detached, 2-Storey
Parking
Attached 4 garage, 30 parking
MLS #
N14115682
Size
3500-5000 sqft
Basement
Finished,Walk-Out
Listed on
2026-10-24
Lot size
259 x 1259.42
Tax
$22,277.67 /yr
Days on Market
27
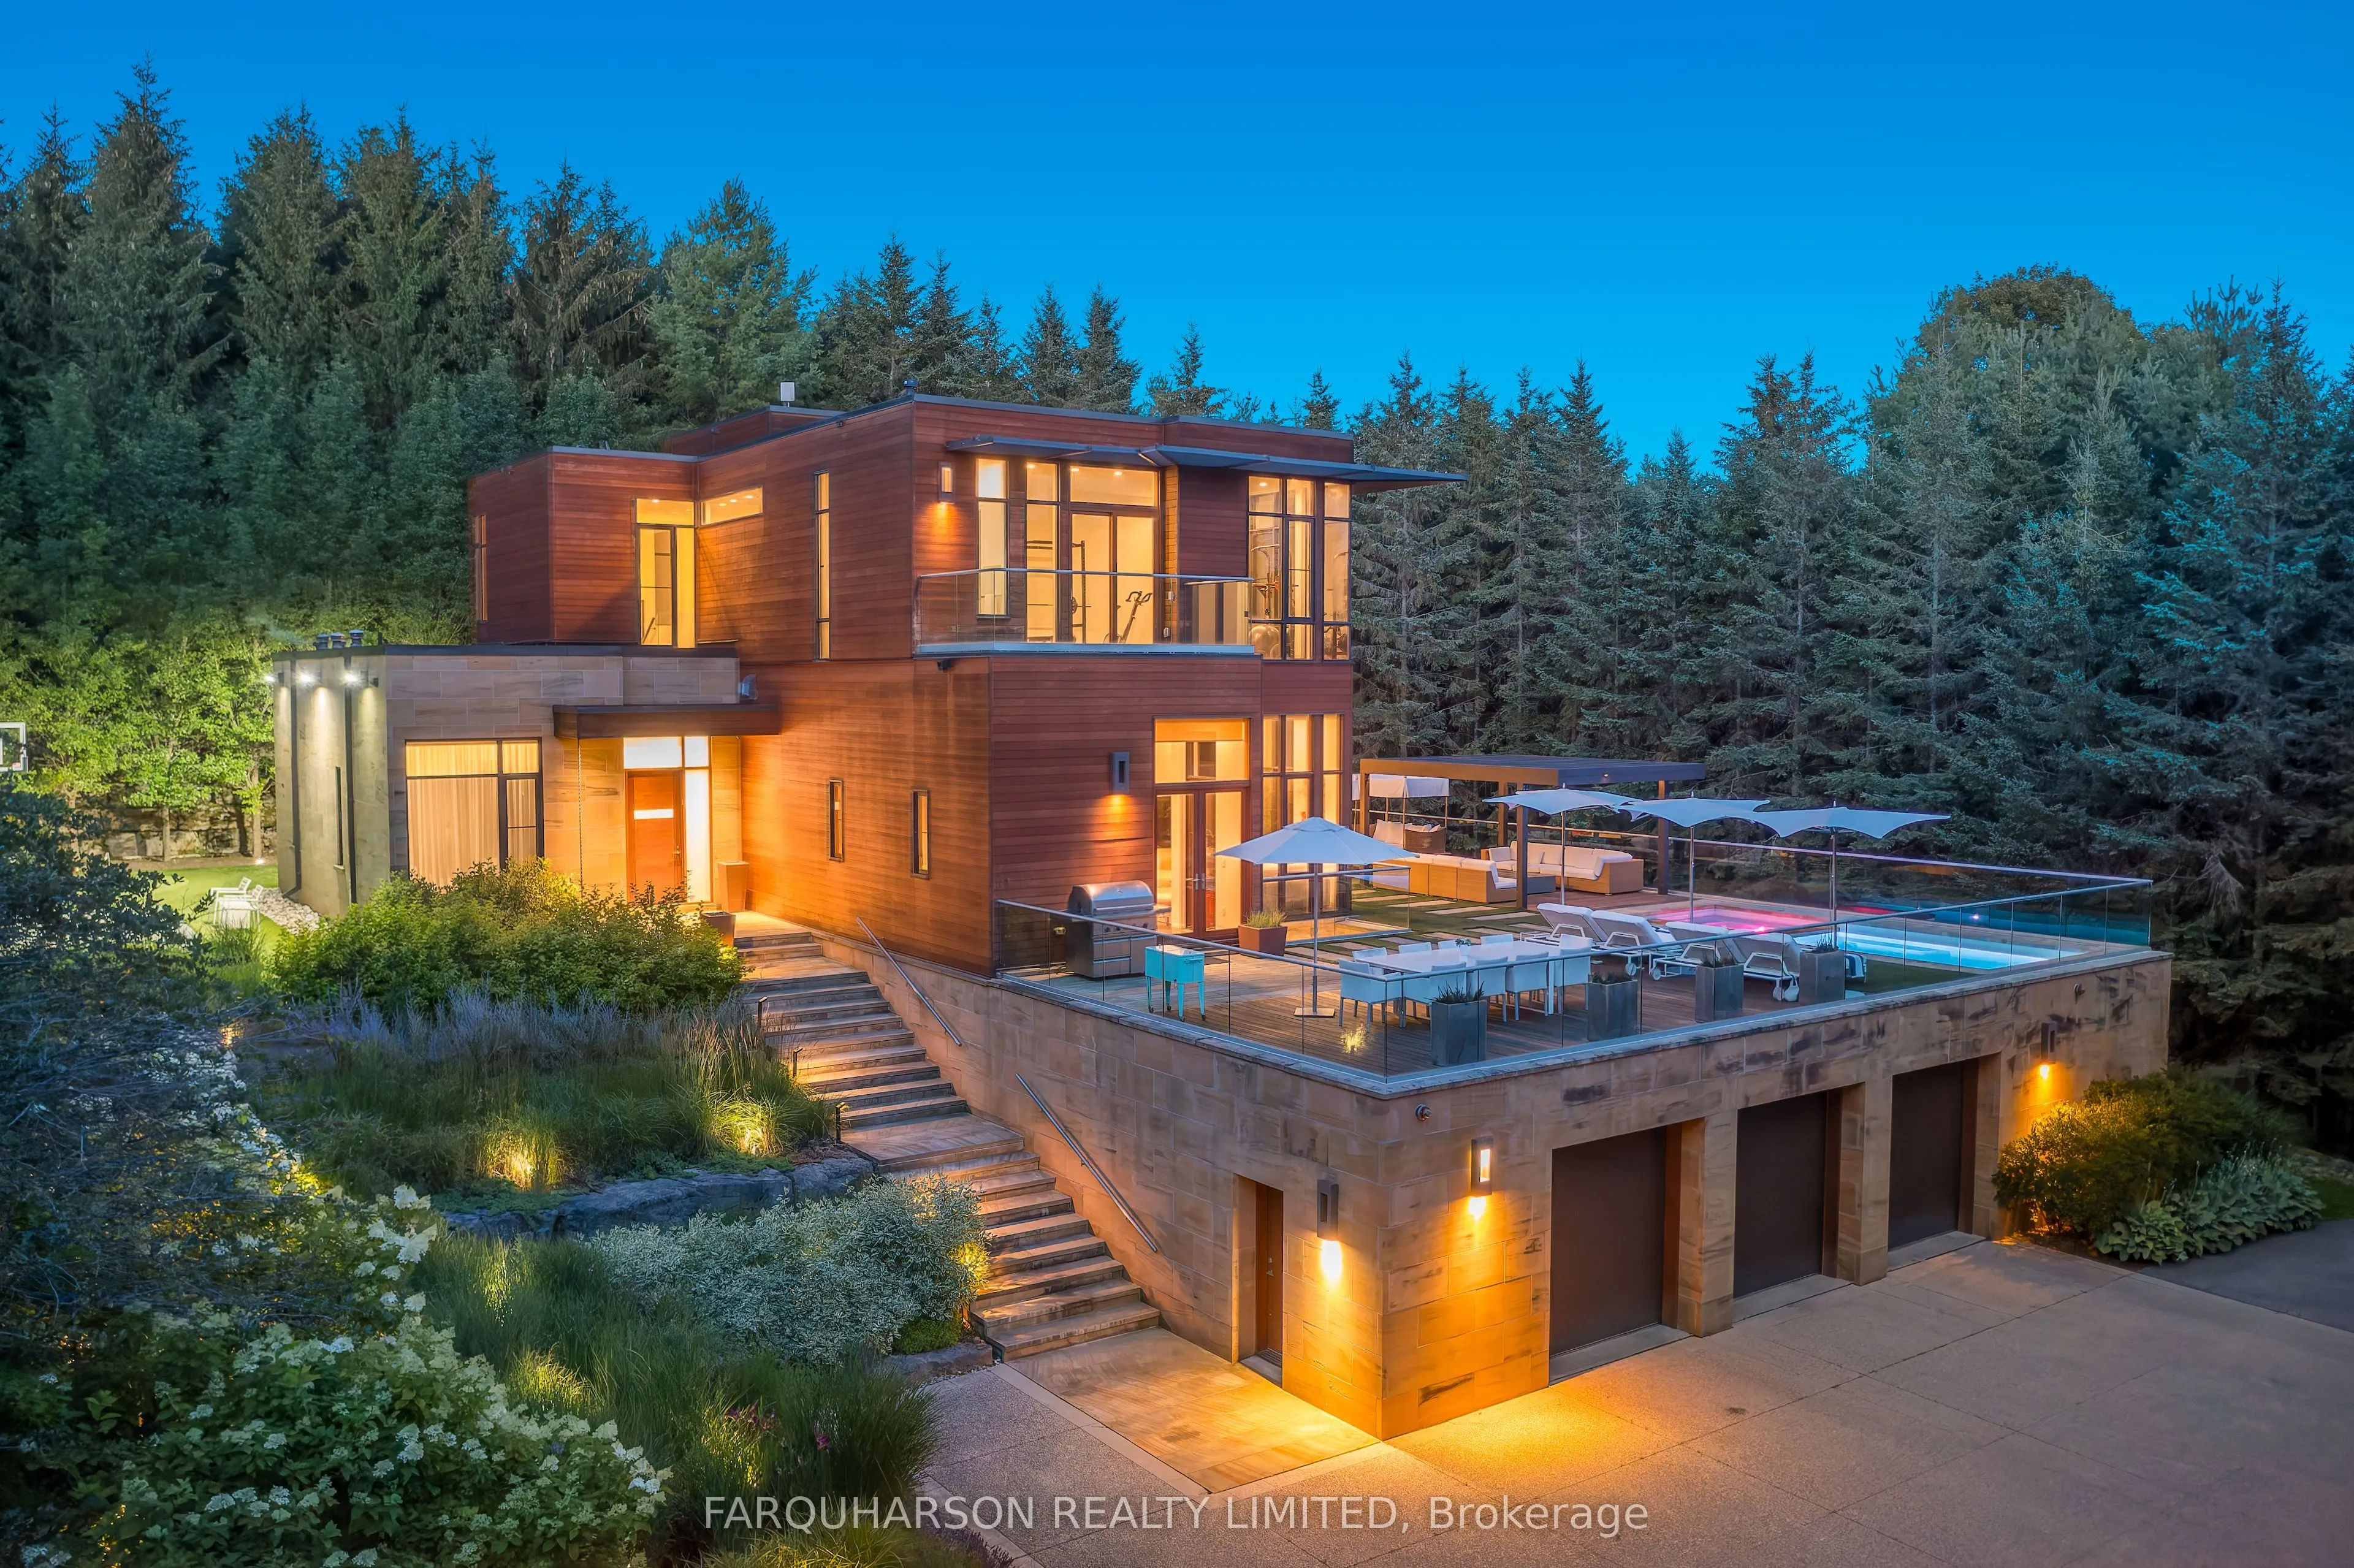
Welcome to 2501 Concession 3, an Extraordinary Custom Estate Where Contemporary Design Meets the Tranquility of the Countryside. Originally Built by a Legendary Rush Guitarist, This Remarkable Home Is as Much a Work of Art as It Is a Place to Call Home. Set on a Gated 8.25 Acres Near the Western Edge of Uxbridge the Landscaped Grounds Feature a Gently Rolling Terrain, Extensive Gardens, Towering Trees and Exceptional Privacy. Designed for Entertaining on an Extraordinary Scale, the Outdoor Living Spaces Rival Those of a Luxury Resort. An Expansive Glass-Railed Terrace, Finished in Rich Hardwood, Imported Sandstone, & Premium Artificial Turf, Surrounds the Heated Saltwater Pool & Spillover Spa, While Multiple Lounge & Dining Areas Flow Seamlessly From the Home. This Incredible Residence Offers Over 7,000+ Sq.Ft. of Luxurious Living Features Dramatic Walls of Glass & Panoramic Sliding Glass Doors, Soaring 11' Main Floor Ceilings, Expansive Principal Rooms, Integrated Motorized Window Coverings & Rich Hardwood Flooring, Blending Sophisticated Design With Warm, Inviting Living Spaces. Spectacular Custom Kitchen w/ Bold High-Gloss Cabinetry, Premium S/S Appliances & Oversized Centre Island w/ Seating for 6, Seamless Connection to the Family Room & Walkout to the Terrace. 3 Main Floor Bed Suites Each W/ Floor to Ceiling Windows, Custom Organizers & Private 3 Piece Ensuites. Expansive Primary Suite With 14' Ceiling, Private Glass in Balcony, Spa-Inspired 6-Piece Ensuite, Walk-in Closet & Private Office/Dressing Room. Lower Level w/ 10' Ceilings, Large Media & Games Room, Wine Tasting Room w/ Wet Bar and Glass-Enclosed Climate-Controlled Wine Cellar w/ Storage for 650+ Bottles, Wellness Area W/ Steam Room, Oversized Shower and Bathroom. Private Six-Hole Putting and Chipping Green, Complete With Artificial Turf & Sand Trap as Well as a Multi-Sports Sport Court. In Floor Heated 4 Car Garage w/ Storage, CONTROL4 Home Automation, 20KW Generac Generator, Geothermal Heating.

Property Details

Full Property Details

Interior

Bedrooms
5
Bedrooms Plus
1
Total Bedrooms
6
Washrooms
7
Square Footage
3500-5000 sqft
Basement
Finished,Walk-Out
Heating Source
Ground Source
Heating Fuel
Forced Air
Air Conditioning
Other
Family Room
Yes
Kitchens
1
Total Kitchens
1
Fireplace Features
Yes

Exterior

Depth
1259.42
Front
259.33
Acreage
5-9.99
Driveway
Private,Circular Drive
Lot Size
259 x 1259.42 ft
Pool
Inground
Parking Spaces
30
Total Parking Spaces
34.00
Parking Description
Attached
Garage Spaces
4

Building Description

Style
2-Storey
Home Type
House
Subtype
Detached
Property Orientation
West
Exterior Finish
Stone,Wood
Sewers
Septic
Water Supply
Well
Possession Date
No Data

Community

Community
Rural Uxbridge

Taxes & Fees

Taxes
$22,277.67 /yr
Tax Year
2026
Occupancy
Owner

Other

Virtual Tour Link

Room Types

Room Dimensions Area Description
Bedroom 18.64 x 10.96 204.29 sqft Hardwood Floor, 3 Pc Ensuite, Electric Fireplace
Bedroom 21.69 x 11.38 246.83 sqft 3 Pc Ensuite, Hardwood Floor, B/I Closet
Bedroom 24.18 x 10.2 246.64 sqft Hardwood Floor, 3 Pc Ensuite, B/I Closet
Bedroom 25.49 x 13.65 347.94 sqft Hardwood Floor, 3 Pc Ensuite, W/O To Balcony
Dining Room 19.72 x 21.39 421.81 sqft Wet Bar, Eat-in Kitchen, B/I Shelves
Dining Room 22.34 x 14.21 317.45 sqft Hardwood Floor, W/O To Terrace, Window Floor to Ceiling
Family Room 12.5 x 11.22 140.25 sqft Window Floor to Ceiling, Hardwood Floor, Overlooks Pool
Great Room 27.26 x 19.36 527.75 sqft Window Floor to Ceiling, Hardwood Floor, Open Concept
Kitchen 21.65 x 13.85 299.85 sqft 2 Way Fireplace, Stainless Steel Appl, W/O To Terrace
Media Room 47.08 x 37.33 1757.5 sqft Heated Floor, Open Concept, 3 Pc Bath
Office 16.37 x 15.39 251.93 sqft Hardwood Floor, Window Floor to Ceiling, W/O To Balcony
Primary Bedroom 27.56 x 15.09 415.88 sqft 6 Pc Ensuite, W/O To Deck, Walk-In Closet(s)
Prasath Selvarajah
Prasath Selvarajah
HOUSESIGMA INC.
25 days on site
Listing Broker
FARQUHARSON REALTY LIMITED
Courtesy
FARQUHARSON REALTY LIMITED
Listed Date
10/24/2026

Courtesy of PropTx MLS® / FARQUHARSON REALTY LIMITED

Similar homes for sale in Uxbridge

Explore Uxbridge

Copyright 2026 All rights reserved. PropTx MLS® assumes no responsibility for the accuracy of any information shown. The information provided herein must only be used by consumers that have a bona fide interest in the purchase, sale or lease of real estate and may not be used for any commercial purpose or any other purpose.
Powered by AgentLocator






