
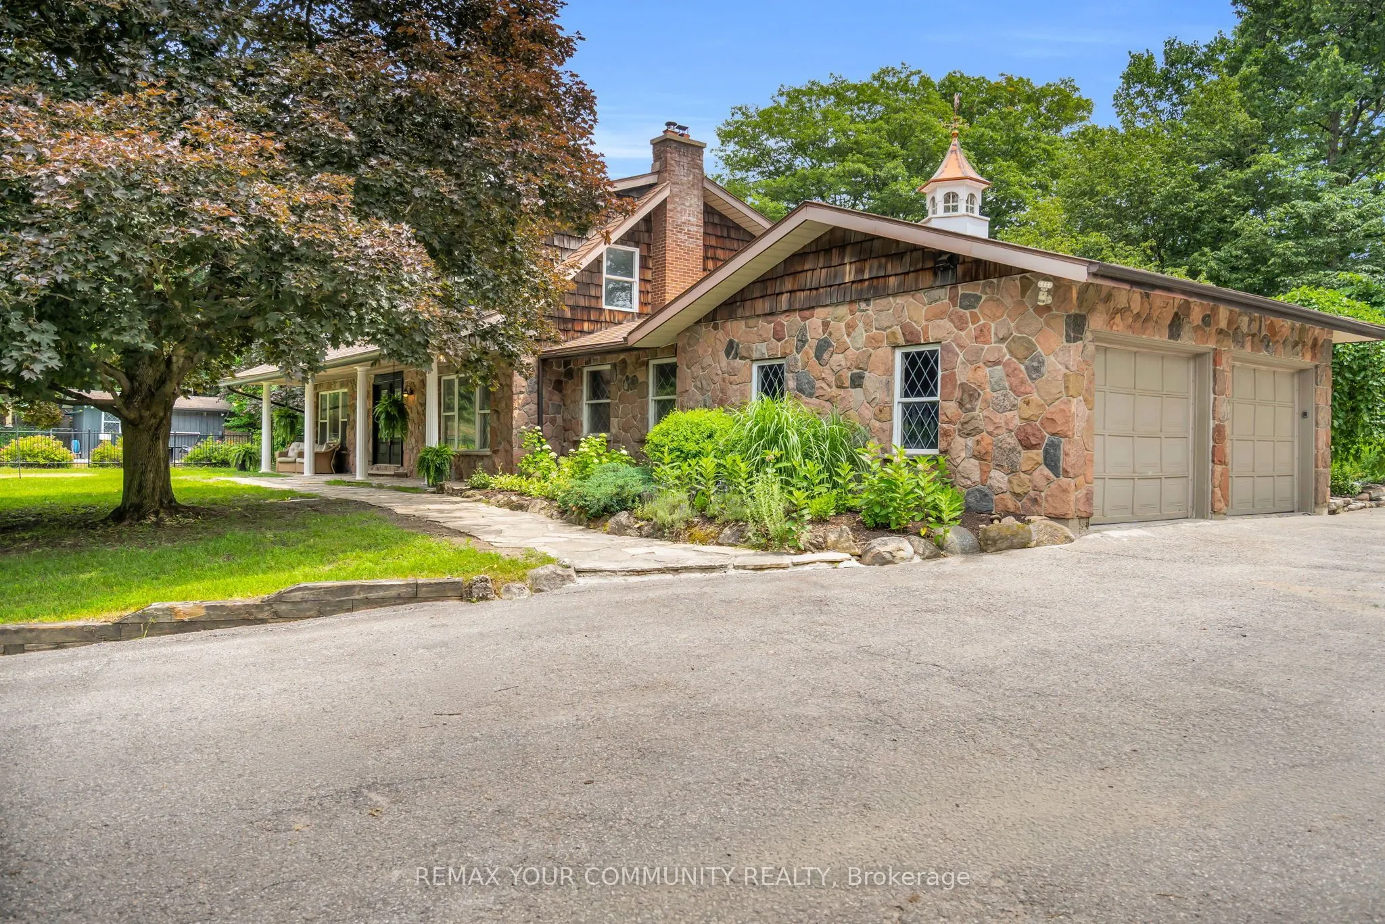
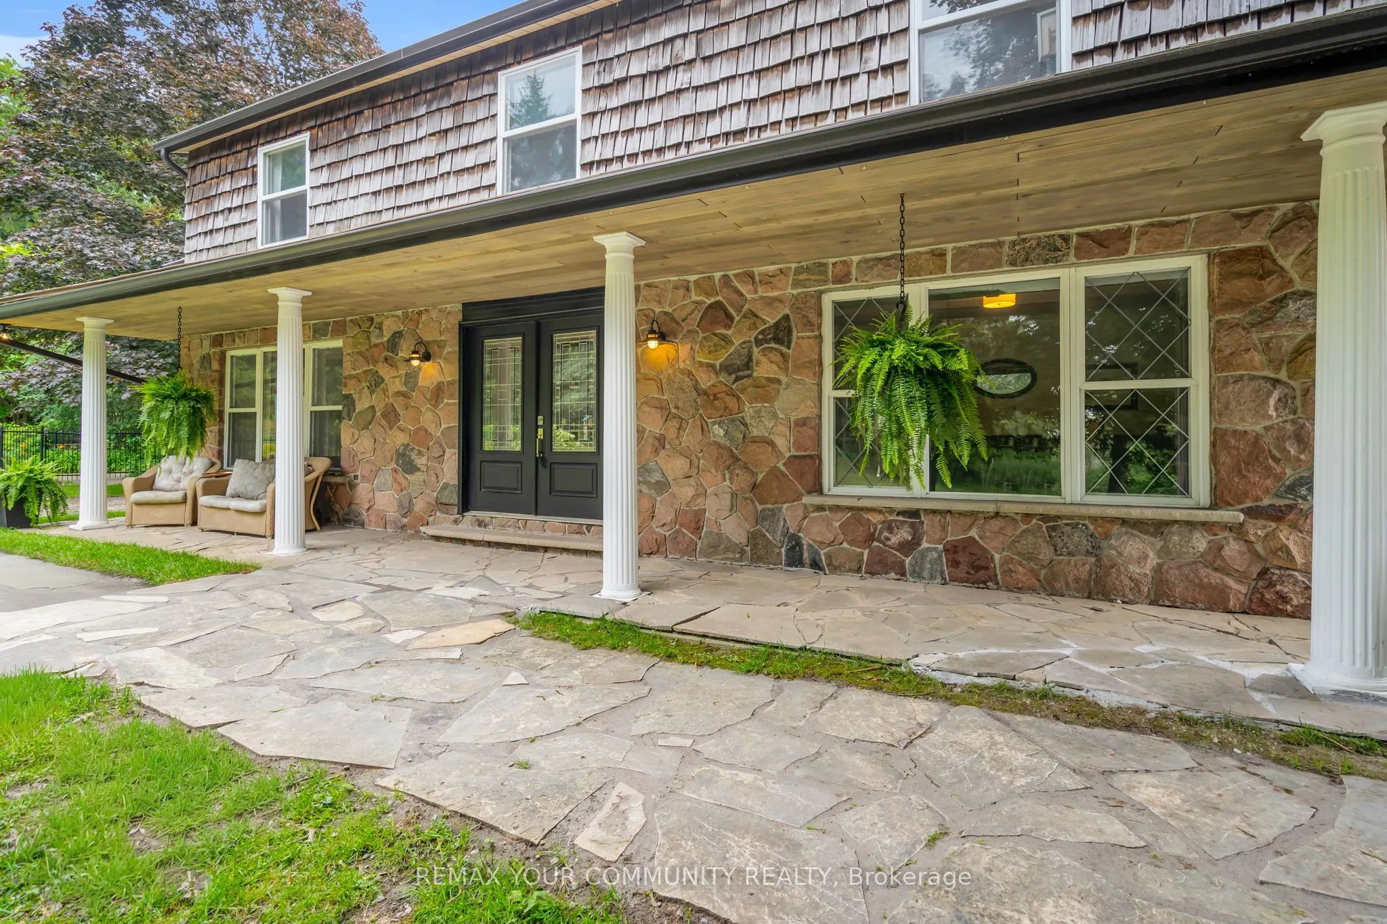
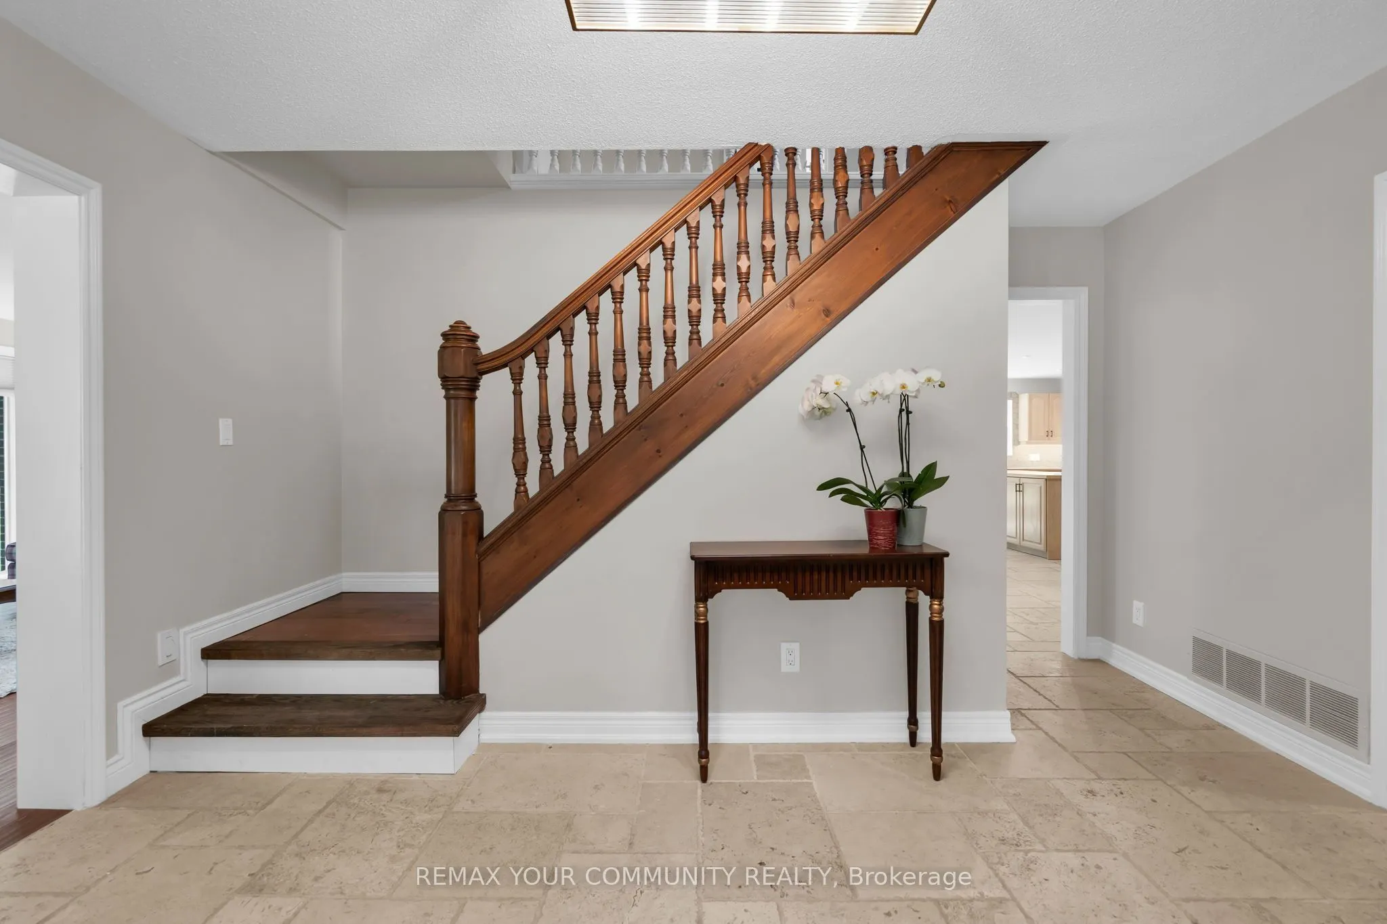
MLS®# N14110606
| Room | Dimensions | Area | Description |
|---|---|---|---|
| Bedroom 2 | 13.55 x 11.58 | 156.91 sqft | Double Closet |
| Bedroom 3 | 13.39 x 11.55 | 154.65 sqft | Double Closet |
| Bedroom 4 | 9.71 x 15.16 | 147.2 sqft | Double Closet |
| Family Room | 20.01 x 15.52 | 310.56 sqft | Fireplace |
| Game Room | 22.57 x 11.81 | 266.55 sqft | Pot Lights |
| Kitchen | 13.58 x 12.24 | 166.22 sqft | W/O To Patio, Centre Island, Combined w/Dining |
| Laundry | 6.89 x 6.92 | 47.68 sqft | W/O To Patio |
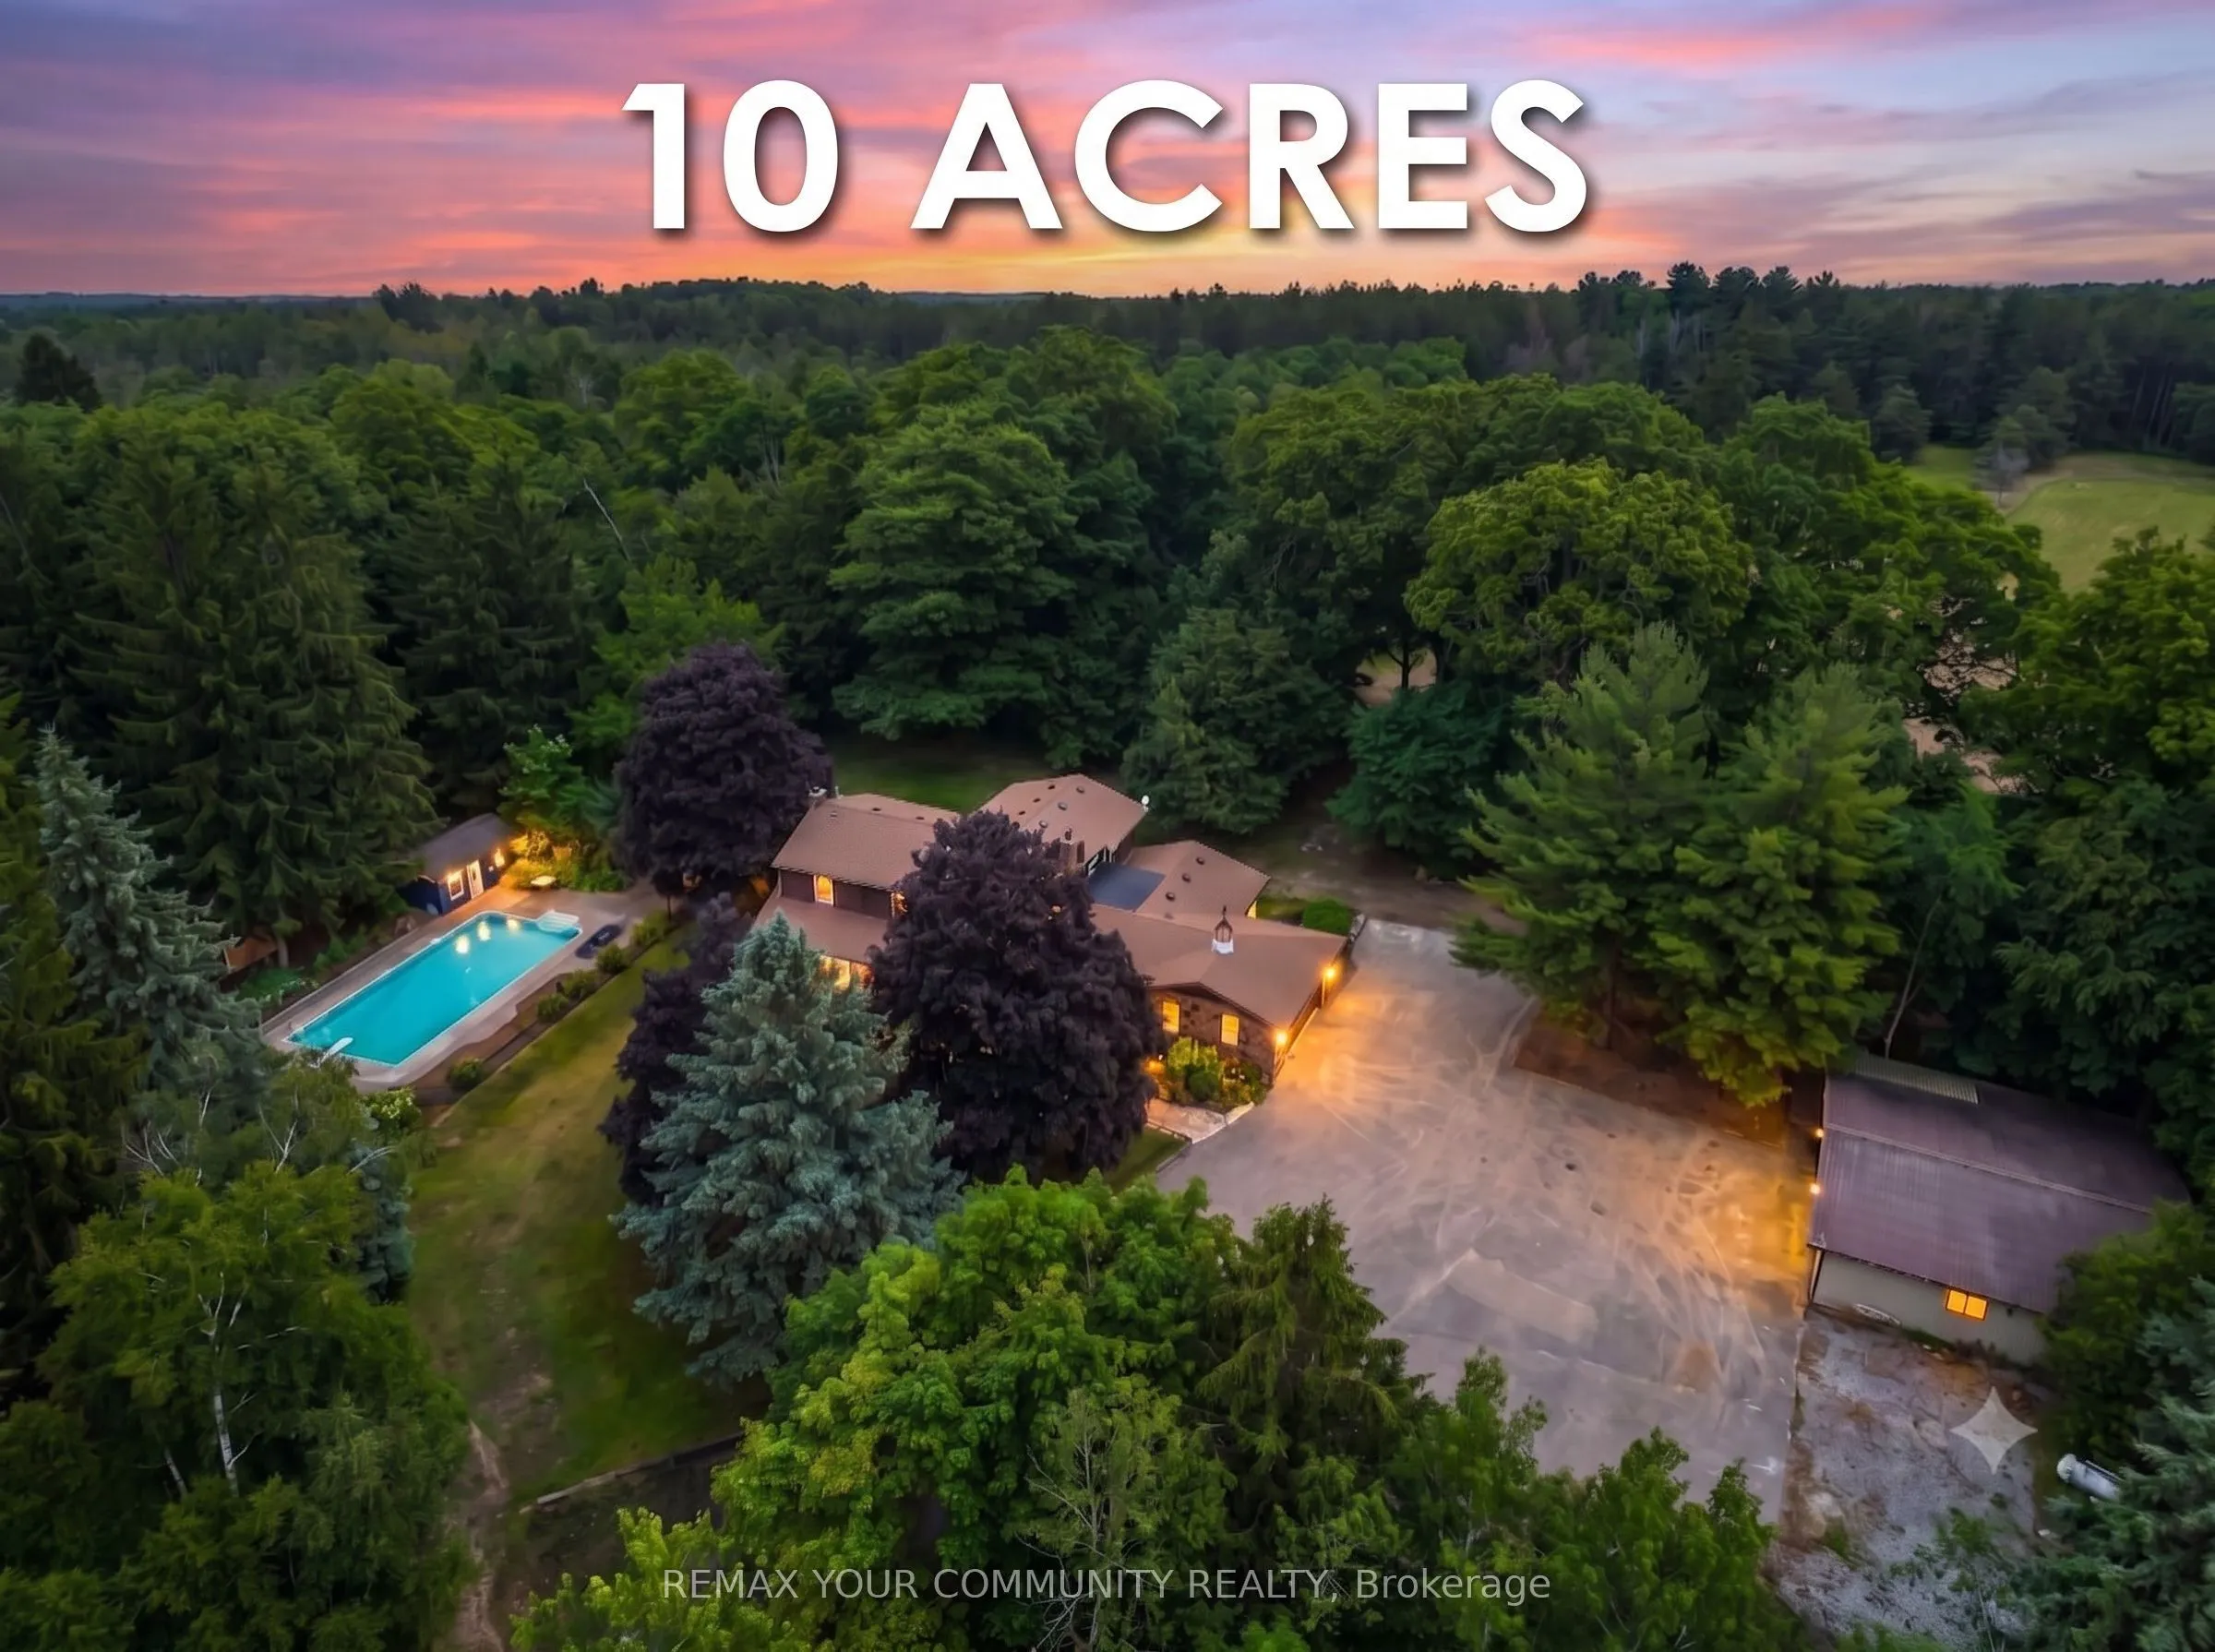
| Living Room | 23.69 x 12.8 | 303.23 sqft | Fireplace, Overlooks Pool |
| Mud Room | 13.02 x 12.24 | 159.36 sqft | W/O To Patio, Access To Garage |
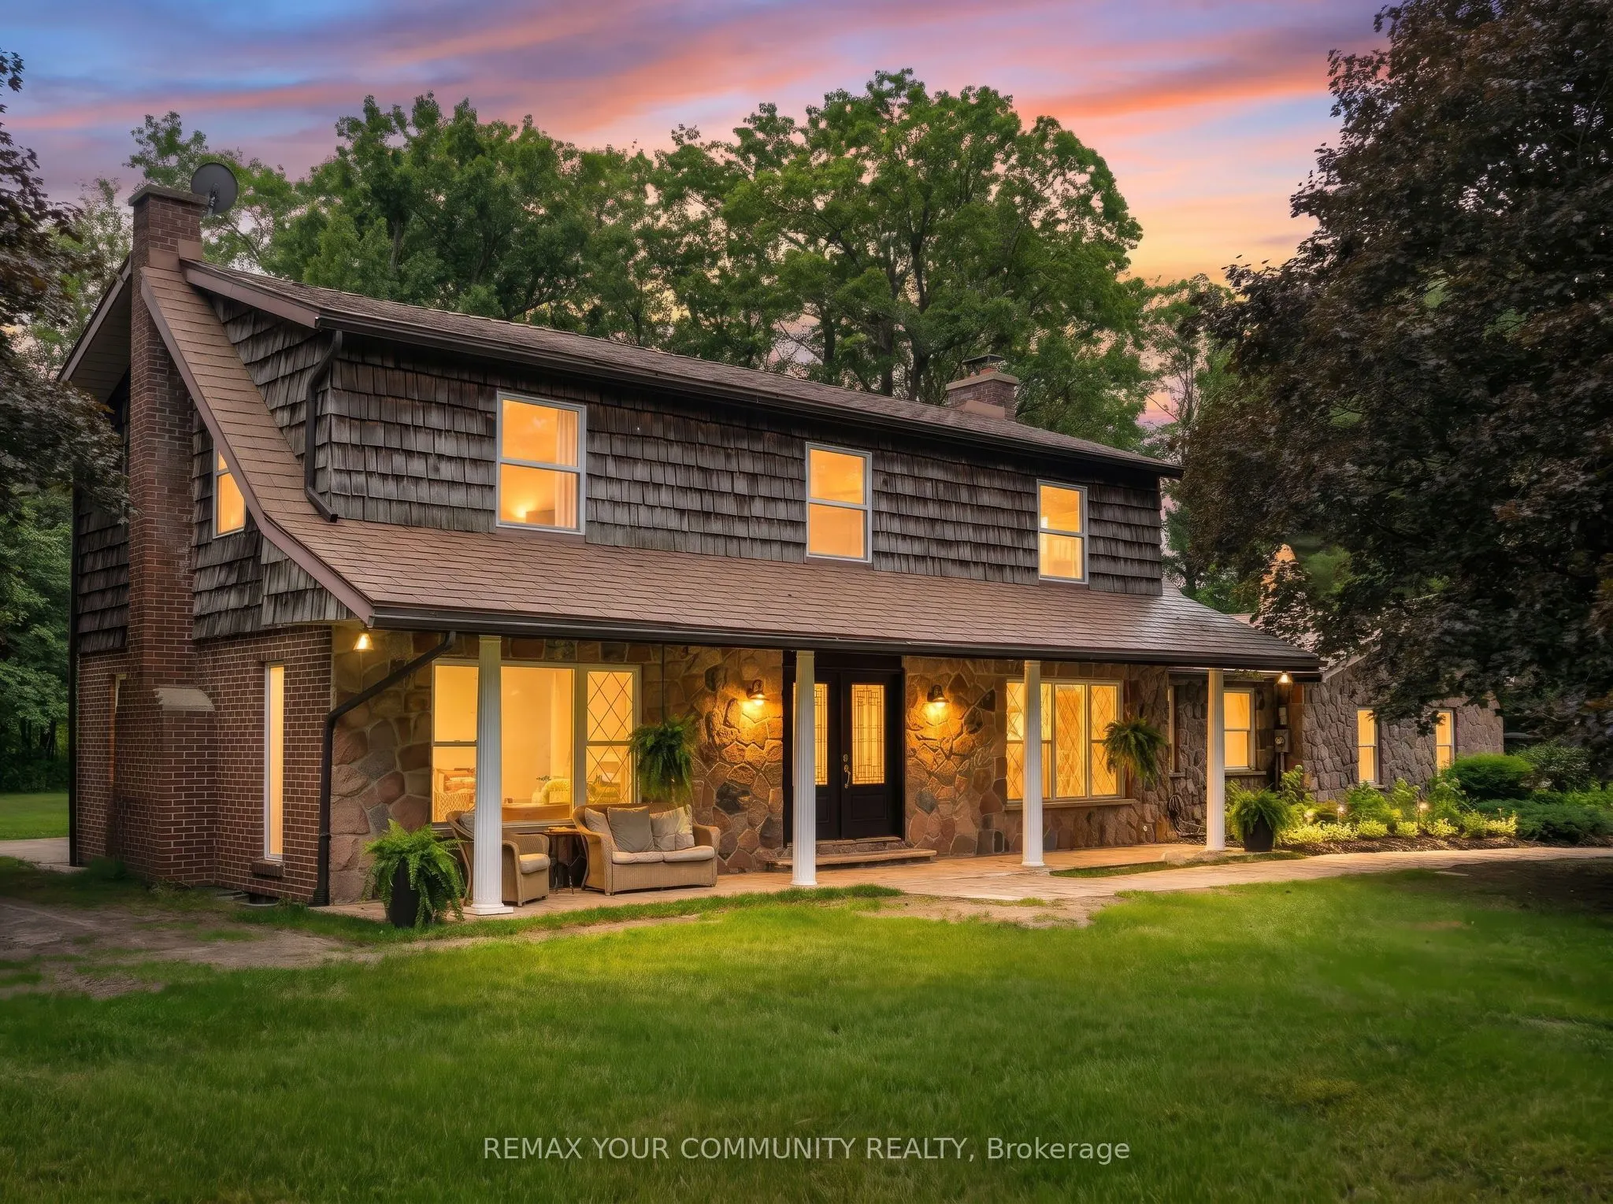
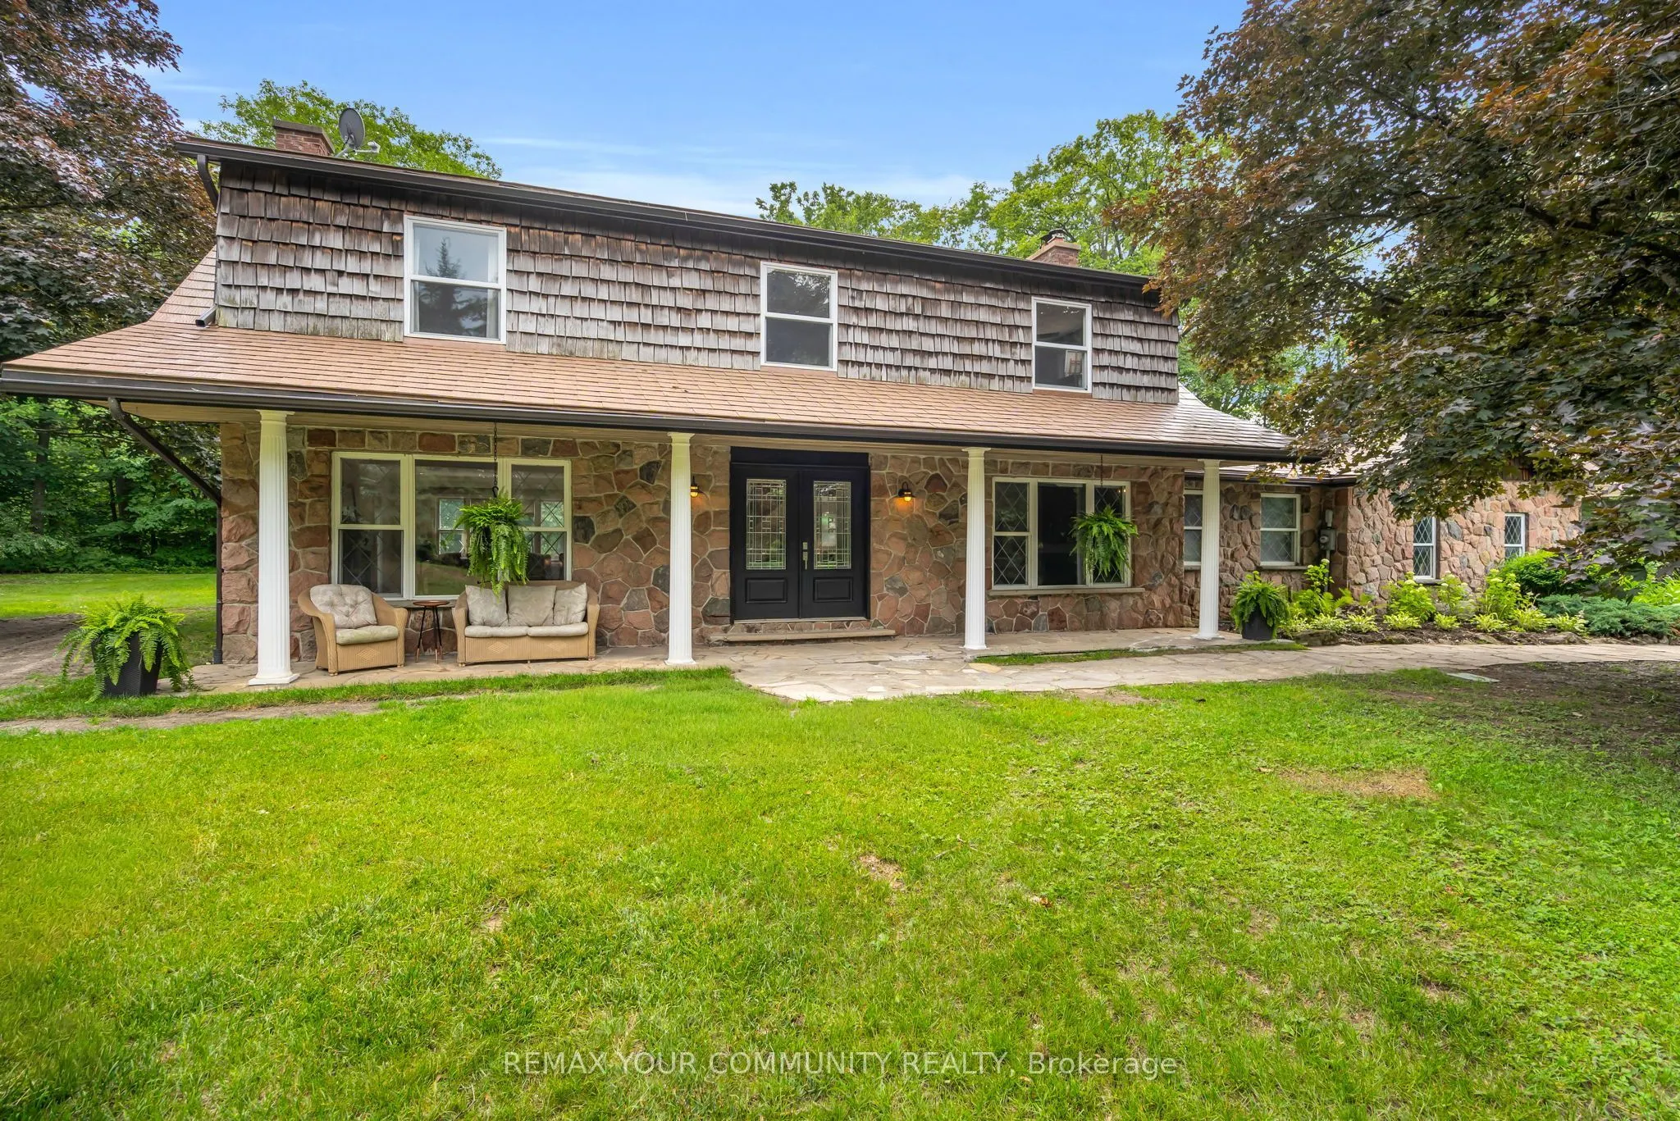
| Office | 13.06 x 12.7 | 165.86 sqft | Hardwood Floor, Overlooks Frontyard |
| Primary Bedroom | 17.13 x 16.6 | 284.36 sqft | Hardwood Floor, Walk-In Closet(s), 3 Pc Ensuite |
| Recreation | 12.37 x 25.33 | 313.33 sqft | Pot Lights |

Courtesy of PropTx MLS® / REMAX YOUR COMMUNITY REALTY
 For Sale
 For Sale
 For Sale
 For Sale
 For Sale
 For Sale
