
53 Bolton Drive, Uxbridge
1 / 34
For Sale
$1,479,000
4+2 bd · 4 ba · 2,500–3,000 sq ft

53 Bolton Drive, Uxbridge L9P 1W5

MLS®# N14093912

Est. mortgage
$5,611/mo
Property taxes $7,854.18/yr

About This Home

Property Type
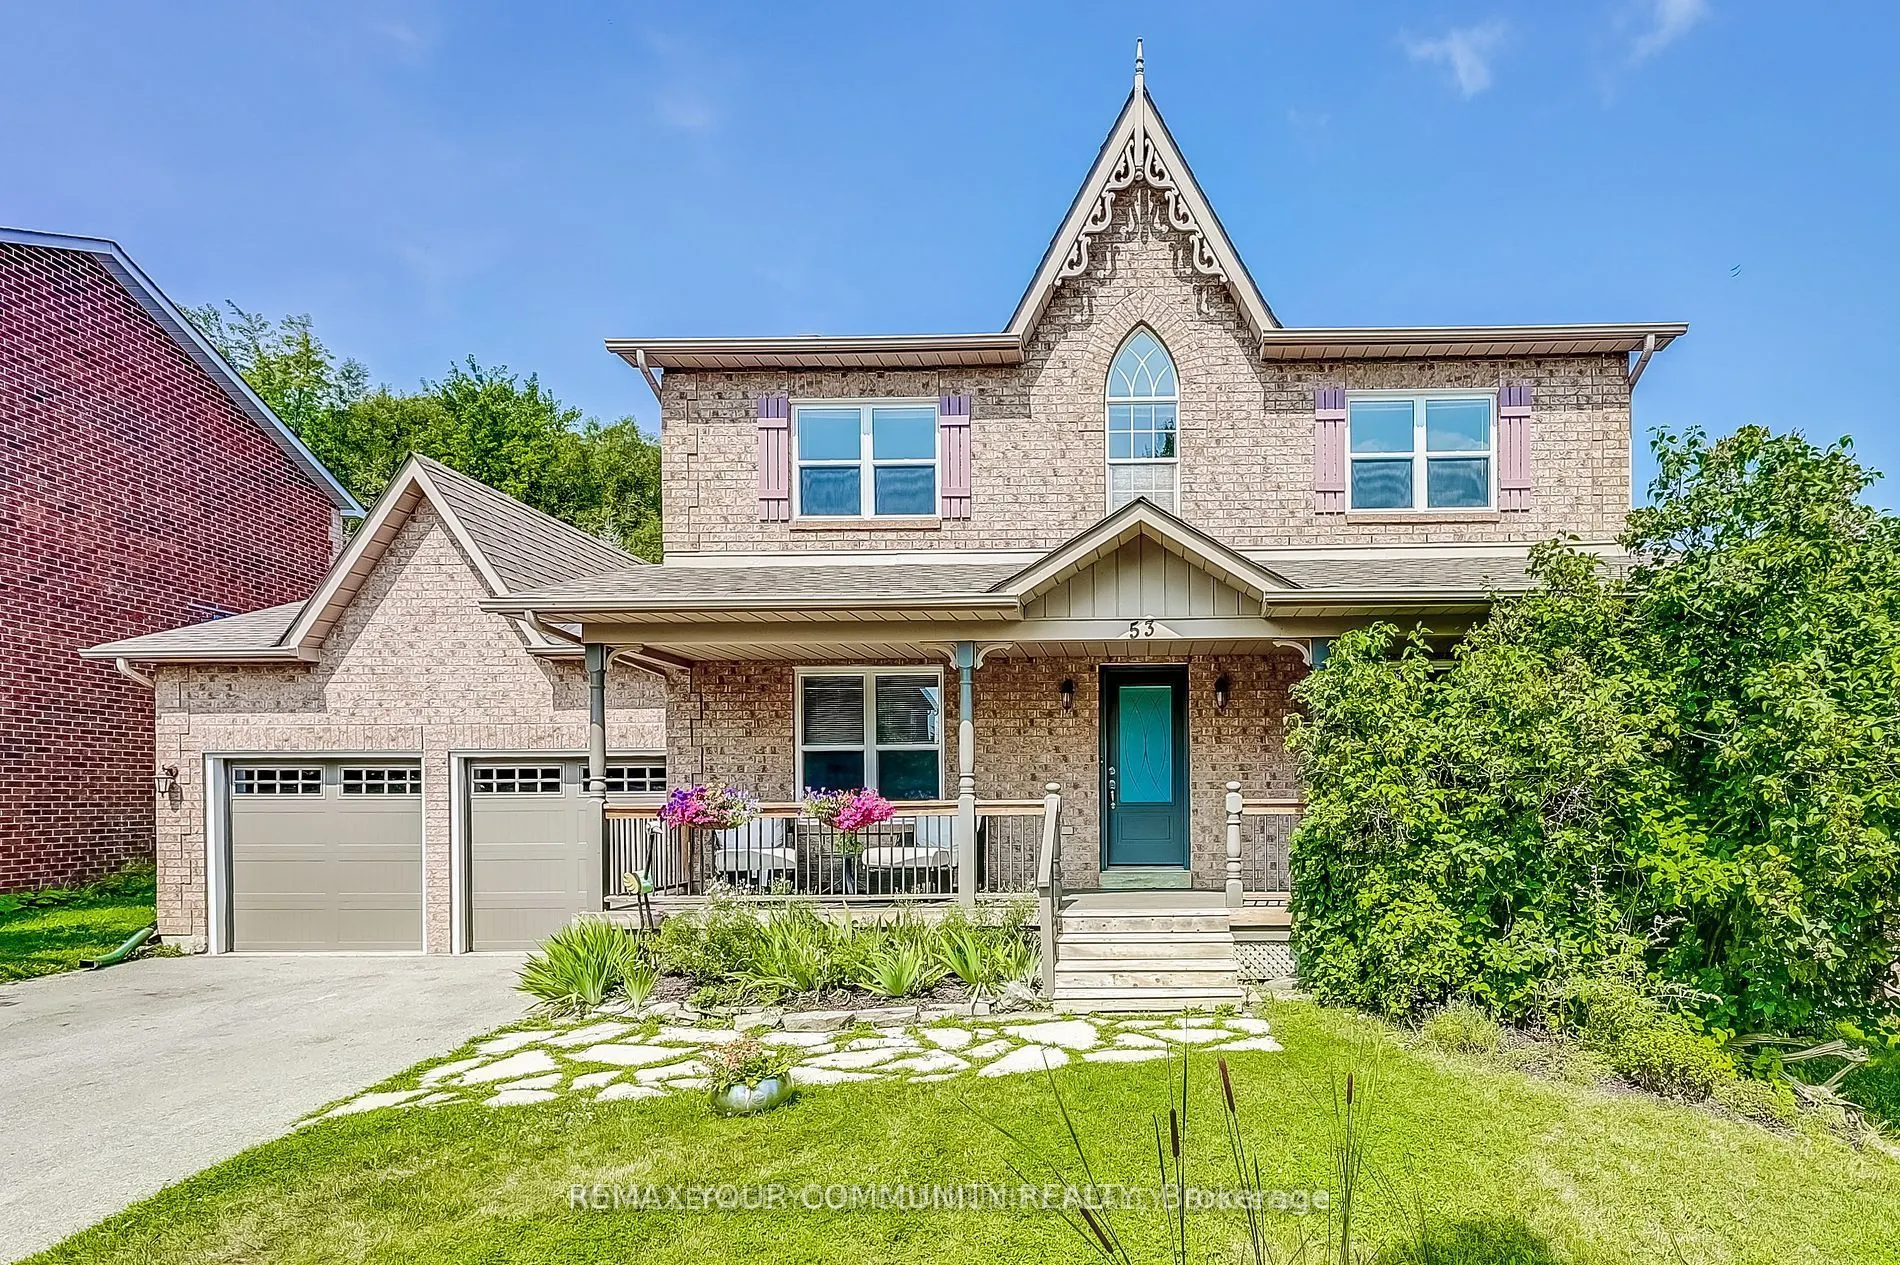
House, Detached, 2-Storey
Parking
Attached 2 garage, 2 parking
MLS #
N14093912
Size
2500-3000 sqft
Basement
Apartment,Finished
Listed on
2026-10-19
Lot size
59 x 315.0
Tax
$7,854.18 /yr
Days on Market
32
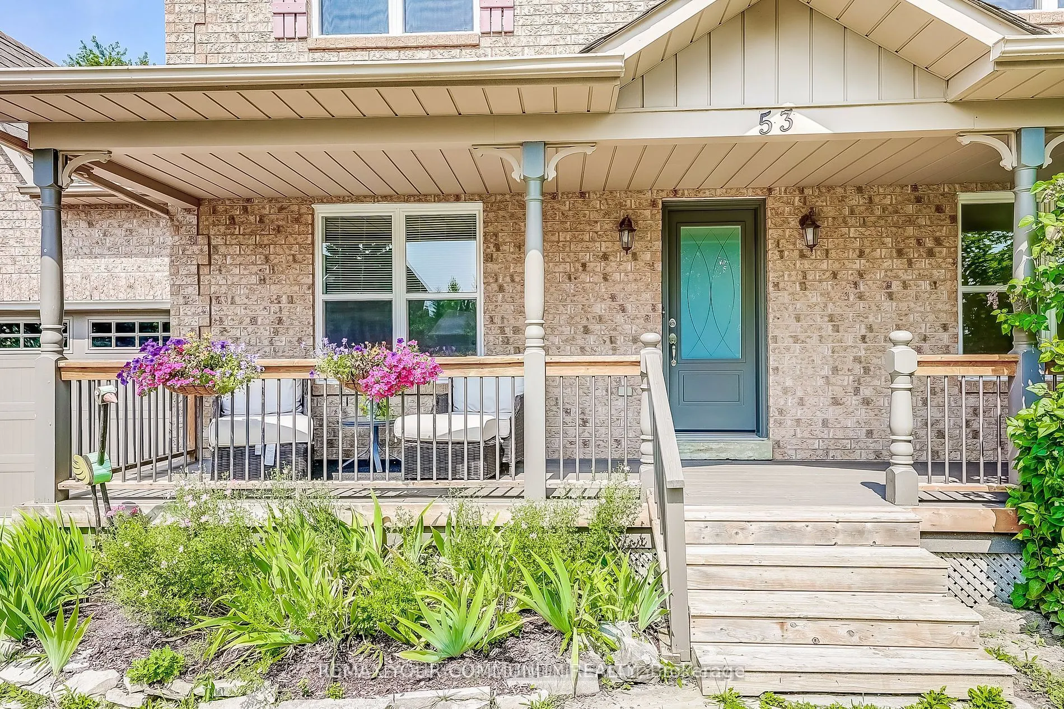
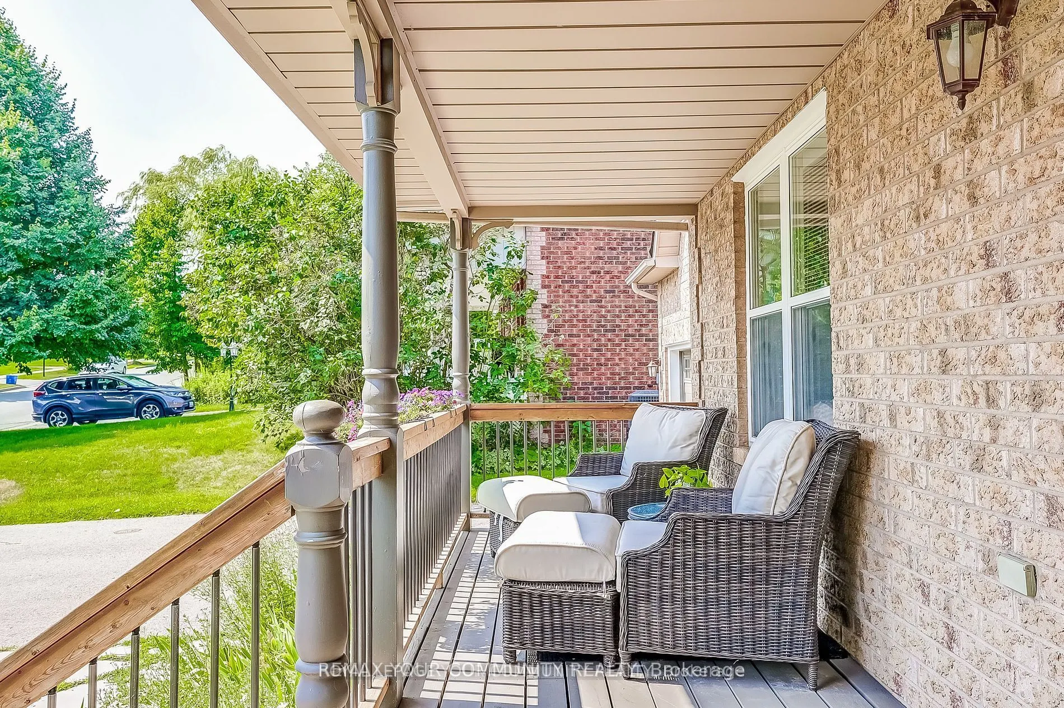
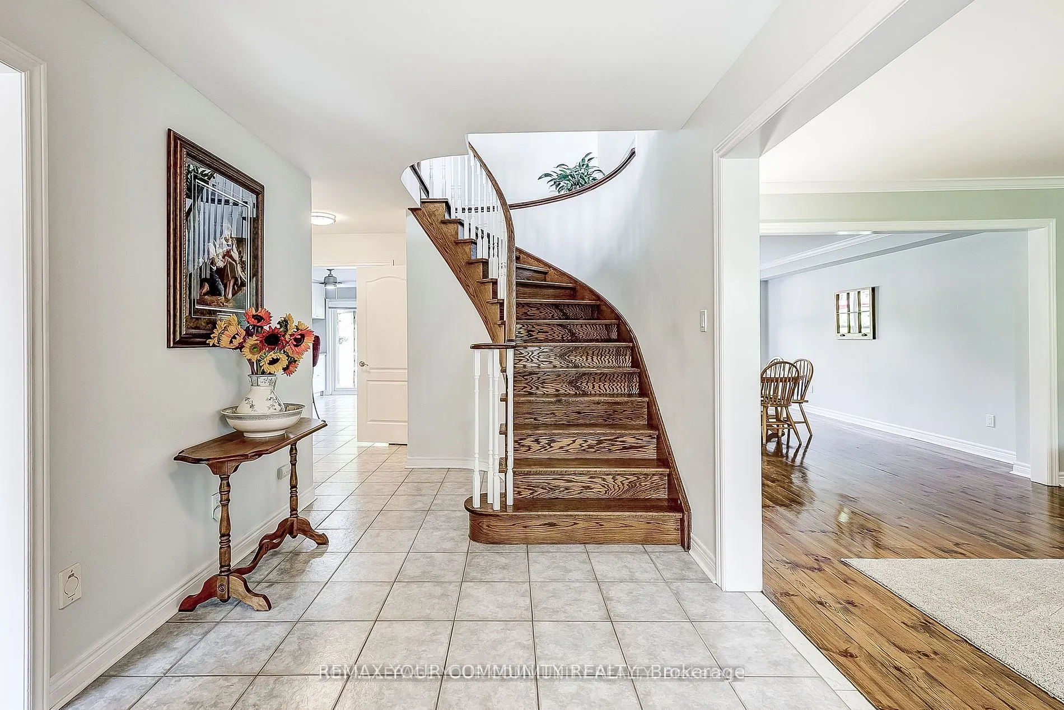
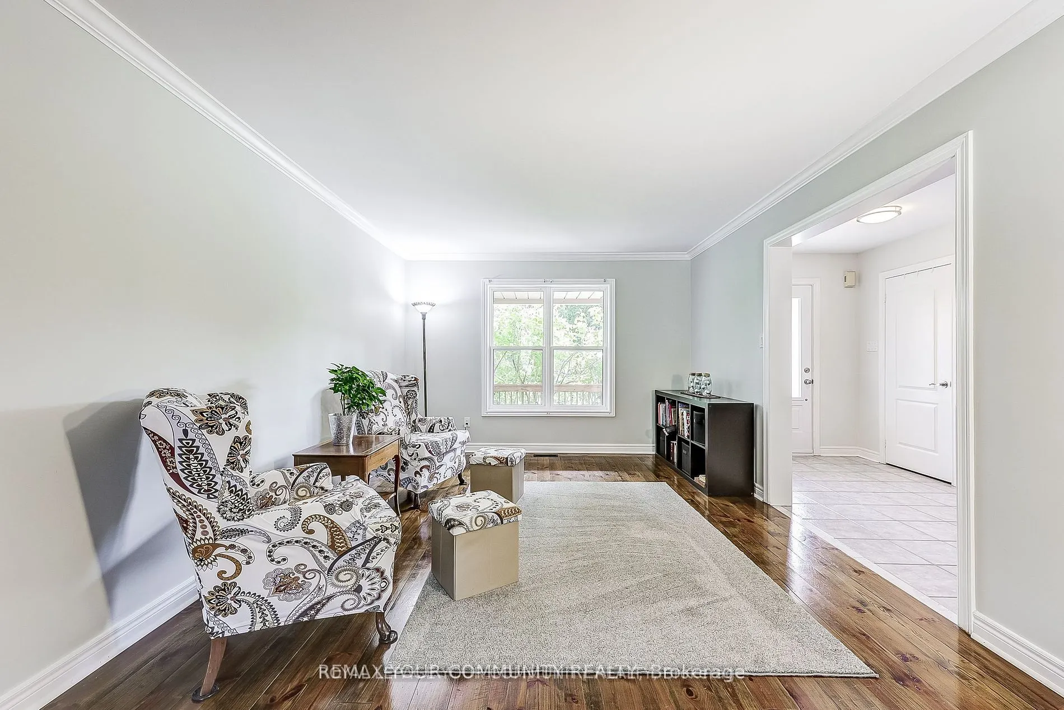
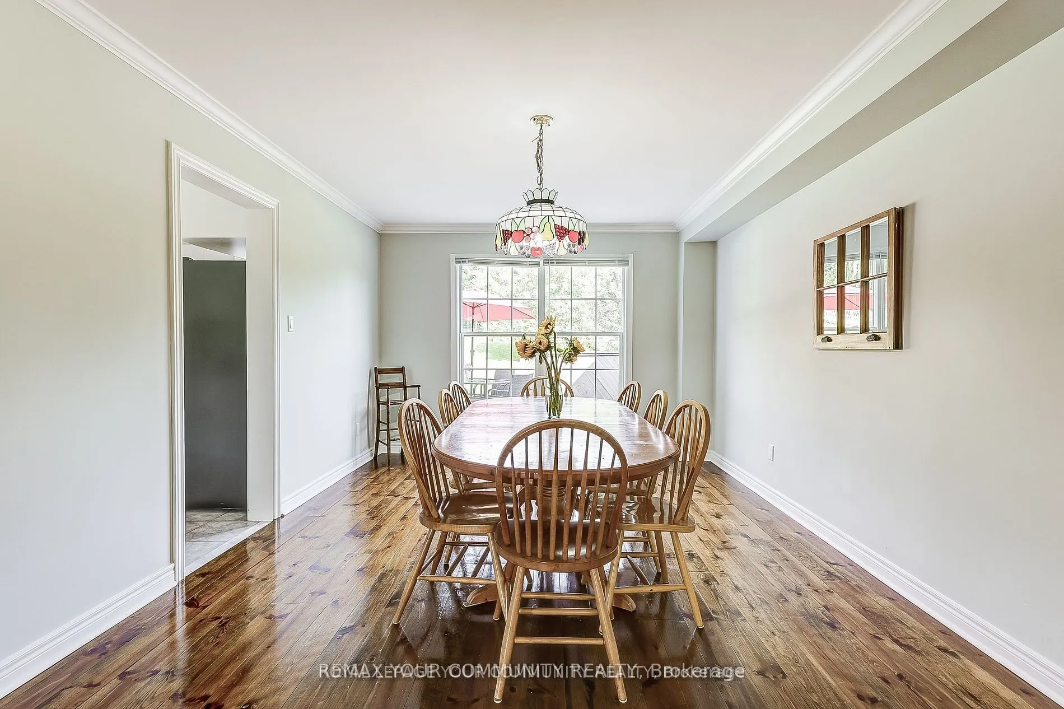
Quaker Village Family Home - Spacious - Private and Perfect for Family Living Welcome to this wonderful 2,675 Sq.Ft family home in desirable Quaker Village, offering an exceptional combination of space, comfort and a country-like setting -featuring 4 + 2 bedrooms and 4 bathrooms - 2 kitchens. This home provides plenty of room for a growing family, guests and everyday family life. The huge private backyard backs to Farmer's field creating a peaceful and picturesque backdrop with plenty of room for children to play with their own Playhouse, entertain and enjoy the outdoors. The backyard is truly an entertainers dream featuring an in-ground pool, hot tub and spacious deck. The home has had numerous updates, including all new or newer windows, offering the opportunity to move in and enjoy. The finished lower level adds valuable space with a kitchen, two additional bedrooms, Rec Room and a 3 piece bathroom. This flexible area is ideal for in-laws, a nanny, older children and guests. This property offers the space and flexibility families are looking for in Friendly Uxbridge with all the amenities Families need.

Property Details

Full Property Details

Interior

Bedrooms
4
Bedrooms Plus
2
Total Bedrooms
6
Washrooms
4
Square Footage
2500-3000 sqft
Basement
Apartment,Finished
Heating Source
Gas
Heating Fuel
Forced Air
Air Conditioning
Central Air
Family Room
Yes
Kitchens
1
Kitchens Plus
1
Total Kitchens
2
Fireplace Features
Yes

Exterior

Depth
315.0
Front
58.99
Acreage
< .50
Driveway
Private
Lot Size
59 x 315.0 ft
Pool
Inground
Parking Spaces
2
Total Parking Spaces
4.00
Parking Description
Attached
Garage Spaces
2
Zoning
Residential

Building Description

Style
2-Storey
Home Type
House
Subtype
Detached
Property Orientation
North
Exterior Finish
Brick
Sewers
Sewer
Water Supply
Municipal
Possession Date
No Data

Community

Community
Uxbridge

Taxes & Fees

Taxes
$7,854.18 /yr
Tax Year
2026
Occupancy
Owner

Room Types

Room Dimensions Area Description
Bedroom 17.39 x 10.7 186.07 sqft Window, Laminate
Bedroom 2 11.55 x 10.53 121.62 sqft Window, Broadloom, Closet
Bedroom 3 15.68 x 10.53 165.11 sqft Window, Broadloom, Closet
Bedroom 4 11.71 x 10.93 127.99 sqft Window, Broadloom, Closet
Bedroom 5 15.68 x 9.84 154.29 sqft Above Grade Window, Vinyl Floor, Closet
Dining Room 17.06 x 11.48 195.85 sqft Crown Moulding, Overlooks Backyard
Family Room 18.86 x 12.57 237.07 sqft Fireplace, Hardwood Floor, W/O To Yard
Kitchen 15.45 x 9.15 141.37 sqft Centre Island, Granite Counters, Pantry
Kitchen 17.95 x 10.96 196.73 sqft B/I Appliances, Tile Floor
Living Room 16.4 x 11.48 188.27 sqft Crown Moulding, Picture Window
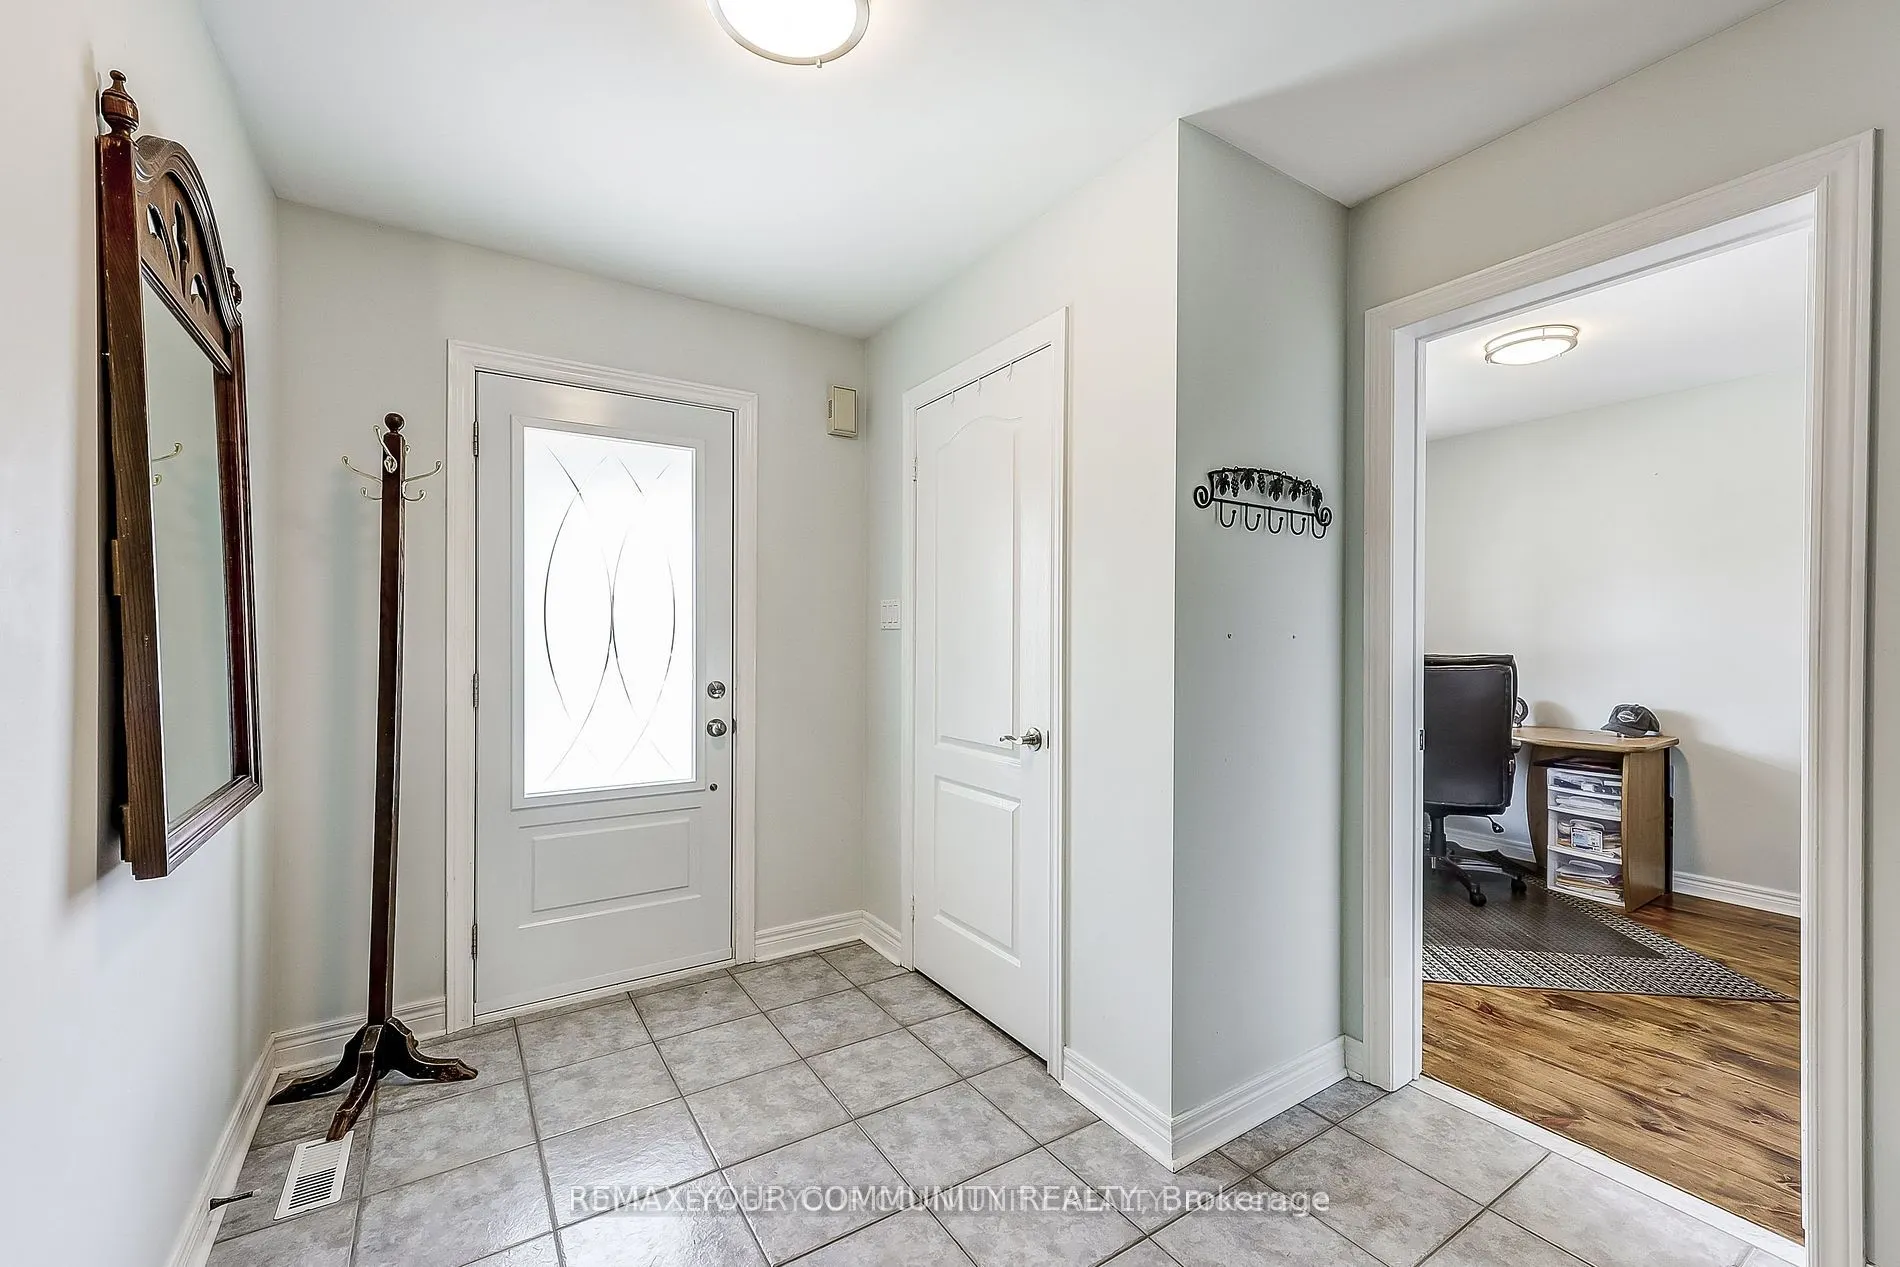
Office 9.94 x 8.89 88.37 sqft Crown Moulding, Hardwood Floor, Picture Window
Primary Bedroom 17.78 x 15.72 279.5 sqft 5 Pc Ensuite, W/O To Balcony, Walk-In Closet(s)
Prasath Selvarajah
Prasath Selvarajah
HOUSESIGMA INC.
Listed by HOWARD LEE, Salesperson
32 days on site
Listing Broker
REMAX YOUR COMMUNITY REALTY
Courtesy
REMAX YOUR COMMUNITY REALTY
Listed Date
10/19/2026

Courtesy of PropTx MLS® / REMAX YOUR COMMUNITY REALTY

Similar homes for sale in Uxbridge

Explore Uxbridge

Copyright 2026 All rights reserved. PropTx MLS® assumes no responsibility for the accuracy of any information shown. The information provided herein must only be used by consumers that have a bona fide interest in the purchase, sale or lease of real estate and may not be used for any commercial purpose or any other purpose.
Powered by AgentLocator






