
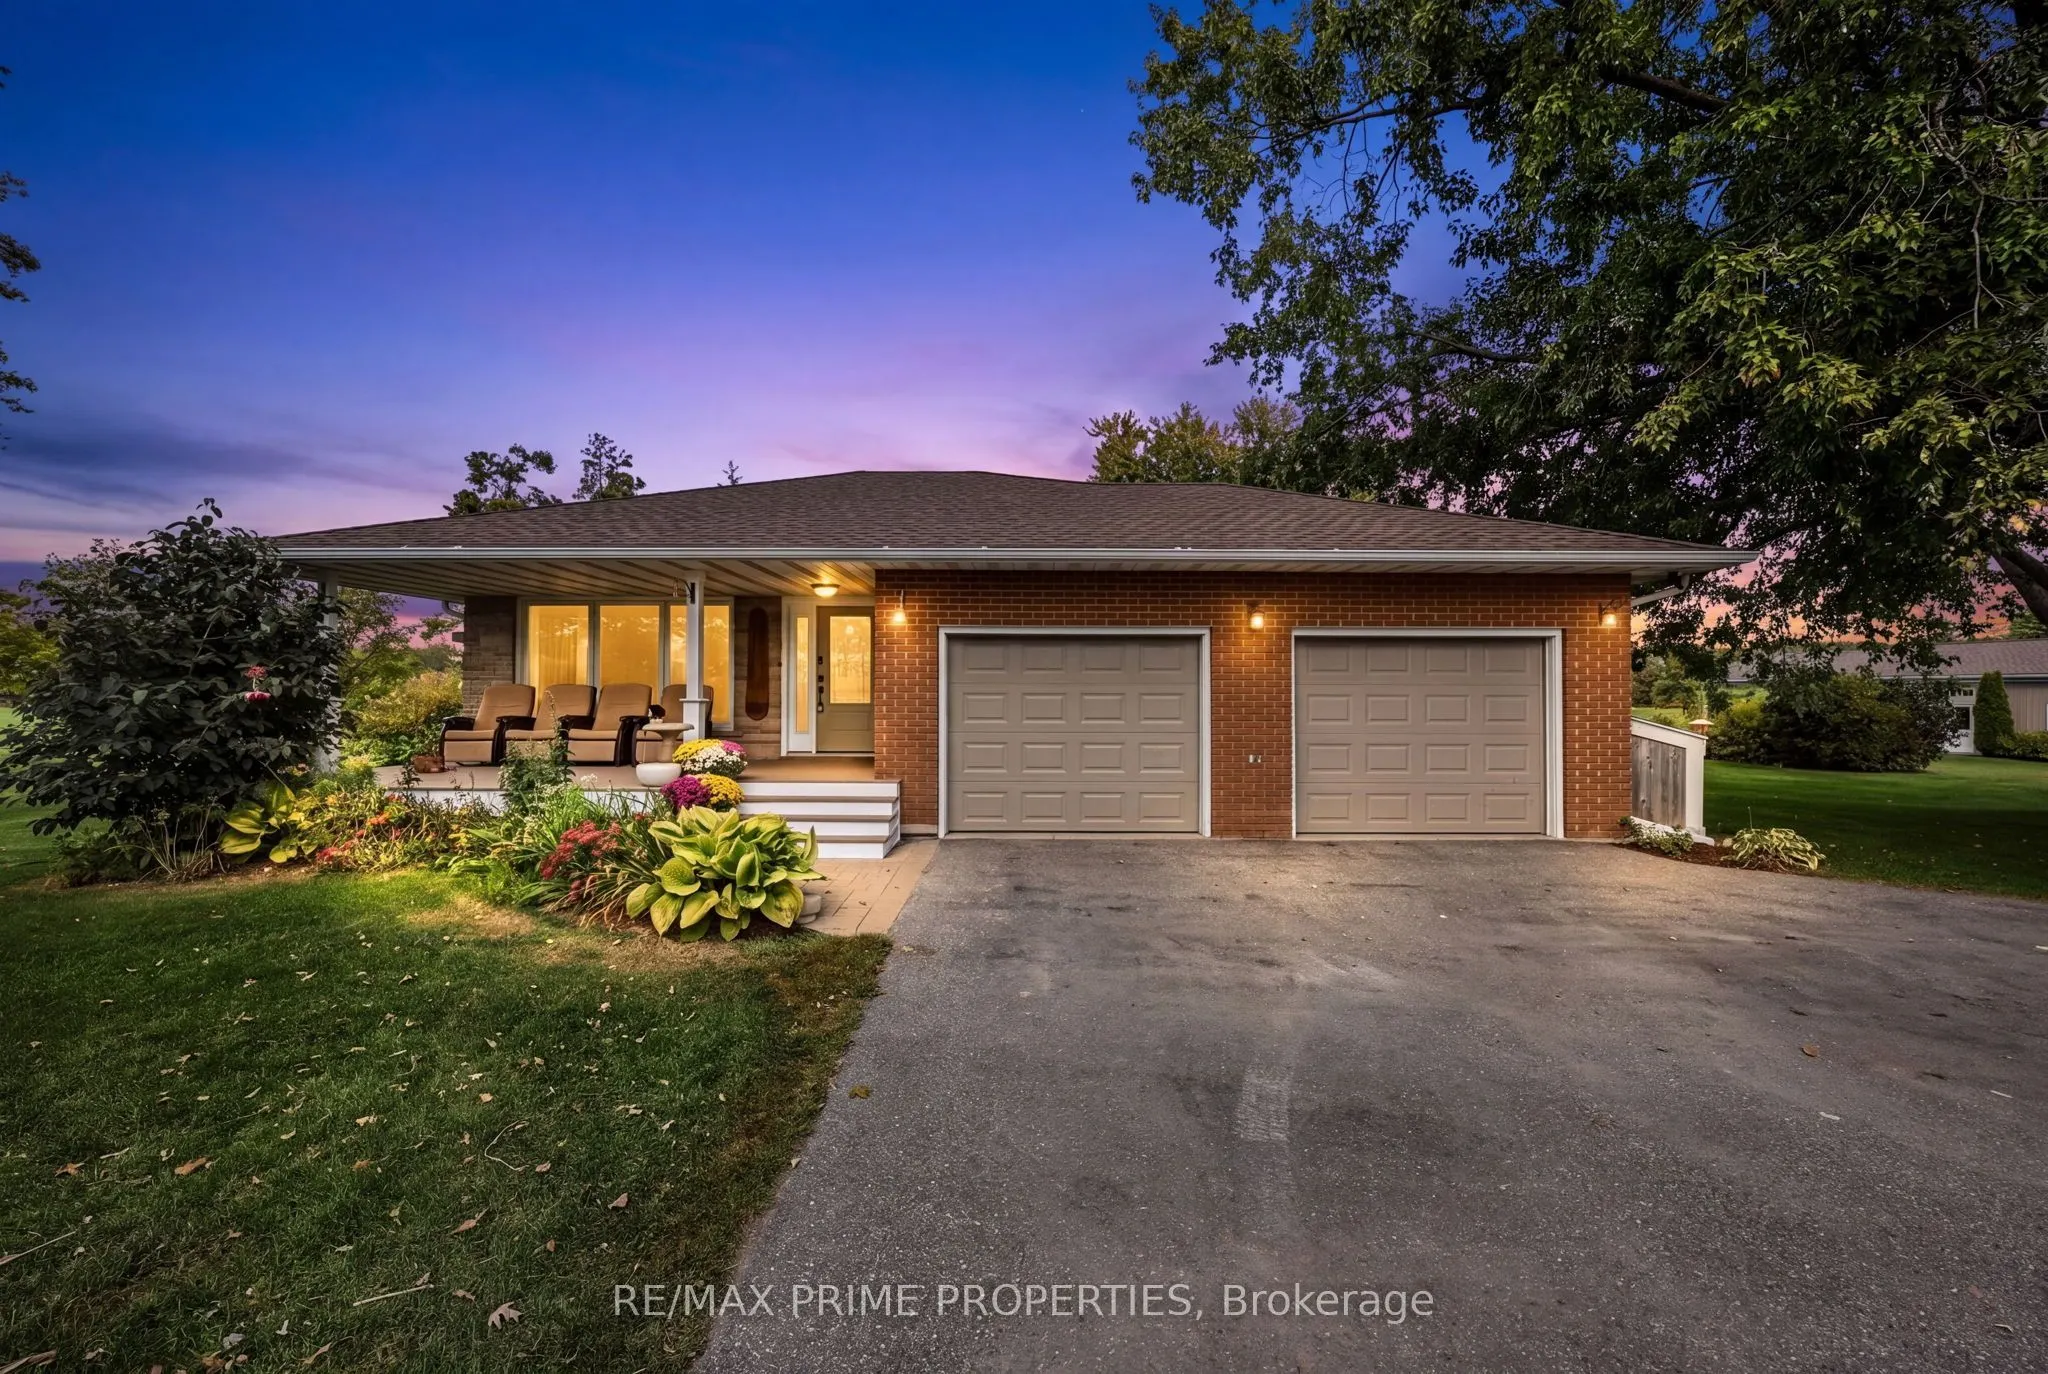
426 Zephyr Road, Uxbridge
1 / 50
For Sale
$2,190,000
4 bd · 3 ba · 2,500–3,000 sq ft

426 Zephyr Road, Uxbridge L9P 1R2

MLS®# N14083548

Est. mortgage
$8,308/mo
Property taxes $4,932/yr

About This Home

Property Type
House, Detached, Backsplit 4
Parking
Attached 2 garage, 20 parking
MLS #
N14083548
Size
2500-3000 sqft
Basement
Finished
Listed on
2026-10-15
Lot size
1075 x 660.0
Tax
$4,932 /yr
Days on Market
36
Immaculate, fully renovated large family home set on 16.66 private acres. Move-in ready and designed for effortless country living, this property delivers unforgettable sunsets from a massive interlock patio, plus a large pool, hot tub, and plumbed pool house with hydro. The backyard is a true oasis with peaceful, wide-open views and established perennial gardens. Also a 60' x 30' detached 3-car garage with heated floors and loft with open concept living space and a full 4 pc bathroom provides exceptional storage, nanny quarters or in-law potential. The brand-new 30' x 70' shop-complete with bar area-is perfect for entertaining or housing all your toys. A rare offering with space, luxury, and total tranquility. Don't miss this stunning top-to-bottom renovation

Property Details

Full Property Details

Interior

Bedrooms
4
Total Bedrooms
4
Washrooms
3
Square Footage
2500-3000 sqft
Basement
Finished
Heating Source
Propane
Heating Fuel
Forced Air
Air Conditioning
Central Air
Family Room
Yes
Kitchens
1
Total Kitchens
1
Fireplace Features
Yes

Exterior

Depth
660.0
Front
1075.0
Acreage
10-24.99
Driveway
Private
Lot Size
1075 x 660.0 ft
Pool
Inground
Parking Spaces
20
Total Parking Spaces
25.00
Parking Description
Attached
Garage Spaces
2
Zoning
Residential

Building Description

Style
Backsplit 4
Home Type
House
Subtype
Detached
Property Orientation
North
Exterior Finish
Brick
Sewers
Septic
Water Supply
Well
Possession Date
No Data

Community

Community
Rural Uxbridge

Taxes & Fees

Taxes
$4,932 /yr
Tax Year
2026
Occupancy
Owner

Other

Virtual Tour Link

Room Types

Room Dimensions Area Description
Bedroom 2 12.5 x 13.78 172.25 sqft Closet
Bedroom 3 10.3 x 15.88 163.56 sqft Closet
Bedroom 4 12.37 x 10.07 124.57 sqft Closet
Dining Room 11.58 x 11.88 137.57 sqft Hardwood Floor, Combined w/Sitting
Family Room 11.38 x 15.98 181.85 sqft Hardwood Floor, Wood Stove
Kitchen 18.9 x 10.07 190.32 sqft Granite Counters, Breakfast Area, Marble Counter
Living Room 11.38 x 10.07 114.6 sqft Hardwood Floor, W/O To Pool
Primary Bedroom 15.19 x 18.47 280.56 sqft Hardwood Floor, W/O To Deck, Walk-In Closet(s)
Recreation 25.98 x 17.72 460.37 sqft Hardwood Floor
Sitting 14.07 x 12.07 169.82 sqft Hardwood Floor, Combined w/Dining
Prasath Selvarajah
Prasath Selvarajah
HOUSESIGMA INC.
Listed by TAINA REED, Salesperson
36 days on site
Listing Broker
RE/MAX PRIME PROPERTIES
Courtesy
RE/MAX PRIME PROPERTIES
Listed Date
10/15/2026

Courtesy of PropTx MLS® / RE/MAX PRIME PROPERTIES

Similar homes for sale in Uxbridge

Explore Uxbridge

Copyright 2026 All rights reserved. PropTx MLS® assumes no responsibility for the accuracy of any information shown. The information provided herein must only be used by consumers that have a bona fide interest in the purchase, sale or lease of real estate and may not be used for any commercial purpose or any other purpose.
Powered by AgentLocator






