
100 Pilkey Road, Uxbridge
1 / 50
For Sale
$849,000
1+1 bd · 2 ba · 700–1,100 sq ft

100 Pilkey Road, Uxbridge L0C 1H0

MLS®# N14081238

Est. mortgage
$3,221/mo
Property taxes $5,264.69/yr

About This Home

Property Type
House, Detached, Bungalow-Raised
Parking
None 0 garage, 12 parking
MLS #
N14081238
Size
700-1100 sqft
Basement
Finished with Walk-Out
Listed on
2026-10-15
Lot size
49 x 499.0
Tax
$5,264.69 /yr
Days on Market
36
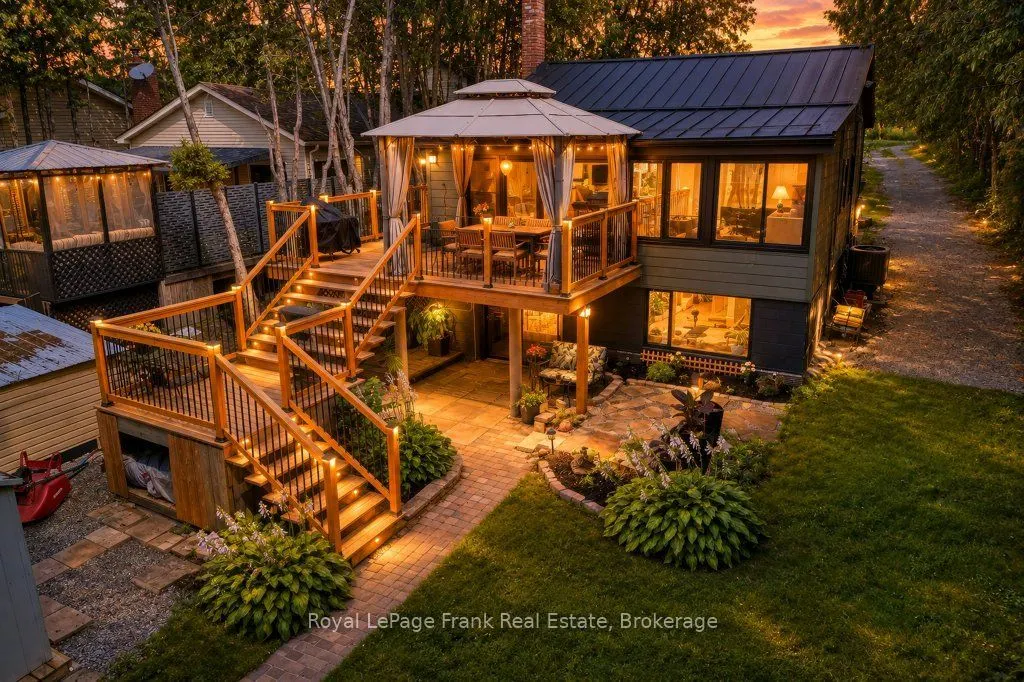
"Welcome Home to Waterfront Living on Wagner Lake! Set on over half an acre, this extensively renovated raised bungalow, has been updated with quality materials and finishes throughout. The main floor features vaulted ceilings with wood accents, an open-concept layout and views of the lake, creating a bright and inviting space for everyday living and entertaining. The kitchen is well appointed with granite counters, SS appliances, and expansive windows with a walk-out to the deck, offering an extension of the living space and access to the yard. A cleverly designed, custom loft in the foyer, provides a versatile bonus space ideal for a playroom or relaxing retreat.The lower level features a spacious primary bedroom with a large picture window, two walk-in closets and a convenient ensuite. A separate den provides additional flexible space for work or play. Walk out to the private, covered brick patio and expansive, lush backyard as you make your way to the waterfront for spectacular sunsets, swimming, boating, fishing, and numerous winter activities! The property is adorned with several mature perennial gardens throughout and features a zen garden and waterfall. Take a seat and enjoy nature and wildlife at your doorstep! Just 10 minutes to all the amenities of Uxbridge and convenient access to the GTA."

Property Details

Full Property Details

Interior

Bedrooms
1
Bedrooms Plus
1
Total Bedrooms
2
Washrooms
2
Square Footage
700-1100 sqft
Basement
Finished with Walk-Out
Heating Source
Other
Heating Fuel
Forced Air
Air Conditioning
Central Air
Family Room
No
Kitchens
1
Total Kitchens
1
Fireplace Features
Yes

Exterior

Depth
499.0
Front
49.46
Acreage
.50-1.99
Driveway
Front Yard Parking,Private
Lot Size
49 x 499.0 ft
Pool
None
Waterfront
Direct
Parking Spaces
12
Total Parking Spaces
12.00
Parking Description
None
Garage Spaces
0
Zoning
SR-EP

Building Description

Style
Bungalow-Raised
Home Type
House
Subtype
Detached
Property Orientation
West
Exterior Finish
Other
Sewers
Septic
Water Supply
Well
Possession Date
No Data

Community

Community
Rural Uxbridge

Taxes & Fees

Taxes
$5,264.69 /yr
Tax Year
2026
Occupancy
Owner

Other

Virtual Tour Link

Room Types

Room Dimensions Area Description
Bathroom 8.79 x 8.46 74.36 sqft Porcelain Floor, Vaulted Ceiling(s), 3 Pc Bath
Den 11.78 x 18.24 214.87 sqft Vinyl Floor, Wood Trim, W/O To Yard
Dining Room 9.97 x 7.51 74.87 sqft Custom Counter, Breakfast Bar, Combined w/Living
Foyer 8.79 x 6.3 55.38 sqft Vinyl Floor, Vaulted Ceiling(s)
Kitchen 23.29 x 7.28 169.55 sqft Granite Counters, Stainless Steel Appl, Overlooks Backyard
Laundry 21.65 x 10.47 226.68 sqft Stainless Steel Appl, B/I Shelves, Combined w/Workshop
Living Room 13.94 x 16.01 223.18 sqft Wood Trim, Vaulted Ceiling(s), Electric Fireplace
Loft 8.66 x 7.22 62.53 sqft Wood Trim, LED Lighting, Window
Powder Room 5.18 x 5.18 26.83 sqft Vinyl Floor, 2 Pc Ensuite
Primary Bedroom 9.22 x 12.07 111.29 sqft Electric Fireplace, Walk-In Closet(s), Picture Window
Prasath Selvarajah
Prasath Selvarajah
HOUSESIGMA INC.
Listed by Lisa Murray Taylor, Salesperson
36 days on site
Listing Broker
Royal LePage Frank Real Estate
Courtesy
Royal LePage Frank Real Estate
Listed Date
10/15/2026

Courtesy of PropTx MLS® / Royal LePage Frank Real Estate

Similar homes for sale in Uxbridge

Explore Uxbridge

Copyright 2026 All rights reserved. PropTx MLS® assumes no responsibility for the accuracy of any information shown. The information provided herein must only be used by consumers that have a bona fide interest in the purchase, sale or lease of real estate and may not be used for any commercial purpose or any other purpose.
Powered by AgentLocator






