
15 Stonesthrow Crescent, Uxbridge
1 / 48
For Sale
$2,349,000
4+2 bd · 5 ba · 3,000–3,500 sq ft

15 Stonesthrow Crescent, Uxbridge L0C 1A0

MLS®# N14081214

Est. mortgage
$8,911/mo
Property taxes $12,370.72/yr

About This Home

Property Type
House, Detached, 2-Storey
Parking
Attached 3 garage, 12 parking
MLS #
N14081214
Size
3000-3500 sqft
Basement
Separate Entrance,Finished with Walk-Out
Listed on
2026-10-15
Lot size
132 x 291.27
Tax
$12,370.72 /yr
Days on Market
36
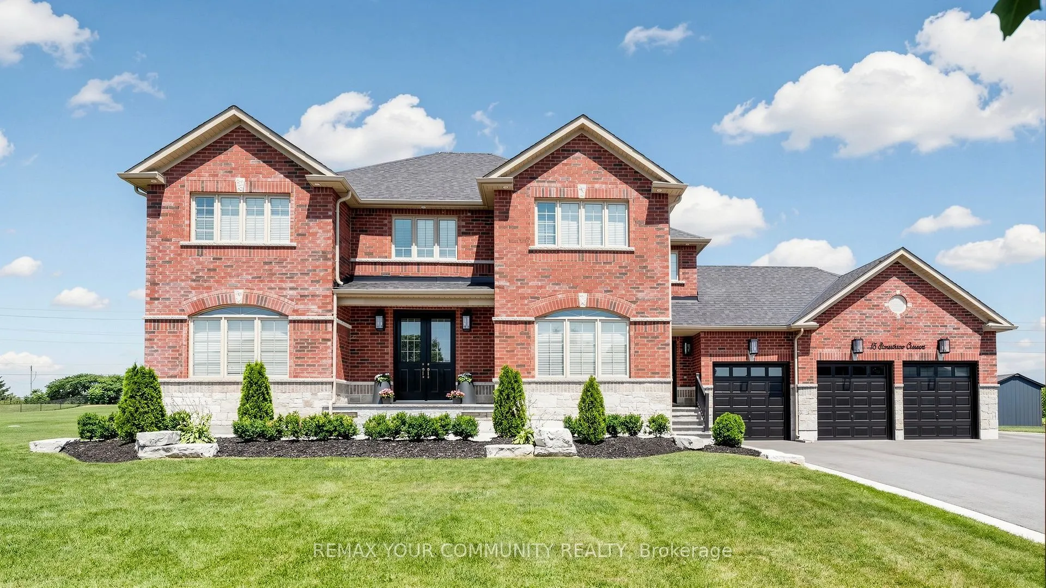
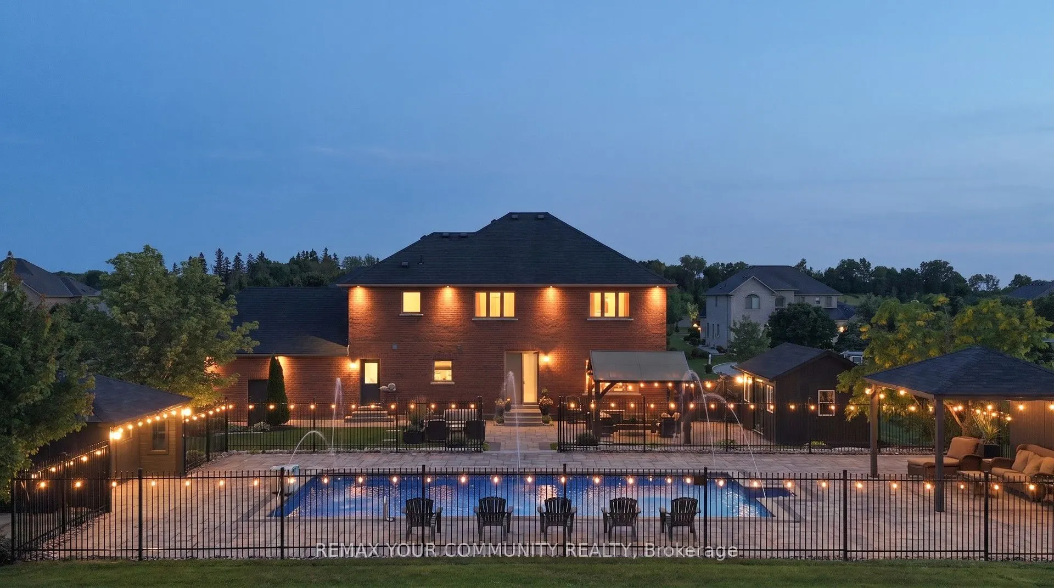
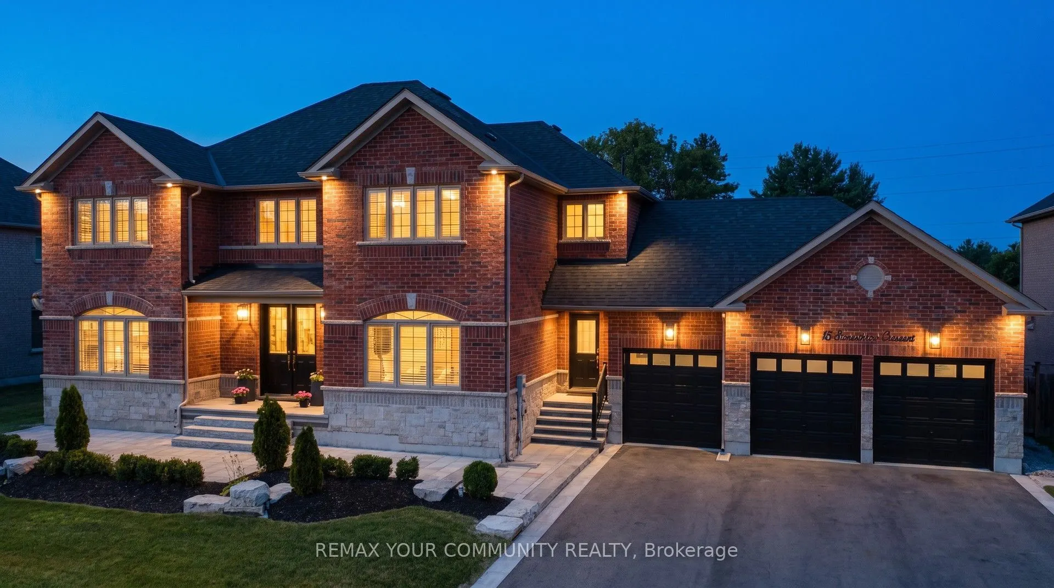
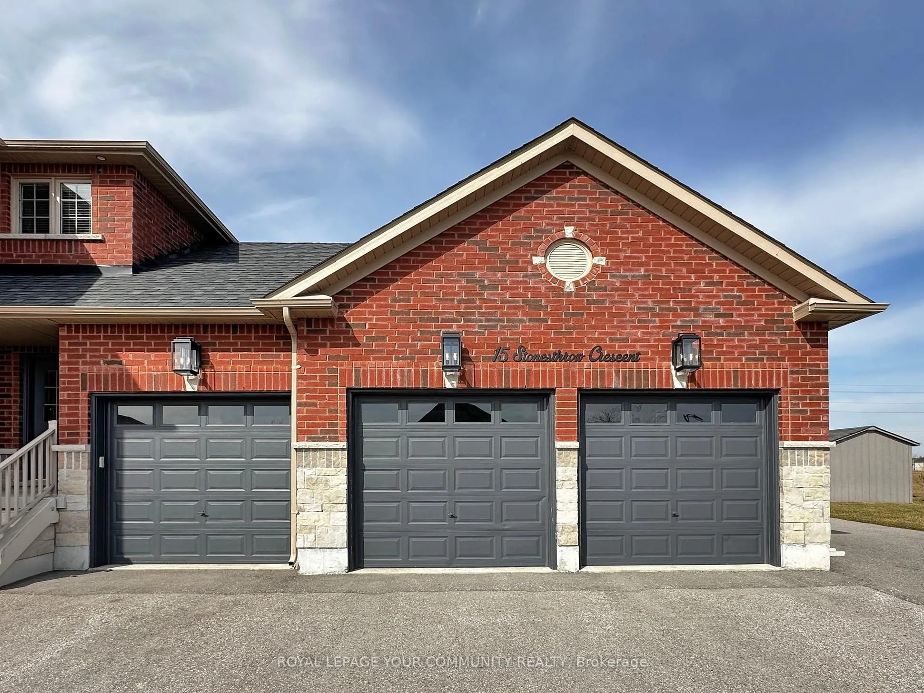
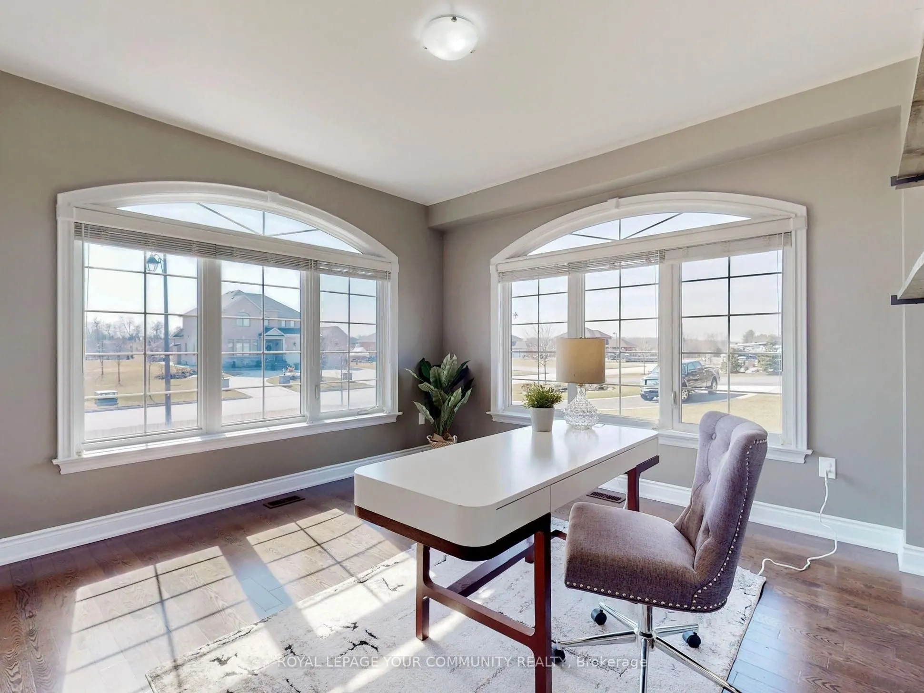
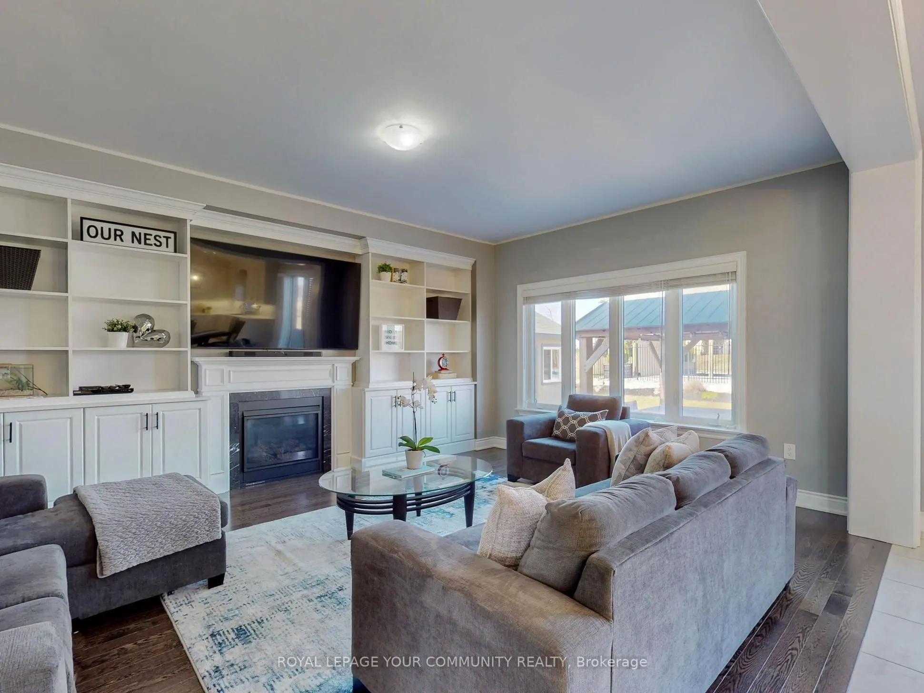
Stunning Estate Home in the Community of Goodwood. Nestled on almost 1 acre lot. Almost 5,000 sf luxury living space with lower level self-contained apartment. Features main floor 9' high ceilings, 8' high doors and door entrances. TWO front entrances. 3.5 deep car garage, 12 car driveway. Upgraded kitchen with high end appliances, quartz & calcutta stone countertops. Main floor office. Open concept family room with custom built-in cabinetry. Finished walk-up basement with 2 bedrooms, kitchen, huge recreation room, laundry room and bathroom. Outstanding resort style backyard with fully fenced saltwater in-ground pool, outdoor lounge area with roughed-in gas fireplace, covered patio, gazebo lounge, extensive landscape with 5000 sq. ft. of interlocking stone. This home has been substantially upgraded and ready for year round enjoyment ~ Must See!

Property Details

Full Property Details

Interior

Bedrooms
4
Bedrooms Plus
2
Total Bedrooms
6
Washrooms
5
Square Footage
3000-3500 sqft
Basement
Separate Entrance,Finished with Walk-Out
Heating Source
Gas
Heating Fuel
Forced Air
Air Conditioning
Central Air
Family Room
Yes
Kitchens
1
Kitchens Plus
1
Total Kitchens
2
Fireplace Features
Yes

Exterior

Depth
291.27
Front
131.56
Acreage
.50-1.99
Driveway
Private
Lot Size
132 x 291.27 ft
Pool
Inground
Parking Spaces
12
Total Parking Spaces
15.00
Parking Description
Attached
Garage Spaces
3
Zoning
Res

Building Description

Style
2-Storey
Home Type
House
Subtype
Detached
Property Orientation
North
Exterior Finish
Brick
Sewers
Septic
Water Supply
Well
Possession Date
No Data

Community

Community
Rural Uxbridge

Taxes & Fees

Taxes
$12,370.72 /yr
Tax Year
2026
Occupancy
Owner

Other

Virtual Tour Link

Room Types

Room Dimensions Area Description
Bedroom 16.34 x 9.58 156.54 sqft Plank, Window, Closet Organizers
Bedroom 2 12.99 x 12.66 164.45 sqft Broadloom, Semi Ensuite, Closet Organizers
Bedroom 3 14.07 x 13.25 186.43 sqft Broadloom, Semi Ensuite, Closet Organizers
Bedroom 4 13.85 x 13.25 183.51 sqft Broadloom, Ensuite Bath, Closet Organizers
Bedroom 5 18.34 x 13.12 240.62 sqft Plank, Window, Closet Organizers
Dining Room 18.41 x 13.09 240.99 sqft Hardwood Floor, Open Concept, Large Window
Family Room 17.75 x 13.25 235.19 sqft Hardwood Floor, B/I Bookcase, Gas Fireplace
Kitchen 23.43 x 17.75 415.88 sqft Ceramic Floor, Centre Island, W/O To Patio
Laundry 12.17 x 6 73.02 sqft Ceramic Floor, Laundry Sink, Closet
Office 13.32 x 13.09 174.36 sqft Hardwood Floor, Open Concept, Large Window
Primary Bedroom 22.83 x 12.93 295.19 sqft Broadloom, 5 Pc Ensuite, Walk-In Closet(s)
Recreation 31 x 27.26 845.06 sqft Plank, 4 Pc Bath, Combined w/Kitchen
Prasath Selvarajah
Prasath Selvarajah
HOUSESIGMA INC.
Listed by RITA CHEMILIAN, Broker
36 days on site
Listing Broker
REMAX YOUR COMMUNITY REALTY
Courtesy
REMAX YOUR COMMUNITY REALTY
Listed Date
10/15/2026

Courtesy of PropTx MLS® / REMAX YOUR COMMUNITY REALTY

Similar homes for sale in Uxbridge

Explore Uxbridge

Copyright 2026 All rights reserved. PropTx MLS® assumes no responsibility for the accuracy of any information shown. The information provided herein must only be used by consumers that have a bona fide interest in the purchase, sale or lease of real estate and may not be used for any commercial purpose or any other purpose.
Powered by AgentLocator






