
7 Alta Drive, Uxbridge
1 / 48
For Sale
$2,399,000
6+1 bd · 5 ba · 3,500–5,000 sq ft

7 Alta Drive, Uxbridge L9P 0G1

MLS®# N14034642

Est. mortgage
$9,101/mo
Property taxes $13,887.29/yr

About This Home

Property Type
House, Detached, 2-Storey
Parking
Detached 3 garage, 20 parking
MLS #
N14034642
Size
3500-5000 sqft
Basement
Partially Finished
Listed on
2026-10-14
Lot size
458 x 498.59
Tax
$13,887.29 /yr
Days on Market
37
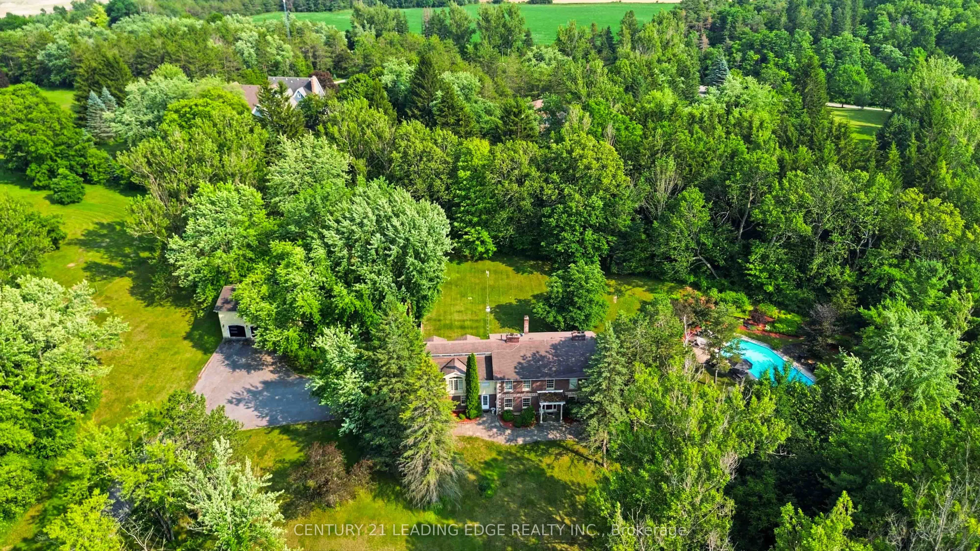
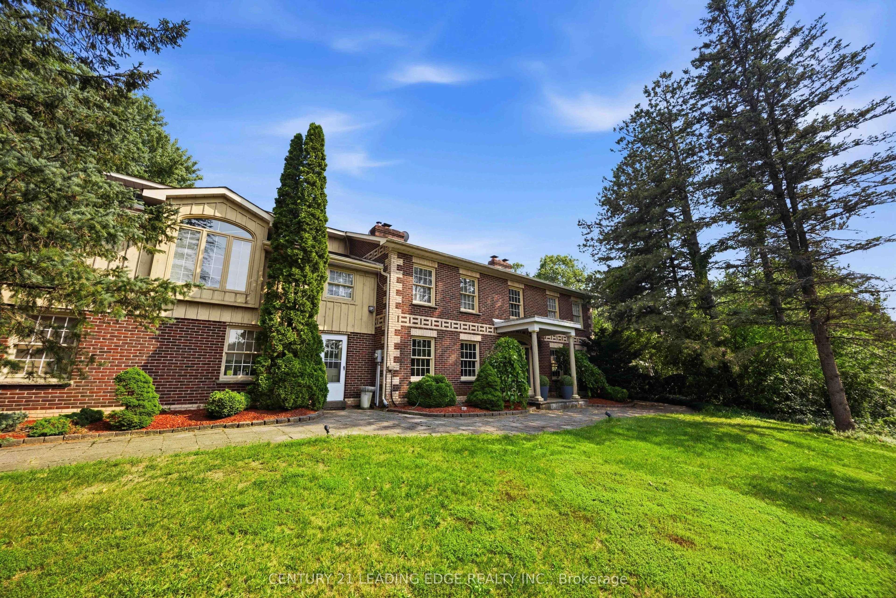
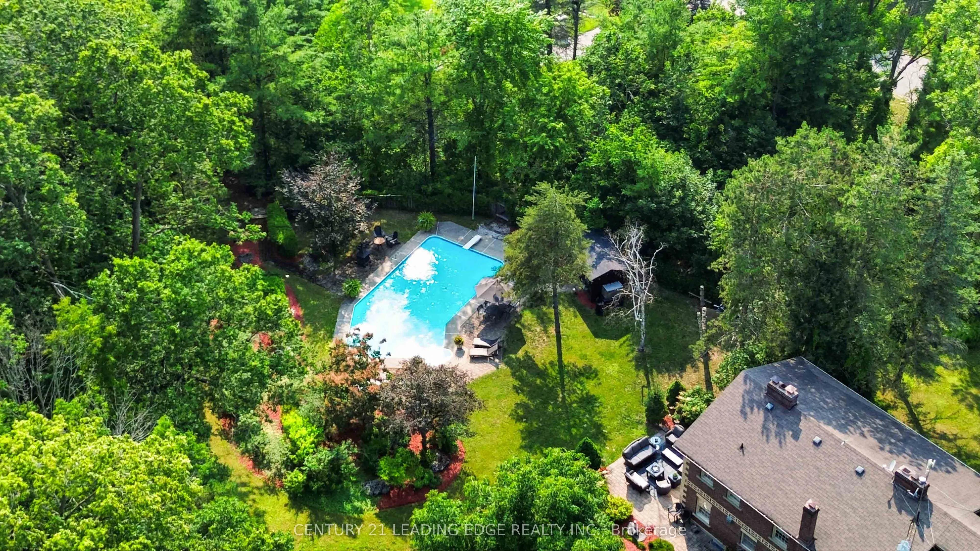
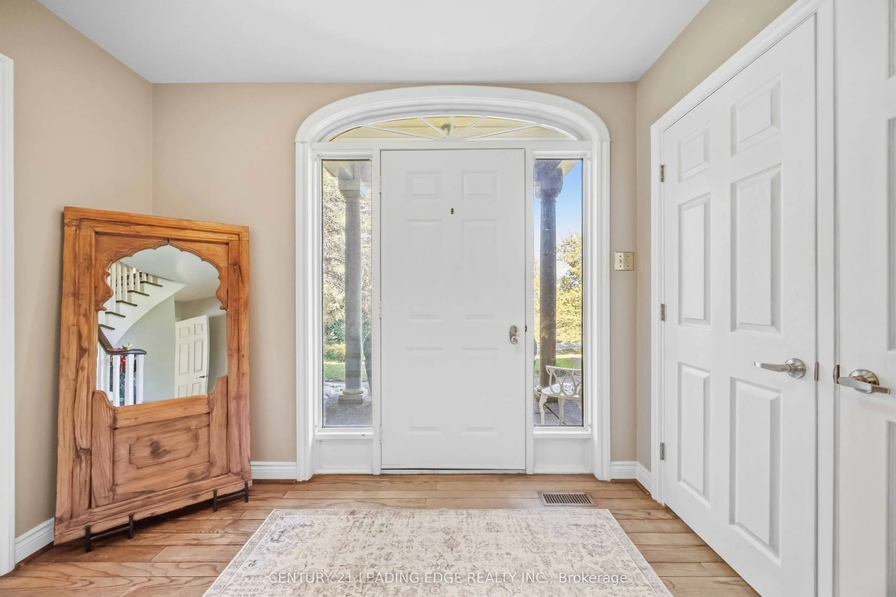
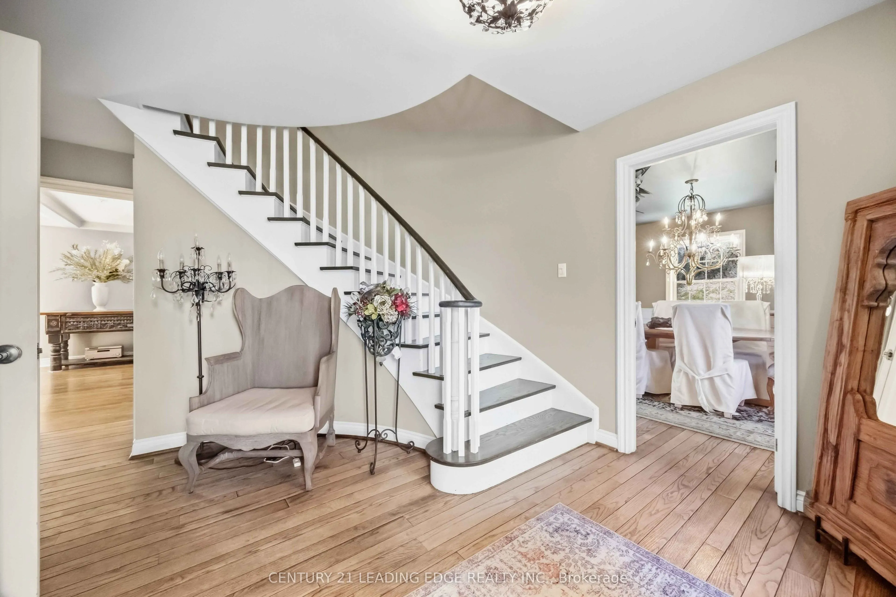
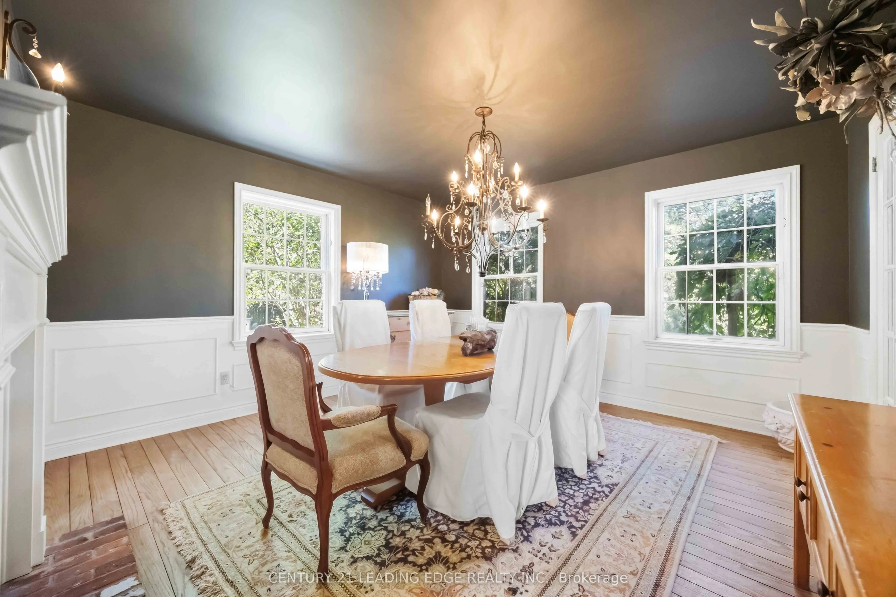
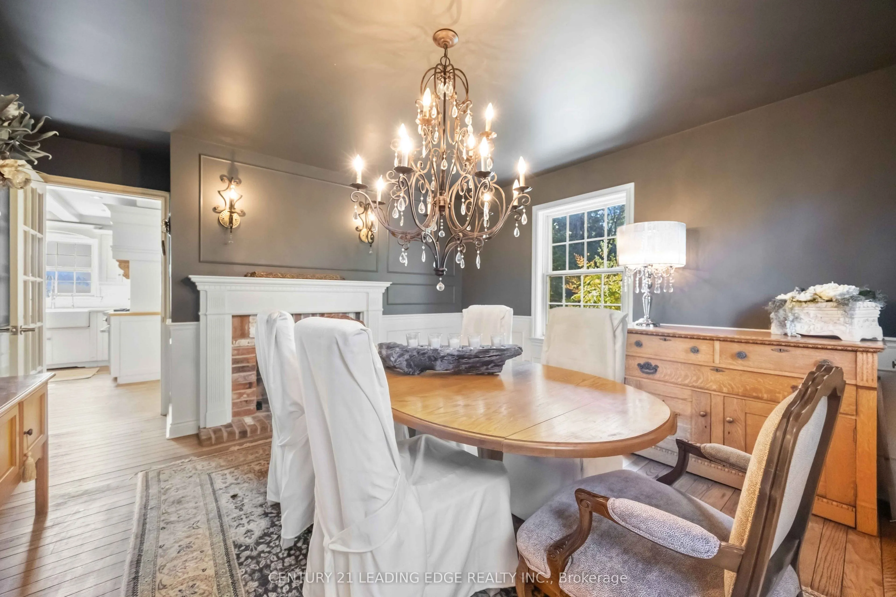
Welcome To Bristol Pond Estates - Located in Desirable South West Uxbridge. Directly Across From One Of The Most Exclusive Golf Clubs in Canada, The Avalon Club (Formally Known as Goodwood Golf Club). This 6 Bedroom Estate Home Is Perched On 3 Acres Of Mature Highlands Featuring A 3 Car Detached Garage w Loft Space Above & Resort-Like Pool. The Main Level Is Designed For Both Grand-Scale Entertaining And Intimate Family Living. Highlighted By A Formal Dining Room, Elegant Living Room & a Massive, Sun-Filled Great Room Featuring Sweeping Views Of The Estate Through Large Windows, The Heart Of The Home Is The Chef's Dream Kitchen, Boasting A Large Centre Island, Premium Professional-Grade Stainless Appliances, Timeless Coffered Ceilings & Stone Accent Wall Over The Range. Off Of The Kitchen Is Cozy Den / Coffee Bar w Built-In Window Seating & Striking Brick Fireplace. Retreat Upstairs To Find 6 Spacious Bedrooms. One Being A Spectacular Primary Sanctuary Featuring Soaring Vaulted Ceilings, Architectural Dormer Windows, and Spa-Like Ensuite Bathroom Centered Around a Deep Soaking Tub & Floor To Ceiling Windows. It Seamlessly Connects To A Walk-In Closet, Complete With A Dedicated Makeup Vanity w Sink. Generac Generator That Restores Power To Key Areas In The Home The Moment The Grid Goes Down. Outside, The Resort-Style Backyard Oasis Features A Large Swimming Pool, Spacious Dining Patios, And A Detached 3-Car Garage With a Versatile Dry-Wall Finished Loft Perfect For Future Living Space! Offering Unparalleled Privacy, Scale, And Character, This is A Rare Opportunity to Live In One Of The Region's Most Coveted Rural-Estate Enclaves. **Exclusive Access To The Private 10 Acre Community Pond & Park Space**

Property Details

Full Property Details

Interior

Bedrooms
6
Bedrooms Plus
1
Total Bedrooms
7
Washrooms
5
Square Footage
3500-5000 sqft
Basement
Partially Finished
Heating Source
Oil
Heating Fuel
Forced Air
Air Conditioning
Central Air
Family Room
Yes
Kitchens
1
Total Kitchens
1
Fireplace Features
Yes

Exterior

Depth
498.59
Front
458.47
Lot Size
458 x 498.59 ft
Pool
Inground
Parking Spaces
20
Total Parking Spaces
23.00
Parking Description
Detached
Garage Spaces
3

Building Description

Style
2-Storey
Home Type
House
Subtype
Detached
Property Orientation
East
Exterior Finish
Brick,Board & Batten
Sewers
Septic
Water Supply
Well
Possession Date
No Data

Community

Community
Rural Uxbridge

Taxes & Fees

Taxes
$13,887.29 /yr
Tax Year
2025
Occupancy
Owner

Other

Virtual Tour Link

Room Types

Room Dimensions Area Description
Bedroom 12.83 x 11.29 144.85 sqft Hardwood Floor, Closet
Bedroom 2 12.63 x 9.78 123.52 sqft Hardwood Floor, Closet
Bedroom 3 10.83 x 9.78 105.92 sqft Hardwood Floor, Closet
Bedroom 4 13.16 x 15.58 205.03 sqft Hardwood Floor, Ensuite Bath, Walk-In Closet(s)
Bedroom 5 12.53 x 11.29 141.46 sqft Hardwood Floor, Double Doors
Breakfast 16.8 x 13.25 222.6 sqft Hardwood Floor, Fireplace, Large Window
Den 9.58 x 13.25 126.94 sqft Hardwood Floor, Fireplace, W/O To Yard
Dining Room 12.76 x 12.93 164.99 sqft Hardwood Floor, Fireplace, Glass Doors
Great Room 23.92 x 21.69 518.82 sqft Hardwood Floor, Spiral Stairs, Fireplace
Kitchen 13.09 x 13.25 173.44 sqft Centre Island, Hardwood Floor, Quartz Counter
Living Room 13.09 x 12.93 169.25 sqft Hardwood Floor, Fireplace
Primary Bedroom 16.47 x 14.5 238.82 sqft Hardwood Floor, 5 Pc Ensuite, Walk-In Closet(s)
Prasath Selvarajah
Prasath Selvarajah
HOUSESIGMA INC.
Listed by SCOTT JAMES, Salesperson
36 days on site
Listing Broker
CENTURY 21 LEADING EDGE REALTY INC.
Courtesy
CENTURY 21 LEADING EDGE REALTY INC.
Listed Date
10/14/2026

Courtesy of PropTx MLS® / CENTURY 21 LEADING EDGE REALTY INC.

Similar homes for sale in Uxbridge

Explore Uxbridge

Copyright 2026 All rights reserved. PropTx MLS® assumes no responsibility for the accuracy of any information shown. The information provided herein must only be used by consumers that have a bona fide interest in the purchase, sale or lease of real estate and may not be used for any commercial purpose or any other purpose.
Powered by AgentLocator






