
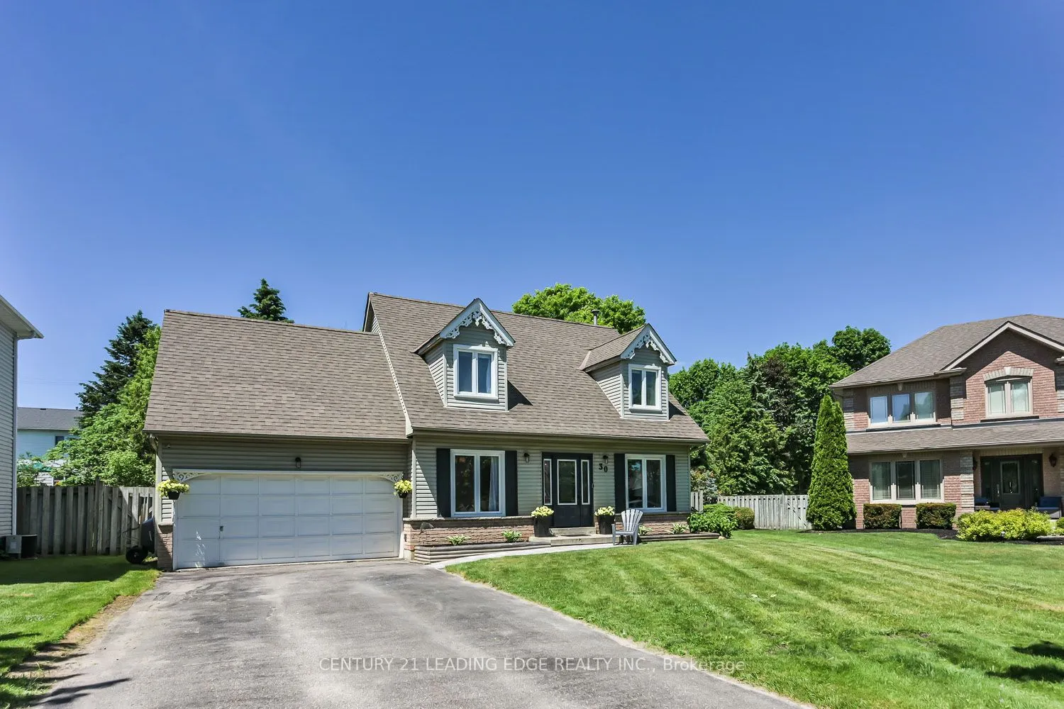
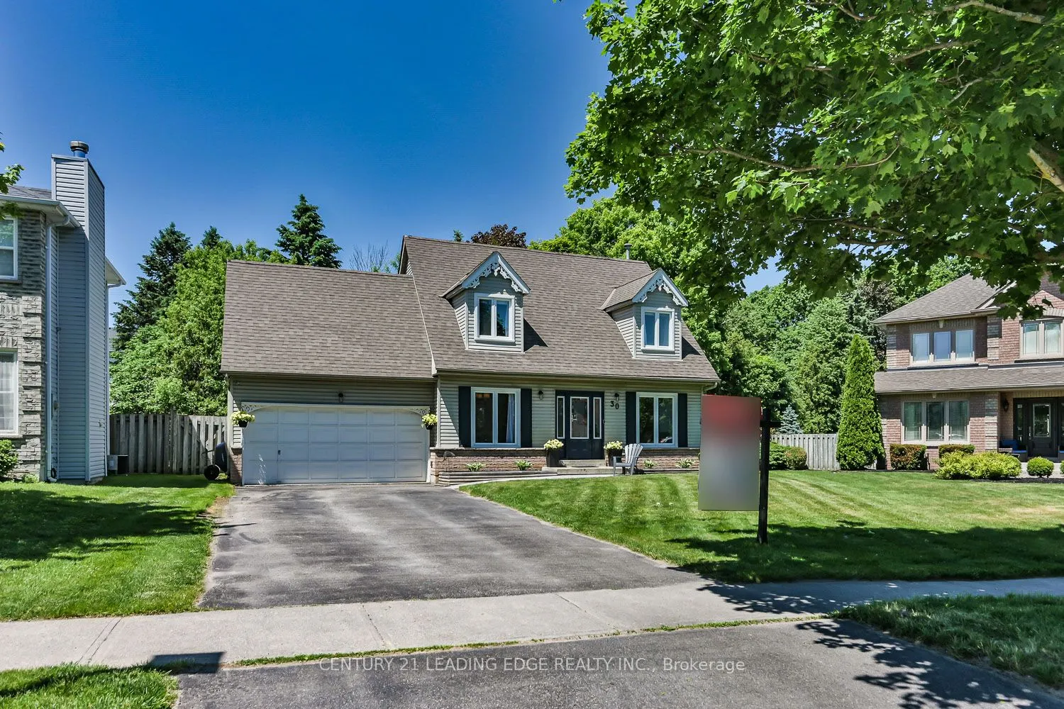
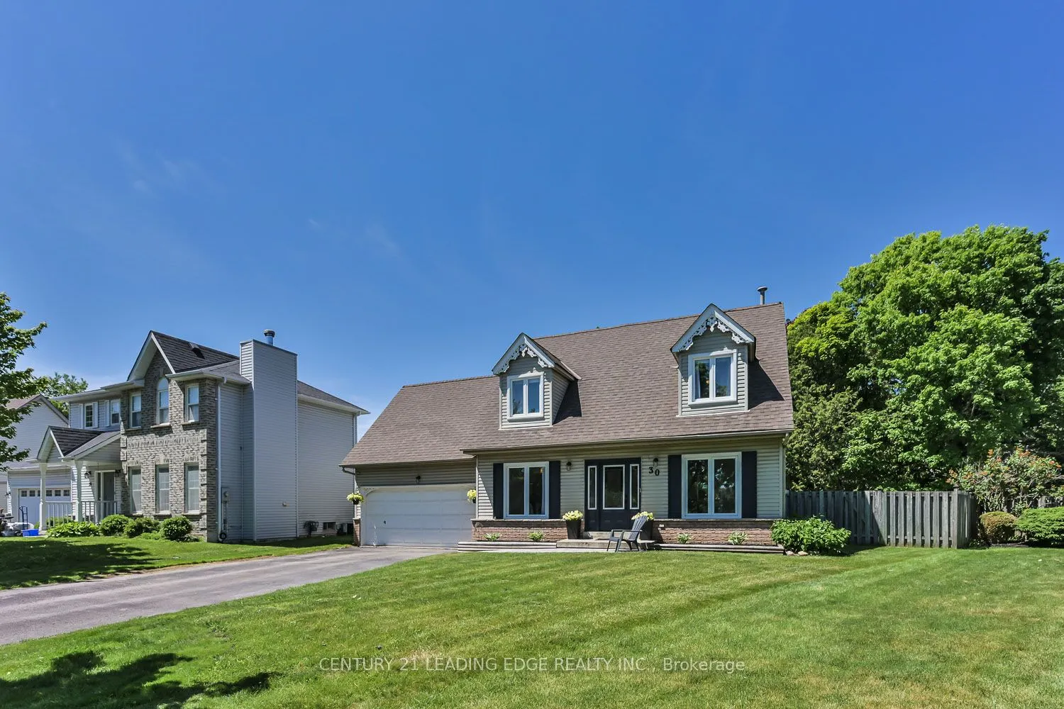
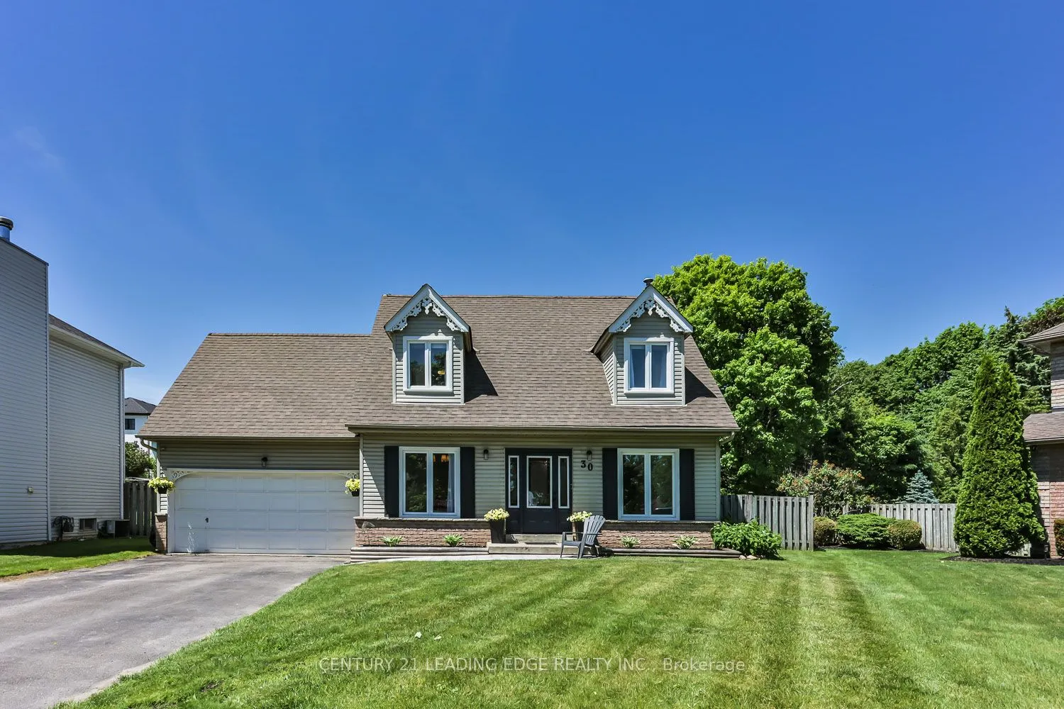
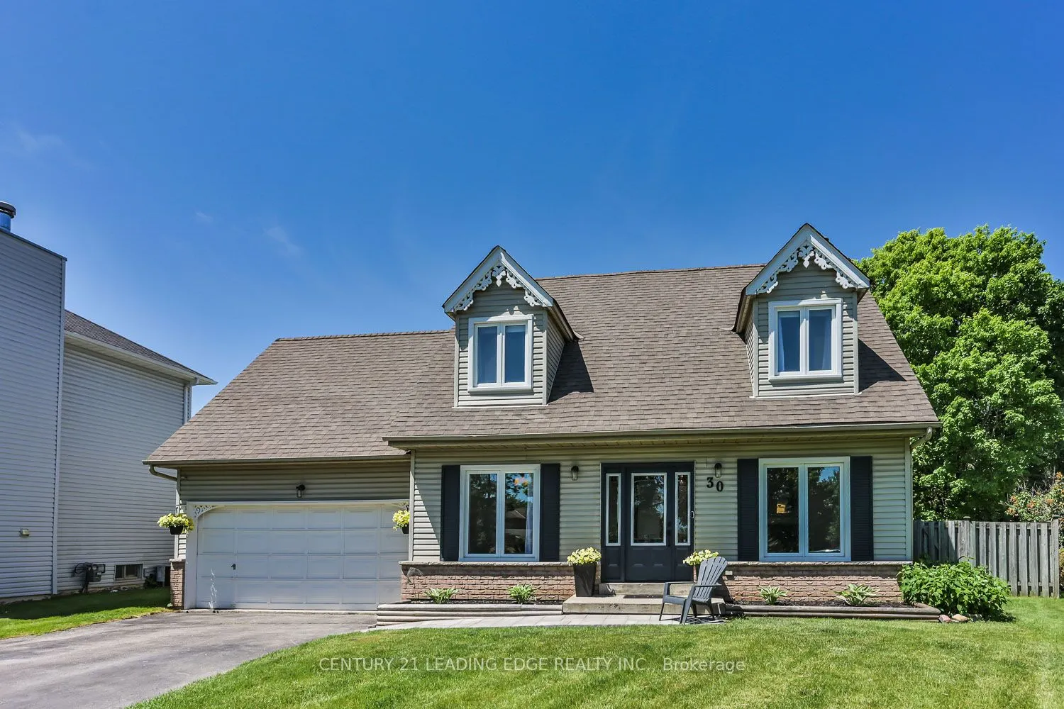
30 McGuire Crescent, Uxbridge
1 / 40
For Sale
$899,000
3 bd · 3 ba · 1,100–1,500 sq ft

30 McGuire Crescent, Uxbridge L9P 1G7

MLS®# N14031808

Est. mortgage
$3,411/mo
Property taxes $6,153/yr

About This Home

Property Type
House, Detached, 1 1/2 Storey
Parking
Attached 2 garage, 3 parking
MLS #
N14031808
Size
1100-1500 sqft
Basement
Full
Listed on
2026-10-14
Lot size
47 x 108.13
Tax
$6,153 /yr
Days on Market
37
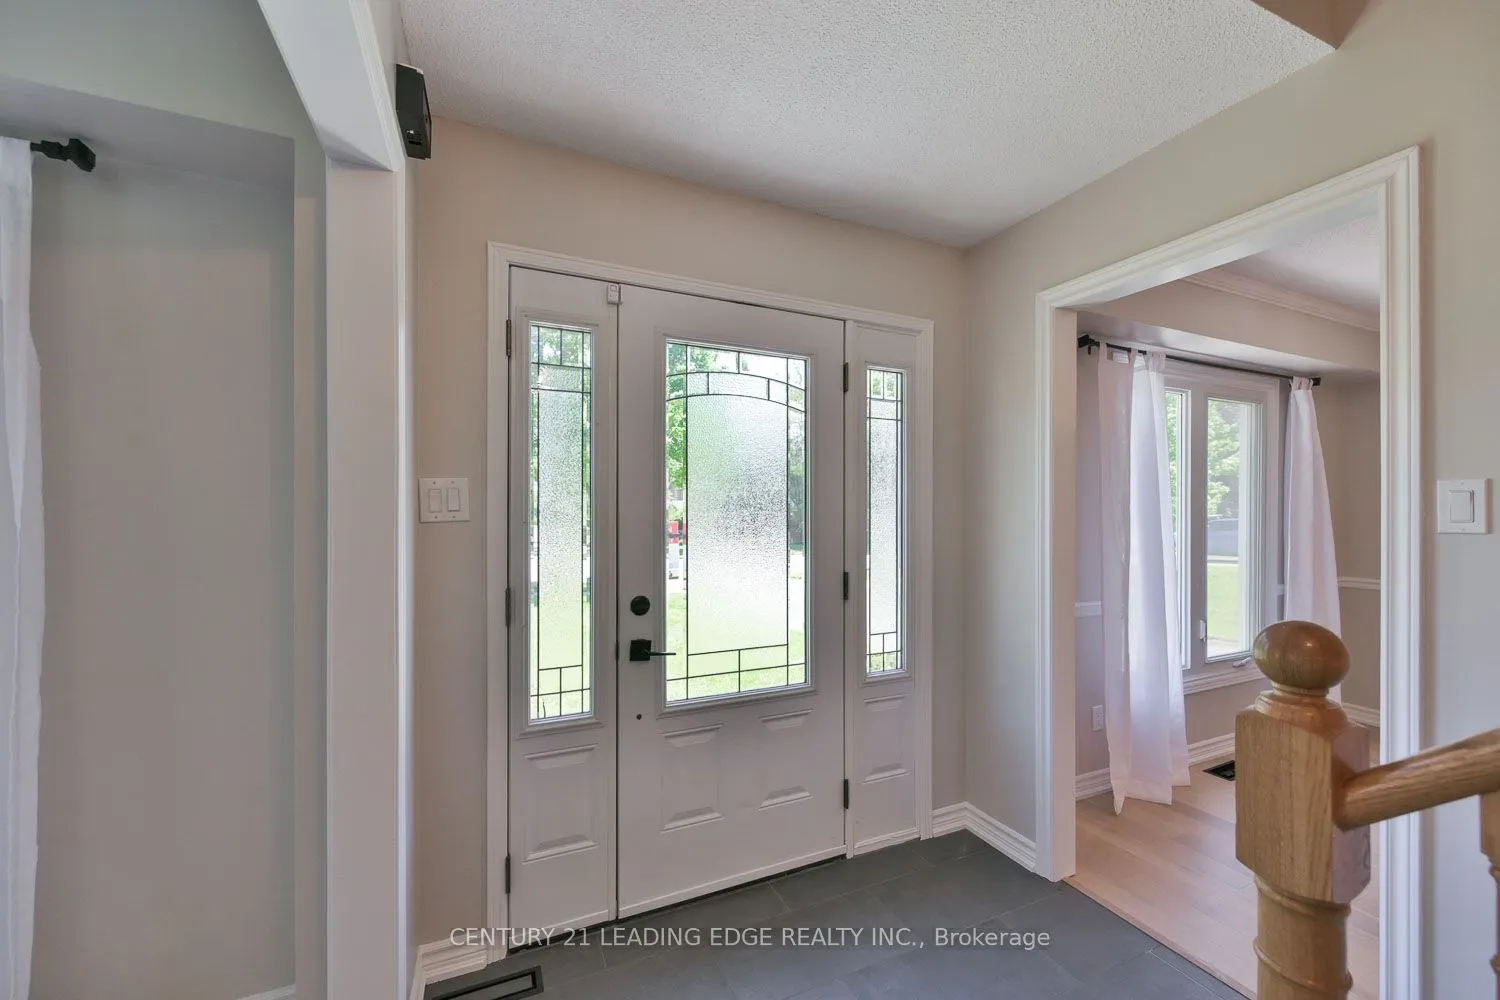
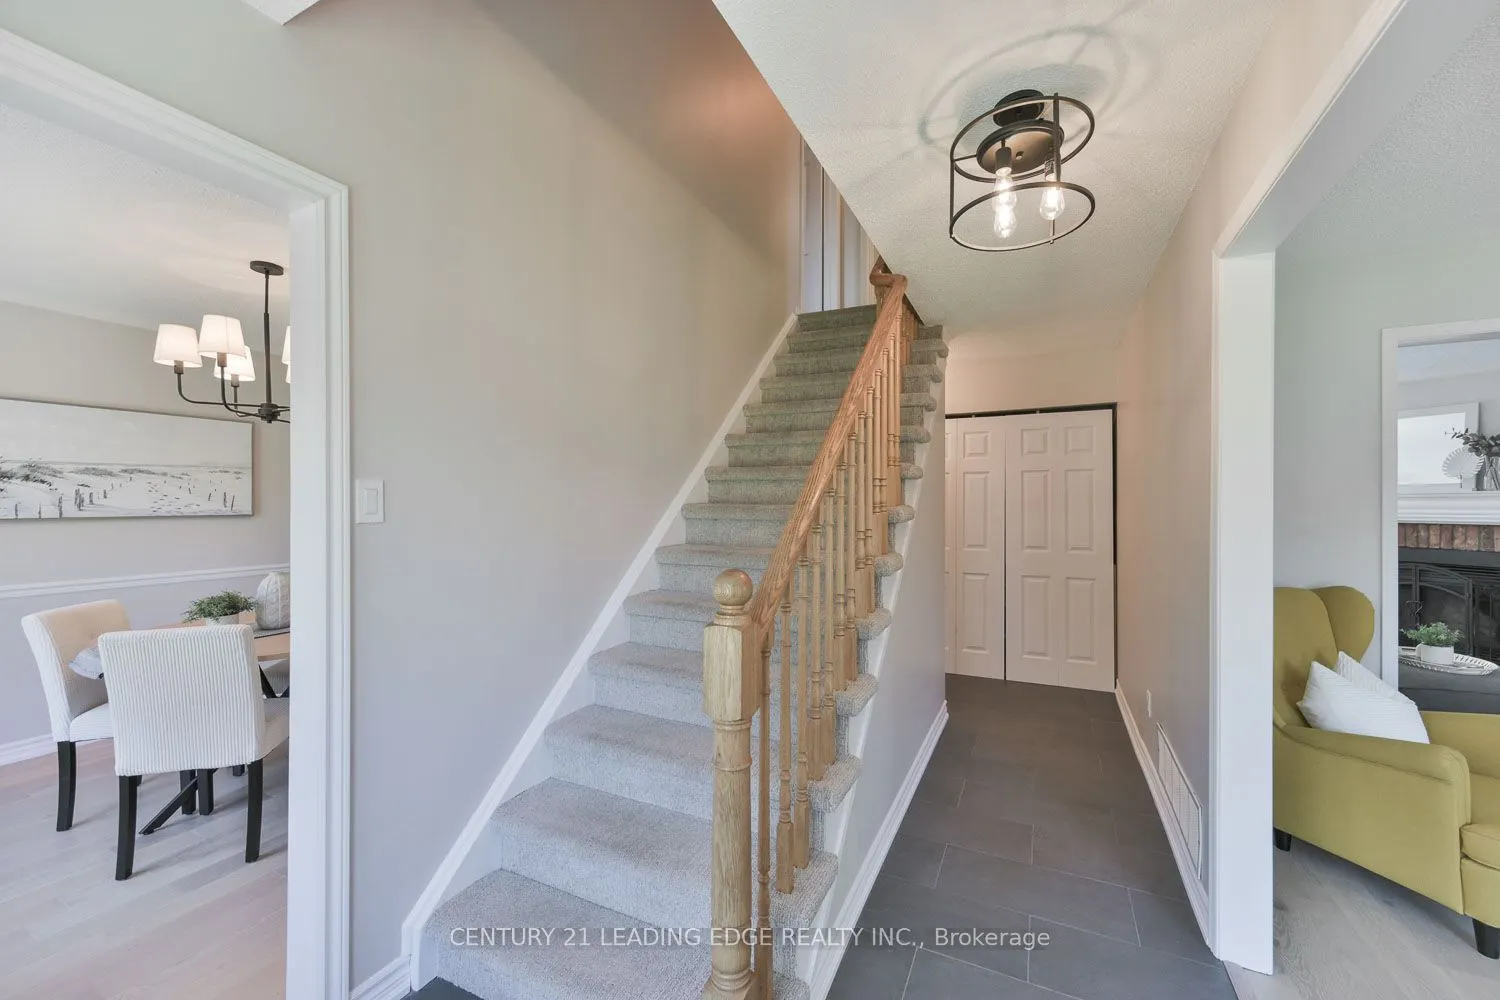
Premium Corner Lot * Inground Pool & Hot Tub * Quartz Kitchen * Engineered Hardwood * Double Garage * Steps to Downtown Uxbridge, Parks & Trails. Beautifully updated detached home on a premium corner lot in one of Uxbridge's most established neighbourhoods. Thoughtfully renovated, this move-in-ready property combines modern finishes with functional living space and exceptional outdoor amenities. The main floor offers spacious living, dining, and family rooms designed for both everyday living and entertaining. Large picture windows fill the home with natural light, while engineered hardwood flooring adds warmth and continuity throughout. The renovated white kitchen features quartz countertops, tile backsplash, stainless steel appliances, farmhouse sink, centre island, and breakfast bar seating. Upstairs, you'll find three well-proportioned bedrooms and a beautifully updated main bathroom. The partially finished basement adds flexibility with a bathroom, laundry area, and open space ready to accommodate a recreation room, home office, fitness area, or additional living space. Set on a mature corner lot, 30 McGuire Crescent delivers a rare year-round backyard experience. Enjoy the convenience of an in ground pool, hot tub, landscaped outdoor space, and a Gemstone exterior lighting system that enhances both curb appeal and evening enjoyment. Located close to parks, walking trails, recreation facilities, schools, and the shops, restaurants, and services of Historic Downtown Uxbridge, this property offers a blend of comfort, convenience, and lifestyle amenities in a well-connected location.

Property Details

Full Property Details

Interior

Bedrooms
3
Total Bedrooms
3
Washrooms
3
Square Footage
1100-1500 sqft
Basement
Full
Heating Source
Gas
Heating Fuel
Forced Air
Air Conditioning
Central Air
Family Room
Yes
Kitchens
1
Total Kitchens
1
Fireplace Features
Yes

Exterior

Depth
108.13
Front
47.15
Lot Size
47 x 108.13 ft
Pool
Inground
Parking Spaces
3
Total Parking Spaces
5.00
Parking Description
Attached
Garage Spaces
2

Building Description

Style
1 1/2 Storey
Home Type
House
Subtype
Detached
Property Orientation
North
Exterior Finish
Vinyl Siding
Sewers
Sewer
Water Supply
Municipal
Possession Date
No Data

Community

Community
Uxbridge

Taxes & Fees

Taxes
$6,153 /yr
Tax Year
2026
Occupancy
Vacant

Room Types

Room Dimensions Area Description
Bedroom 2 13.81 x 13.81 190.72 sqft Broadloom, Ceiling Fan(s), Double Closet
Bedroom 3 9.88 x 8.86 87.54 sqft Broadloom, Window, Closet
Dining Room 12.24 x 10.24 125.34 sqft Hardwood Floor, Large Window, Overlooks Frontyard
Family Room 12.96 x 10.4 134.78 sqft Hardwood Floor, Fireplace, Window
Kitchen 15.81 x 9.88 156.2 sqft Eat-in Kitchen, Quartz Counter, Stainless Steel Appl
Laundry 8.89 x 7.84 69.7 sqft Tile Floor, Laundry Sink, B/I Shelves
Living Room 12.93 x 10.14 131.11 sqft Hardwood Floor, Large Window, Overlooks Frontyard
Primary Bedroom 15.26 x 10.24 156.26 sqft Window, Ceiling Fan(s), Walk-In Closet(s)
Prasath Selvarajah
Prasath Selvarajah
HOUSESIGMA INC.
Listed by STEPHEN TAR, Salesperson
37 days on site
Listing Broker
CENTURY 21 LEADING EDGE REALTY INC.
Courtesy
CENTURY 21 LEADING EDGE REALTY INC.
Listed Date
10/14/2026

Courtesy of PropTx MLS® / CENTURY 21 LEADING EDGE REALTY INC.

Similar homes for sale in Uxbridge

Explore Uxbridge

Copyright 2026 All rights reserved. PropTx MLS® assumes no responsibility for the accuracy of any information shown. The information provided herein must only be used by consumers that have a bona fide interest in the purchase, sale or lease of real estate and may not be used for any commercial purpose or any other purpose.
Powered by AgentLocator






