
MLS®# N14030196
| Room | Dimensions | Area | Description |
|---|---|---|---|
| Bedroom | 14.53 x 13.91 | 202.11 sqft | Hardwood Floor, Closet, Semi Ensuite |
| Bedroom 2 | 18.9 x 11.15 | 210.74 sqft | Hardwood Floor, Double Closet, 4 Pc Ensuite |
| Bedroom 3 | 13.91 x 11.94 | 166.09 sqft | Hardwood Floor, Closet, 4 Pc Ensuite |
| Bedroom 4 | 17.49 x 14.93 | 261.13 sqft | Closet, 4 Pc Ensuite |
| Bedroom 5 | 12.93 x 11.94 | 154.38 sqft | Hardwood Floor, Closet, 4 Pc Ensuite |
| Breakfast | 14.53 x 17.88 | 259.8 sqft | Hardwood Floor, Crown Moulding |
| Family Room | 21.92 x 20.87 | 457.47 sqft | Hardwood Floor, Pot Lights |
| Kitchen | 14.93 x 12.01 | 179.31 sqft | B/I Appliances, Granite Counters |
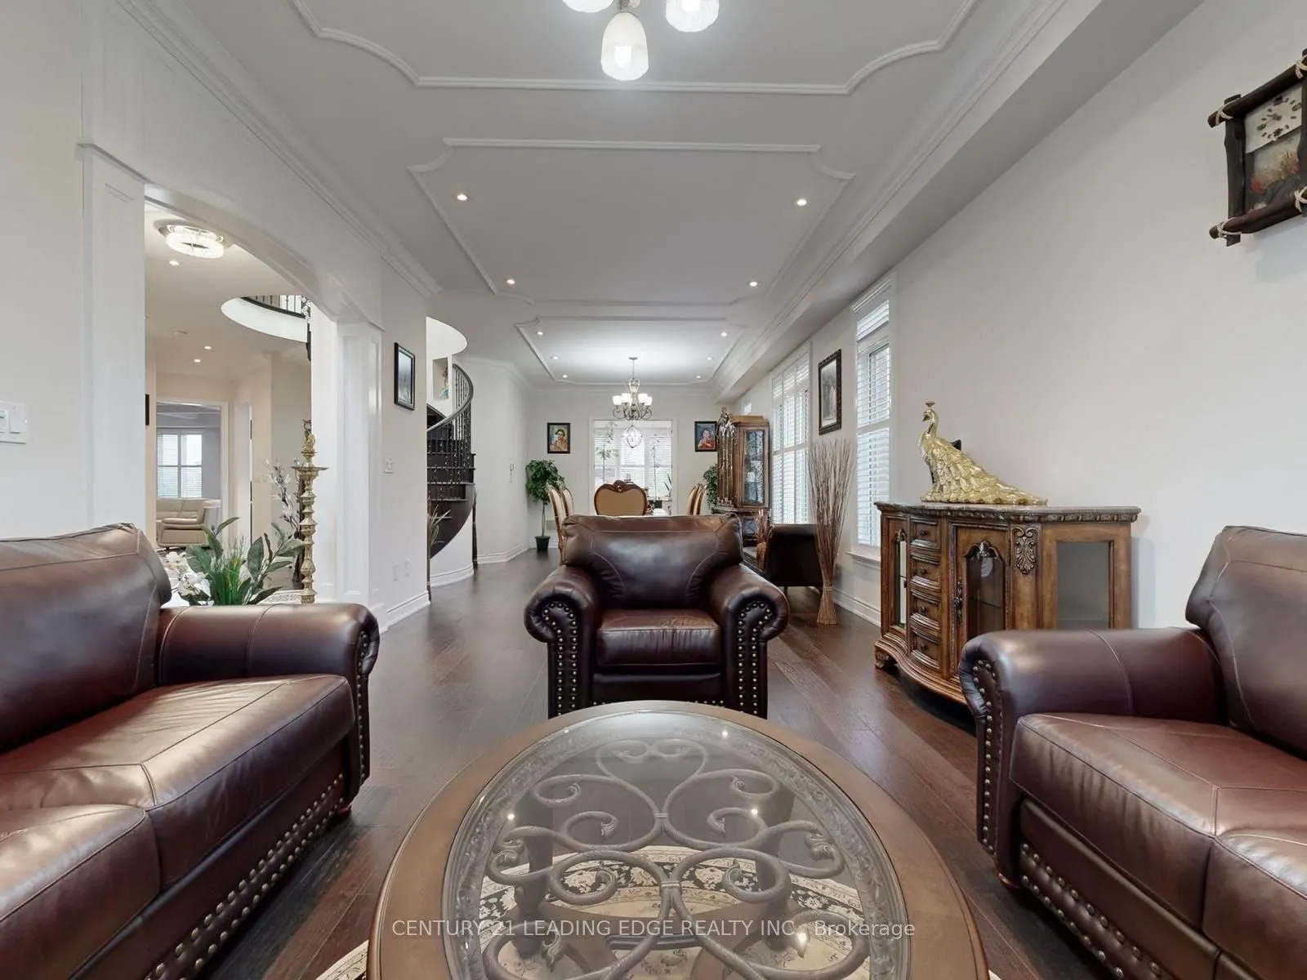
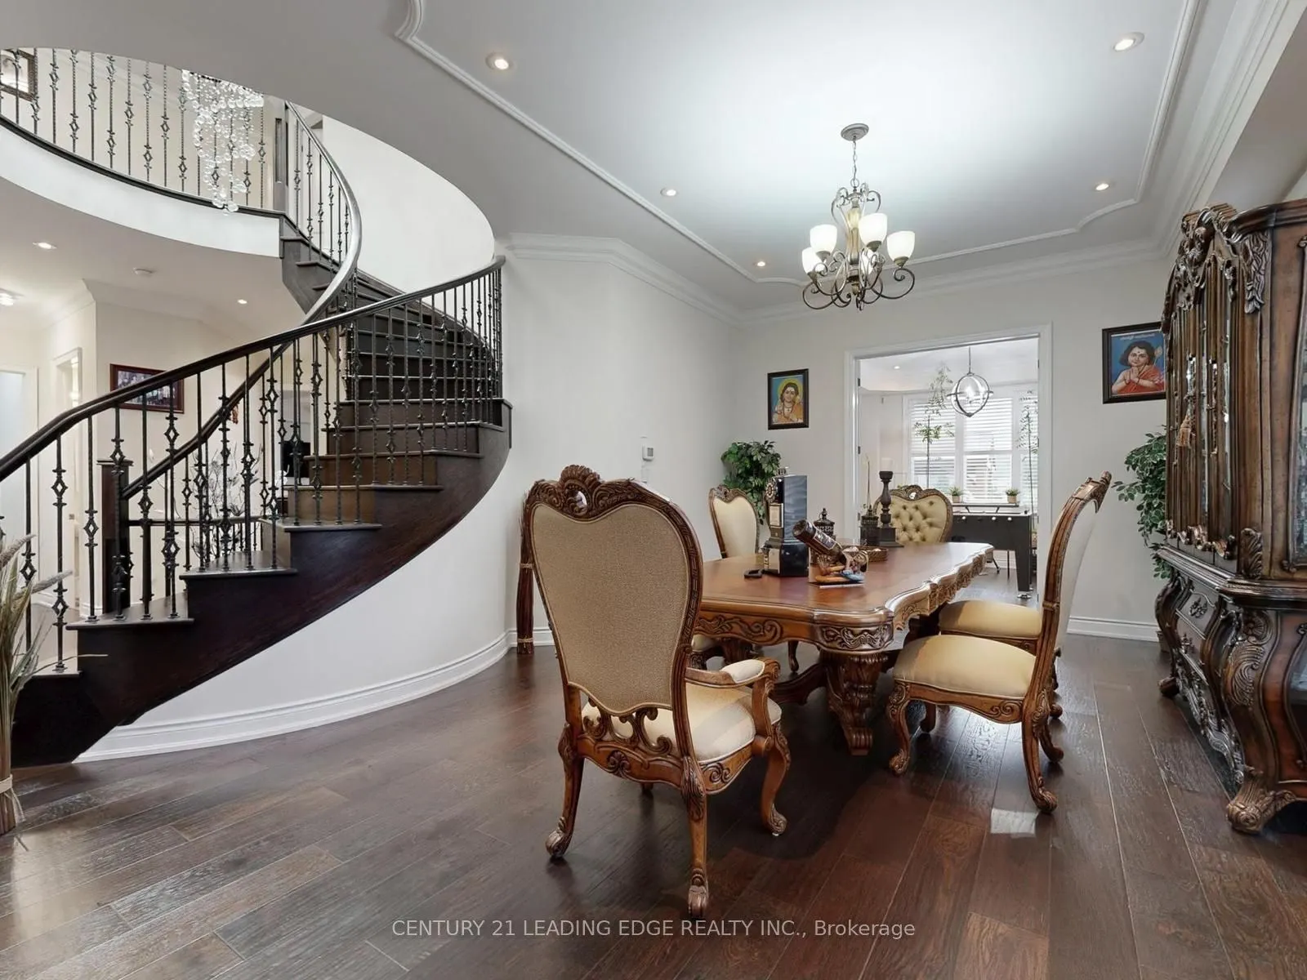
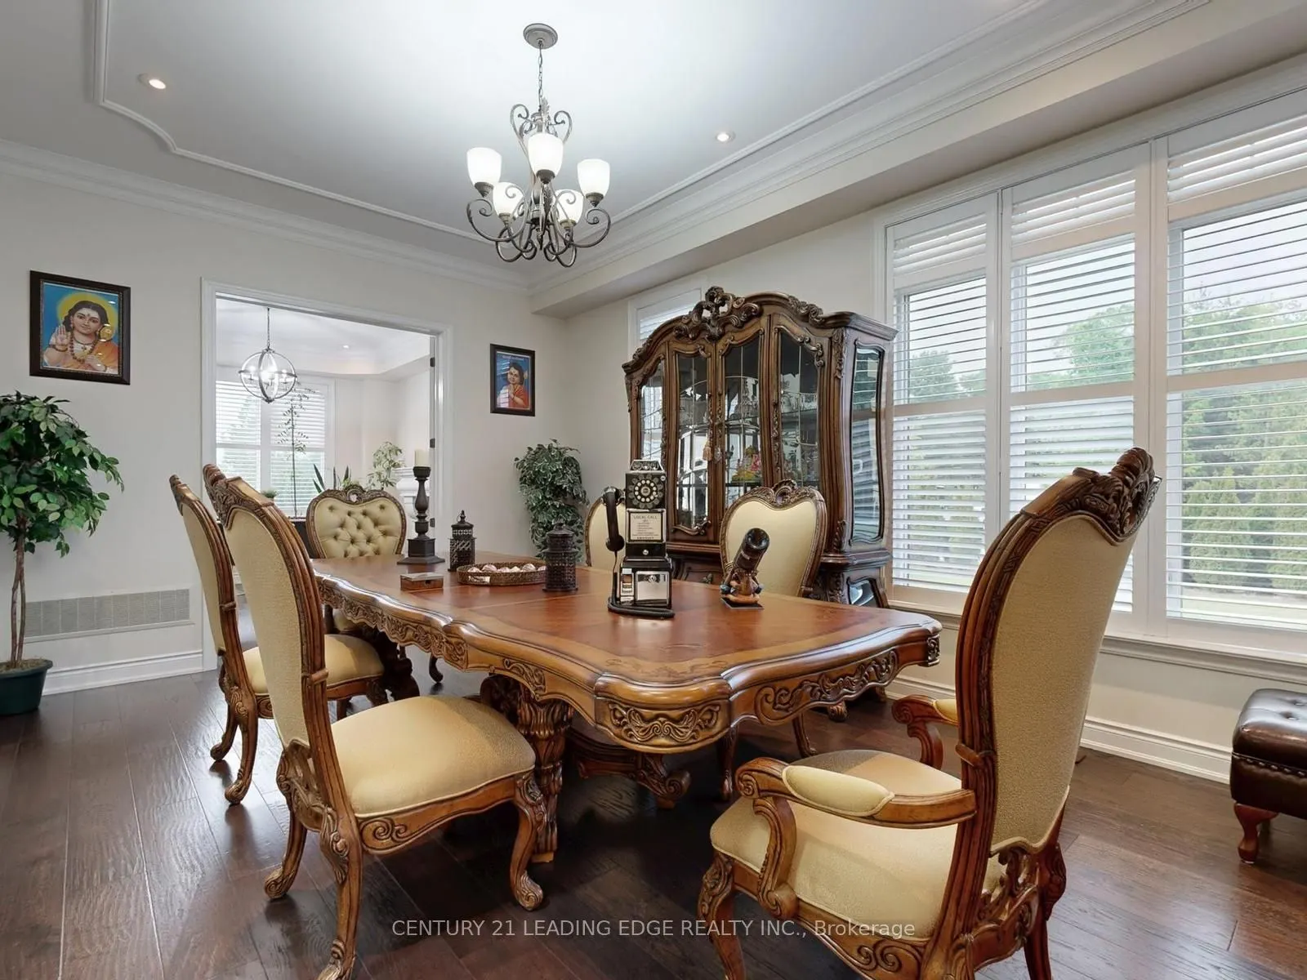
| Living Room | 38.78 x 13.94 | 540.59 sqft | Hardwood Floor, Crown Moulding |
| Mud Room | - | 0 sqft | Laundry Sink, Access To Garage |
| Primary Bedroom | 21.88 x 14.93 | 326.67 sqft | Hardwood Floor, Walk-In Closet(s), 5 Pc Ensuite |
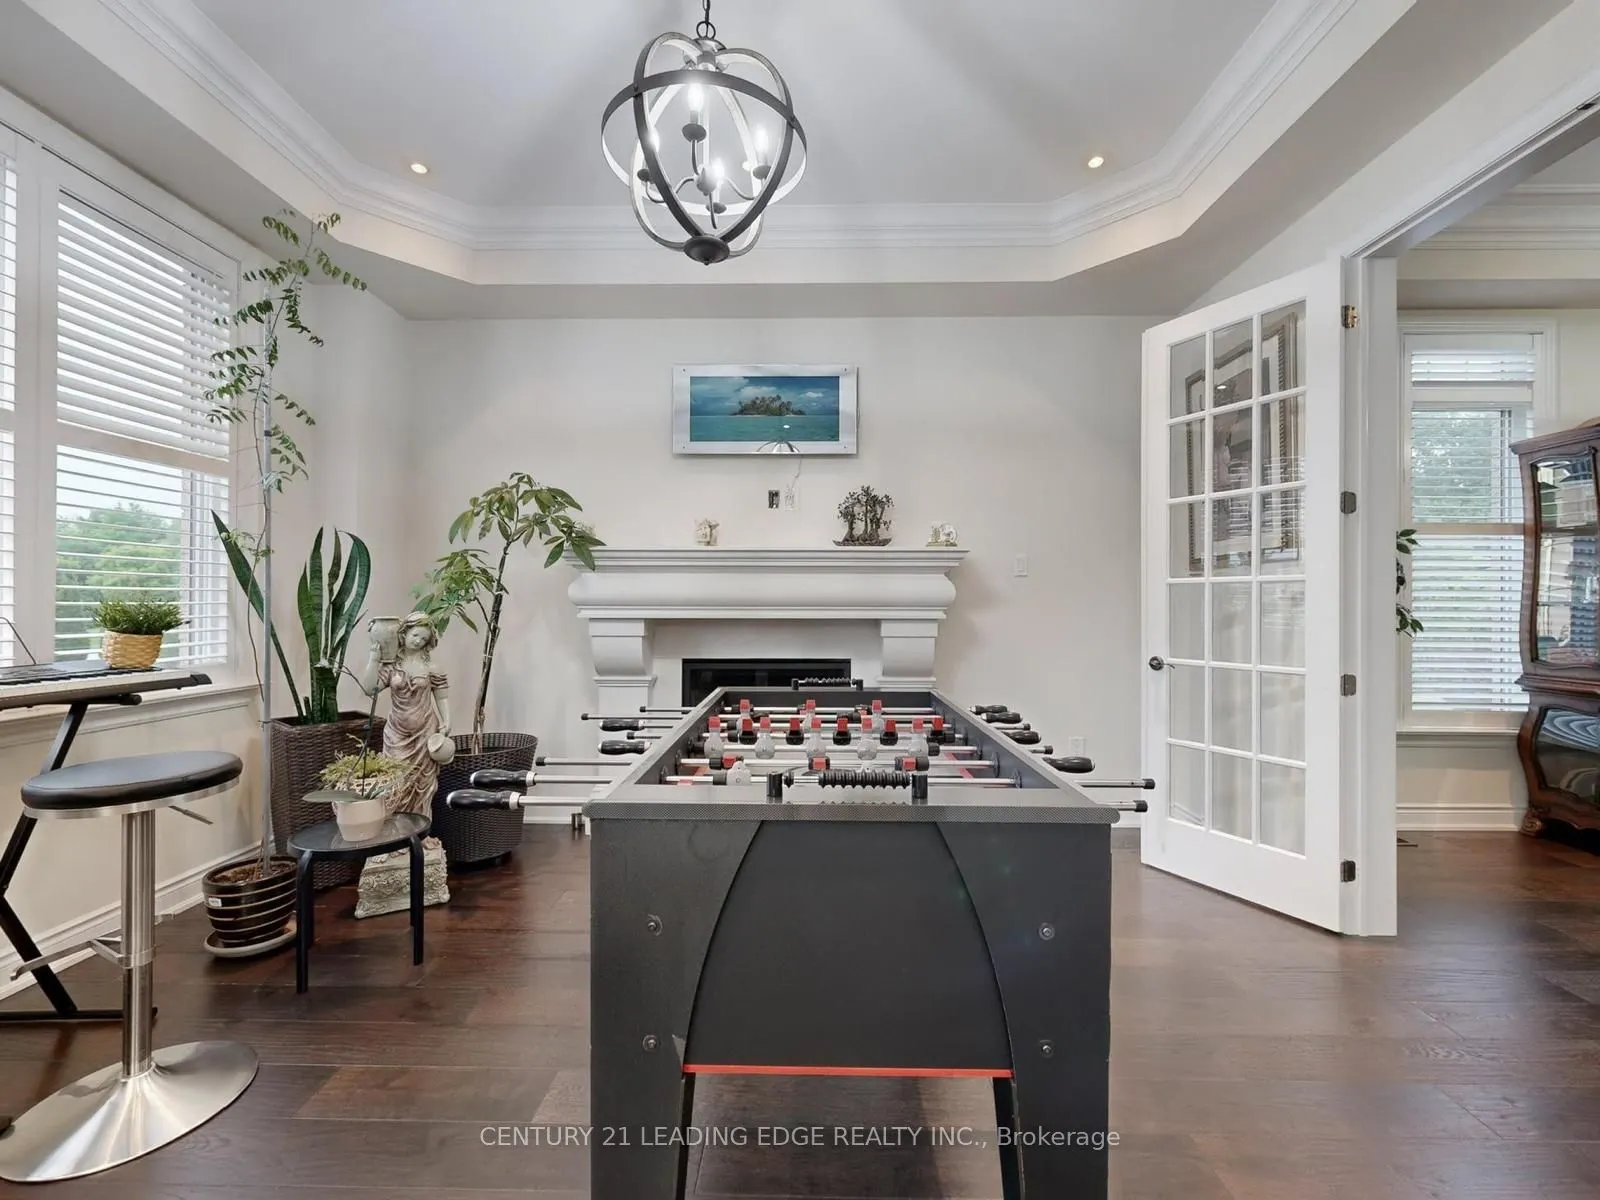
| Recreation | 14.93 x 13.52 | 201.85 sqft | Hardwood Floor, Crown Moulding |

Courtesy of PropTx MLS® / CENTURY 21 LEADING EDGE REALTY INC.
 For Sale
 For Sale
 For Sale
 For Sale
 For Sale
 For Sale
