
514 Old Stouffville Road, Uxbridge
1 / 50
For Sale
$939,900
4 bd · 2 ba · 1,500–2,000 sq ft

514 Old Stouffville Road, Uxbridge L9P 0P7

MLS®# N14027462

Est. mortgage
$3,566/mo
Property taxes $7,741.43/yr

About This Home

Property Type
House, Detached, Sidesplit 4
Parking
Attached 2 garage, 6 parking
MLS #
N14027462
Size
1500-2000 sqft
Basement
Finished with Walk-Out,Finished,Walk-Out
Listed on
2026-10-13
Lot size
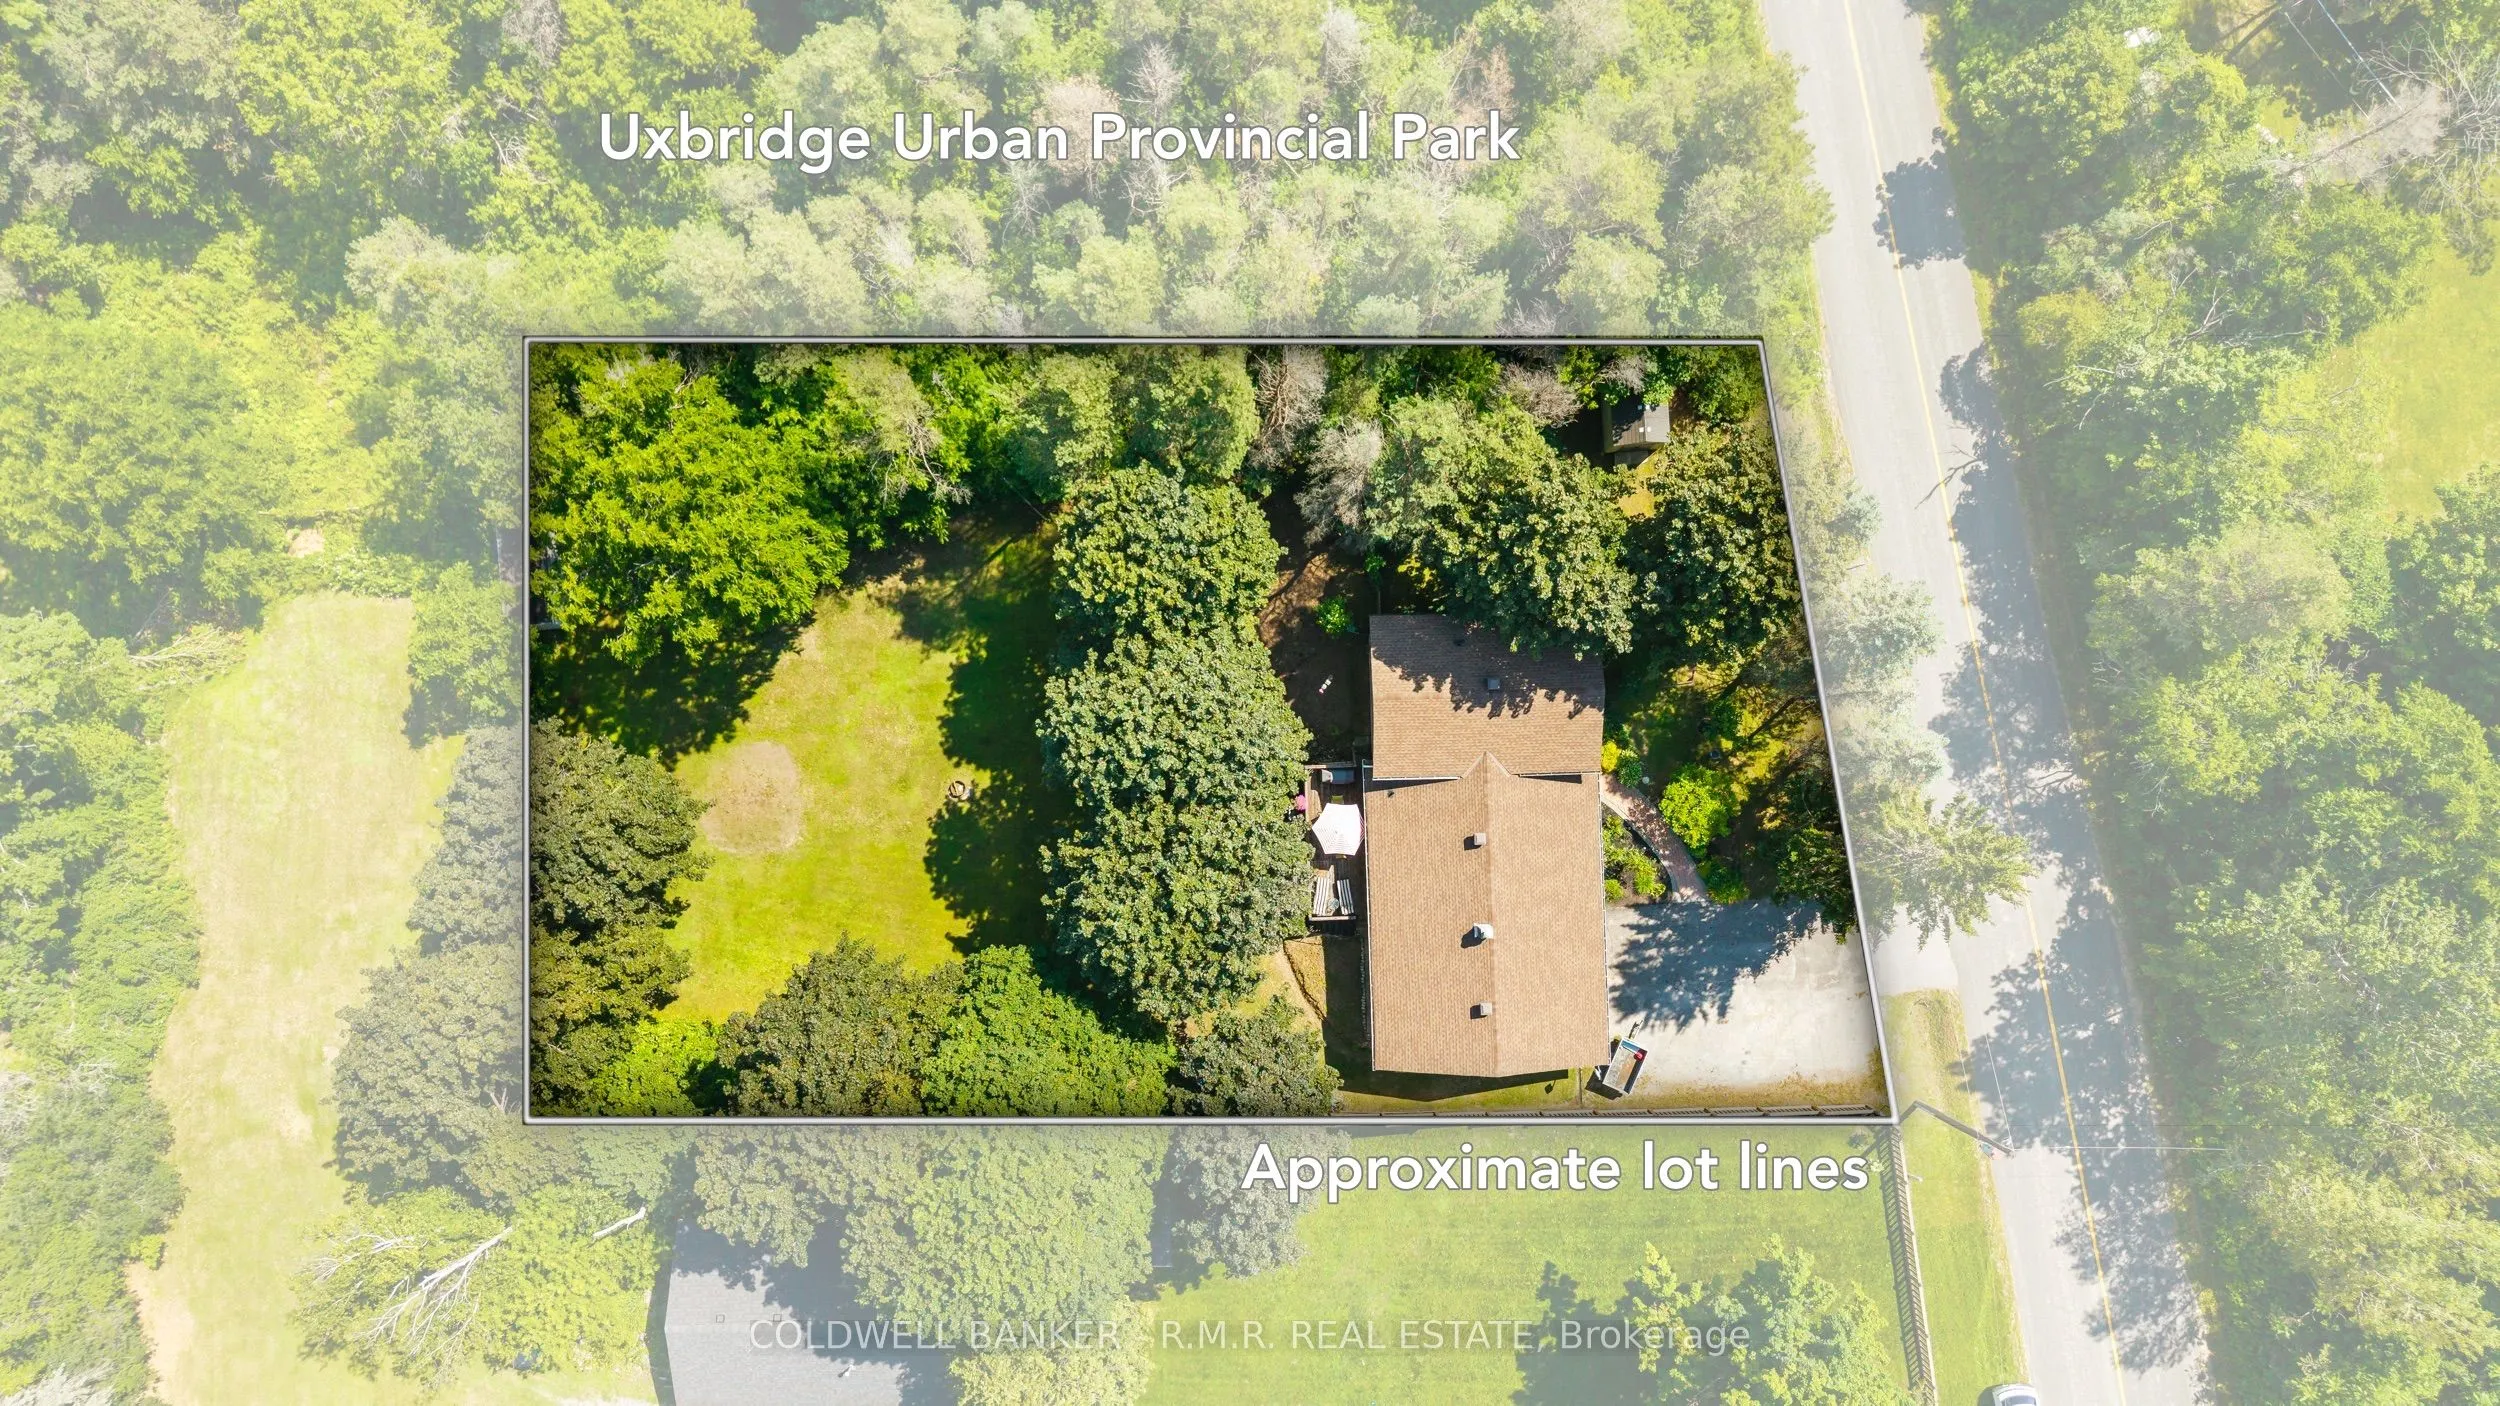
100 x 200.0
Tax
$7,741.43 /yr
Days on Market
38
Approximate Age
51-99
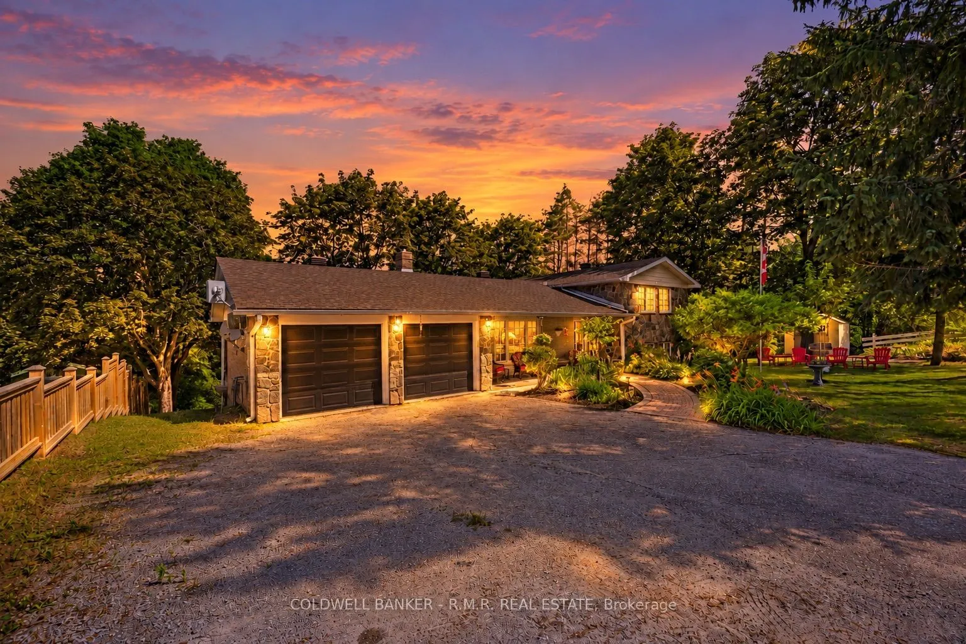
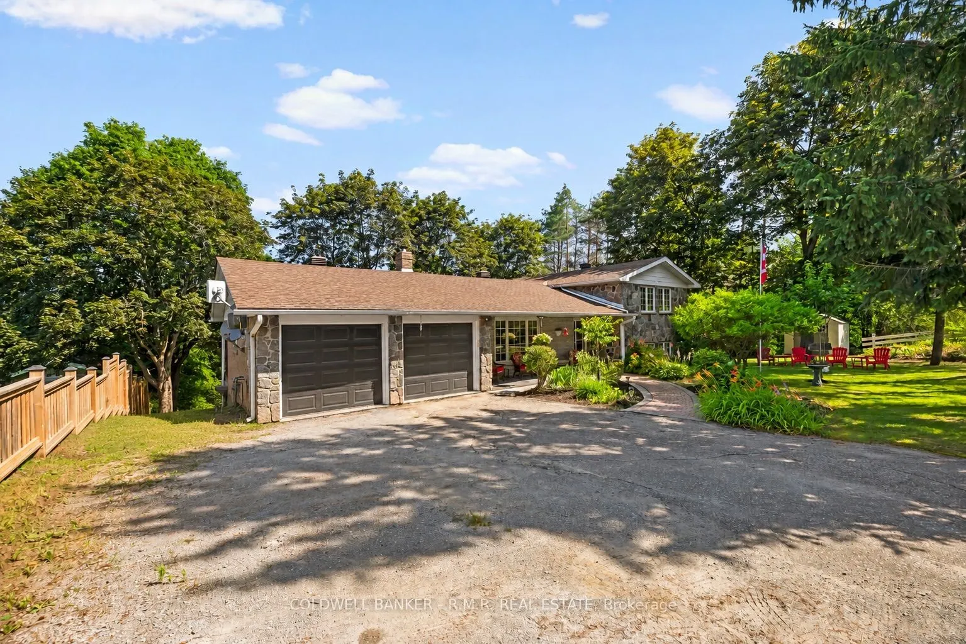
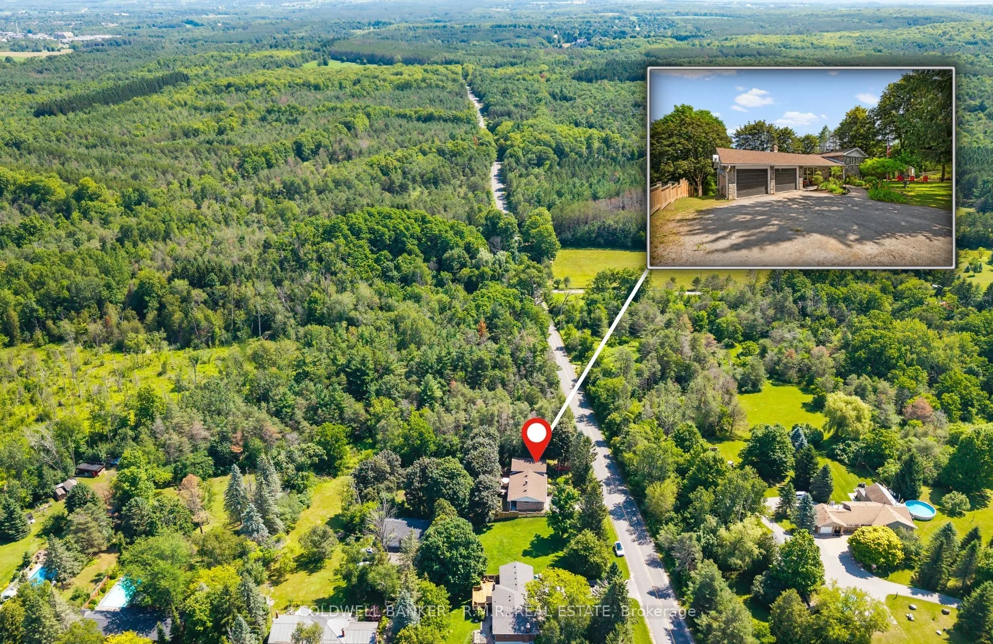
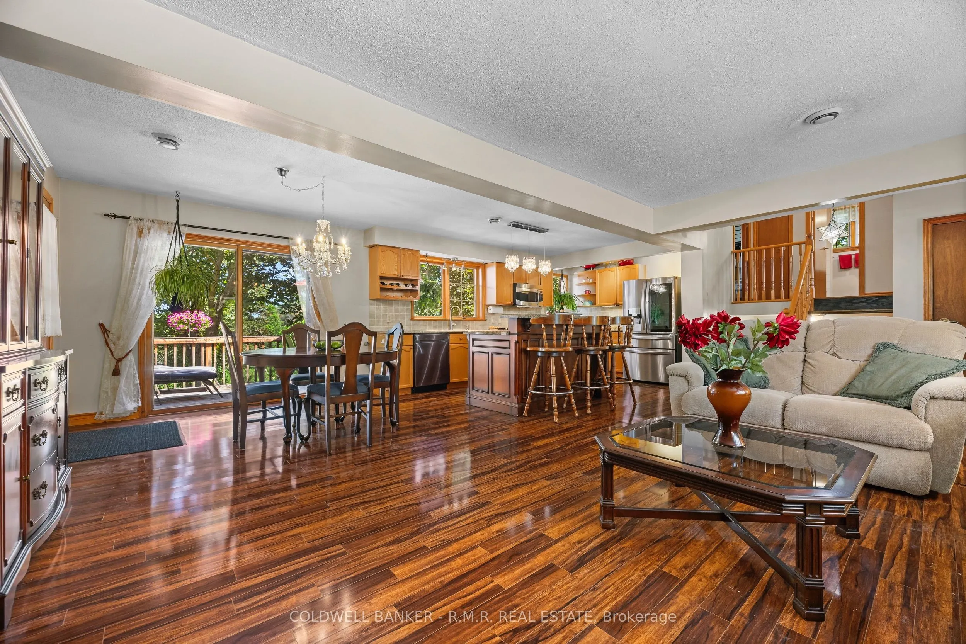
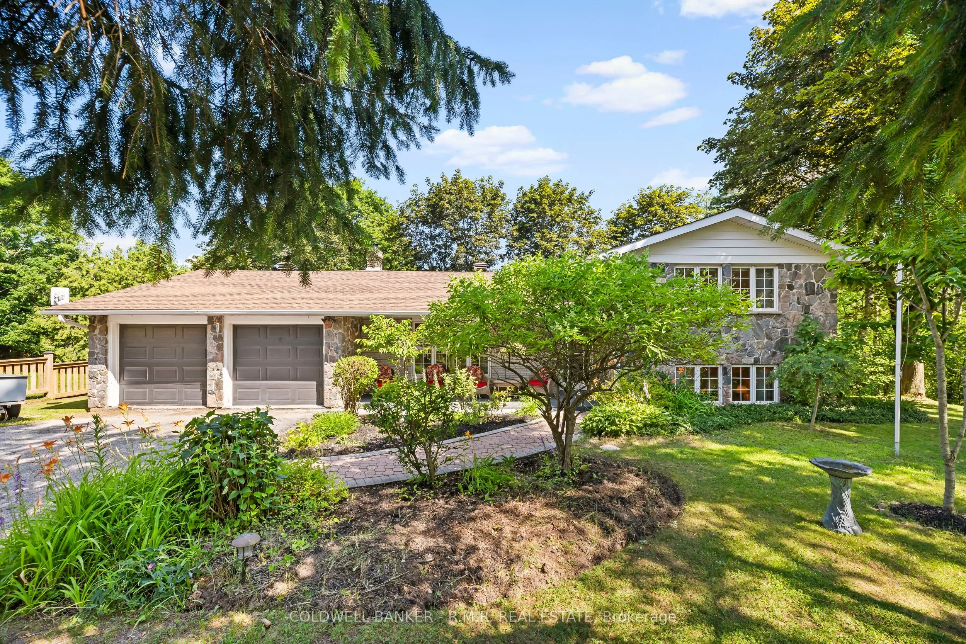
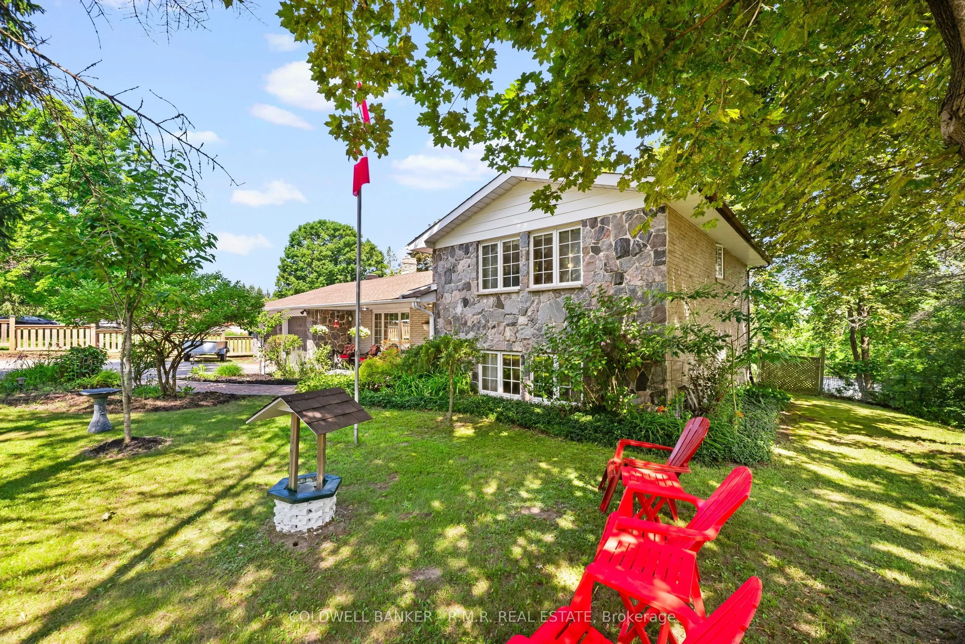
Welcome to 514 Old Stouffville Road, where peaceful country living meets everyday convenience. Situated on a beautifully treed 100 x 200 ft lot (just under half an acre), this spacious 4-bedroom, 2-bathroom sidesplit offers privacy, space, and an unbeatable location. The bright, functional layout is perfect for family living. The spacious kitchen features a large centre island and opens to the dining area, where a walkout leads to the backyard deck-ideal for outdoor dining and entertaining. Four generous bedrooms and two full 4-piece bathrooms provide plenty of room for families or those working from home. The finished lower level offers a cozy recreation room with a fireplace and wood stove insert, plus a walkout to a covered patio, creating another inviting outdoor living space. Built in 1974, this well-maintained home offers the comfort of a forced-air heat pump and the convenience of natural gas-an uncommon benefit for rural properties. The home is serviced by a drilled well and septic system. Outdoor living is a highlight with multiple spaces to enjoy, including a welcoming covered front porch, the backyard deck, a covered patio off the recreation room, and an additional covered porch tucked behind the attached two-car garage. The mature tree-lined yard offers exceptional privacy, while the private driveway accommodates up to six vehicles. Located beside the new Uxbridge Urban Provincial Park, you'll enjoy easy access to nature, trails, and year-round recreation. Experience the tranquility of country living while being less than 10 minutes from downtown Uxbridge, on a school bus route, and only 15 minutes to Highway 407 for an easy commute.A rare opportunity to enjoy the best of rural living without sacrificing convenience.

Property Details

Full Property Details

Interior

Bedrooms
4
Total Bedrooms
4
Washrooms
2
Square Footage
1500-2000 sqft
Basement
Finished with Walk-Out,Finished,Walk-Out
Heating Source
Gas
Heating Fuel
Heat Pump
Air Conditioning
Central Air
Family Room
Yes
Kitchens
1
Total Kitchens
1
Fireplace Features
Yes

Exterior

Depth
200.0
Front
100.0
Driveway
Private Double,Private
Lot Size
100 x 200.0 ft
Pool
None
Parking Spaces
6
Total Parking Spaces
8.00
Parking Description
Attached
Garage Spaces
2

Building Description

Style
Sidesplit 4
Home Type
House
Subtype
Detached
Year Built
51-99
Property Orientation
North
Exterior Finish
Stone,Brick
Sewers
Septic
Water Supply
Well
Possession Date
No Data

Community

Community
Rural Uxbridge

Taxes & Fees

Taxes
$7,741.43 /yr
Tax Year
2026
Occupancy
Owner

Other

Virtual Tour Link

Room Types

Room Dimensions Area Description
Bathroom 9.19 x 6.73 61.85 sqft 3 Pc Bath
Bathroom 9.58 x 6.69 64.09 sqft 4 Pc Bath
Bedroom 2 14.4 x 10.14 146.02 sqft Laminate, Closet, Overlooks Backyard
Bedroom 3 14.37 x 10.04 144.27 sqft Overlooks Backyard, Laminate, Above Grade Window
Bedroom 4 14.34 x 10.53 151 sqft Overlooks Frontyard, Above Grade Window, Laminate
Dining Room 11.02 x 9.84 108.44 sqft Laminate, Walk-Out, Combined w/Kitchen
Kitchen 16.08 x 10.14 163.05 sqft Laminate, Centre Island, Family Size Kitchen
Laundry 12.57 x 10.04 126.2 sqft -
Living Room 18.34 x 13.32 244.29 sqft Laminate, Large Window, Open Concept
Primary Bedroom 14.47 x 10.89 157.58 sqft Laminate, Closet, Overlooks Frontyard
Recreation 13.25 x 23.06 305.54 sqft Walk-Out, Stone Fireplace
Prasath Selvarajah
Prasath Selvarajah
HOUSESIGMA INC.
38 days on site
Listing Broker
COLDWELL BANKER - R.M.R. REAL ESTATE
Courtesy
COLDWELL BANKER - R.M.R. REAL ESTATE
Listed Date
10/13/2026

Courtesy of PropTx MLS® / COLDWELL BANKER - R.M.R. REAL ESTATE

Similar homes for sale in Uxbridge

Explore Uxbridge

Copyright 2026 All rights reserved. PropTx MLS® assumes no responsibility for the accuracy of any information shown. The information provided herein must only be used by consumers that have a bona fide interest in the purchase, sale or lease of real estate and may not be used for any commercial purpose or any other purpose.
Powered by AgentLocator






