11 Hildred Cushing Way, Uxbridge
1 / 39
For Sale
$889,900
3 bd · 3 ba · 1,500–2,000 sq ft

11 Hildred Cushing Way, Uxbridge L9P 0S1

MLS®# N13878376

Est. mortgage
$3,376/mo

About This Home

Property Type
Townhome, Att/Row/Townhouse, 2-Storey
Parking
Attached 1 garage, 2 parking
MLS #
N13878376
Size
1500-2000 sqft
Basement
Full,Unfinished
Listed on
2026-10-07
Lot size
27 x 115.0
Days on Market
44
Approximate Age
New
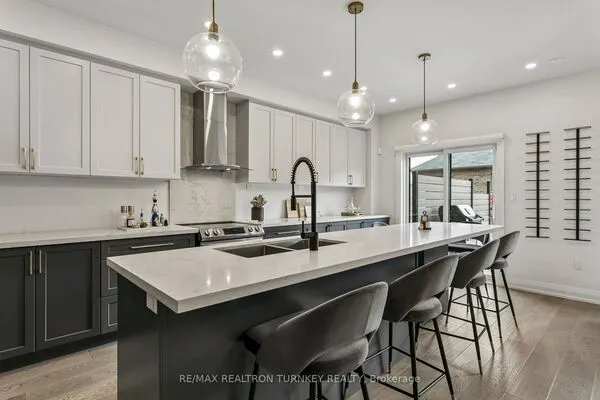
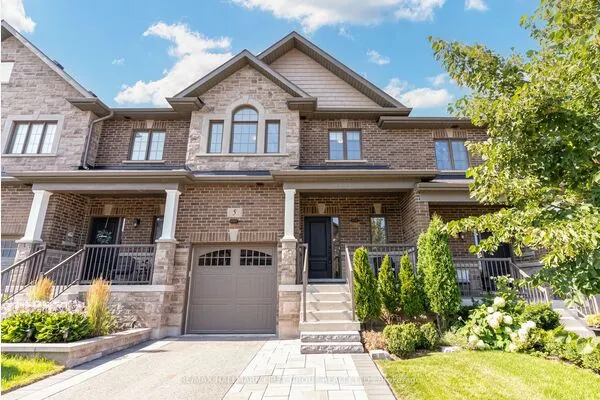
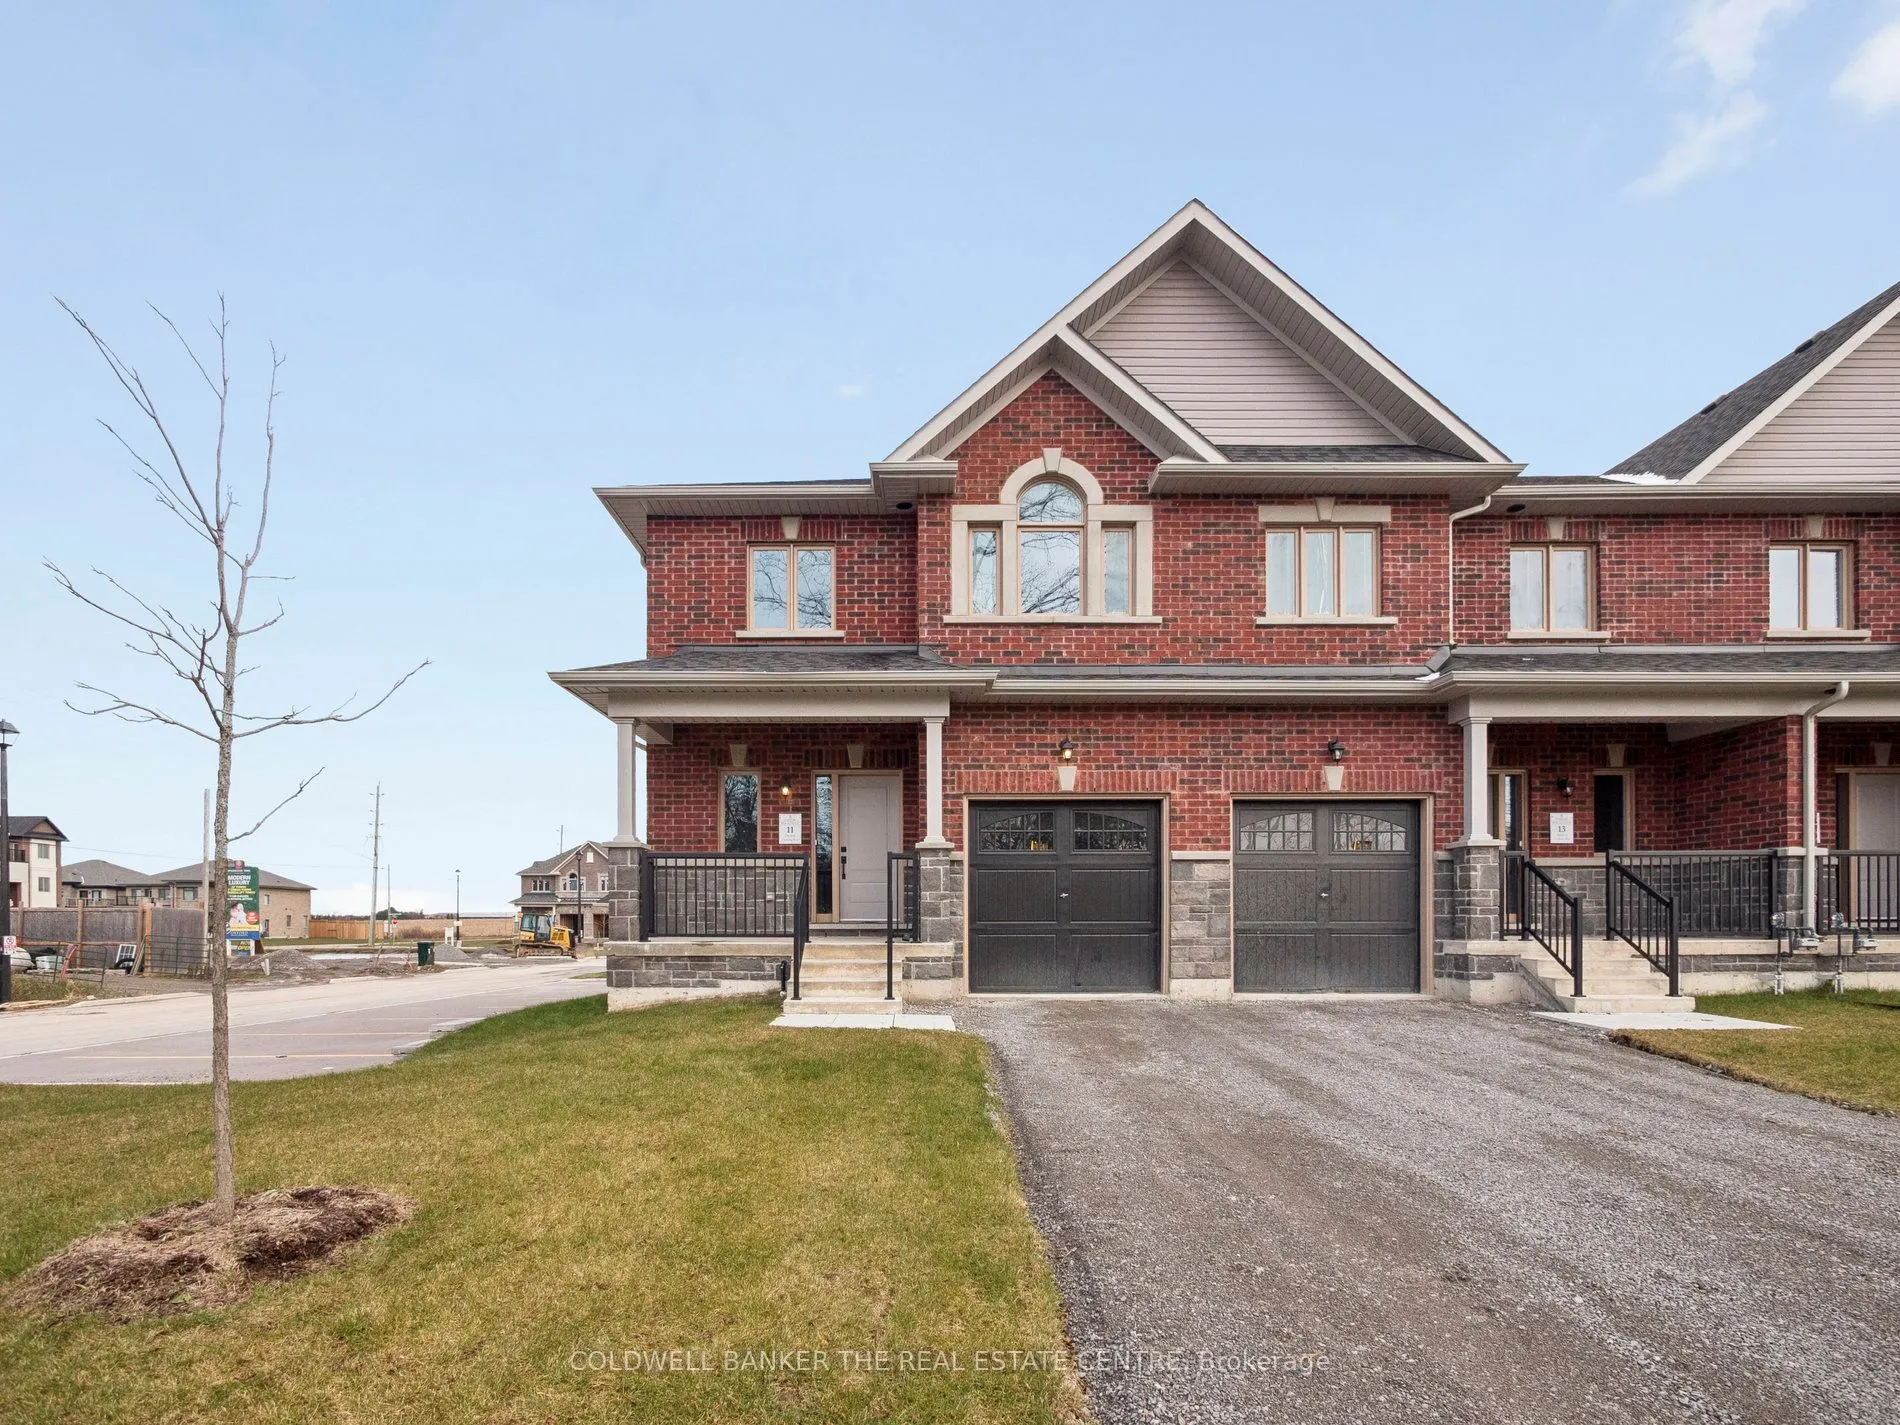
Welcome to 11 Hildred Cushing Way an impressive 1,800 square foot end-unit townhouse you wont want to miss. Professionally designed by an interior designer, this home offers a bright, open-concept main floor with a beautifully upgraded kitchen. Upstairs, youll find convenient second-floor laundry and three spacious bedrooms, all featuring nine-foot ceilings. Additional highlights include upgraded hardwood and tile throughout, a seamless glass shower in the luxurious primary ensuite, and a stained solid oak staircase. Ideally located close to schools, the hospital, walking trails, and all local amenities. Quick closing Available. Price reflects HST rebate. *Virtually Staged.

Property Details

Full Property Details

Interior

Bedrooms
3
Total Bedrooms
3
Washrooms
3
Square Footage
1500-2000 sqft
Basement
Full,Unfinished
Heating Source
Gas
Heating Fuel
Forced Air
Air Conditioning
None
Family Room
Yes
Kitchens
1
Total Kitchens
1
Fireplace Features
No

Exterior

Depth
115.0
Front
27.0
Acreage
Not Applicable
Driveway
Private
Lot Size
27 x 115.0 ft
Pool
None
Waterfront
None
Parking Spaces
2
Total Parking Spaces
2.00
Parking Description
Attached
Garage Spaces
1
Zoning
Residential

Building Description

Style
2-Storey
Home Type
Townhome
Subtype
Att/Row/Townhouse
Year Built
New
Property Orientation
South
Exterior Finish
Brick,Stone
Sewers
Sewer
Water Supply
Municipal
Possession Date
No Data

Community

Community
Uxbridge

Taxes & Fees

Tax Year
2026
Occupancy
Vacant

Other

Virtual Tour Link

Room Types

Room Dimensions Area Description
Bathroom - 0 sqft 4 Pc Ensuite, Ceramic Floor
Bathroom 9.81 x 10.4 102.02 sqft 5 Pc Ensuite, Ceramic Floor, Large Window
Bedroom 2 11.38 x 12.01 136.67 sqft 4 Pc Ensuite, Hardwood Floor
Bedroom 3 10.79 x 12.01 129.59 sqft 4 Pc Ensuite, Walk-In Closet(s), Hardwood Floor
Dining Room 10.01 x 8.99 89.99 sqft Ceramic Floor, Open Concept, W/O To Yard
Foyer - 0 sqft Ceramic Floor
Kitchen 10.01 x 11.81 118.22 sqft Ceramic Floor, Open Concept
Laundry - 0 sqft Ceramic Floor
Living Room 11.61 x 19.82 230.11 sqft Hardwood Floor, Open Concept, Large Window
Powder Room - 0 sqft 2 Pc Bath, Ceramic Floor
Primary Bedroom 12.3 x 12.11 148.95 sqft 5 Pc Ensuite, Walk-In Closet(s), Hardwood Floor
Prasath Selvarajah
Prasath Selvarajah
HOUSESIGMA INC.
Listed by DANIELLE M H SUD BROWN, Salesperson
43 days on site
Listing Broker
COLDWELL BANKER THE REAL ESTATE CENTRE
Courtesy
COLDWELL BANKER THE REAL ESTATE CENTRE
Listed Date
10/7/2026

Courtesy of PropTx MLS® / COLDWELL BANKER THE REAL ESTATE CENTRE

Similar homes for sale in Uxbridge

Explore Uxbridge

Copyright 2026 All rights reserved. PropTx MLS® assumes no responsibility for the accuracy of any information shown. The information provided herein must only be used by consumers that have a bona fide interest in the purchase, sale or lease of real estate and may not be used for any commercial purpose or any other purpose.
Powered by AgentLocator