
14289 Regional Road 39, Uxbridge
1 / 48
For Sale
$768,000
2+1 bd · 1 ba · 1,500–2,000 sq ft

14289 Regional Road 39, Uxbridge L0E 1T0

MLS®# N13872564

Est. mortgage
$2,914/mo
Property taxes $5,655/yr

About This Home

Property Type
House, Detached, 1 1/2 Storey
Parking
None 0 garage, 8 parking
MLS #
N13872564
Size
1500-2000 sqft
Basement
Half,Unfinished,Separate Entrance
Listed on
2026-10-06
Lot size
194 x 324.0
Tax
$5,655 /yr
Days on Market
45
Approximate Age
100+
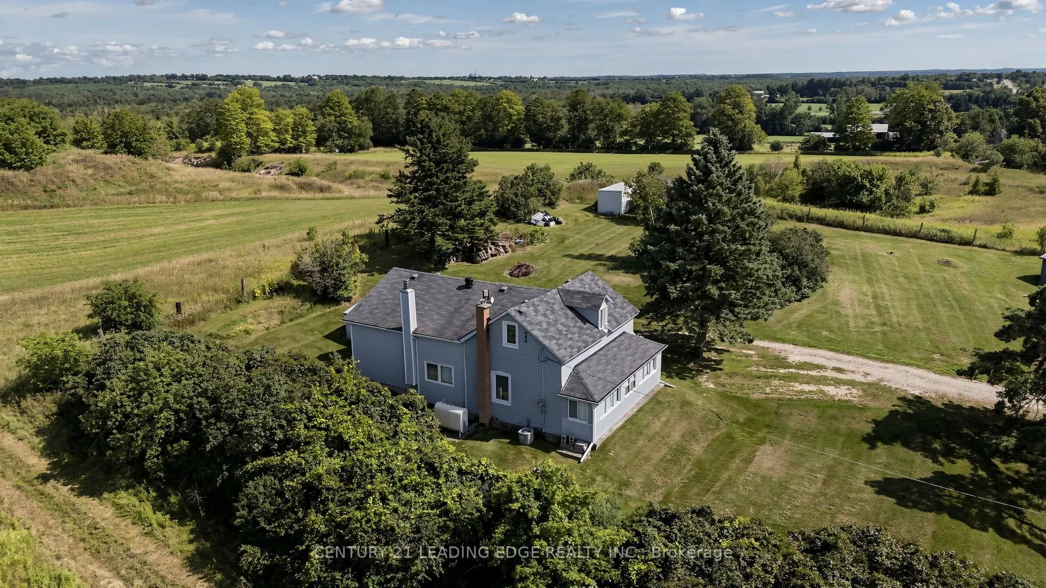
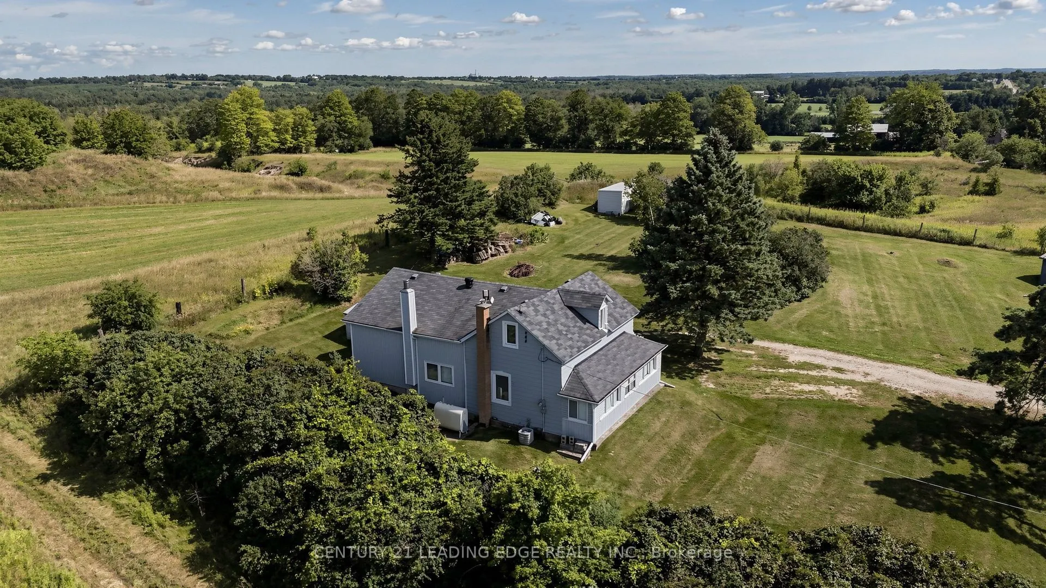
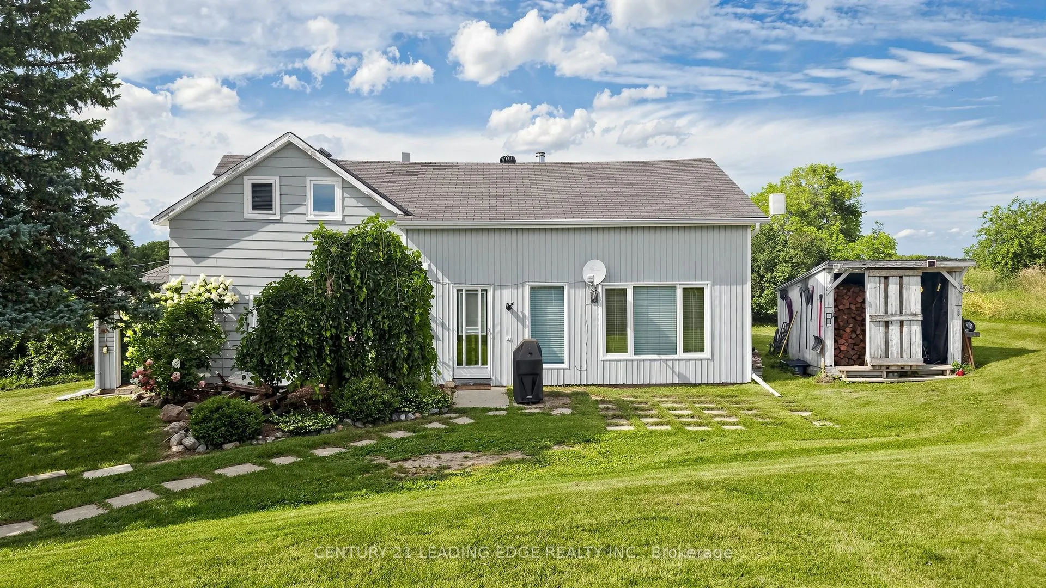
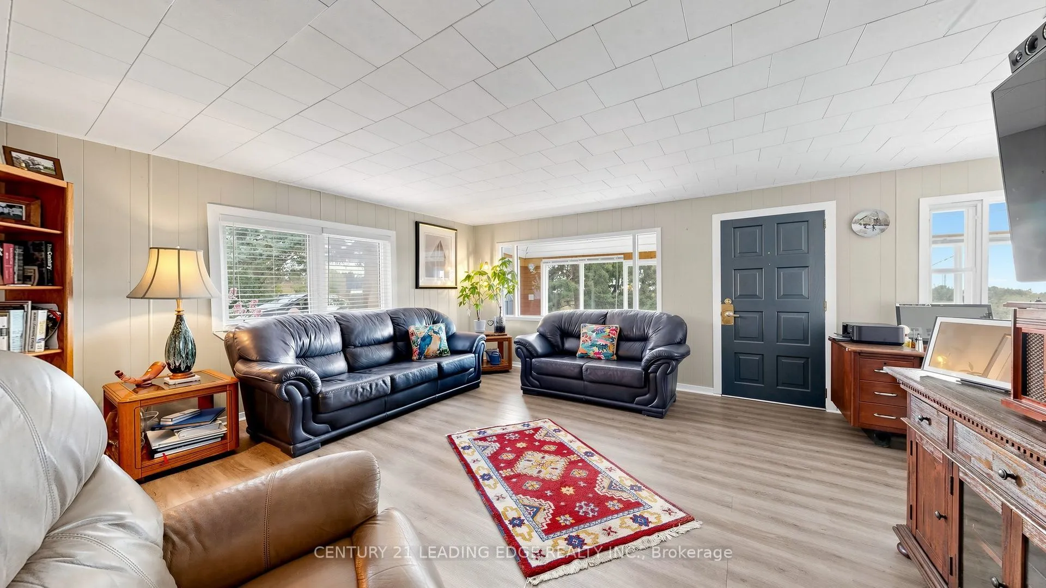
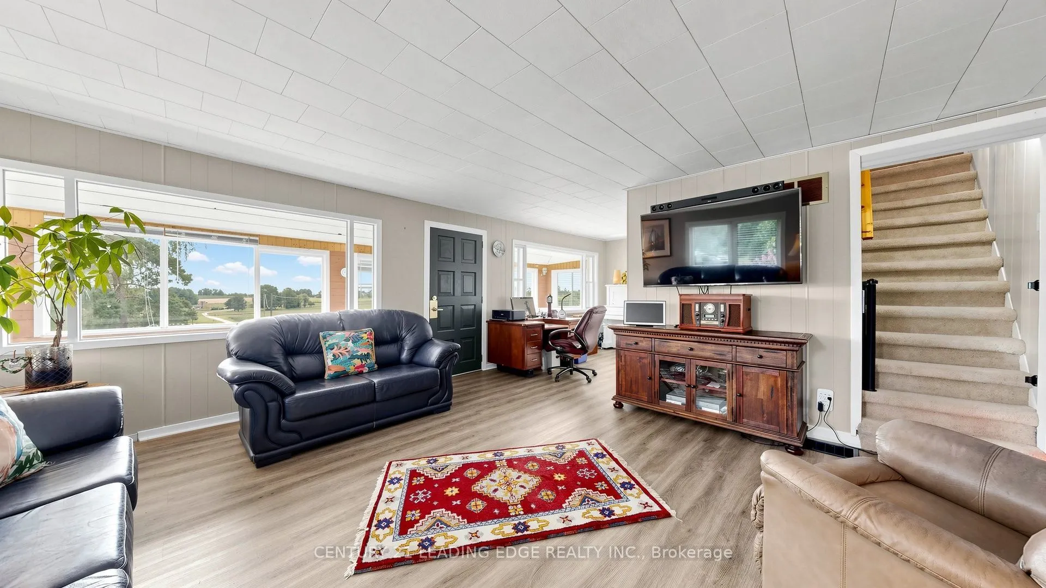
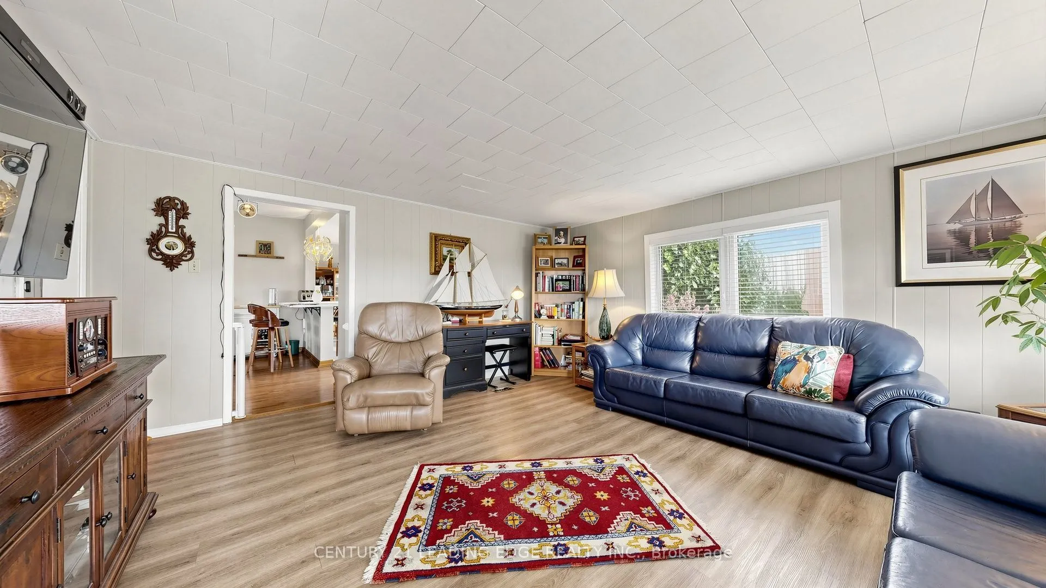
Welcome to the charm and tranquility of country living in this century home, privately set on 1.44 acres and offering approximately 1,606 sq. ft. of inviting living space. With 2+1 bedrooms and 1.5 storeys, the home offers a comfortable blend of character, functionality and room to grow.Inside, you'll find a kitchen complete with an island and a breakfast bar, wood-burning airtight stove, a separate dining room, a main-floor primary bedroom and new flooring in the living room. The enclosed front veranda is a true highlight - a peaceful place to relax, take in beautiful sunsets and enjoy panoramic views of the surrounding landscape.Practical updates include an upgraded electrical panel, drilled well and exterior basement access. Outdoors, a mature willow tree and lilacs create a picturesque, private setting with plenty of room for children, pets, gardens and memorable time spent outside.Located just 15 minutes from Highway 404, the property offers easy access to Newmarket and Lake Simcoe, making it possible to enjoy a peaceful rural lifestyle while staying close to everyday amenities, recreation and the water.

Property Details

Full Property Details

Interior

Bedrooms
2
Bedrooms Plus
1
Total Bedrooms
3
Washrooms
1
Square Footage
1500-2000 sqft
Basement
Half,Unfinished,Separate Entrance
Heating Source
Oil
Heating Fuel
Forced Air
Air Conditioning
Central Air
Family Room
No
Kitchens
1
Total Kitchens
1
Fireplace Features
Yes

Exterior

Depth
324.0
Front
193.6
Acreage
.50-1.99
Driveway
Private
Lot Size
194 x 324.0 ft
Pool
None
Parking Spaces
8
Total Parking Spaces
8.00
Parking Description
None
Garage Spaces
0

Building Description

Style
1 1/2 Storey
Home Type
House
Subtype
Detached
Year Built
100+
Property Orientation
East
Exterior Finish
Aluminum Siding,Vinyl Siding
Sewers
Septic
Water Supply
Well
Possession Date
No Data

Community

Community
Rural Uxbridge

Taxes & Fees

Taxes
$5,655 /yr
Tax Year
2026
Occupancy
Owner

Other

Virtual Tour Link

Room Types

Room Dimensions Area Description
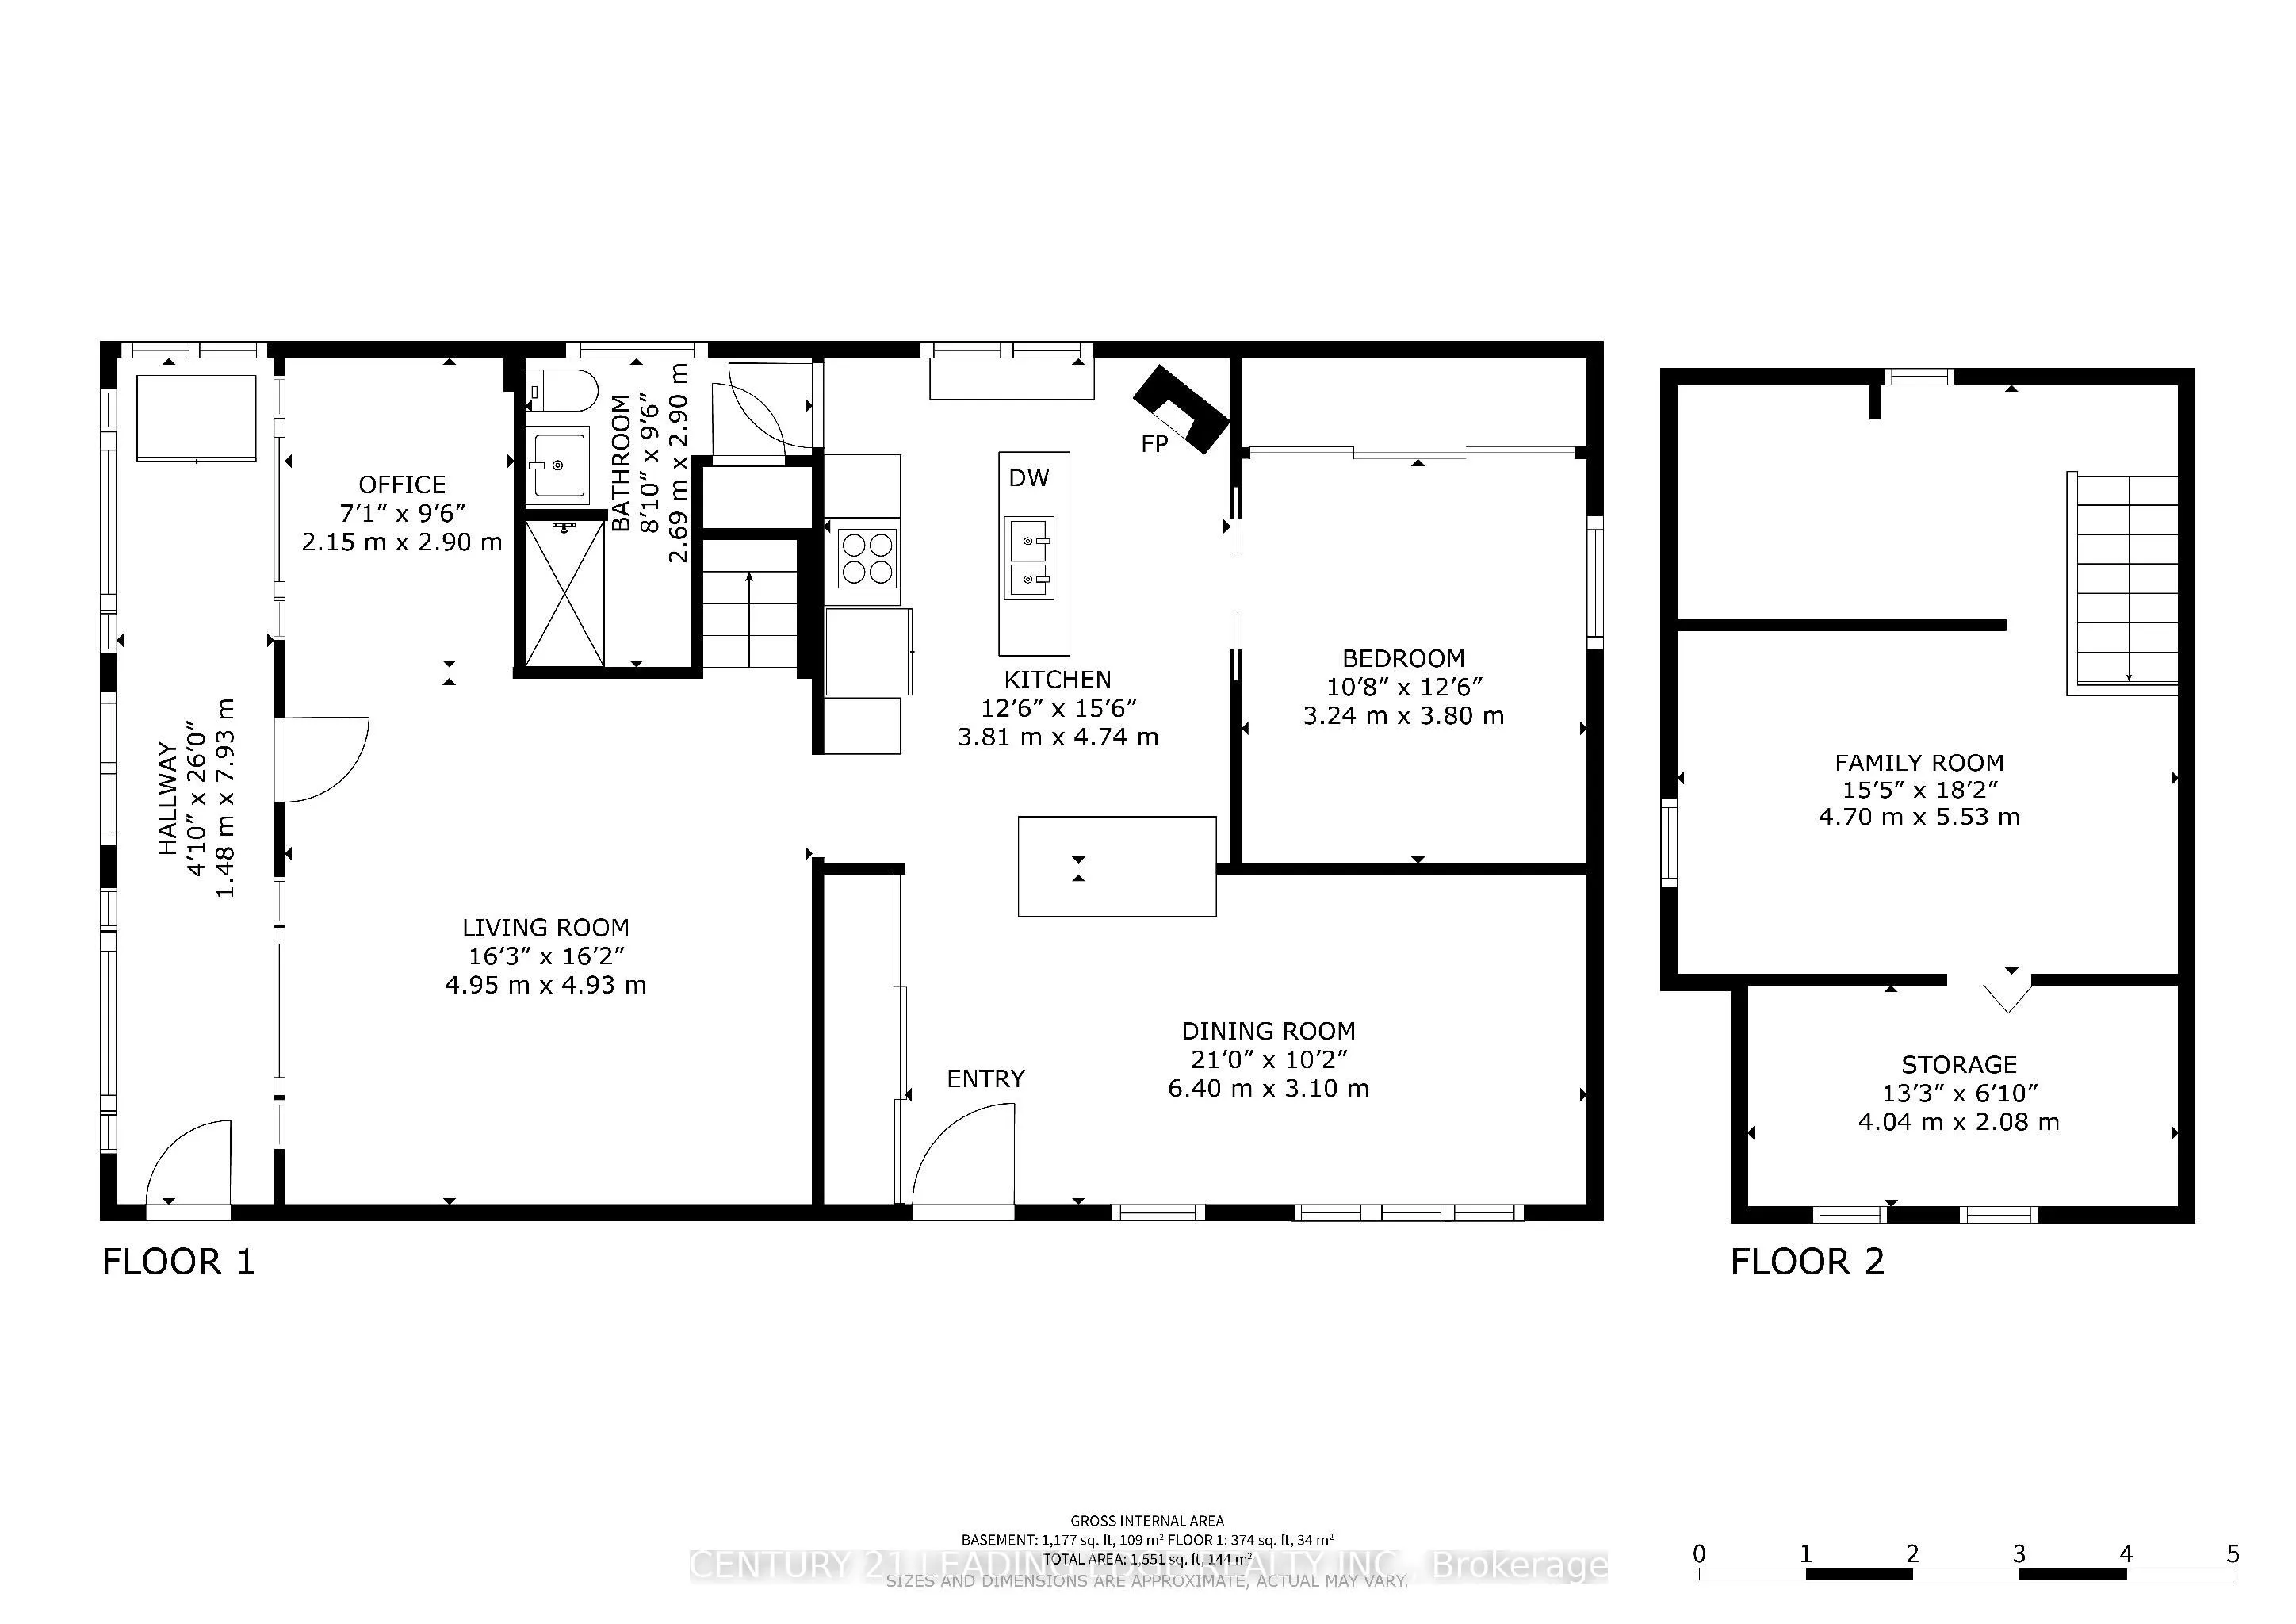
Bedroom 2 13.25 x 6.82 90.36 sqft Broadloom, Window
Dining Room 21 x 10.17 213.57 sqft Laminate, Picture Window, Overlooks Backyard
Family Room 18.14 x 15.42 279.72 sqft Broadloom, Window
Kitchen 15.55 x 12.5 194.38 sqft Hardwood Floor, Breakfast Bar, Wood Stove
Living Room 16.24 x 16.17 262.6 sqft Laminate, W/O To Sunroom, Picture Window
Office 9.51 x 7.05 67.05 sqft Laminate, Window, Combined w/Living
Primary Bedroom 12.47 x 10.63 132.56 sqft Hardwood Floor, Mirrored Closet, Sliding Doors
Sunroom 26.02 x 4.86 126.46 sqft Concrete Floor, Separate Room
Prasath Selvarajah
Prasath Selvarajah
HOUSESIGMA INC.
Listed by SYLVIA MORRIS, Salesperson
44 days on site
Listing Broker
CENTURY 21 LEADING EDGE REALTY INC.
Courtesy
CENTURY 21 LEADING EDGE REALTY INC.
Listed Date
10/6/2026

Courtesy of PropTx MLS® / CENTURY 21 LEADING EDGE REALTY INC.

Similar homes for sale in Uxbridge

Explore Uxbridge

Copyright 2026 All rights reserved. PropTx MLS® assumes no responsibility for the accuracy of any information shown. The information provided herein must only be used by consumers that have a bona fide interest in the purchase, sale or lease of real estate and may not be used for any commercial purpose or any other purpose.
Powered by AgentLocator






