
MLS®# N13869604
| Room | Dimensions | Area | Description |
|---|---|---|---|
| Bedroom | 10.93 x 10.14 | 110.83 sqft | Laminate |
| Bedroom 2 | 12.24 x 11.29 | 138.19 sqft | Double Closet, 5 Pc Ensuite, Overlooks Backyard |
| Bedroom 3 | 12.8 x 11.29 | 144.51 sqft | Broadloom, Double Closet, Window |
| Bedroom 4 | 16.04 x 10.79 | 173.07 sqft | Window, Closet, Double Closet |
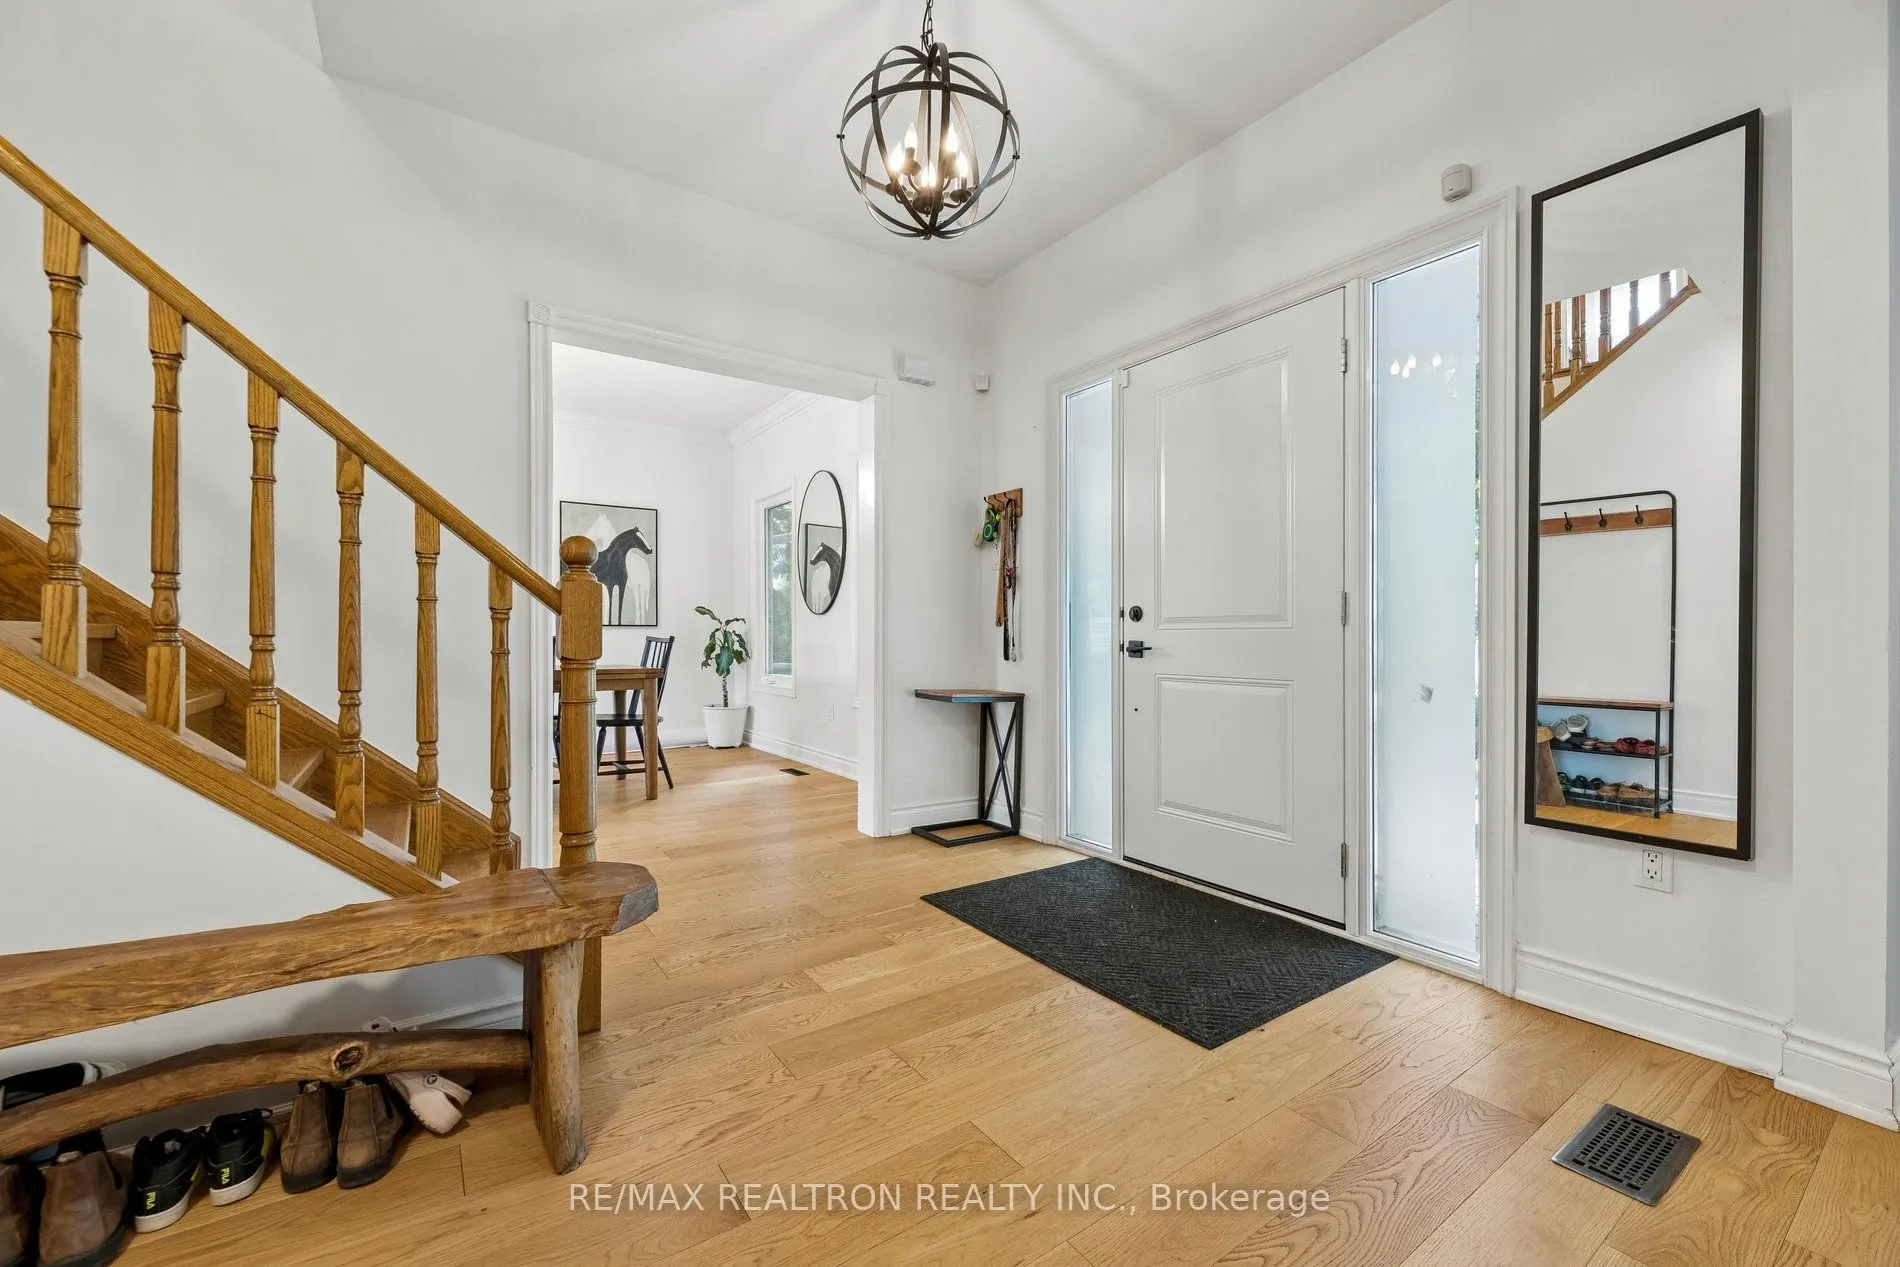
| Dining Room | 15.49 x 11.38 | 176.28 sqft | Open Concept, Formal Rm, Hardwood Floor |
| Family Room | 19.95 x 18.93 | 377.65 sqft | Stone Fireplace, W/O To Deck, Cathedral Ceiling(s) |
| Kitchen | 21.49 x 13.94 | 299.57 sqft | Modern Kitchen, Family Size Kitchen, Overlooks Pool |
| Laundry | 7.94 x 7.48 | 59.39 sqft | Tile Floor, Separate Room |
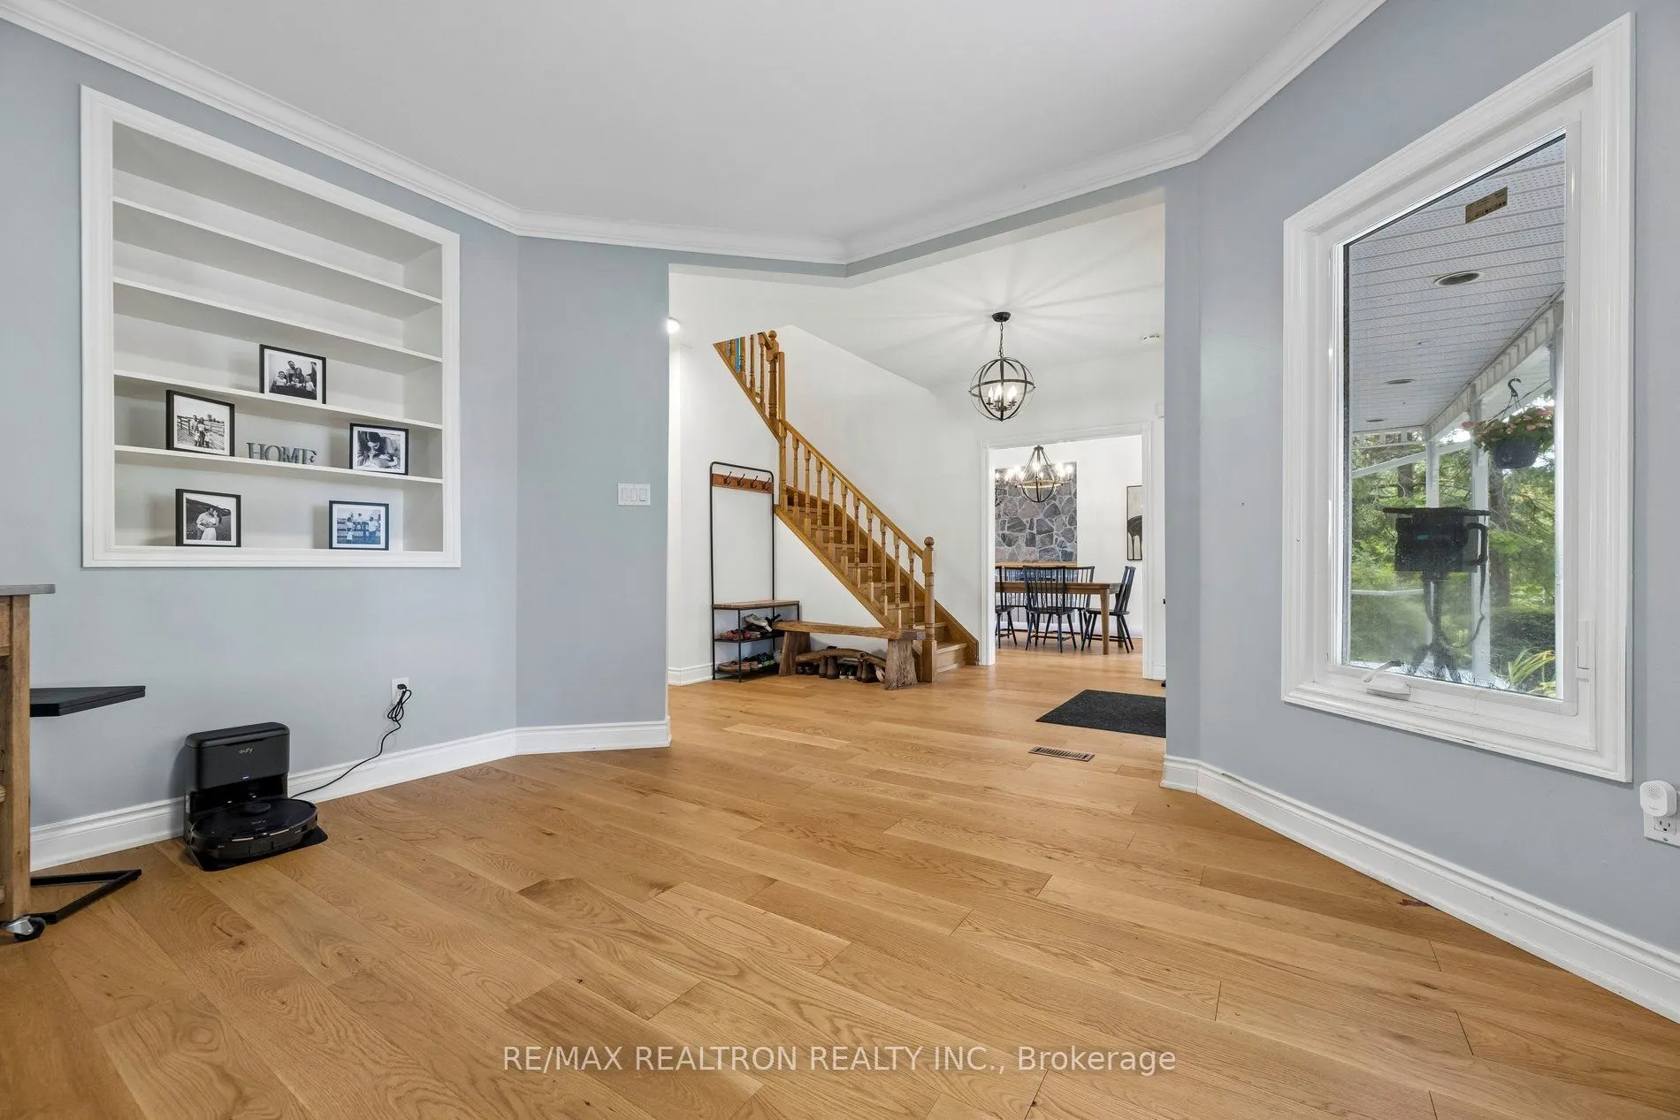
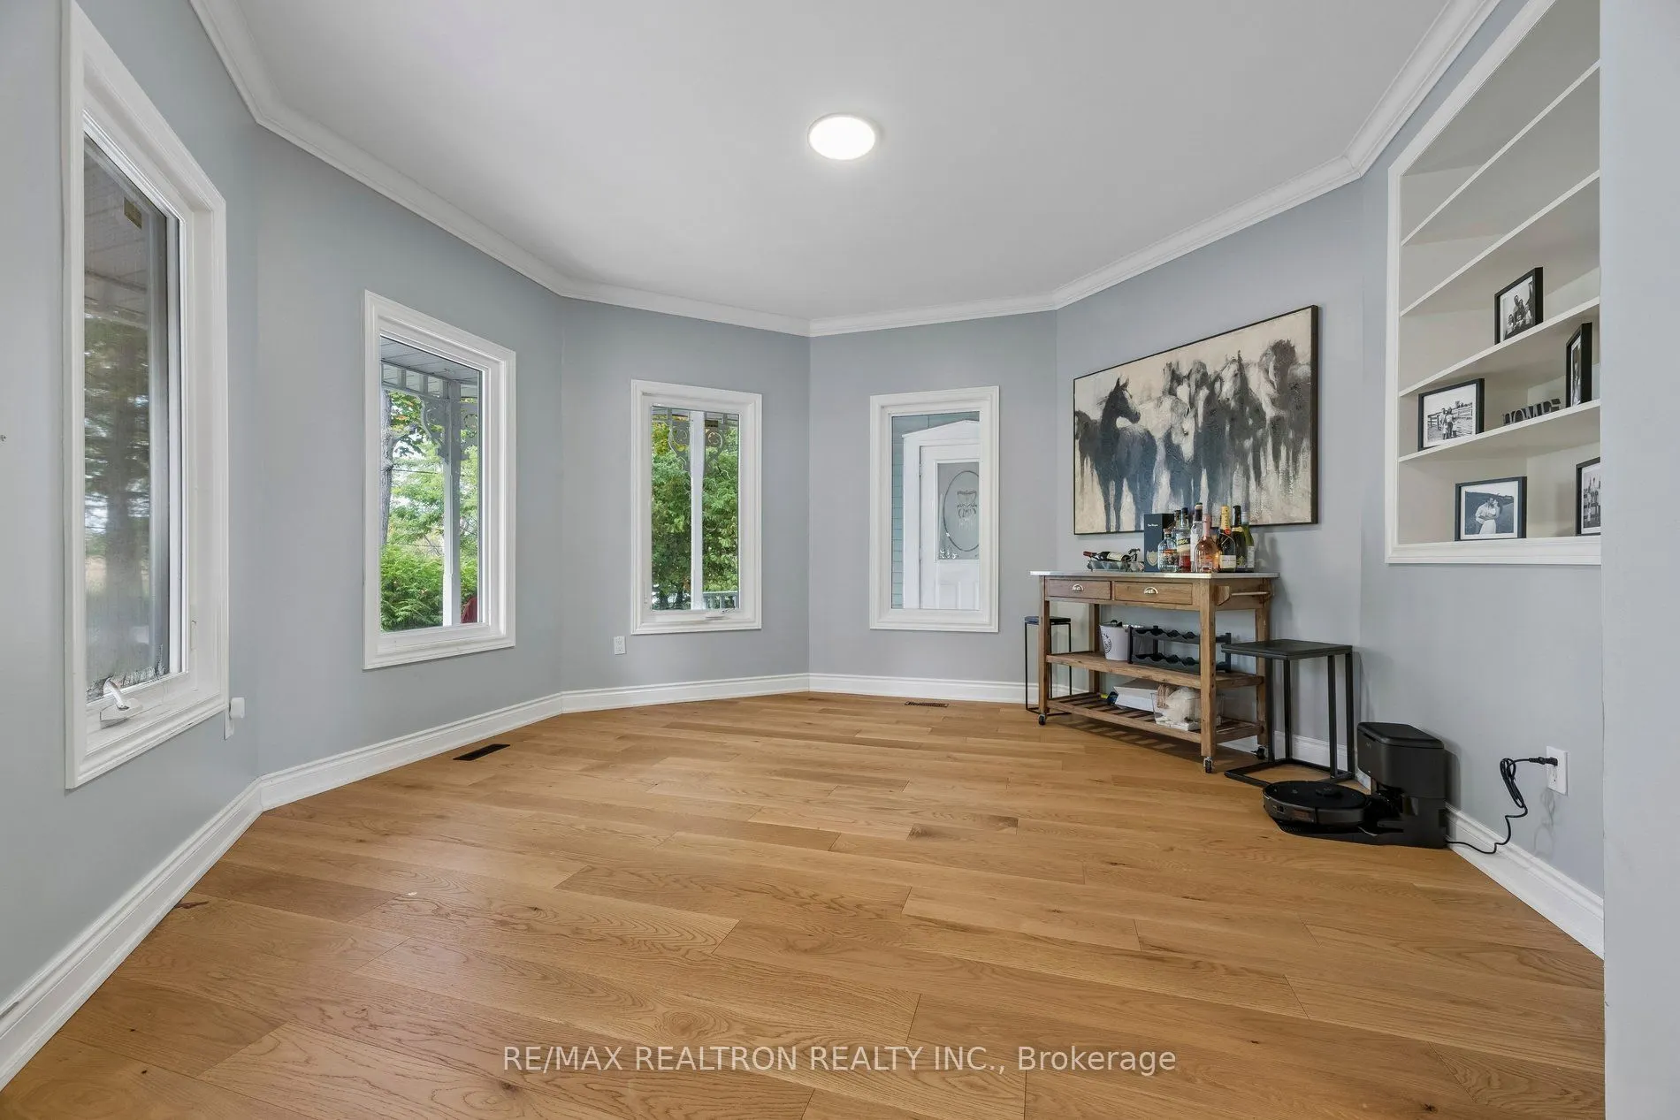
| Living Room | 15.03 x 13.45 | 202.15 sqft | Separate Room, B/I Shelves, Hardwood Floor |
| Loft | 26.9 x 22.83 | 614.13 sqft | Large Window, 2 Pc Ensuite, Overlooks Backyard |
| Office | 12.27 x 10.5 | 128.84 sqft | Hardwood Floor, Separate Room, Window |
| Primary Bedroom | 16.14 x 15.55 | 250.98 sqft | His and Hers Closets, 5 Pc Ensuite, Fireplace |

Courtesy of PropTx MLS® / RE/MAX REALTRON REALTY INC.
 For Sale
 For Sale
 For Sale
 For Sale
 For Sale
 For Sale
