
24 Cemetery Road, Uxbridge
1 / 50
For Sale
$1,690,000
4 bd · 4 ba · 3,000–3,500 sq ft

24 Cemetery Road, Uxbridge L9P 1R1

MLS®# N13857084

Est. mortgage
$6,411/mo
Property taxes $12,228.08/yr

About This Home

Property Type
House, Detached, 2-Storey
Parking
Attached 2 garage, 4 parking
MLS #
N13857084
Size
3000-3500 sqft
Basement
Full,Unfinished
Listed on
2026-10-02
Lot size
56 x 115.1
Tax
$12,228.08 /yr
Days on Market
49
Approximate Age
6-15
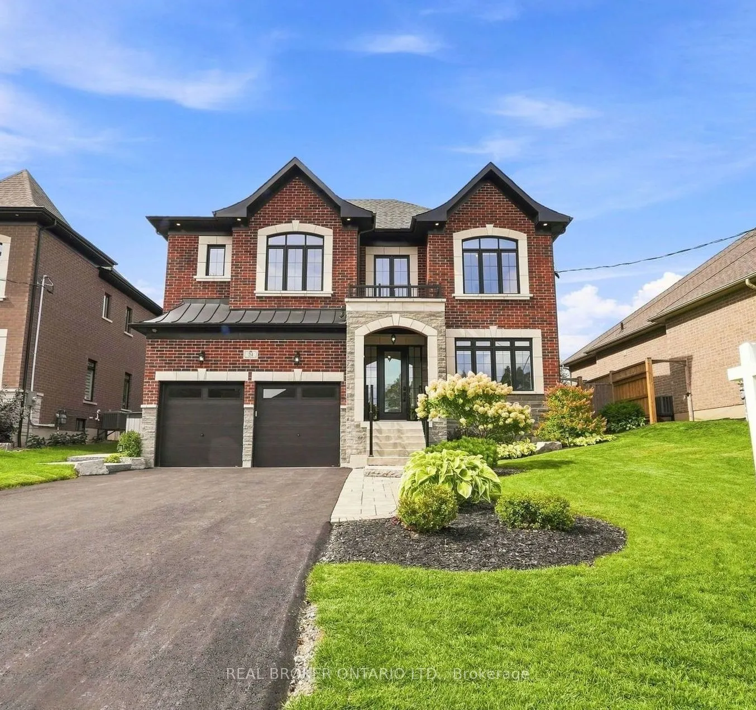
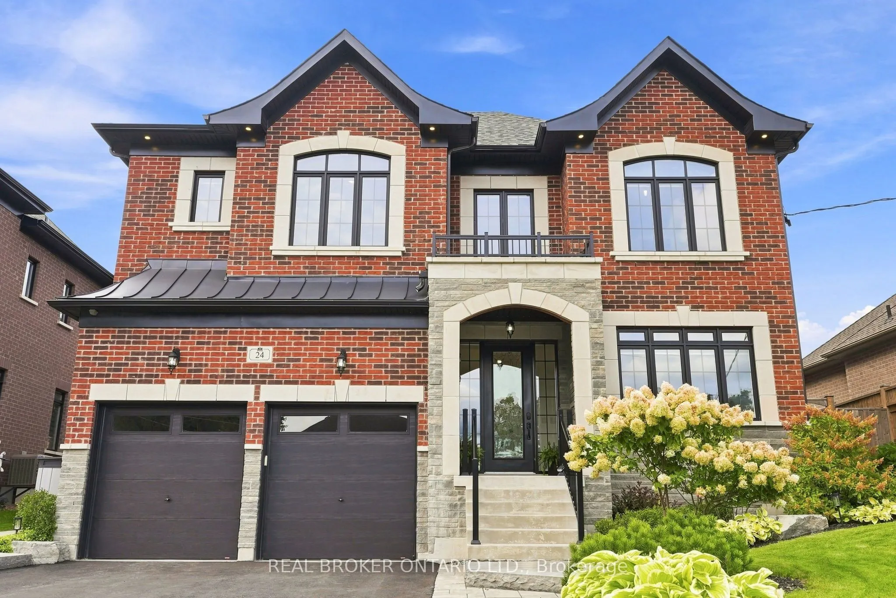
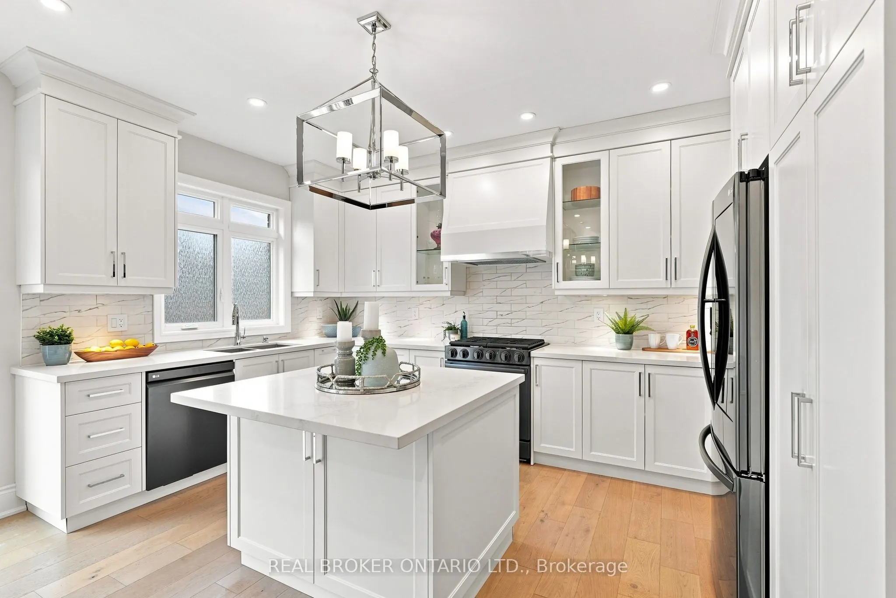
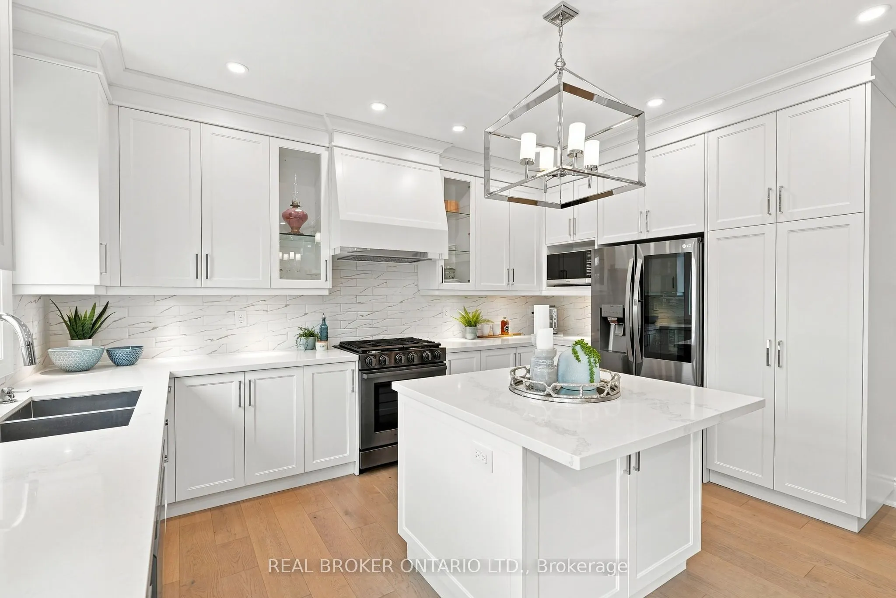
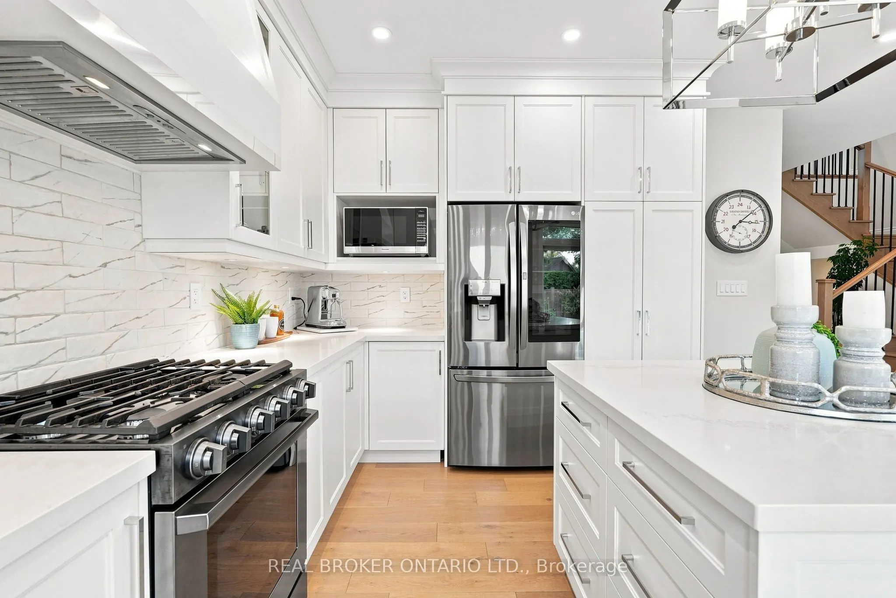
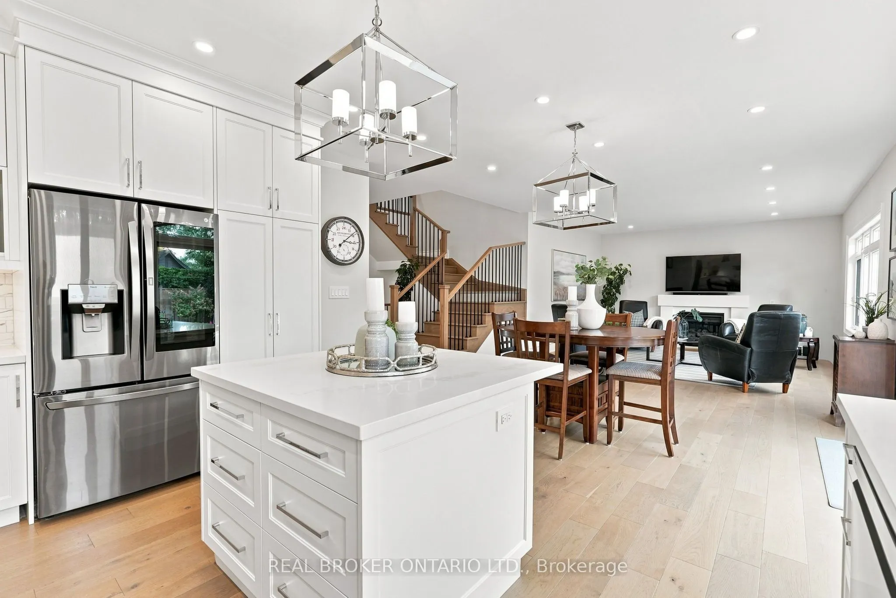
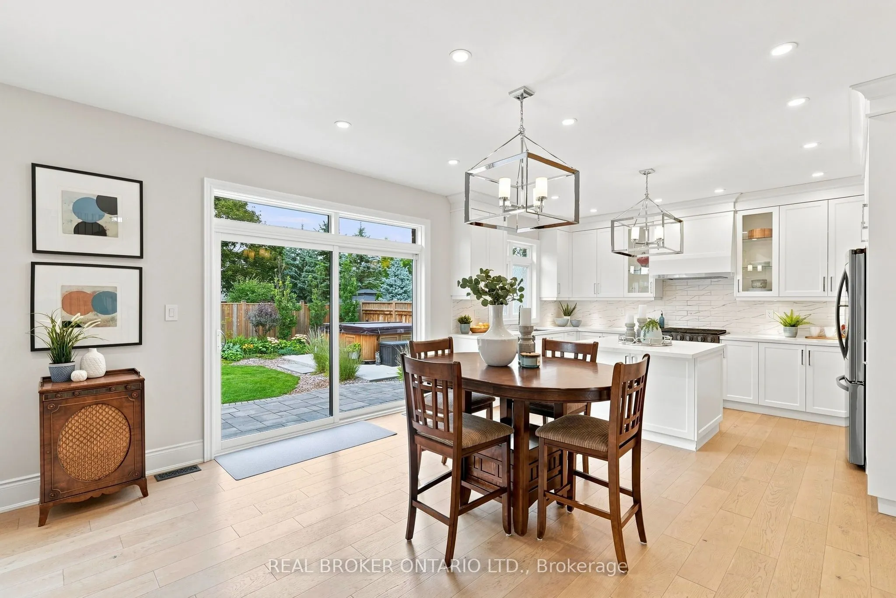
Welcome to 24 Cemetery Rd, a luxury home built by Williamsberg Estates in 2020, set in one of Uxbridge's most highly desirable locations. Offering 3,174 sq ft (per MPAC) of impeccably finished living space, this residence comes complete with a transferrable remaining Tarion warranty. Rich red brick, stone skirting and entry, and striking black window trim create show-stopping curb appeal, complemented by professional landscaping, an interlock walkway and a freshly repaved driveway (August 2026). The attached 2-car garage impresses with full drywall, epoxy flooring, a Ford connected charge station and rough-in for central vacuum. Step inside to a tiled foyer with a bright entry and sidelights, wide plank hardwood flooring and premium baseboards throughout. A bright front office and a formal dining room with tray ceiling set an elegant tone, while the timeless white kitchen dazzles with black stainless steel appliances, a custom range hood, marble-style subway tile backsplash, quartz counters and a centre island, opening to a breakfast area and a great room anchored by a contemporary gas fireplace overlooking the yard. Upstairs, the principal suite is a true retreat with two walk-in closets and a spa-like 5-piece ensuite featuring a glass shower, soaker tub and dual-sink vanity with makeup station. Three additional generously sized bedrooms offer ensuite or semi-ensuite access, and a second-floor laundry room adds everyday convenience. The lower level is open-concept with a bathroom rough-in, ready for your finishing touches. Outside, the fully fenced backyard is an entertainer's dream with perimeter gardens, an expansive stone patio, Arctic Spa hot tub on a concrete pad, garden shed and gas BBQ hookup. Ideally located close to schools and parks with quick access to all Uxbridge amenities, this exceptional Williamsberg Estates build blends luxury finishes with an unbeatable Cemetery Rd address.

Property Details

Full Property Details

Interior

Bedrooms
4
Total Bedrooms
4
Washrooms
4
Square Footage
3000-3500 sqft
Basement
Full,Unfinished
Heating Source
Gas
Heating Fuel
Forced Air
Air Conditioning
Central Air
Family Room
Yes
Kitchens
1
Total Kitchens
1
Fireplace Features
Yes

Exterior

Depth
115.1
Front
55.84
Driveway
Private
Lot Size
56 x 115.1 ft
Pool
None
Parking Spaces
4
Total Parking Spaces
6.00
Parking Description
Attached
Garage Spaces
2

Building Description

Style
2-Storey
Home Type
House
Subtype
Detached
Year Built
6-15
Property Orientation
West
Exterior Finish
Brick,Stone
Sewers
Sewer
Water Supply
Municipal
Possession Date
No Data

Community

Community
Uxbridge

Taxes & Fees

Taxes
$12,228.08 /yr
Tax Year
2026
Occupancy
Owner

Other

Virtual Tour Link

Room Types

Room Dimensions Area Description
Bedroom 2 11.45 x 11.29 129.27 sqft 4 Pc Ensuite, Walk-In Closet(s)
Bedroom 3 11.94 x 10.5 125.37 sqft Semi Ensuite, Closet, Large Window
Bedroom 4 12.96 x 13.52 175.22 sqft Semi Ensuite, Closet
Breakfast 15.32 x 9.12 139.72 sqft Hardwood Floor, Overlooks Backyard
Dining Room 12.14 x 17.22 209.05 sqft Hardwood Floor, Large Window, Large Window
Kitchen 11.45 x 13.39 153.32 sqft Stainless Steel Appl, Quartz Counter, Centre Island
Laundry 5.91 x 11.15 65.9 sqft Tile Floor, Laundry Sink
Living Room 19.69 x 13.39 263.65 sqft Gas Fireplace, Overlooks Backyard, Open Concept
Office 11.15 x 9.22 102.8 sqft Hardwood Floor, Overlooks Frontyard
Pantry 4.99 x 6.82 34.03 sqft Tile Floor
Primary Bedroom 17.81 x 13.39 238.48 sqft Walk-In Closet(s), 4 Pc Ensuite, Hardwood Floor
Prasath Selvarajah
Prasath Selvarajah
HOUSESIGMA INC.
Listed by CINDY WOOD, ABR,CLHMS, Broker
49 days on site
Listing Broker
REAL BROKER ONTARIO LTD.
Courtesy
REAL BROKER ONTARIO LTD.
Listed Date
10/2/2026

Courtesy of PropTx MLS® / REAL BROKER ONTARIO LTD.

Similar homes for sale in Uxbridge

Explore Uxbridge

Copyright 2026 All rights reserved. PropTx MLS® assumes no responsibility for the accuracy of any information shown. The information provided herein must only be used by consumers that have a bona fide interest in the purchase, sale or lease of real estate and may not be used for any commercial purpose or any other purpose.
Powered by AgentLocator






