
24 Smith Drive, Uxbridge
1 / 17
For Sale
$1,174,990
4+1 bd · 3 ba · 2,500–3,000 sq ft

24 Smith Drive, Uxbridge L0C 1E0

MLS®# N13856602

Est. mortgage
$4,458/mo
Property taxes $7,834/yr

About This Home

Property Type
House, Detached, 2-Storey
Parking
Attached 3 garage, 8 parking
MLS #
N13856602
Size
2500-3000 sqft
Basement
Partial Basement
Listed on
2026-10-02
Lot size
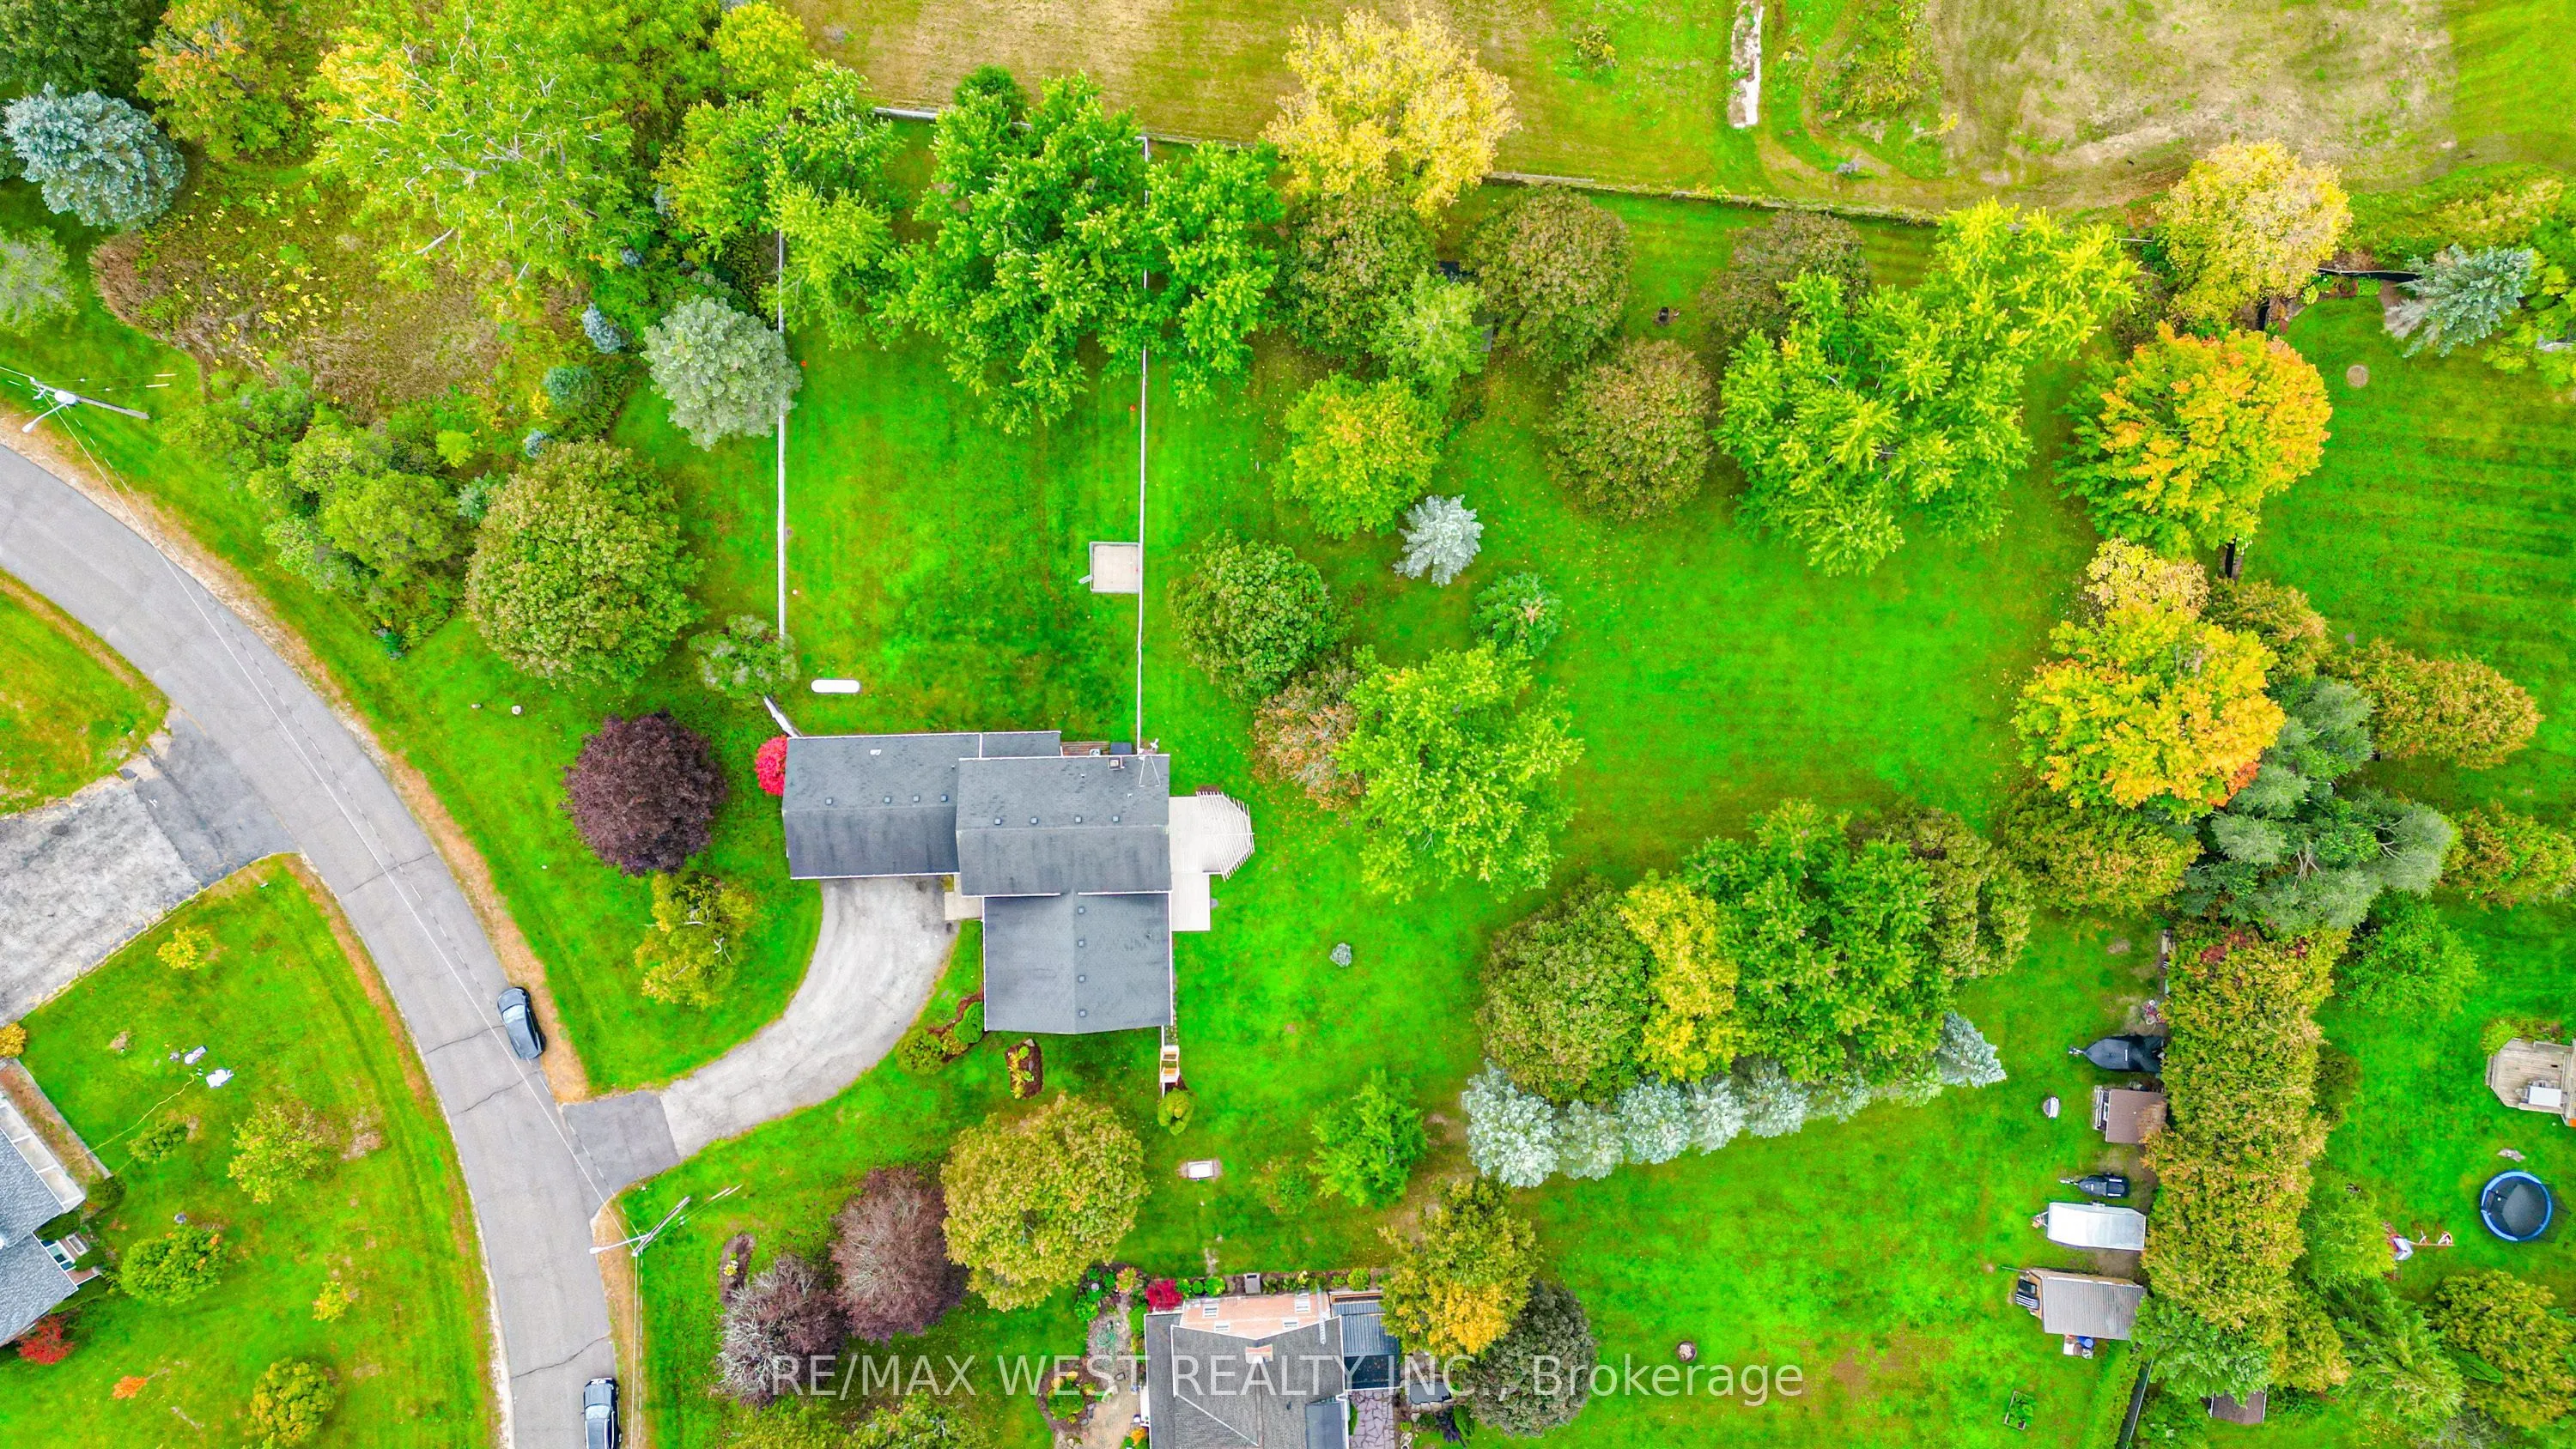
115 x 312.46
Tax
$7,834 /yr
Days on Market
49
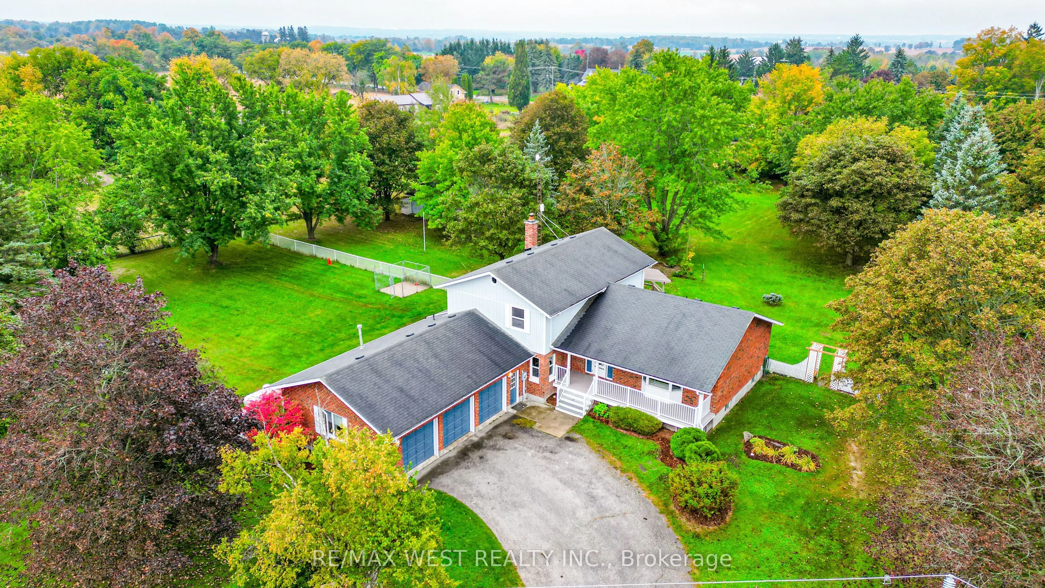
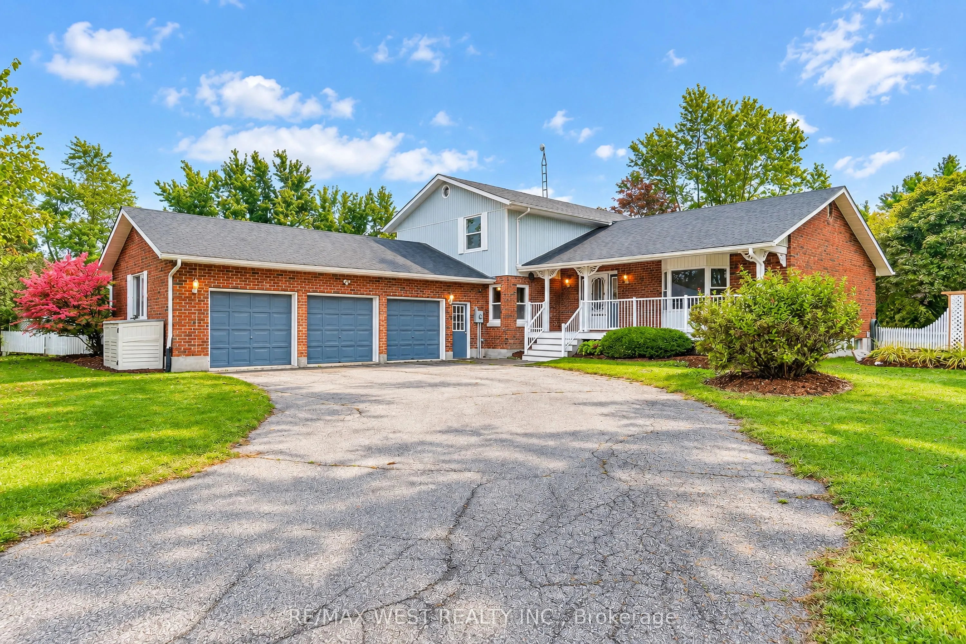
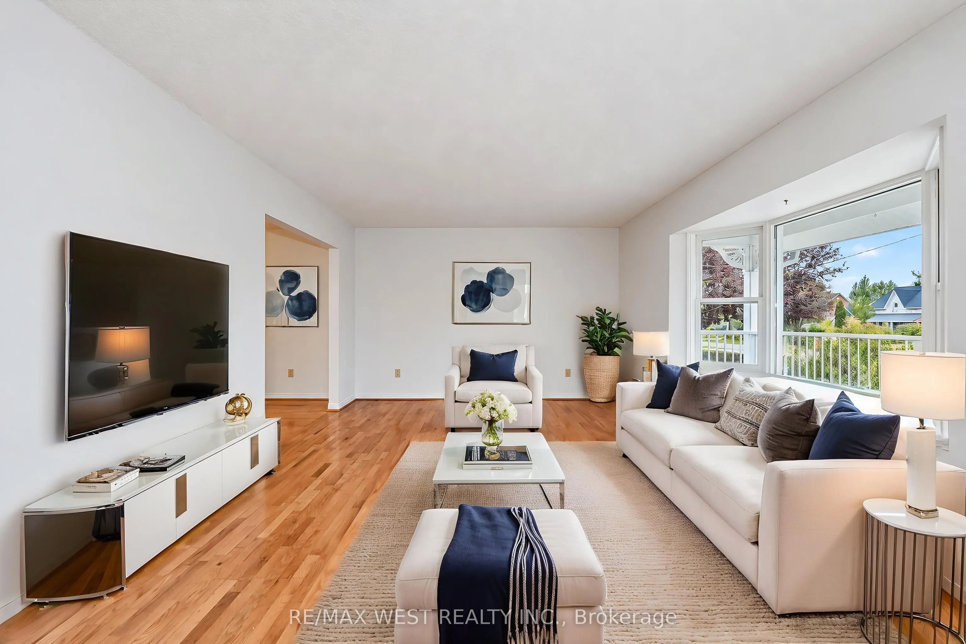
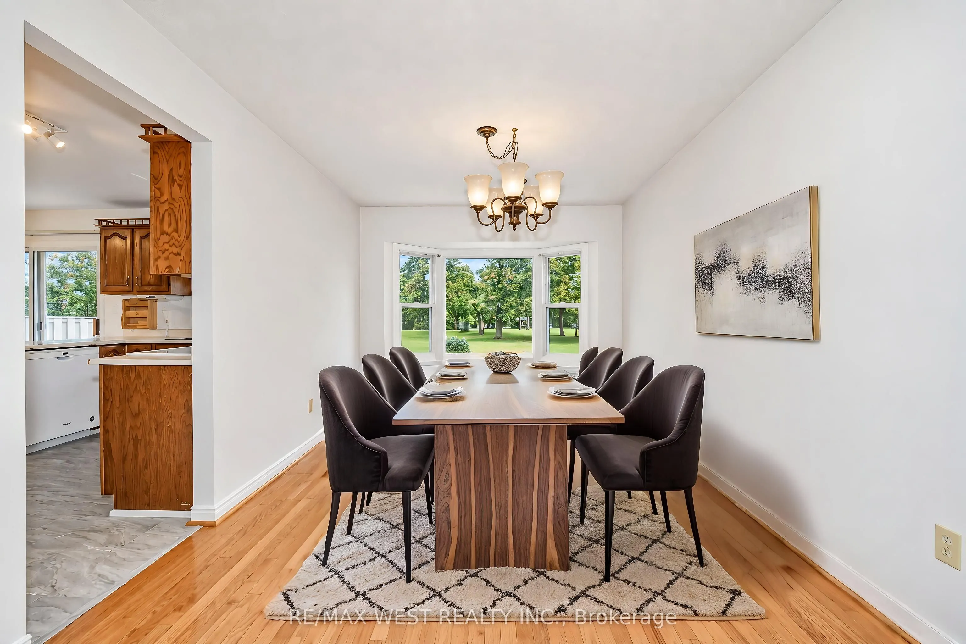
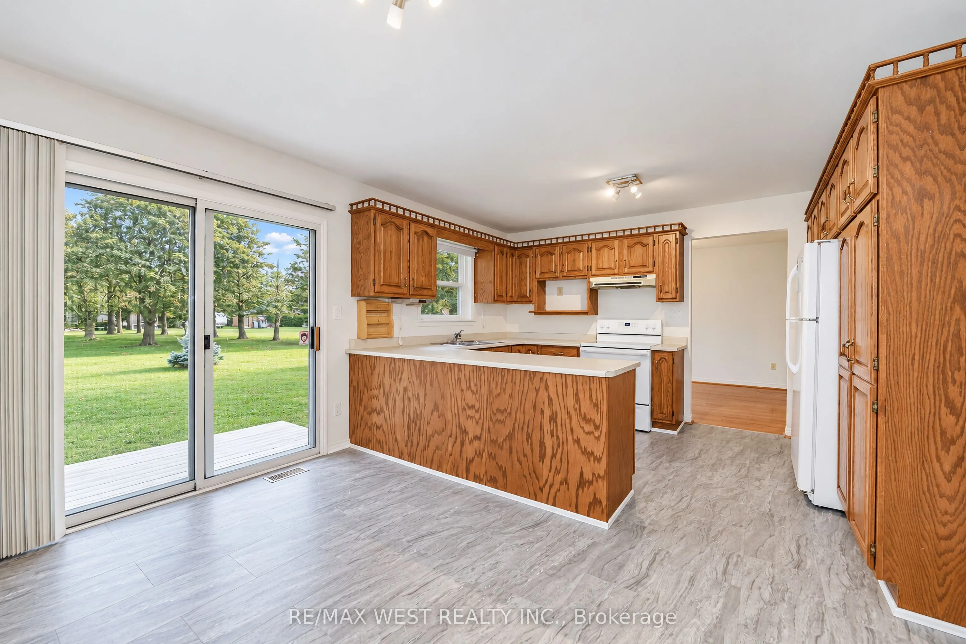
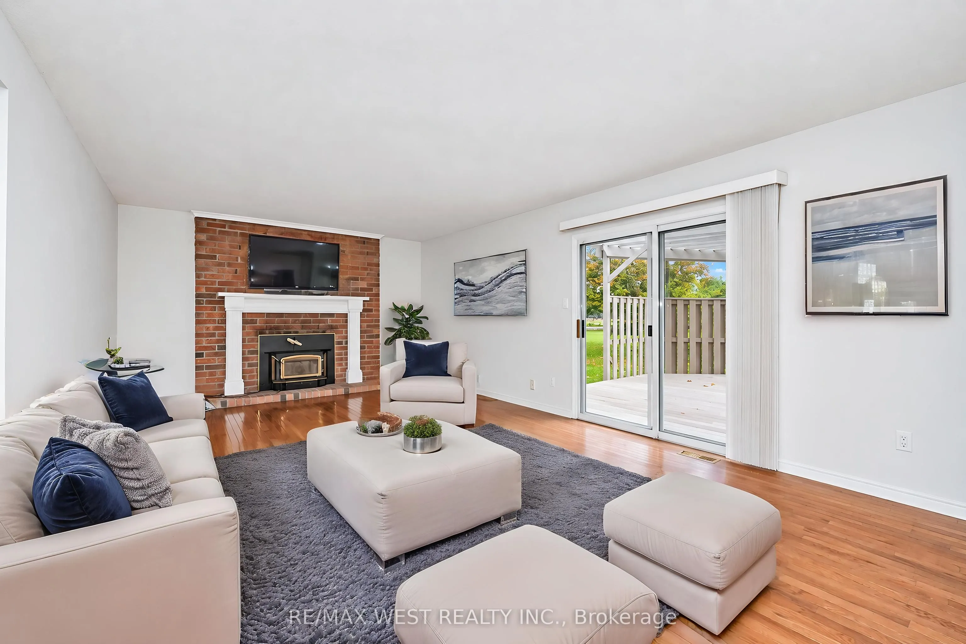
Welcome to 24 Smith Dr in Uxbridge. Set on 1.4 private acres, this five-bedroom home has plenty of room to spread out, spend time with family and have friends over. Inside, it's been professionally painted throughout, with new flooring in the kitchen and some bedrooms. The main and upper floors are accessible, and the main-floor bedroom works well for guests or a home office. If you enjoy working on cars or need space for a hobby, you'll appreciate the oversized, insulated and heated three-car garage. There's also a backup power system for added peace of mind. Outside, the large fenced yard includes a separate dog kennel, with plenty of space to play or simply enjoy the privacy. A public school is within walking distance, and downstairs, a working hot tub offers a spot to relax at the end of the day. A welcoming home with space for everyday life and the things you love to do. *Some photos virtually staged.

Property Details

Full Property Details

Interior

Bedrooms
4
Bedrooms Plus
1
Total Bedrooms
5
Washrooms
3
Square Footage
2500-3000 sqft
Basement
Partial Basement
Heating Source
Propane
Heating Fuel
Forced Air
Air Conditioning
Central Air
Family Room
Yes
Kitchens
1
Total Kitchens
1
Fireplace Features
Yes

Exterior

Depth
312.46
Front
114.83
Lot Size
115 x 312.46 ft
Pool
None
Parking Spaces
8
Total Parking Spaces
11.00
Parking Description
Attached
Garage Spaces
3

Building Description

Style
2-Storey
Home Type
House
Subtype
Detached
Property Orientation
West
Exterior Finish
Brick,Vinyl Siding
Sewers
Septic
Water Supply
Well
Possession Date
No Data

Community

Community
Rural Uxbridge

Taxes & Fees

Taxes
$7,834 /yr
Tax Year
2025
Occupancy
Vacant

Room Types

Room Dimensions Area Description
Bedroom 11.29 x 12.57 141.92 sqft -
Bedroom 11.91 x 15.29 182.1 sqft -
Bedroom 14.07 x 10.89 153.22 sqft -
Dining Room 13.42 x 9.84 132.05 sqft -
Family Room 13.39 x 22.21 297.39 sqft -
Foyer 6.96 x 12.57 87.49 sqft -
Furnace Room 22.38 x 18.86 422.09 sqft -
Kitchen 13.42 x 17.55 235.52 sqft -
Living Room 12.37 x 18.18 224.89 sqft -
Primary Bedroom 15.06 x 14.53 218.82 sqft -
Recreation 25.23 x 25 630.75 sqft -
Prasath Selvarajah
Prasath Selvarajah
HOUSESIGMA INC.
Listed by FRANK LEO, Broker
49 days on site
Listing Broker
RE/MAX WEST REALTY INC.
Courtesy
RE/MAX WEST REALTY INC.
Listed Date
10/2/2026

Courtesy of PropTx MLS® / RE/MAX WEST REALTY INC.

Similar homes for sale in Uxbridge

Explore Uxbridge

Copyright 2026 All rights reserved. PropTx MLS® assumes no responsibility for the accuracy of any information shown. The information provided herein must only be used by consumers that have a bona fide interest in the purchase, sale or lease of real estate and may not be used for any commercial purpose or any other purpose.
Powered by AgentLocator






