
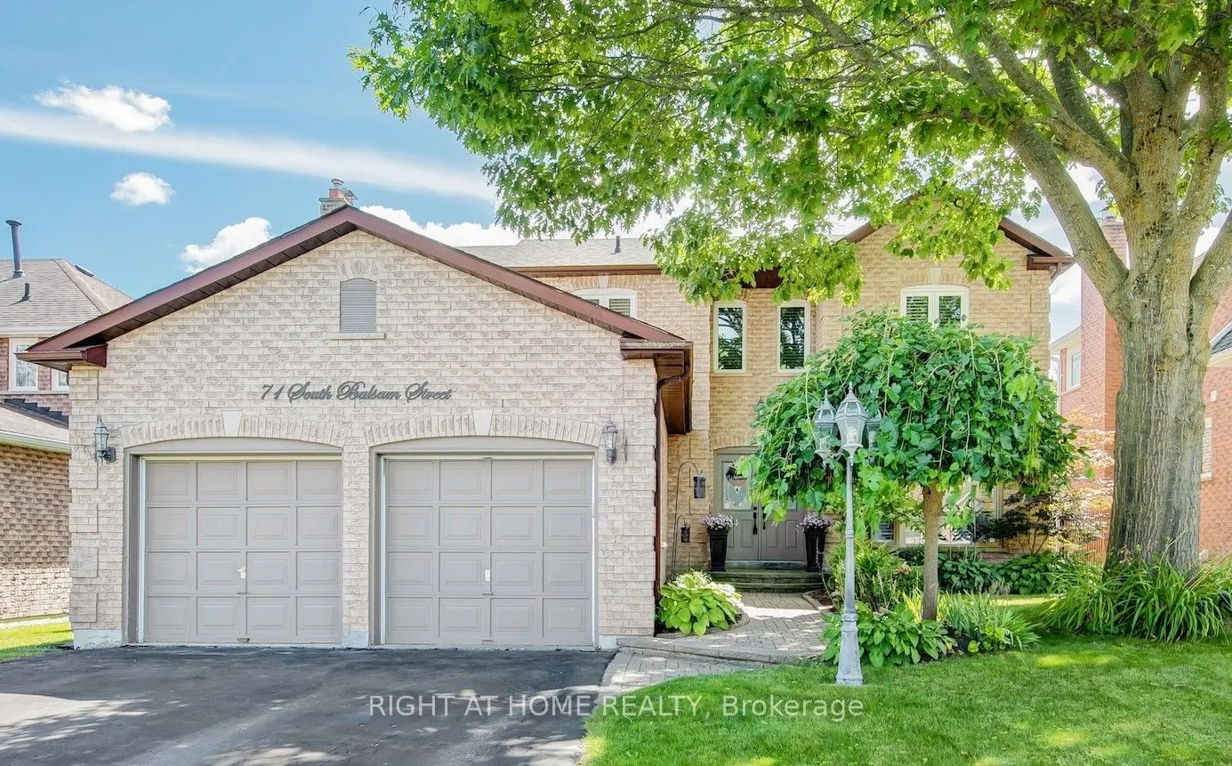
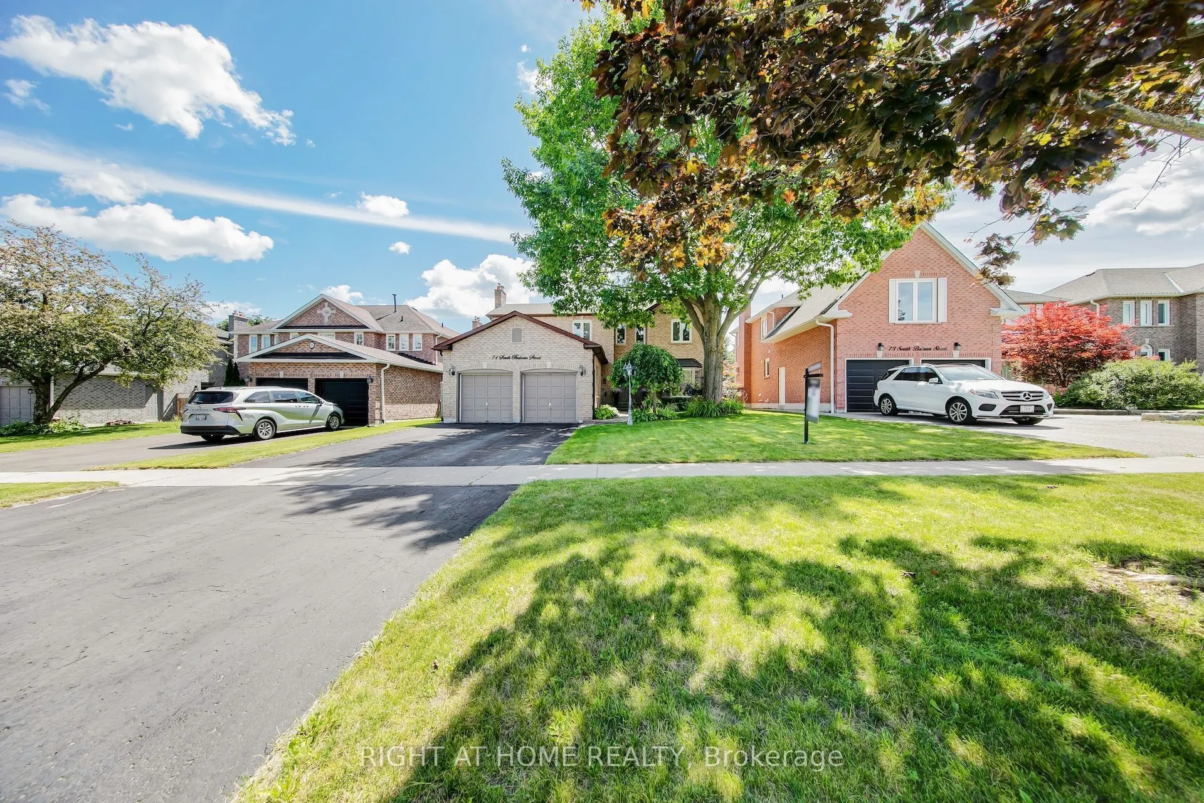
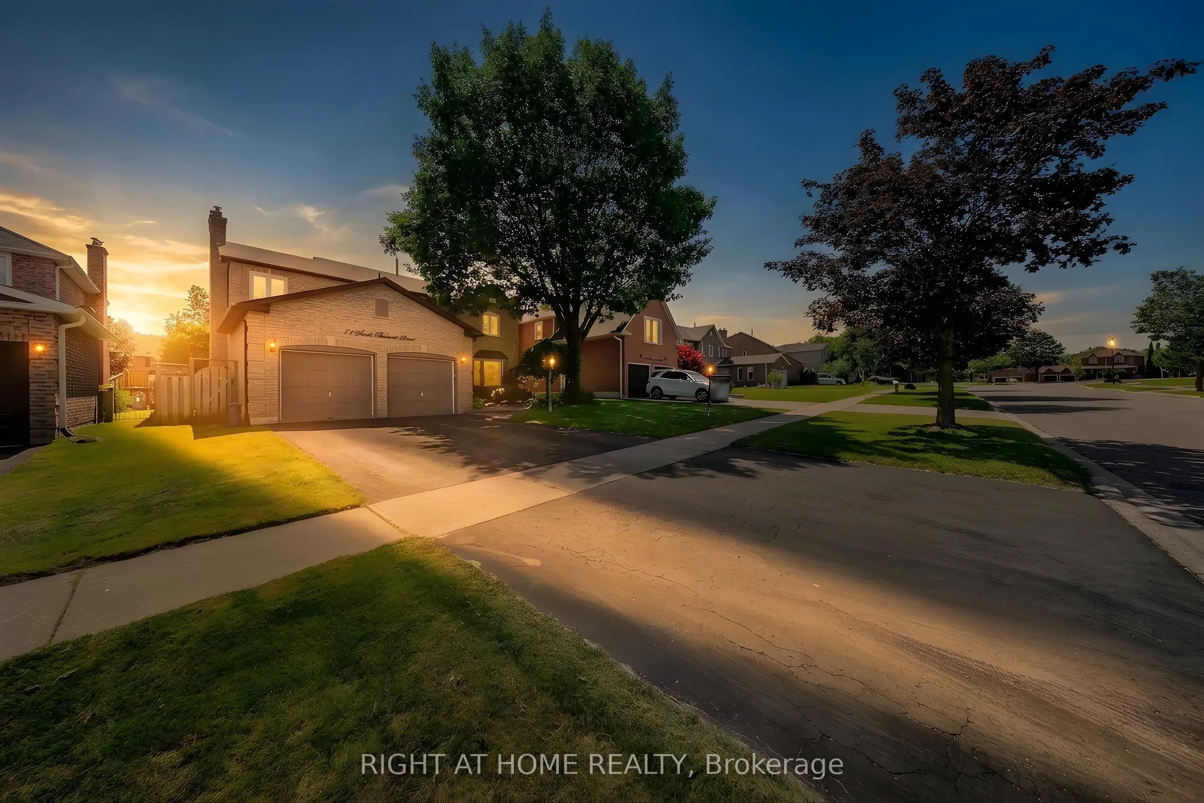
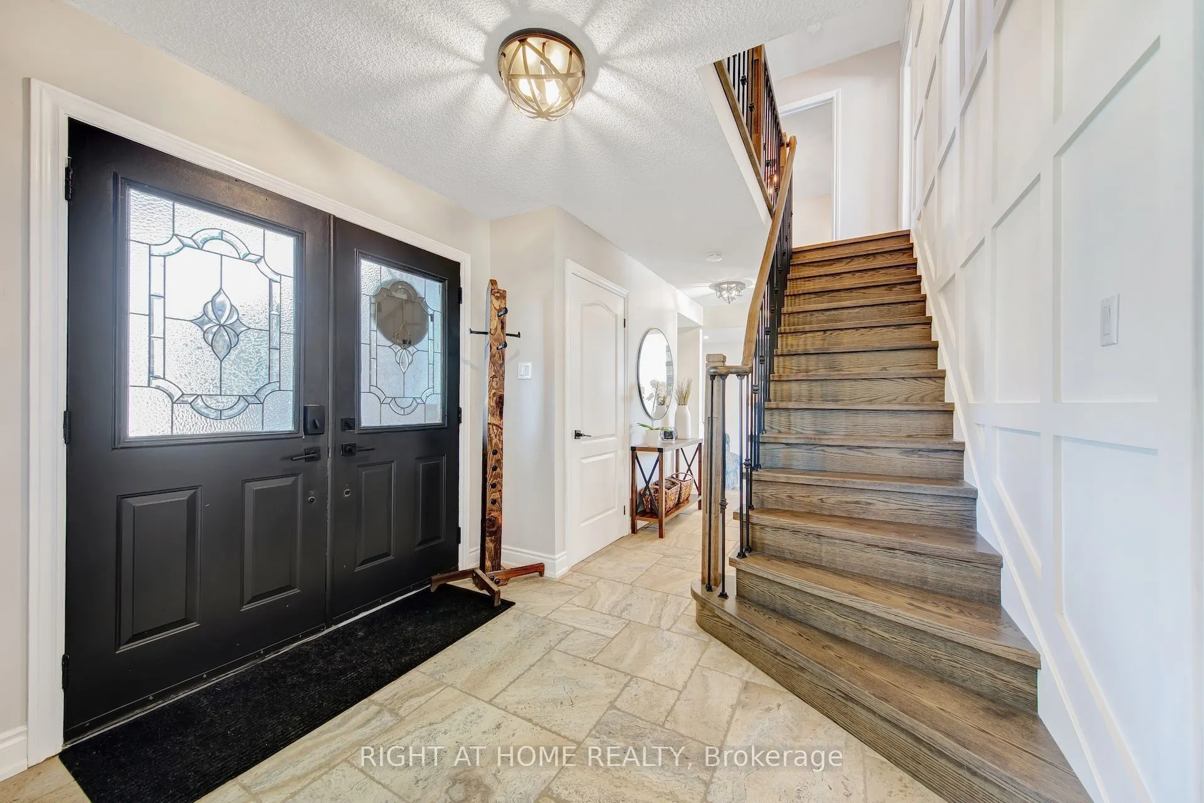
MLS®# N13852636
| Room | Dimensions | Area | Description |
|---|---|---|---|
| Bathroom | 11.02 x 5.48 | 60.39 sqft | 4 Pc Bath, Glass Doors, Tile Floor |
| Bathroom | 7.74 x 4.72 | 36.53 sqft | 2 Pc Bath, Stone Floor, Window |
| Bedroom 2 | 10.73 x 14.53 | 155.91 sqft | Hardwood Floor, His and Hers Closets, Window |
| Bedroom 3 | 9.28 x 10.86 | 100.78 sqft | Hardwood Floor, Closet, Window |
| Bedroom 4 | 11.88 x 9.68 | 115 sqft | Hardwood Floor, Closet, Window |
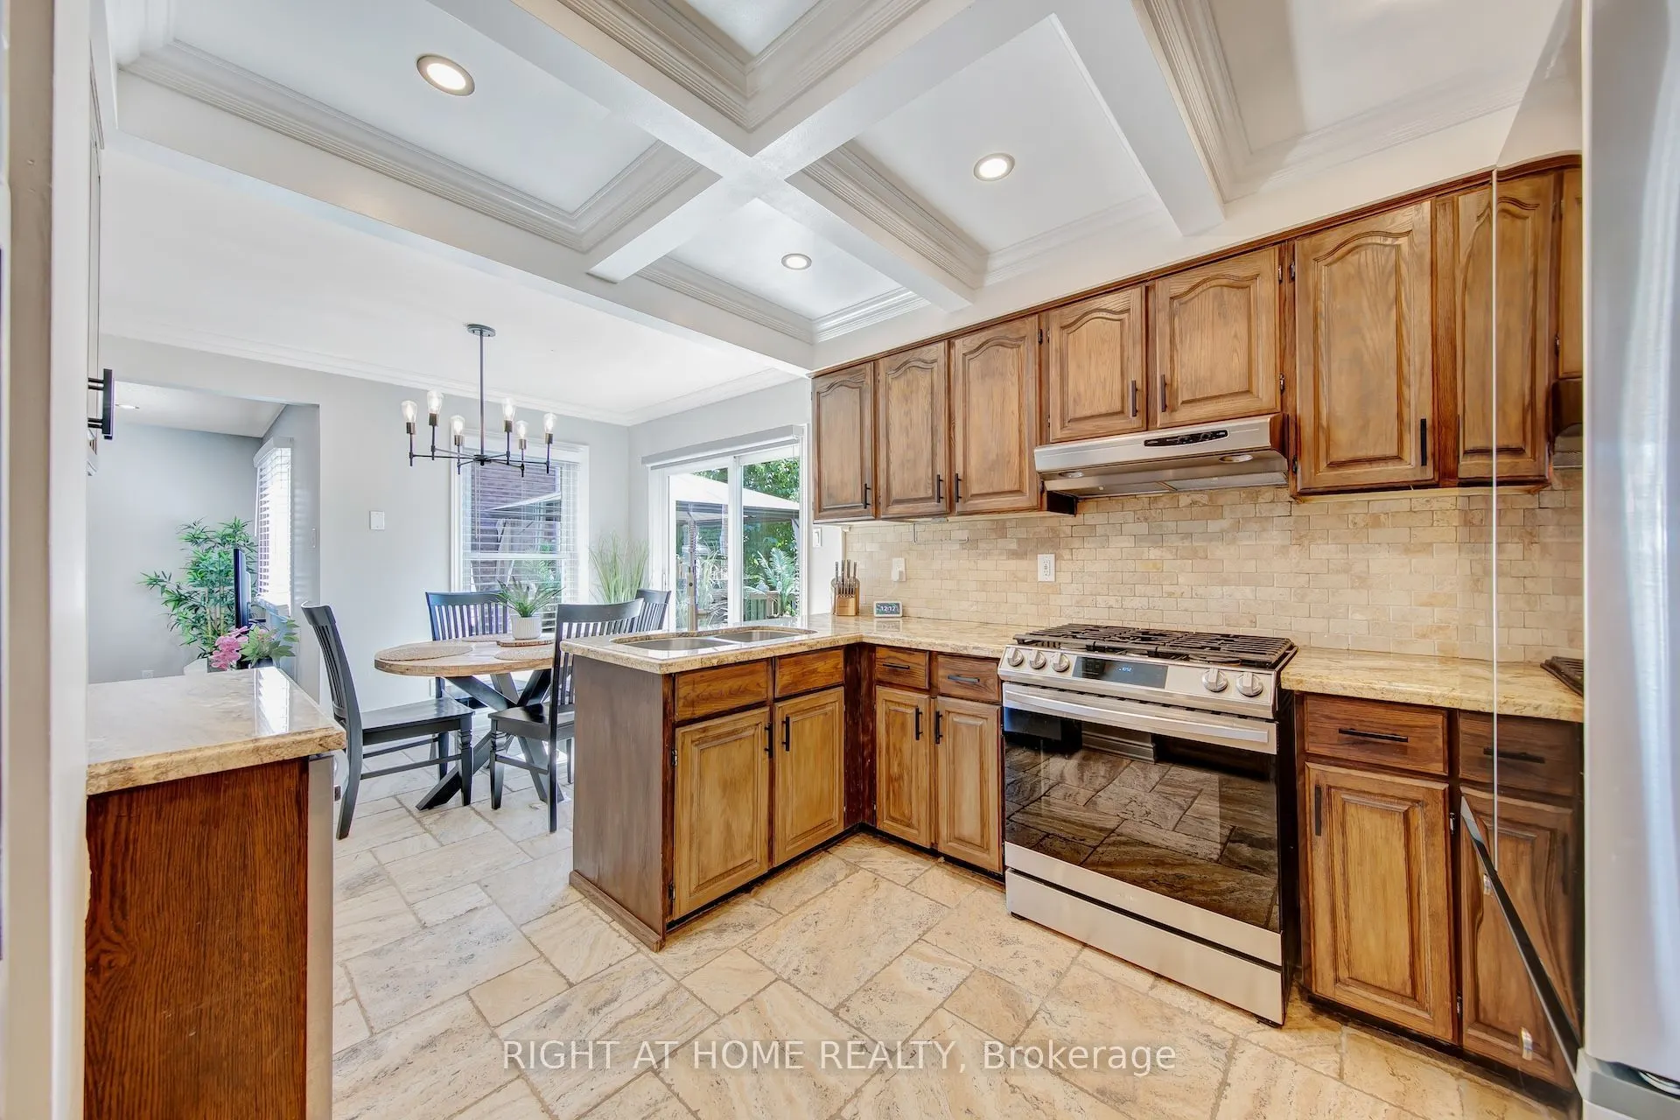
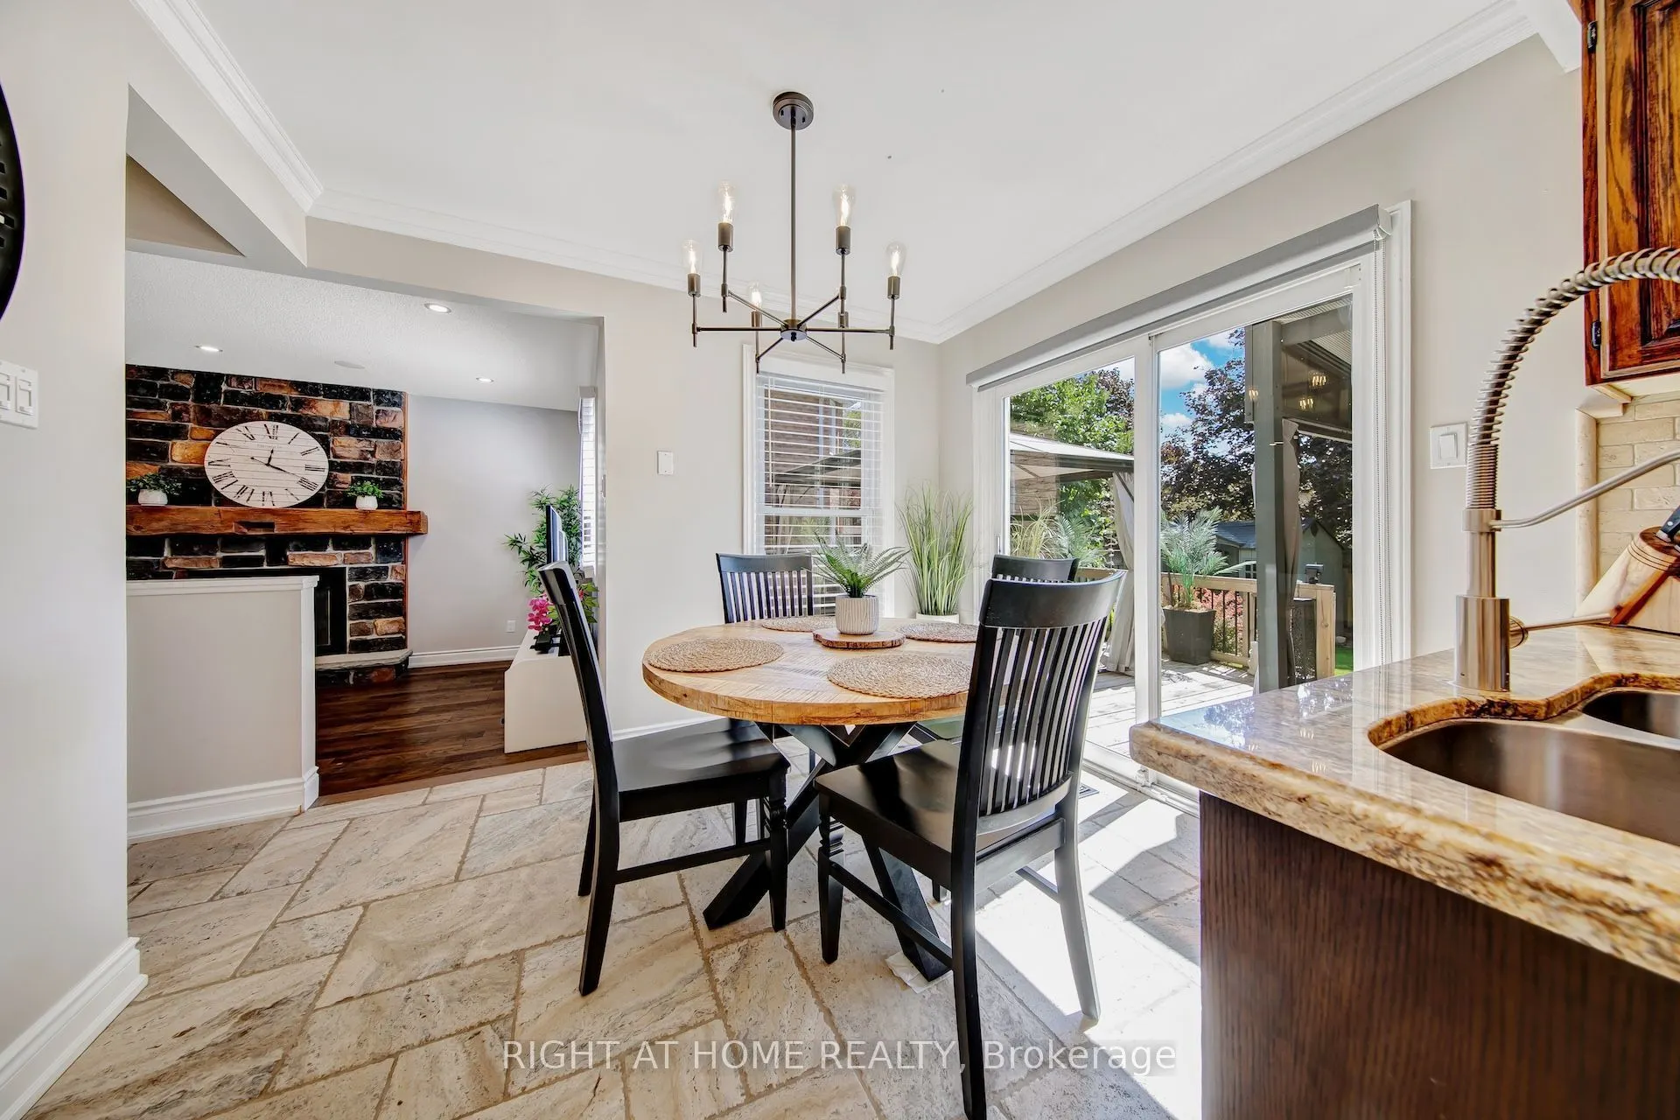
| Breakfast | 7.19 x 10.86 | 78.08 sqft | W/O To Deck, Stone Floor |
| Dining Room | 13.16 x 11.88 | 156.34 sqft | Fireplace, Hardwood Floor, Combined w/Living |
| Family Room | 16.17 x 11.02 | 178.19 sqft | Hardwood Floor |
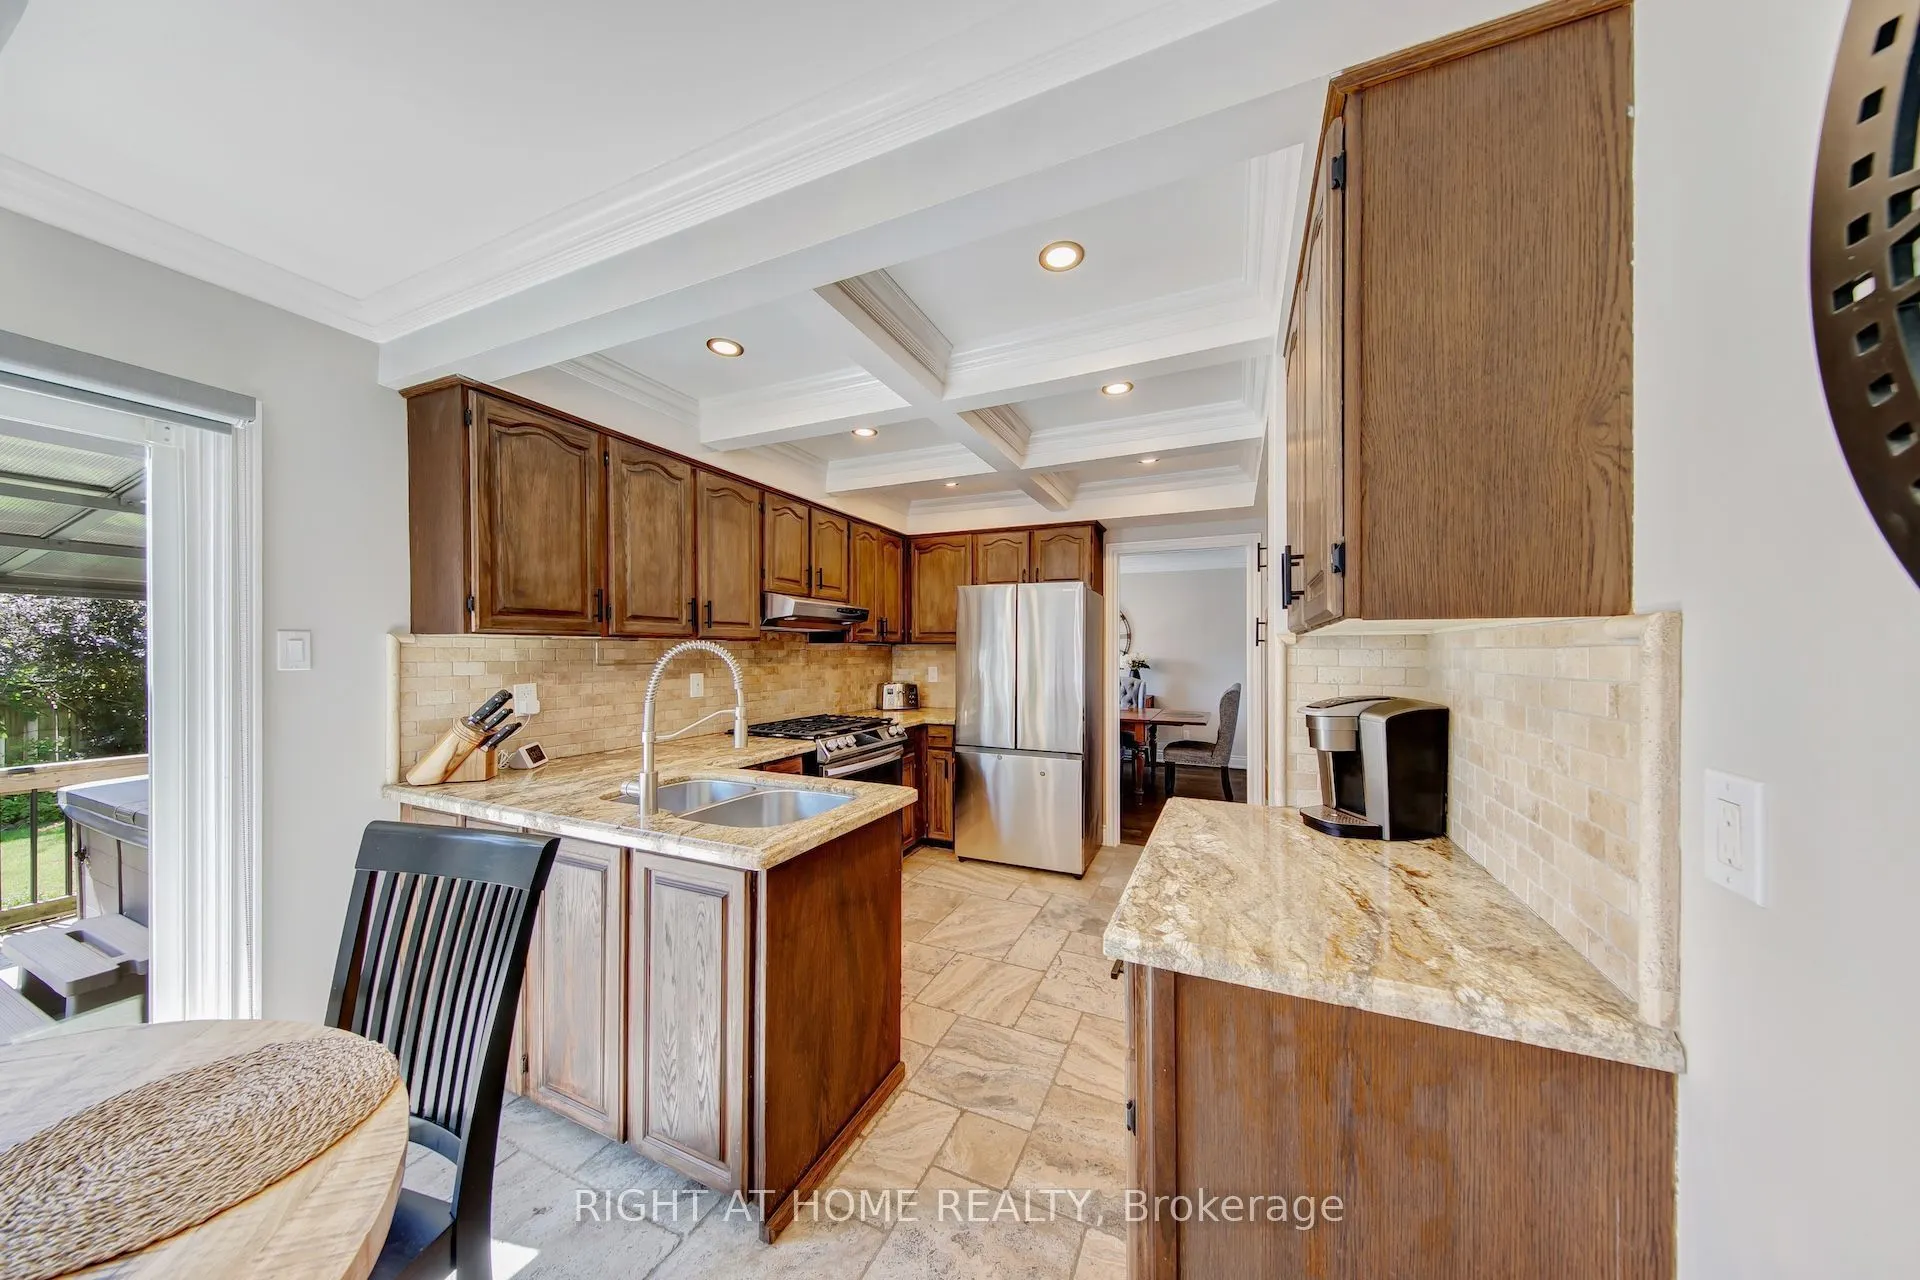
| Kitchen | 11.15 x 10.86 | 121.09 sqft | B/I Dishwasher, W/O To Deck, Stone Floor |
| Living Room | 15.45 x 11.88 | 183.55 sqft | Hardwood Floor, Bay Window, Combined w/Dining |
| Office | 11.88 x 21.52 | 255.66 sqft | Window, Combined w/Game |
| Primary Bedroom | 15.78 x 15.35 | 242.22 sqft | 3 Pc Ensuite, Hardwood Floor, His and Hers Closets |

Courtesy of PropTx MLS® / RIGHT AT HOME REALTY
 For Sale
 For Sale
 For Sale
 For Sale
 For Sale
 For Sale
