
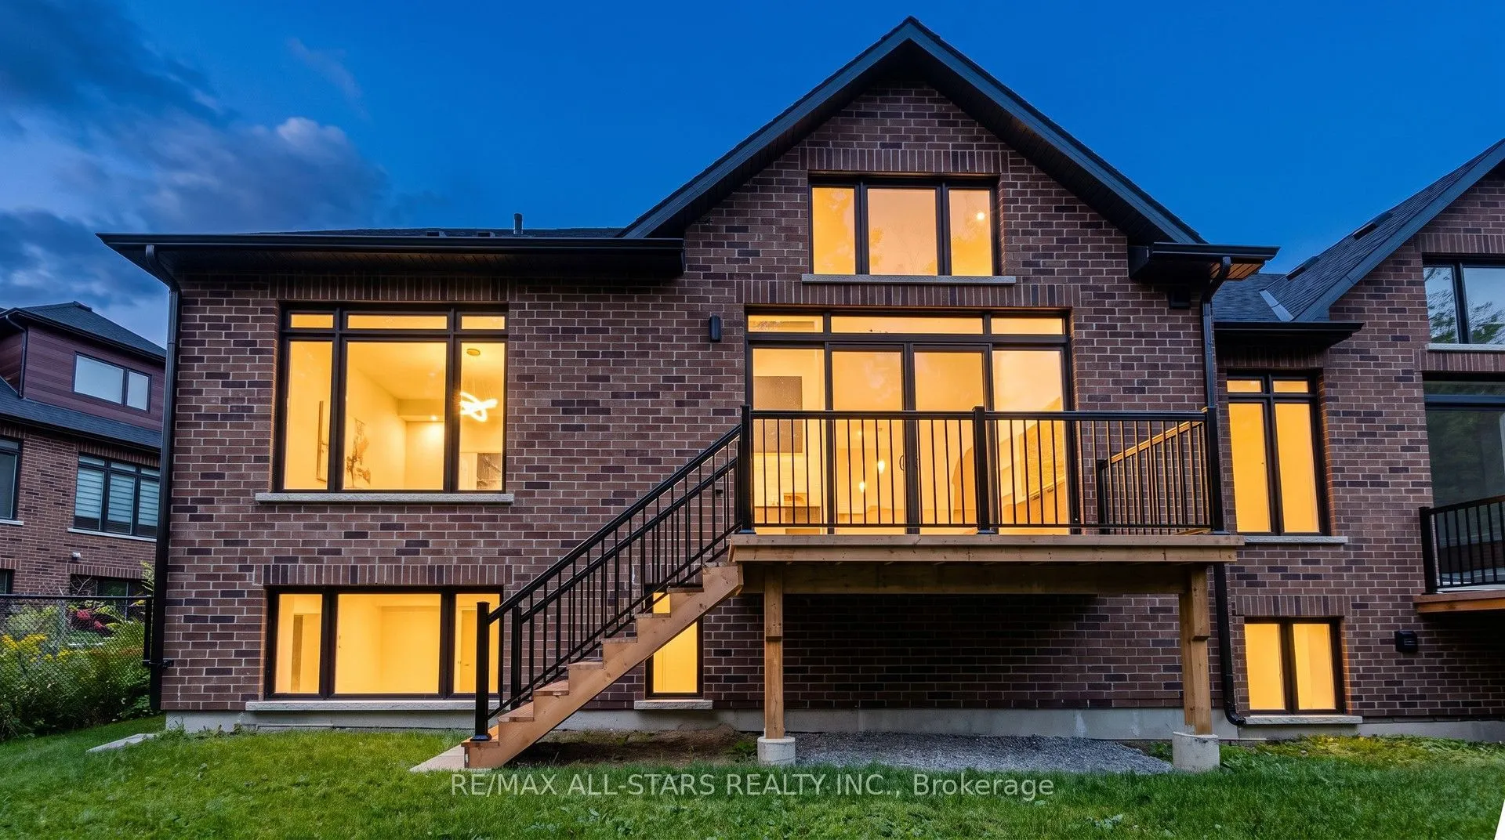
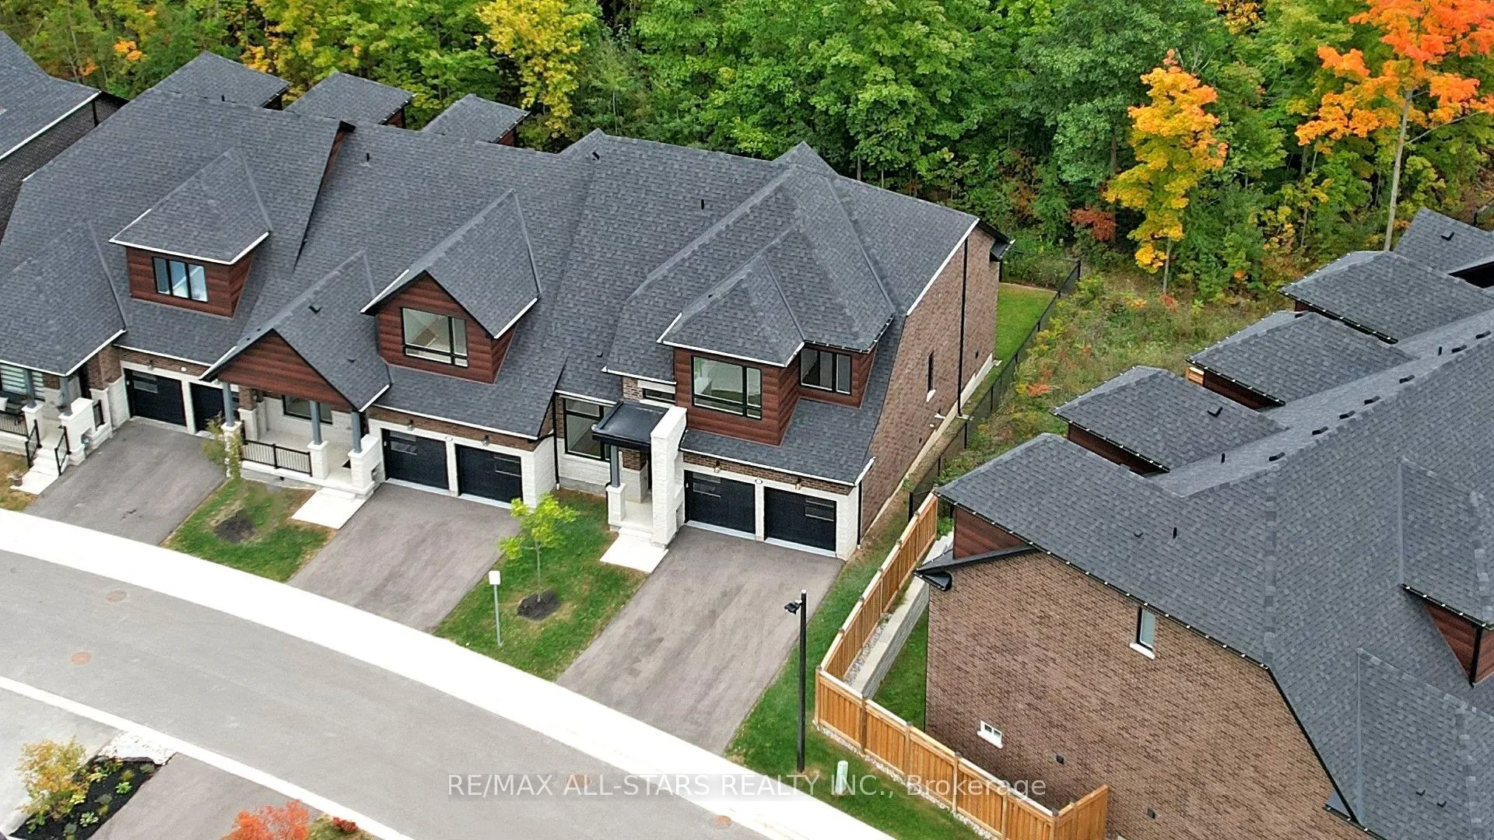
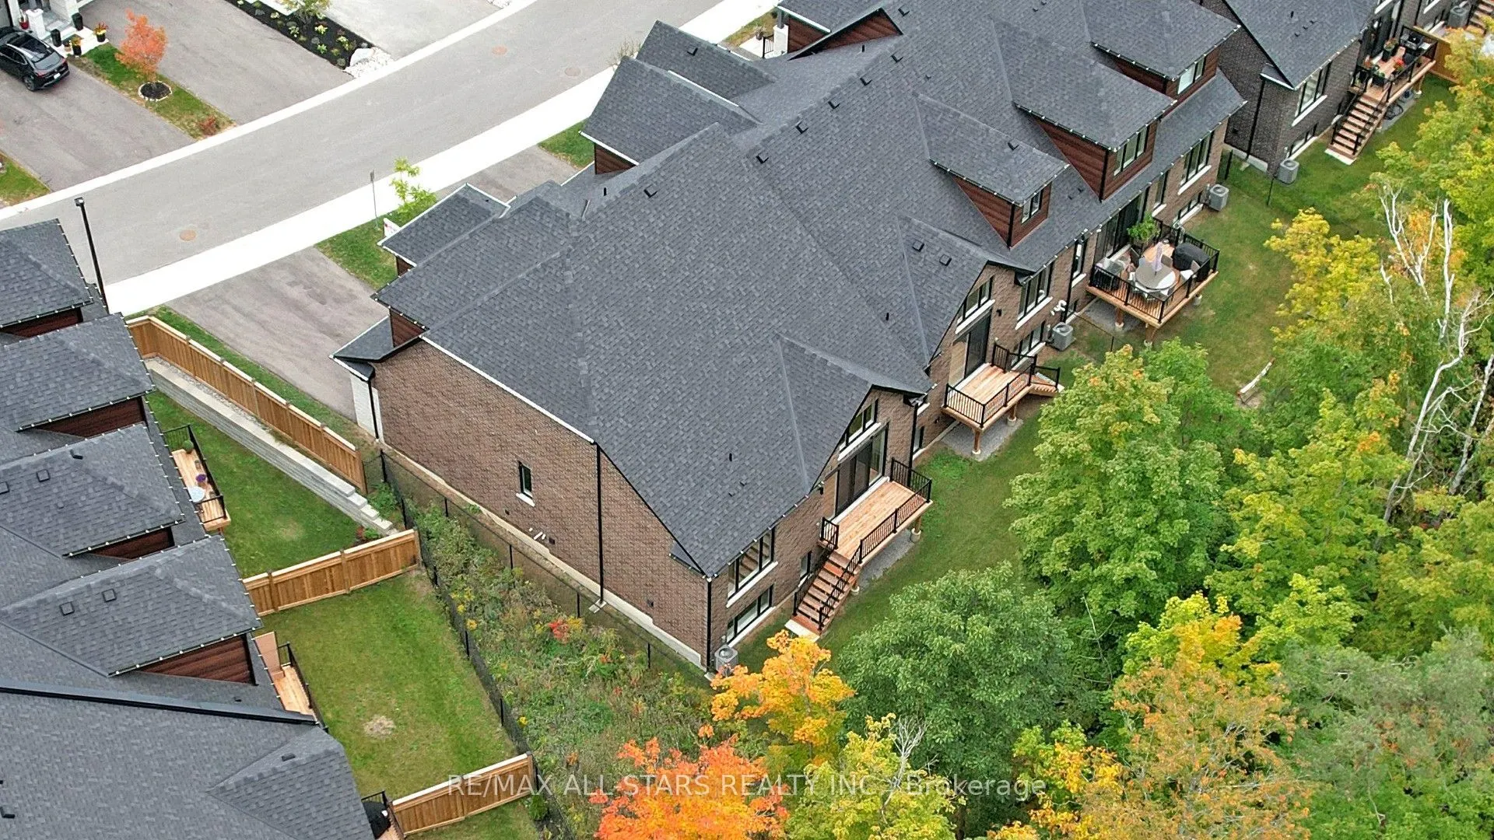
MLS®# N13842912
| Room | Dimensions | Area | Description |
|---|---|---|---|
| Bedroom 2 | 9.97 x 12.6 | 125.62 sqft | Hardwood Floor, Picture Window, Closet |
| Bedroom 3 | 9.28 x 12.99 | 120.55 sqft | Double Closet, Hardwood Floor, Picture Window |
| Den | 9.97 x 9.97 | 99.4 sqft | Picture Window, Hardwood Floor, Pot Lights |
| Dining Room | 11.58 x 12.17 | 140.93 sqft | Hardwood Floor, Combined w/Great Rm |
| Great Room | 21 x 12.37 | 259.77 sqft | B/I Bookcase, Vaulted Ceiling(s), W/O To Deck |
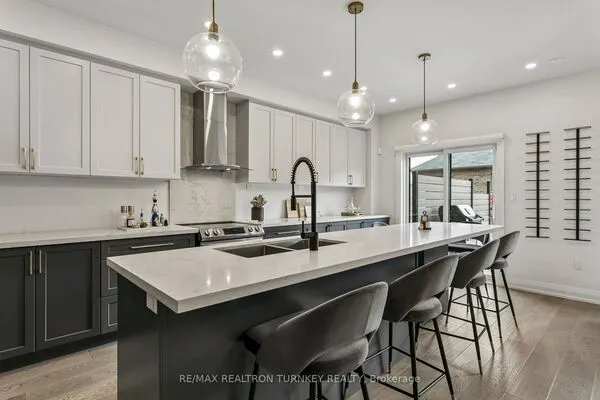
| Kitchen | 9.58 x 12.17 | 116.59 sqft | Quartz Counter, Centre Island, Stainless Steel Appl |
| Laundry | 11.06 x 8.37 | 92.57 sqft | Porcelain Floor, Access To Garage, Laundry Sink |
| Loft | 10.07 x 10.6 | 106.74 sqft | Hardwood Floor, Linen Closet, East View |
| Office | 12.99 x 16.47 | 213.95 sqft | Above Grade Window, Laminate |
| Primary Bedroom | 12.99 x 14.99 | 194.72 sqft | 4 Pc Ensuite, Walk-In Closet(s), Picture Window |
| Recreation | 23.98 x 20.47 | 490.87 sqft | Wet Bar, 4 Pc Bath, Pot Lights |

Courtesy of PropTx MLS® / RE/MAX ALL-STARS REALTY INC.
 For Sale
 For Sale
 For Sale
 For Sale
 For Sale
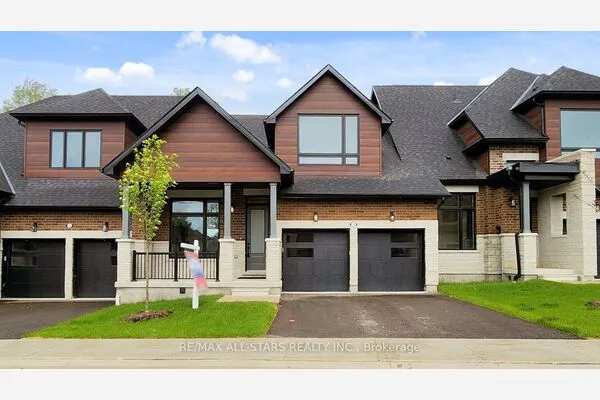 For Sale
