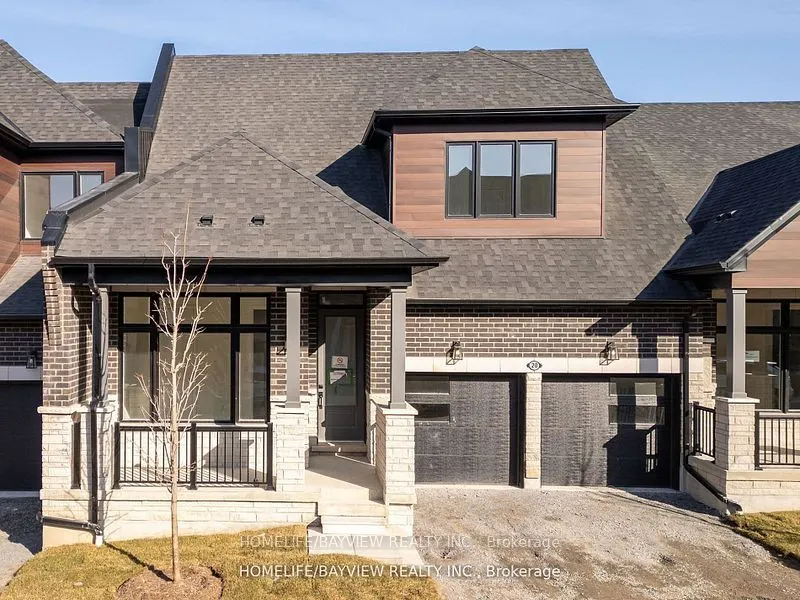
20 David Worgan Trail, Uxbridge
1 / 49
For Sale
$1,099,000
4 bd · 3 ba · 2,000–2,500 sq ft

20 David Worgan Trail, Uxbridge L9P 0R9

MLS®# N13827276

Est. mortgage
$4,169/mo
Property taxes $8,247.14/yr

About This Home

Property Type
Townhome, Att/Row/Townhouse, Bungaloft
Parking
Attached 2 garage, 4 parking
MLS #
N13827276
Size
2000-2500 sqft
Basement
Walk-Out
Listed on
2026-09-25
Lot size
36 x 90.0
Tax
$8,247.14 /yr
Days on Market
56
Approximate Age
New
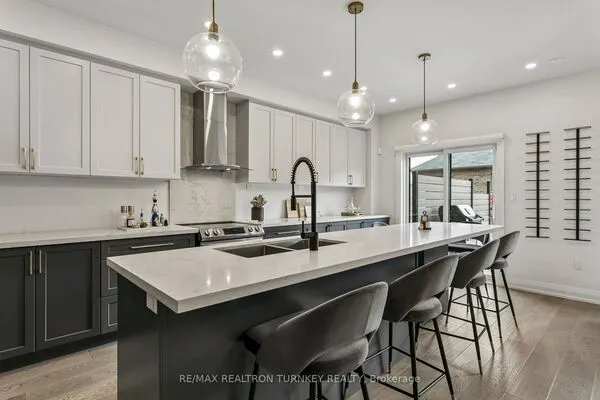
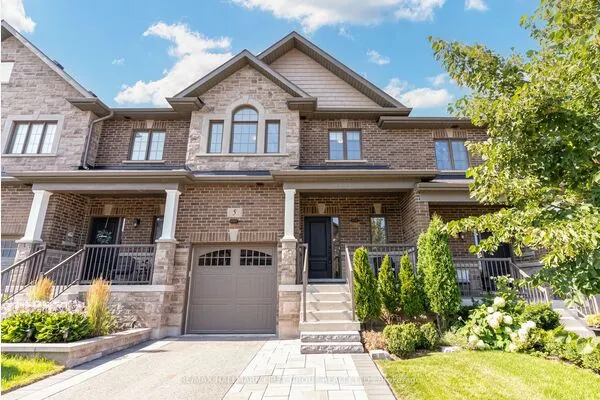
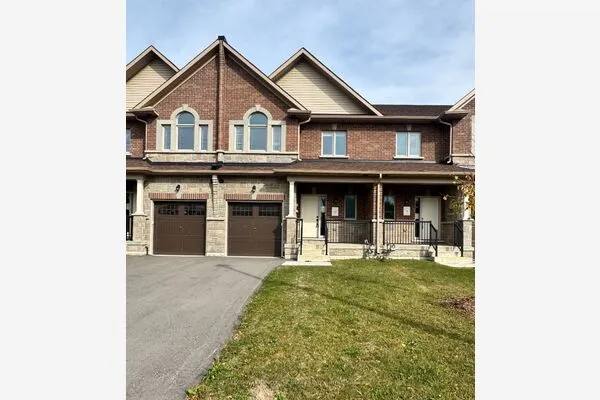
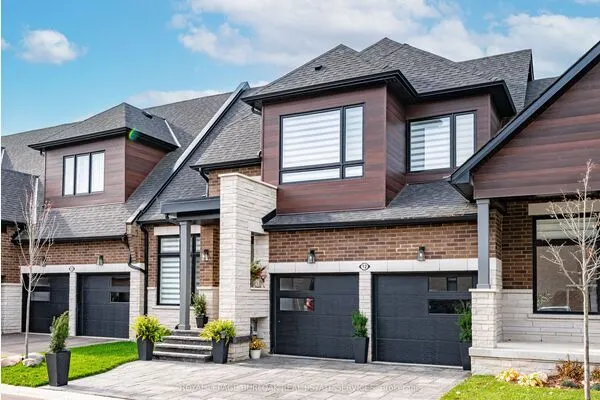
Welcome to this stunning 4-bedroom, 3-bathroom bungaloft in one of Uxbridge's most desirable neighbourhoods, ideally situated beside Foxbridge Golf Club. This highly sought-after Kingswood Model offers approximately 2,381 sq. ft. of beautifully designed living space, plus a walk-out basement ready for your personal finishing touches. Thoughtfully upgraded throughout, this exceptional home features hardwood flooring, soaring ceilings, pot lights, elegant oak stairs, and a custom-designed kitchen complete with quartz countertops, two-tone cabinetry, and under-cabinet valance lighting. The inviting family room showcases a cozy fireplace, vaulted ceiling, and walk-out to a spacious sundeck-perfect for entertaining or relaxing outdoors. The functional layout includes two bedrooms on the main level and two additional bedrooms with a full bath on the upper floor. A generous media loft overlooks the great room below, providing the perfect space for a home office, lounge, or entertainment area. Offering style, space, and an unbeatable location, this home truly has it all. (Photos virtually staged)

Property Details

Full Property Details

Interior

Bedrooms
4
Total Bedrooms
4
Washrooms
3
Square Footage
2000-2500 sqft
Basement
Walk-Out
Heating Source
Gas
Heating Fuel
Forced Air
Air Conditioning
Central Air
Family Room
No
Kitchens
1
Total Kitchens
1
Fireplace Features
Yes

Exterior

Depth
90.0
Front
36.0
Driveway
Private
Lot Size
36 x 90.0 ft
Pool
None
Parking Spaces
4
Total Parking Spaces
4.00
Parking Description
Attached
Garage Spaces
2

Building Description

Style
Bungaloft
Home Type
Townhome
Subtype
Att/Row/Townhouse
Year Built
New
Property Orientation
North
Exterior Finish
Brick,Vinyl Siding
Sewers
Sewer
Water Supply
Municipal
Possession Date
No Data

Community

Community
Uxbridge

Taxes & Fees

Taxes
$8,247.14 /yr
Tax Year
2026
Occupancy
Vacant

Other

Virtual Tour Link

Room Types

Room Dimensions Area Description
Bedroom 2 10.83 x 10.01 108.41 sqft Hardwood Floor, Closet, Overlooks Frontyard
Bedroom 3 16.99 x 10.99 186.72 sqft Broadloom, Large Closet, North View
Bedroom 4 12.01 x 11.52 138.36 sqft Broadloom, Large Closet, Large Window
Dining Room 14.99 x 10.01 150.05 sqft Hardwood Floor, Open Concept, Pot Lights
Great Room 14.99 x 12.99 194.72 sqft Hardwood Floor, Electric Fireplace, Cathedral Ceiling(s)
Kitchen 23 x 7.51 172.73 sqft Hardwood Floor, Quartz Counter, Breakfast Bar
Loft 18.01 x 15.68 282.4 sqft Broadloom, Overlooks Family, Open Concept
Primary Bedroom 16.99 x 10.99 186.72 sqft Hardwood Floor, Walk-In Closet(s), 4 Pc Ensuite
Prasath Selvarajah
Prasath Selvarajah
HOUSESIGMA INC.
Listed by LATIF MERALI, ABR,SRS, Salesperson
56 days on site
Listing Broker
HOMELIFE/BAYVIEW REALTY INC.
Courtesy
HOMELIFE/BAYVIEW REALTY INC.
Listed Date
9/25/2026

Courtesy of PropTx MLS® / HOMELIFE/BAYVIEW REALTY INC.
Similar homes for sale in Uxbridge

Explore Uxbridge

Copyright 2026 All rights reserved. PropTx MLS® assumes no responsibility for the accuracy of any information shown. The information provided herein must only be used by consumers that have a bona fide interest in the purchase, sale or lease of real estate and may not be used for any commercial purpose or any other purpose.
Powered by AgentLocator