
MLS®# N13819142
| Room | Dimensions | Area | Description |
|---|---|---|---|
| Bedroom 2 | 15.75 x 15.09 | 237.67 sqft | Semi Ensuite, W/O To Deck, Pot Lights |
| Bedroom 3 | 15.42 x 14.24 | 219.58 sqft | Semi Ensuite, W/O To Deck, Pot Lights |
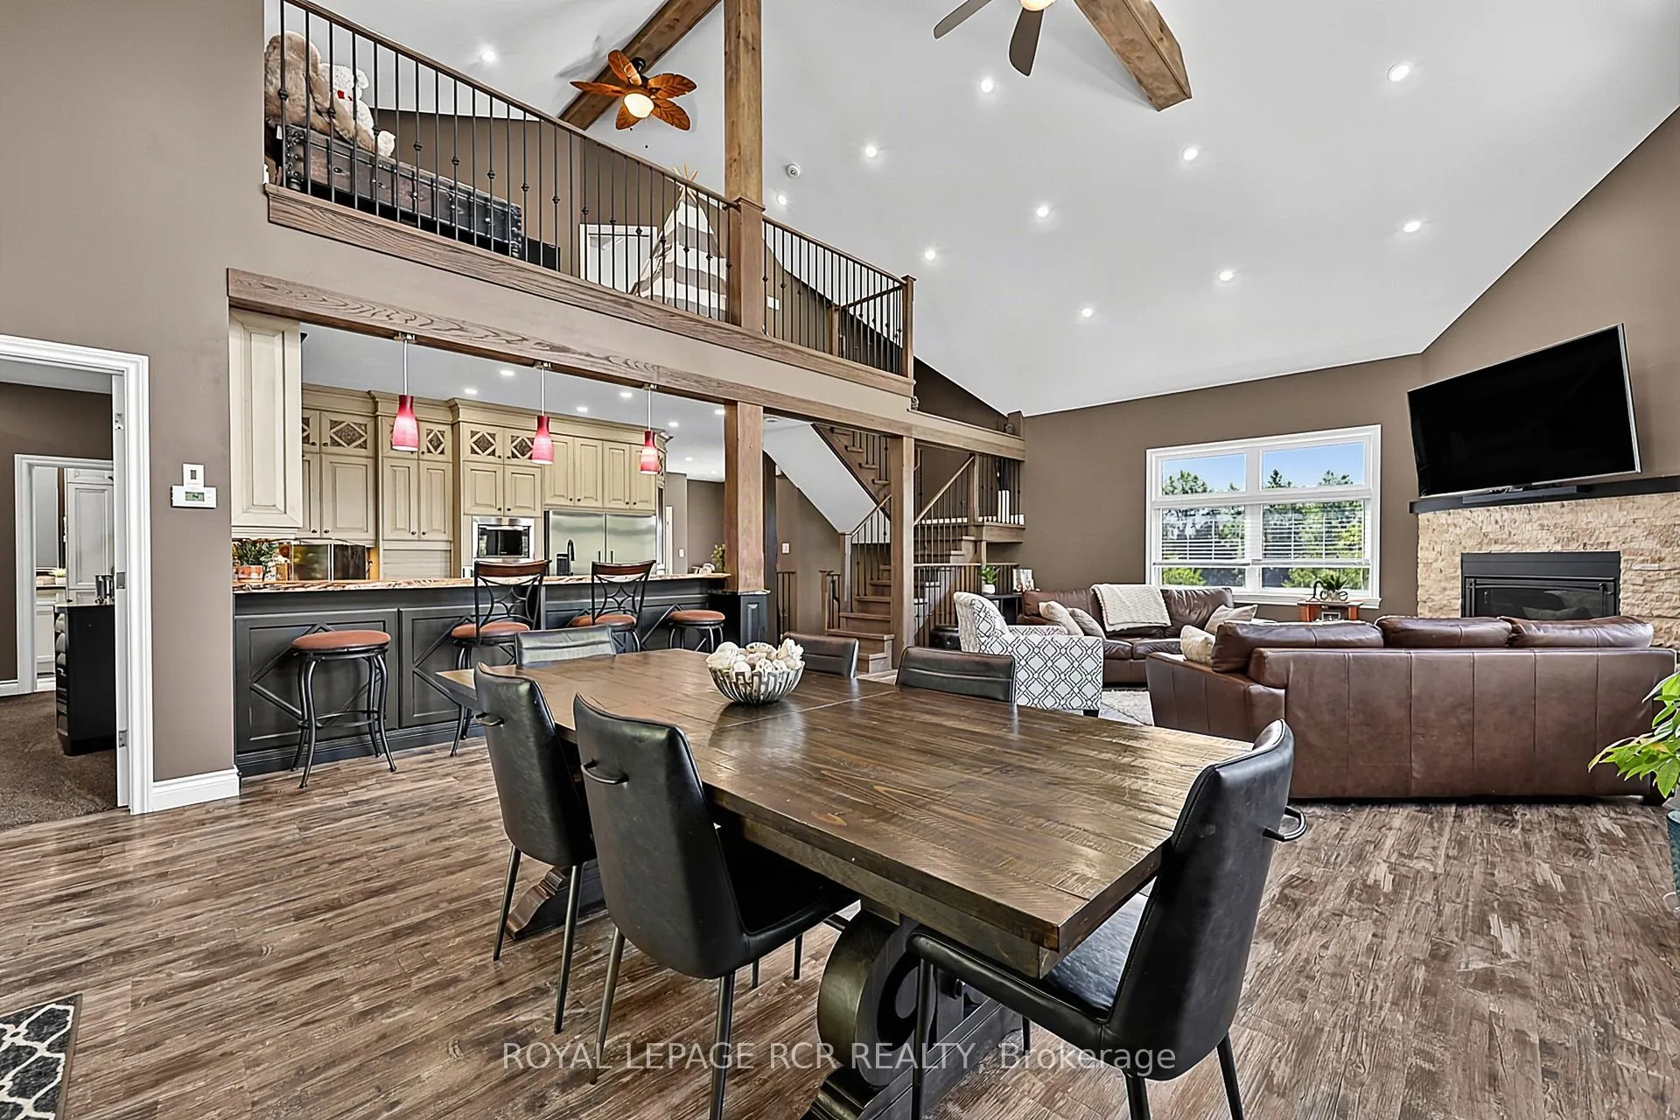
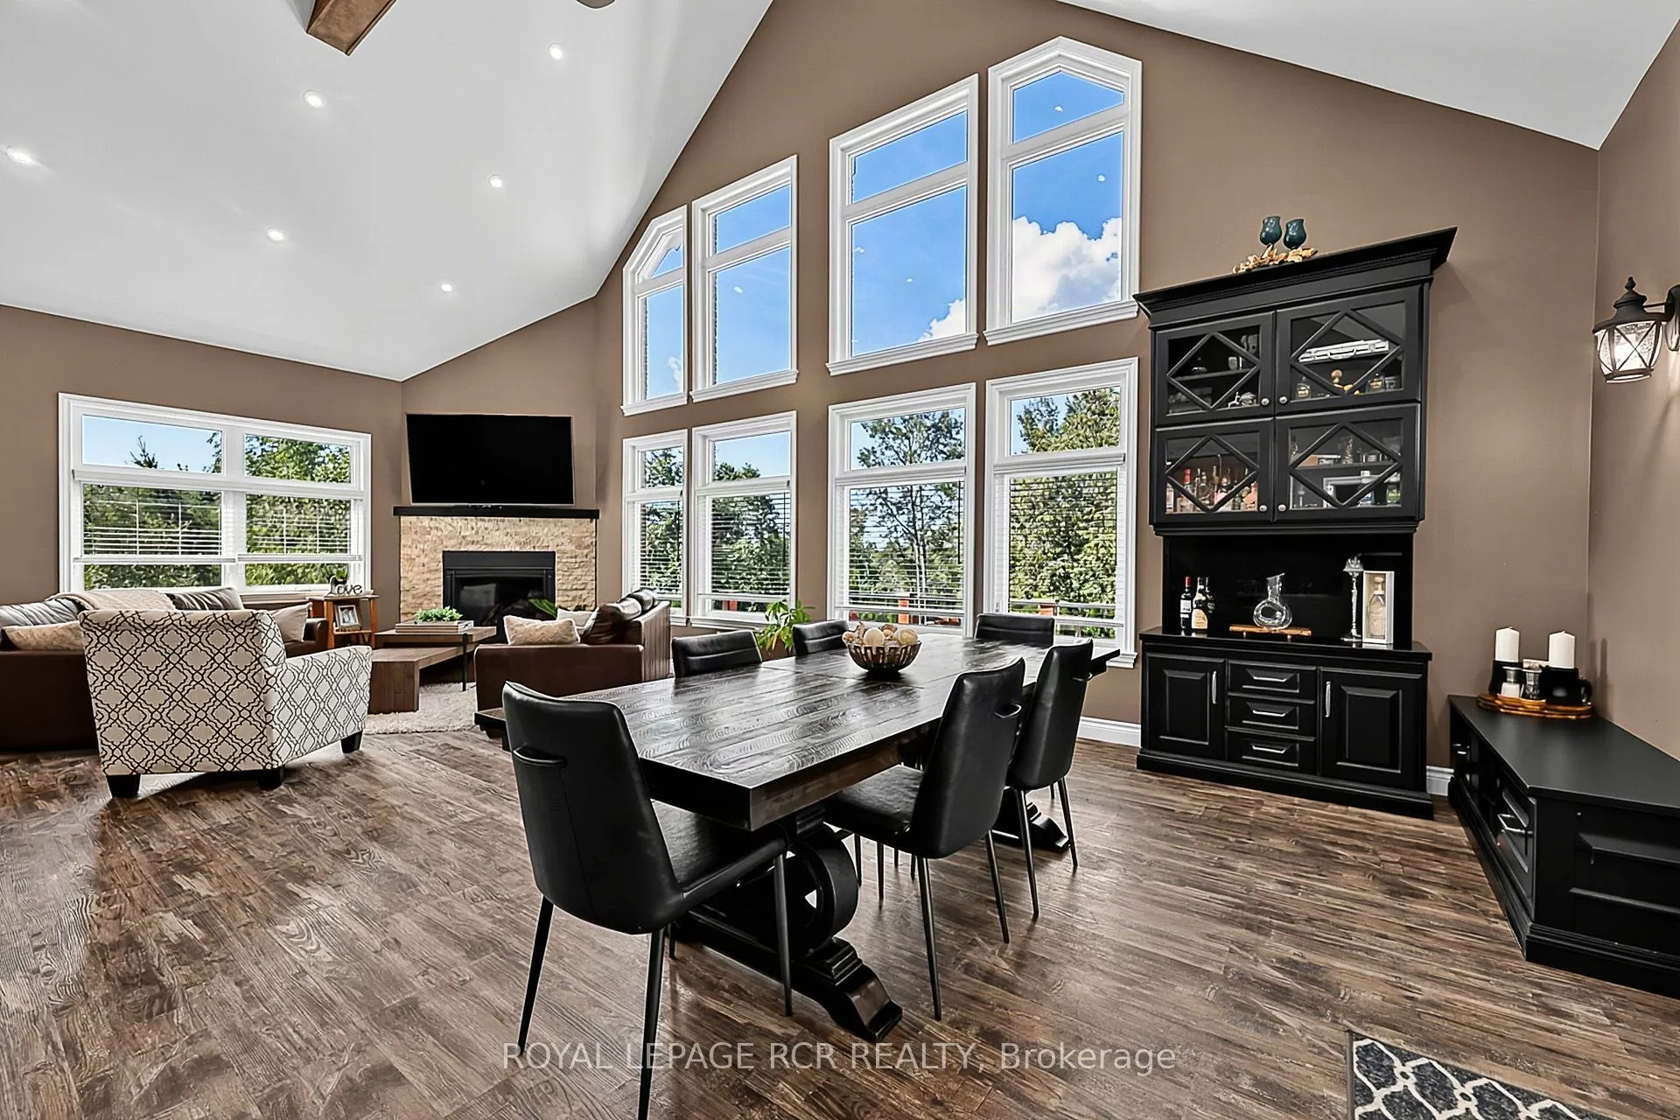
| Dining Room | 17.75 x 12.2 | 216.55 sqft | Hardwood Floor, Vaulted Ceiling(s), Walk-Out |
| Family Room | 18.54 x 17.75 | 329.08 sqft | Hardwood Floor, Vaulted Ceiling(s), Gas Fireplace |
| Kitchen | 16.5 x 12.14 | 200.31 sqft | Centre Island, B/I Appliances, Pot Lights |
| Loft | 16.8 x 11.02 | 185.14 sqft | Vaulted Ceiling(s), Pot Lights, Overlooks Family |
| Pantry | 10.43 x 4.92 | 51.32 sqft | B/I Shelves, Pocket Doors |
| Primary Bedroom | 15.49 x 11.98 | 185.57 sqft | 4 Pc Ensuite, Walk-In Closet(s), Pot Lights |
| Recreation | 22.77 x 21.56 | 490.92 sqft | Broadloom, Heated Floor, Pot Lights |
| Utility Room | 14.17 x 10.89 | 154.31 sqft | Laminate, Above Grade Window, Heated Floor |

Courtesy of PropTx MLS® / ROYAL LEPAGE RCR REALTY
 For Sale
 For Sale
 For Sale
 For Sale
 For Sale
 For Sale
