
3850 Concession 2 Road, Uxbridge
1 / 26
For Sale
$1,549,000
3 bd · 3 ba · 2,000–2,500 sq ft

3850 Concession 2 Road, Uxbridge L9P 0G3

MLS®# N13812524

Est. mortgage
$5,876/mo
Property taxes $10,026.26/yr

About This Home

Property Type
House, Detached, 2-Storey
Parking
Attached 4 garage, 20 parking
MLS #
N13812524
Size
2000-2500 sqft
Basement
Finished
Listed on
2026-09-22
Lot size
170 x 861.9
Tax
$10,026.26 /yr
Days on Market
59
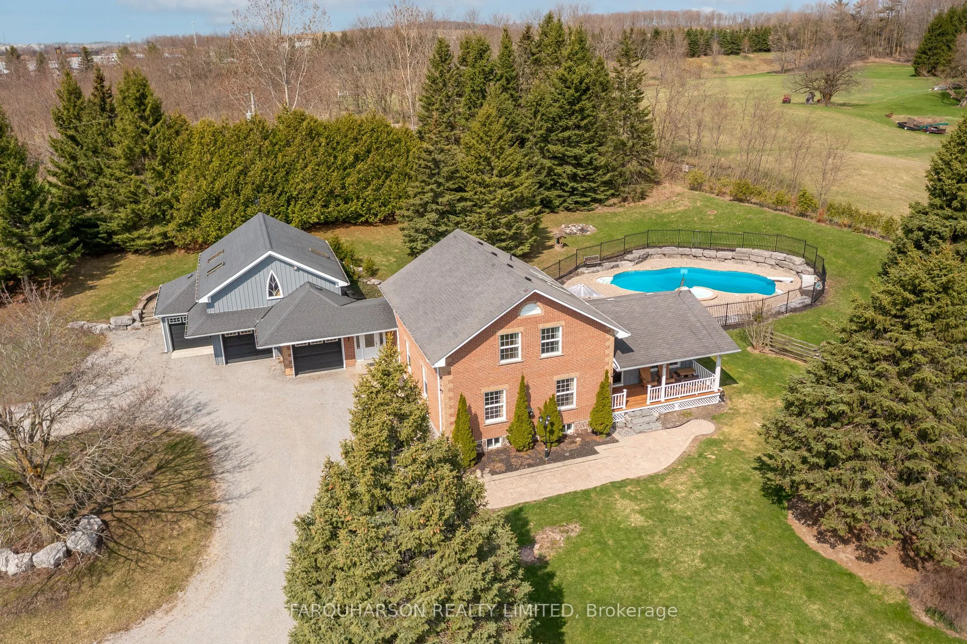
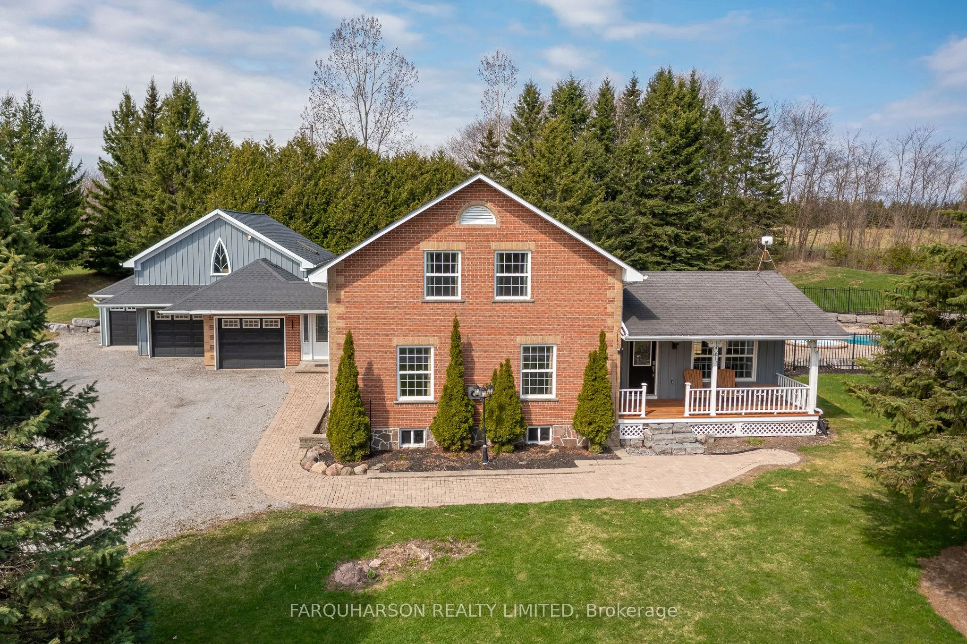
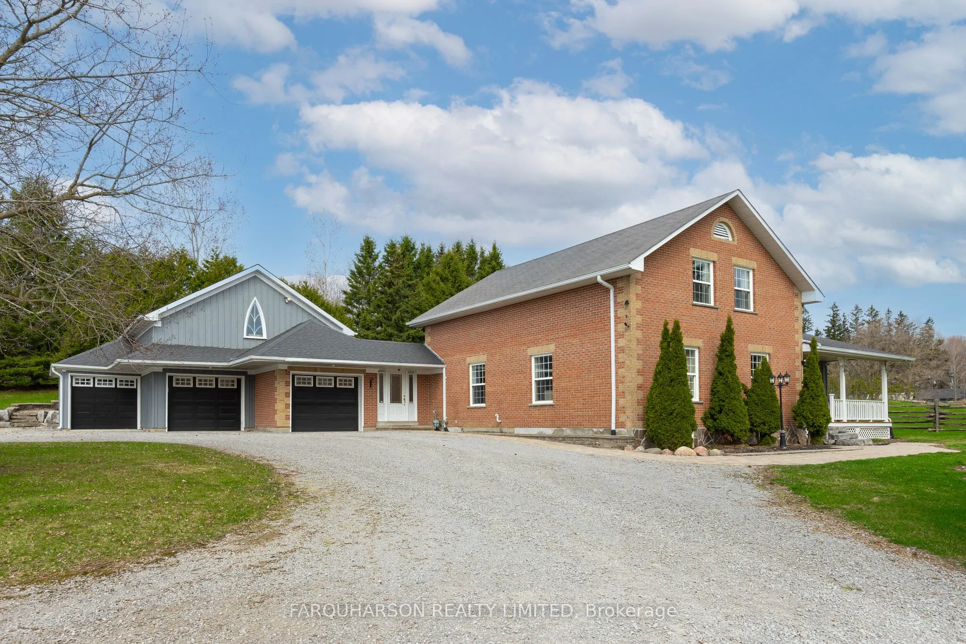
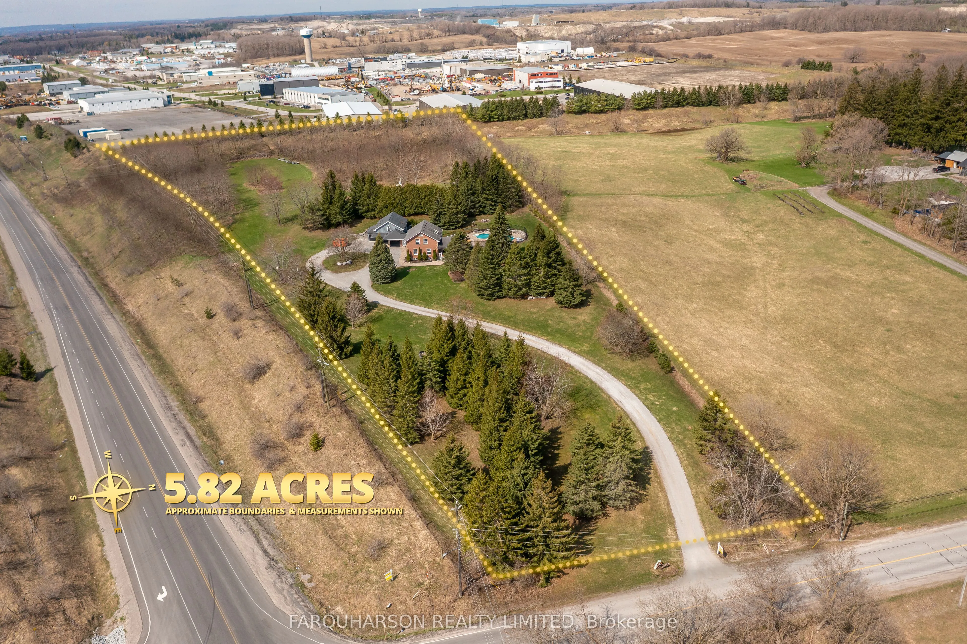
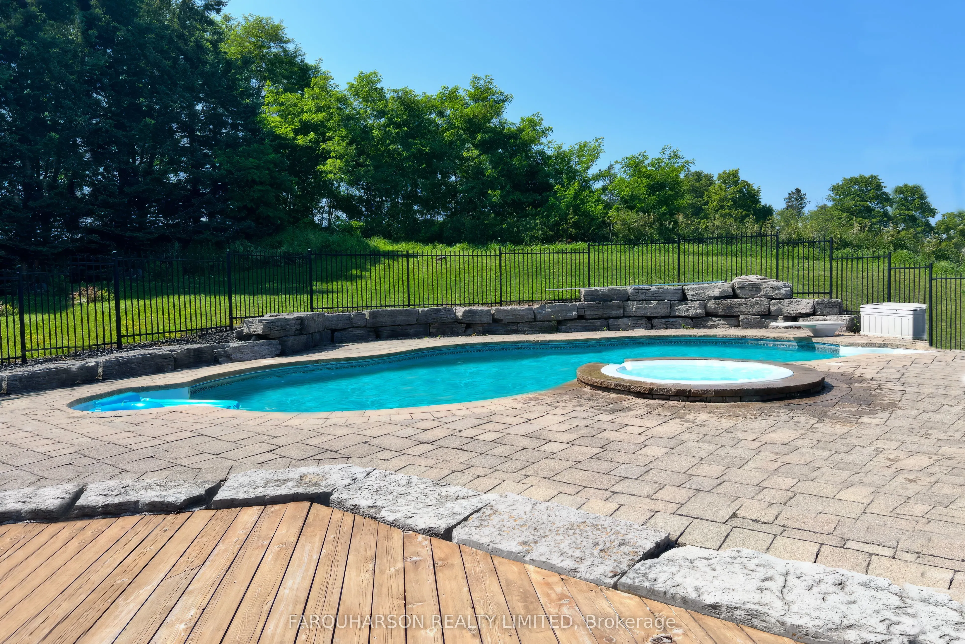
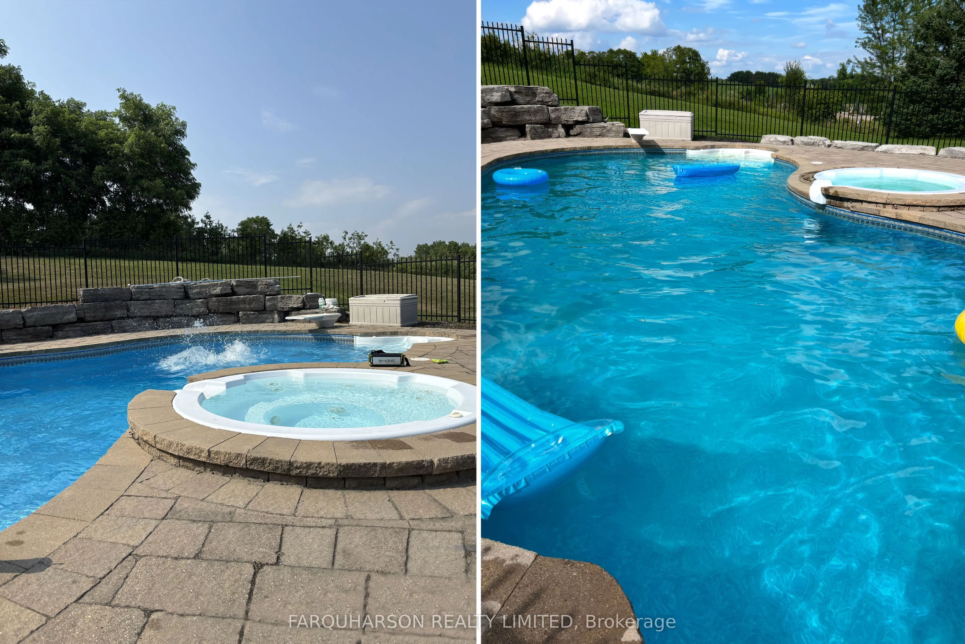
5.82 ACRES | INGROUND POOL AND SPA | MINUTES TO STOUFFVILLE - Welcome to 3850 Concession 2! A Picturesque Nearly 6-Acre Property Offering a Perfect Blend of Open Green Space, Mature Trees, and Beautifully Manicured Grounds. Perched Atop a Gentle Hill, the Charming Board-And-Batten and Brick Home Features Natural Gas Service and an Oversized Heated 4-Car Garage/Workshop and Backyard Retreat Complete With a Heated Mayfair Inground Pool and Built-in Spillover Spa, Armour Stone Landscaping, and an Expansive Patio Ideal for Hosting Family and Friends. Inside, the Family-Sized Eat-in Kitchen Boasts a Large Centre Island and Convenient Walkouts to Both the Backyard Patio and Pool, as Well as the Welcoming Covered Front Porch. The Upper Level Offers Three Spacious Bedrooms, Each With Hardwood Flooring and Double Closets, Along With Two Well-Appointed 4-Piece Bathrooms. The Finished Open-Concept Lower Level Provides Versatile Living Space-Perfect for a Games Room, Media Room, or Whatever Suits Your Lifestyle. Above the Garage, a Substantial Unfinished Loft (Approx. 30' X 23') Presents Excellent Potential for a Separate Living Area or Additional Customization. Ideally Located Just Minutes From Go Train Service and the Amenities of Stouffville, With Easy Access to Highways 407 and 404, This Property Combines Country Charm With Commuter Convenience. New Gas Furnace and A/C 2024.

Property Details

Full Property Details

Interior

Bedrooms
3
Total Bedrooms
3
Washrooms
3
Square Footage
2000-2500 sqft
Basement
Finished
Heating Source
Gas
Heating Fuel
Forced Air
Air Conditioning
Central Air
Family Room
Yes
Kitchens
1
Total Kitchens
1
Fireplace Features
Yes

Exterior

Depth
861.9
Front
169.53
Acreage
5-9.99
Driveway
Private
Lot Size
170 x 861.9 ft
Pool
Inground
Parking Spaces
20
Total Parking Spaces
24.00
Parking Description
Attached
Garage Spaces
4

Building Description

Style
2-Storey
Home Type
House
Subtype
Detached
Property Orientation
West
Exterior Finish
Brick,Board & Batten
Sewers
Septic
Water Supply
Well
Possession Date
No Data

Community

Community
Rural Uxbridge

Taxes & Fees

Taxes
$10,026.26 /yr
Tax Year
2026
Occupancy
Owner

Other

Virtual Tour Link

Room Types

Room Dimensions Area Description
Bedroom 2 13.62 x 11.98 163.17 sqft Hardwood Floor, Double Closet, Picture Window
Bedroom 3 12.8 x 9.61 123.01 sqft Hardwood Floor, Double Closet, Picture Window
Dining Room 14.21 x 13.12 186.44 sqft Hardwood Floor, Crown Moulding, French Doors
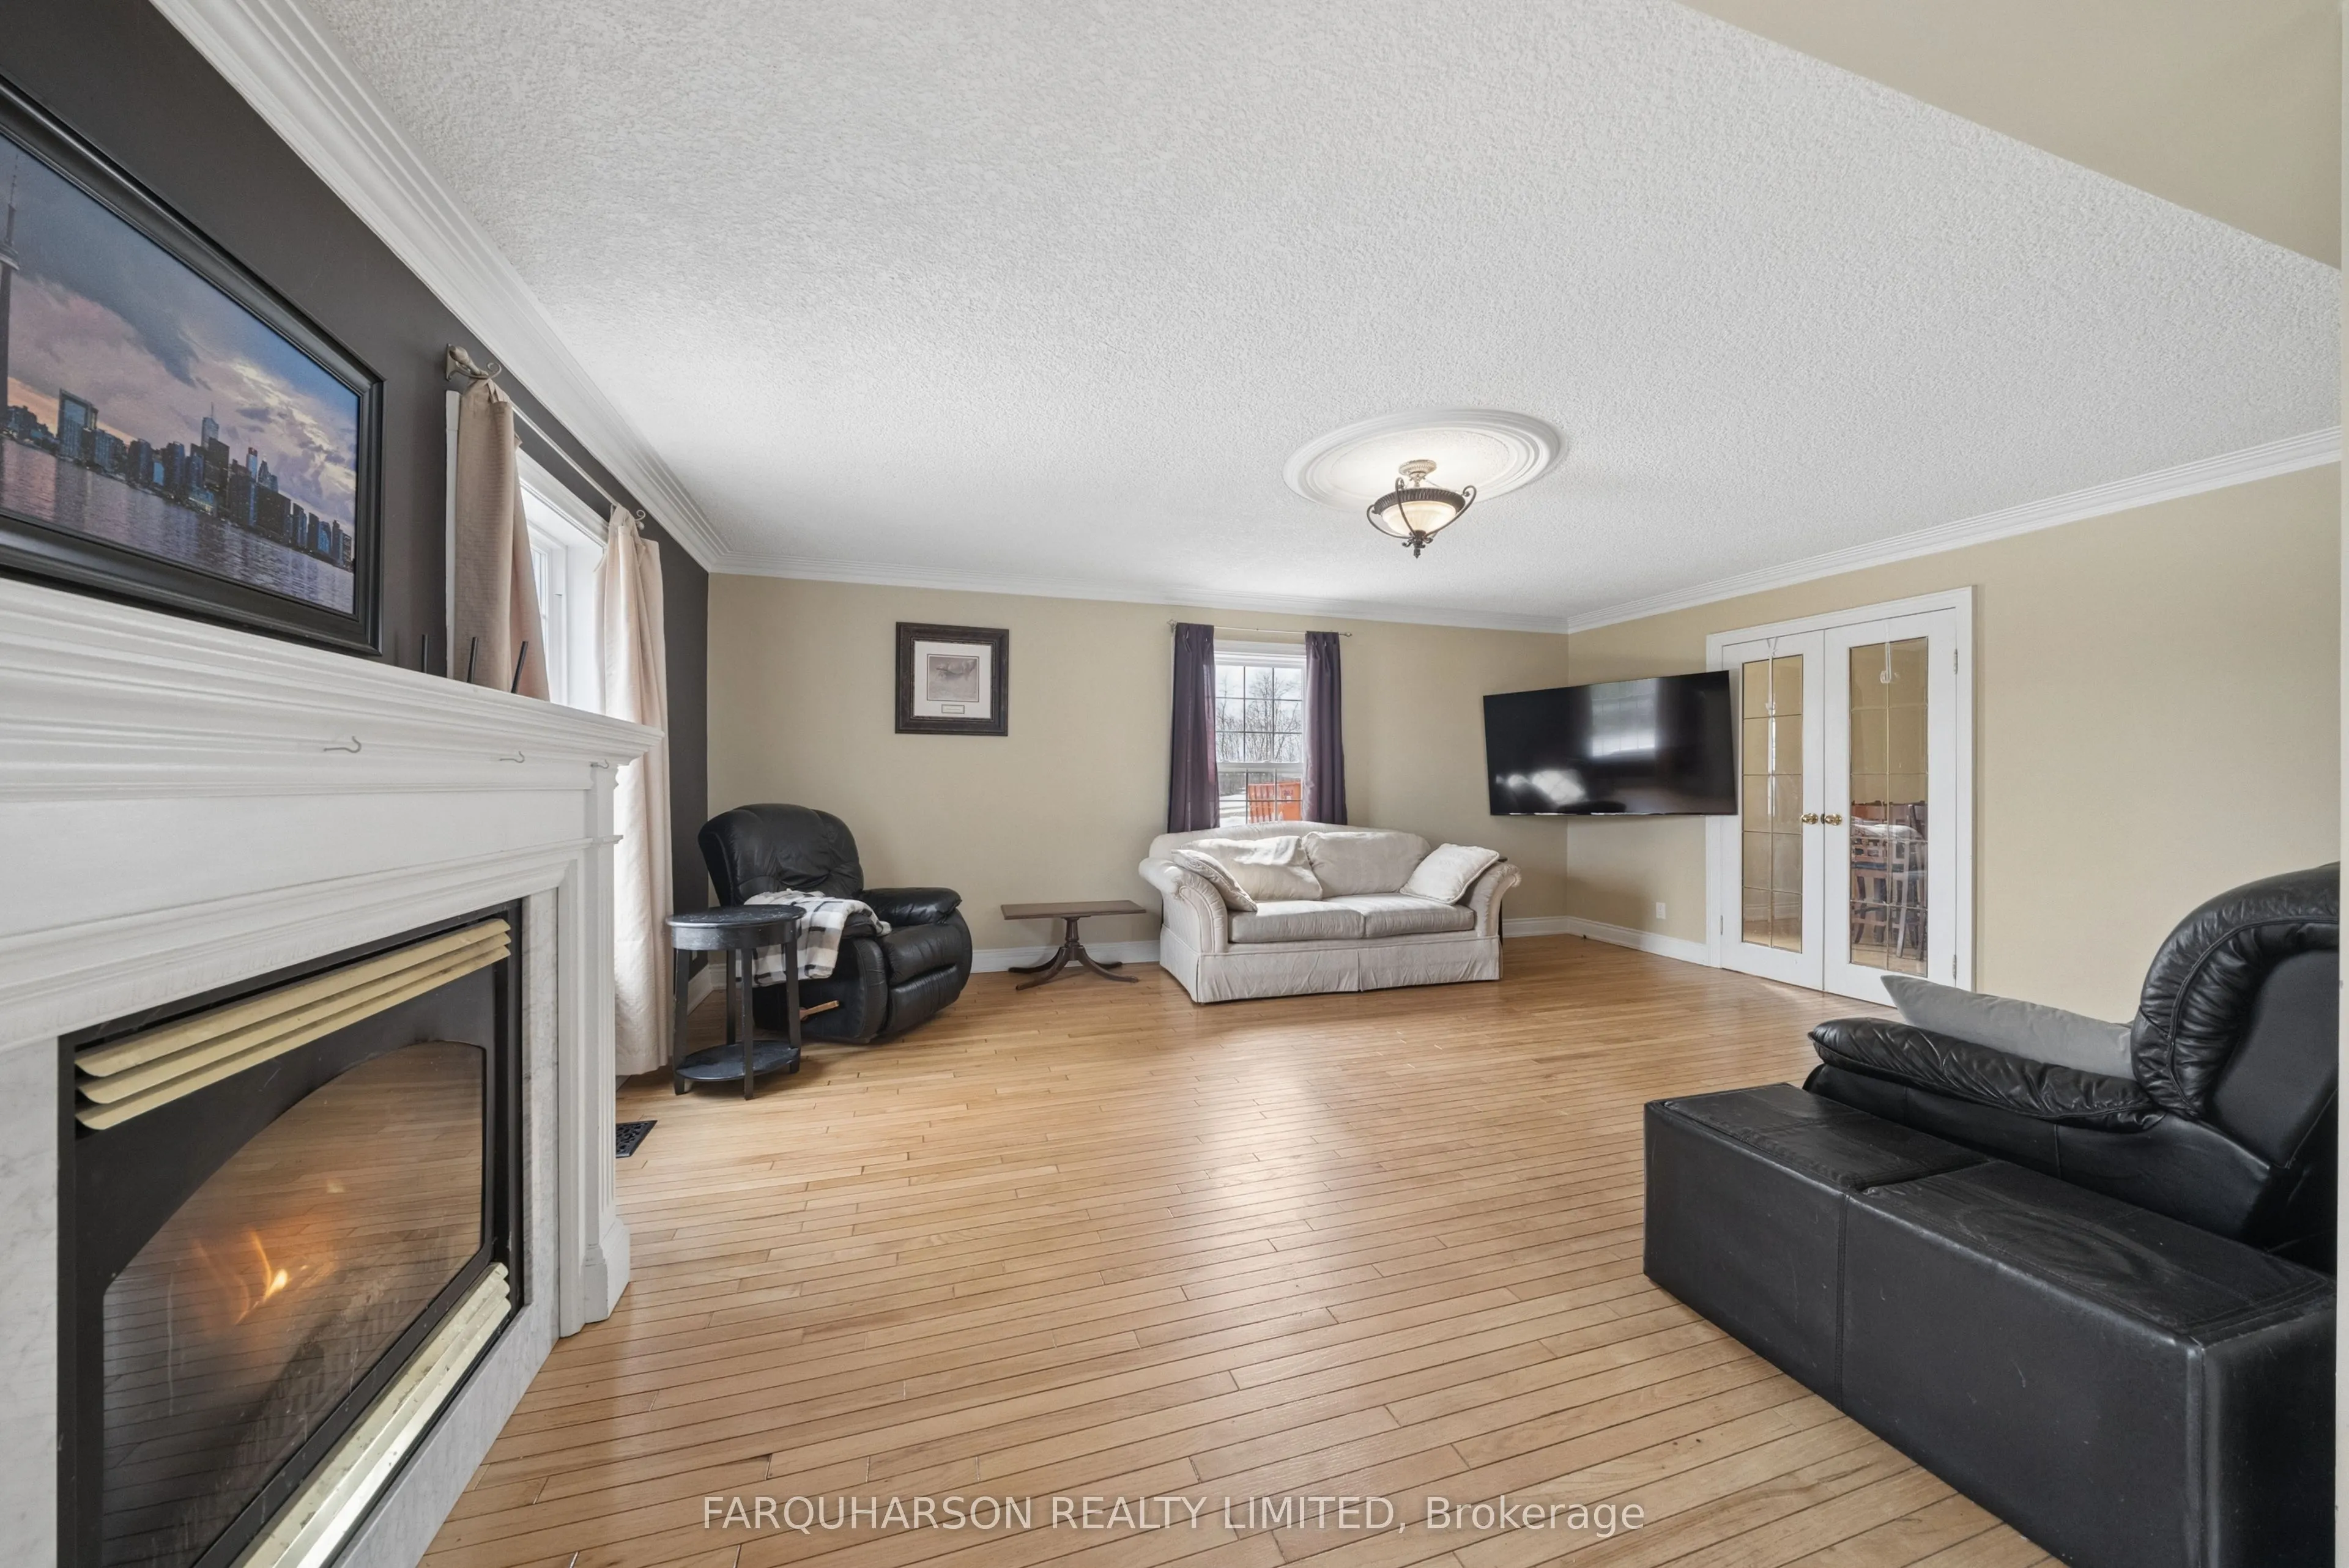
Family Room 19.59 x 15.12 296.2 sqft Hardwood Floor, Crown Moulding, Gas Fireplace
Game Room 16.83 x 14.44 243.03 sqft Open Concept, Laminate, Pot Lights
Kitchen 19.72 x 17.68 348.65 sqft W/O To Pool, Centre Island, Eat-in Kitchen
Media Room 14.99 x 10.43 156.35 sqft Laminate, Pot Lights
Primary Bedroom 15.88 x 14.47 229.78 sqft Hardwood Floor, 4 Pc Bath, Double Closet
Recreation 19.06 x 15.52 295.81 sqft Open Concept, Laminate, Pot Lights
Sunroom 34.06 x 9.55 325.27 sqft Picture Window, W/O To Pool, Access To Garage
Prasath Selvarajah
Prasath Selvarajah
HOUSESIGMA INC.
59 days on site
Listing Broker
FARQUHARSON REALTY LIMITED
Courtesy
FARQUHARSON REALTY LIMITED
Listed Date
9/22/2026

Courtesy of PropTx MLS® / FARQUHARSON REALTY LIMITED

Similar homes for sale in Uxbridge

Explore Uxbridge

Copyright 2026 All rights reserved. PropTx MLS® assumes no responsibility for the accuracy of any information shown. The information provided herein must only be used by consumers that have a bona fide interest in the purchase, sale or lease of real estate and may not be used for any commercial purpose or any other purpose.
Powered by AgentLocator






