
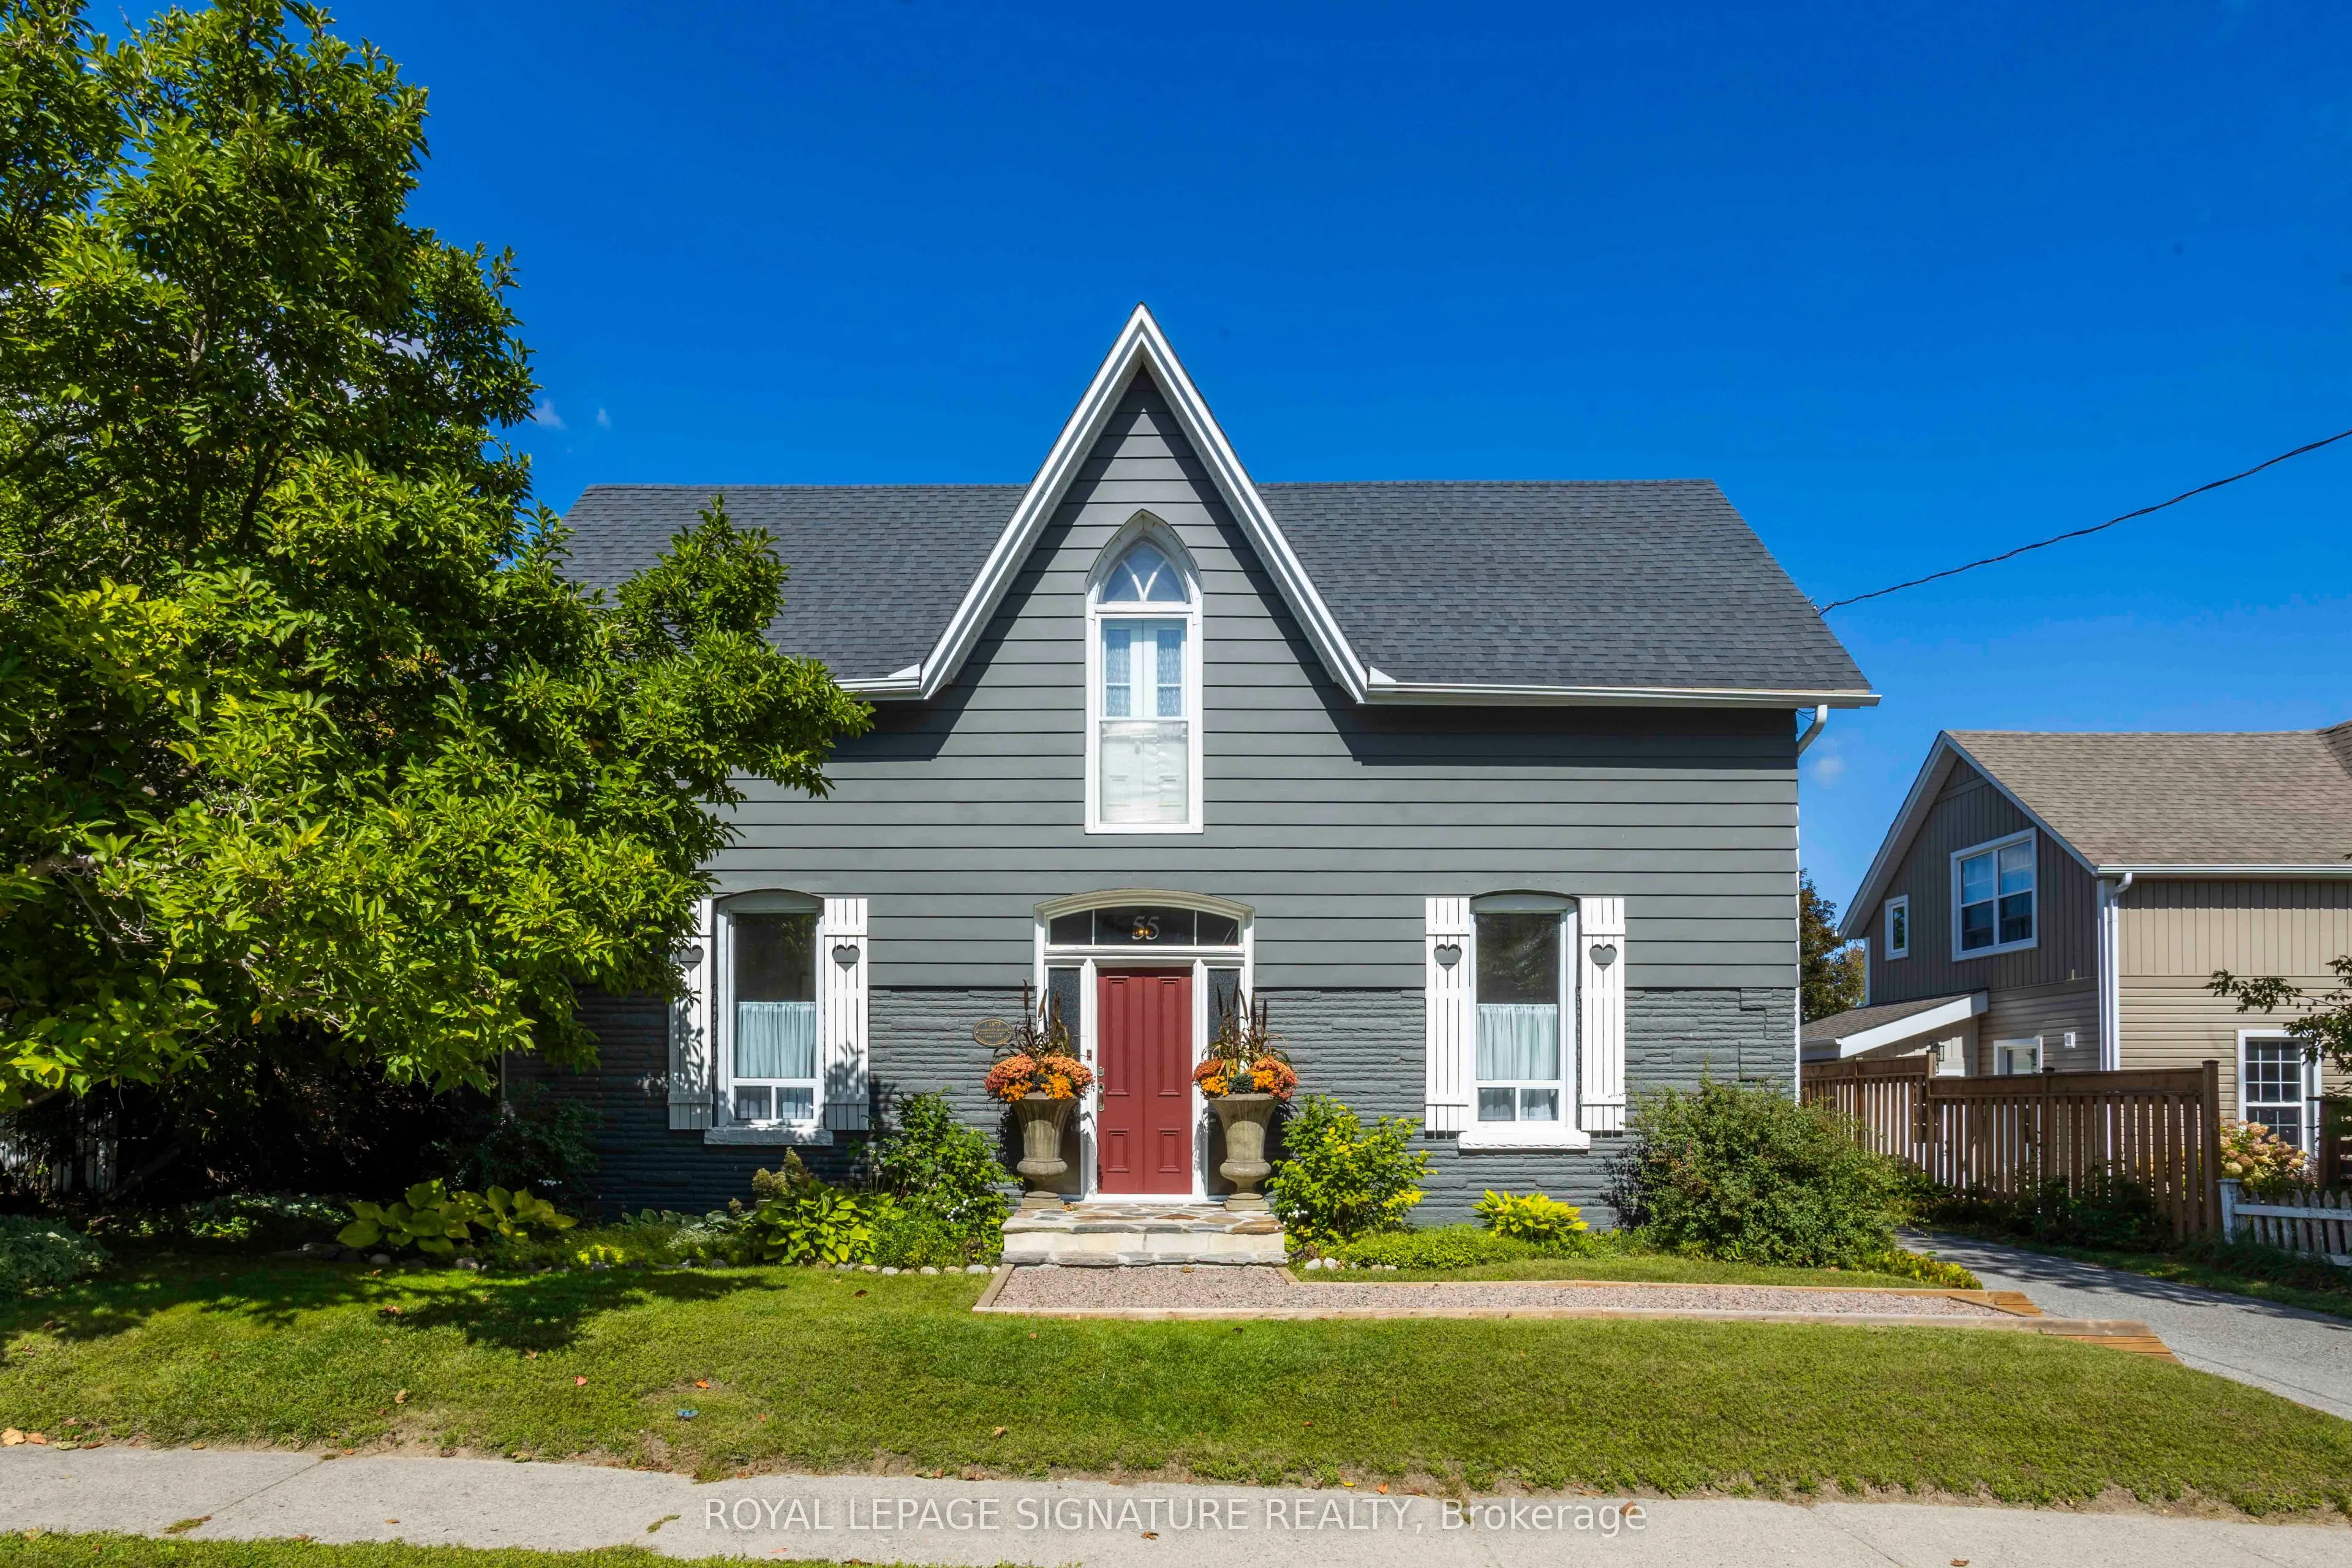
55 Brock Street E, Uxbridge
1 / 25
For Sale
$925,000
3 bd · 3 ba · 2,000–2,500 sq ft

55 Brock Street E, Uxbridge L9P 1M4

MLS®# N13795070

Est. mortgage
$3,509/mo
Property taxes $5,978.38/yr

About This Home

Property Type
House, Detached, 2-Storey
Parking
None 0 garage, 3 parking
MLS #
N13795070
Size
2000-2500 sqft
Basement
Unfinished
Listed on
2026-09-17
Lot size
66 x 164.75
Tax
$5,978.38 /yr
Days on Market
64
Approximate Age
100+
Welcome to The Harrison House, a circa-1873 Victorian residence with more than 150 years of Uxbridge history behind its doors. Set on an exceptionally deep 66 x 164 ft lot just a short walk from downtown, this 2,374 sq ft home (per MPAC) offers the character old-home buyers love with the space and functionality needed for everyday living. Early records connect the property to harness maker James Harrison, whose family name the house still carries today. In the 20th century, it became Cedarlea Maternity Home, where generations of local families welcomed some of their newest members. Today, a Heritage Uxbridge plaque commemorates the home's history. Inside, a welcoming foyer leads to generous principal rooms including a formal living room, dining room and family room, with hardwood floors, tall baseboards and impressive approx. 9'9" main-floor ceilings adding to its Victorian character. A spacious family-sized eat-in kitchen anchors the main level. Upstairs are 3 bedrooms and 2 bathrooms, including a generous primary suite with walk-in closet and private 4-piece ensuite with separate shower and tub. Upper-level laundry adds everyday convenience, while the loft area provides flexible space for a home office, studio, reading room or retreat. Outside, there are three parking spaces in your private drive and a remarkably deep backyard for room to garden, entertain and play, with a large deck, natural gas BBQ hookup and plenty of green space, including potential for a future pool. Municipality has indicated their may be potential for a garage. Buyers are encouraged to contact the Municipality directly to verify feasibiity. Schools, parks, shops, restaurants and downtown Uxbridge are all within easy walking distance. Home Inspection available upon request.

Property Details

Full Property Details

Interior

Bedrooms
3
Total Bedrooms
3
Washrooms
3
Square Footage
2000-2500 sqft
Basement
Unfinished
Heating Source
Gas
Heating Fuel
Forced Air
Air Conditioning
Central Air
Family Room
Yes
Kitchens
1
Total Kitchens
1
Fireplace Features
No

Exterior

Depth
164.75
Front
66.22
Acreage
< .50
Driveway
Private
Lot Size
66 x 164.75 ft
Pool
None
Parking Spaces
3
Total Parking Spaces
3.00
Parking Description
None
Garage Spaces
0

Building Description

Style
2-Storey
Home Type
House
Subtype
Detached
Year Built
100+
Property Orientation
North
Exterior Finish
Aluminum Siding,Brick
Sewers
Sewer
Water Supply
Municipal
Possession Date
No Data

Community

Community
Uxbridge

Taxes & Fees

Taxes
$5,978.38 /yr
Tax Year
2025
Occupancy
Owner

Other

Virtual Tour Link

Room Types

Room Dimensions Area Description
Bedroom 2 16.93 x 12.47 211.12 sqft Hardwood Floor, Large Window
Bedroom 3 13.19 x 9.48 125.04 sqft Hardwood Floor, Large Window
Den 12.14 x 8.86 107.56 sqft Hardwood Floor
Dining Room 16.86 x 10.24 172.65 sqft Hardwood Floor, Crown Moulding, Wainscoting
Family Room 16.8 x 12.3 206.64 sqft Hardwood Floor, Crown Moulding
Foyer 14.11 x 8.86 125.01 sqft -
Kitchen 16.86 x 11.91 200.8 sqft Laminate, Pot Lights, Eat-in Kitchen
Laundry 10.89 x 8.3 90.39 sqft Hardwood Floor
Living Room 13.98 x 12.63 176.57 sqft Hardwood Floor, Crown Moulding, Large Window
Primary Bedroom 13.65 x 12.86 175.54 sqft Hardwood Floor, 4 Pc Ensuite
Prasath Selvarajah
Prasath Selvarajah
HOUSESIGMA INC.
Listed by Paulette Sopoci, Salesperson
64 days on site
Listing Broker
ROYAL LEPAGE SIGNATURE REALTY
Courtesy
ROYAL LEPAGE SIGNATURE REALTY
Listed Date
9/17/2026

Courtesy of PropTx MLS® / ROYAL LEPAGE SIGNATURE REALTY

Similar homes for sale in Uxbridge

Explore Uxbridge

Copyright 2026 All rights reserved. PropTx MLS® assumes no responsibility for the accuracy of any information shown. The information provided herein must only be used by consumers that have a bona fide interest in the purchase, sale or lease of real estate and may not be used for any commercial purpose or any other purpose.
Powered by AgentLocator






