
26 Mill Run Gate, Uxbridge
1 / 50
For Sale
$2,036,000
4+1 bd · 5 ba · 3,500–5,000 sq ft

26 Mill Run Gate, Uxbridge L9P 1R1

MLS®# N13755506

Est. mortgage
$7,724/mo
Property taxes $12,279.95/yr

About This Home

Property Type
House, Detached, 2-Storey
Parking
Attached 2 garage, 6 parking
MLS #
N13755506
Size
3500-5000 sqft
Basement
Finished with Walk-Out,Separate Entrance,Walk-Out
Listed on
2026-09-08
Lot size
125 x 282.32
Tax
$12,279.95 /yr
Days on Market
73
Approximate Age
16-30
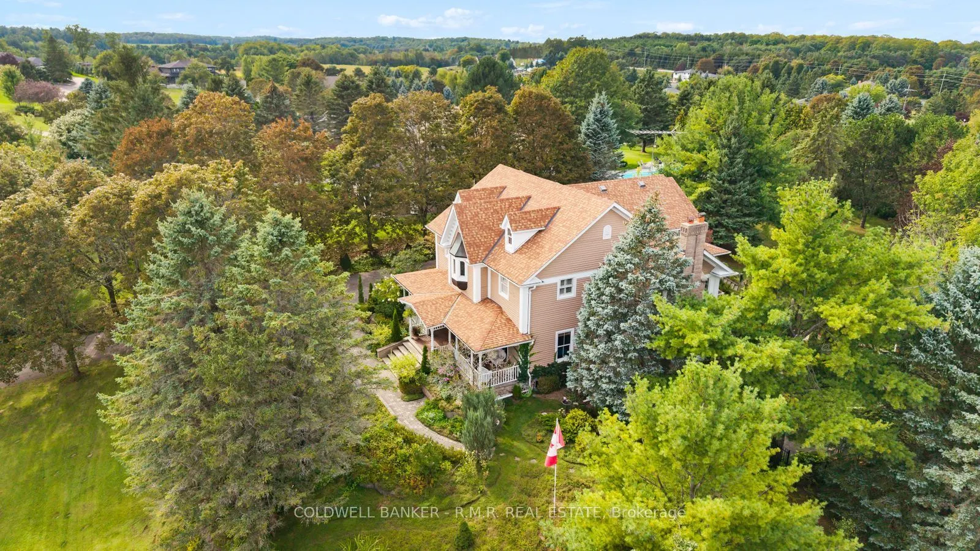
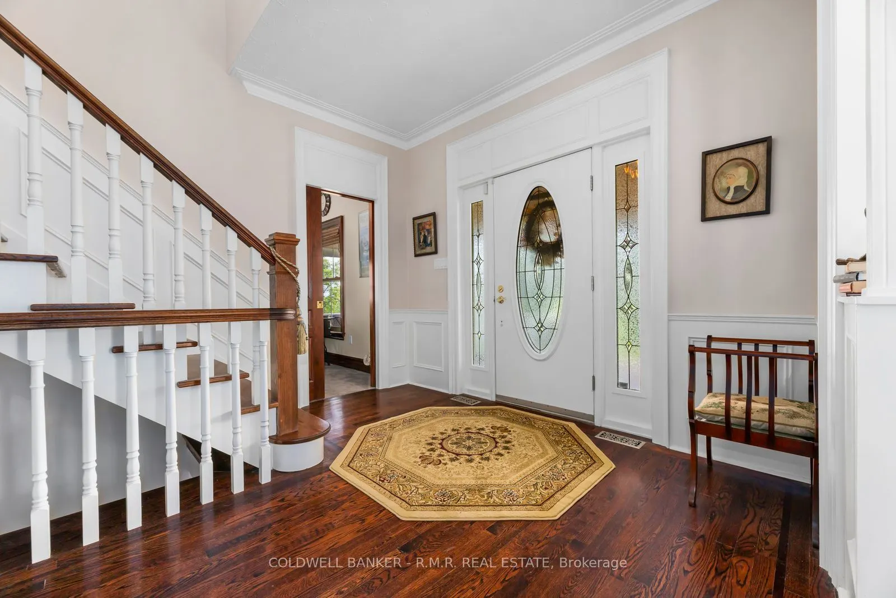
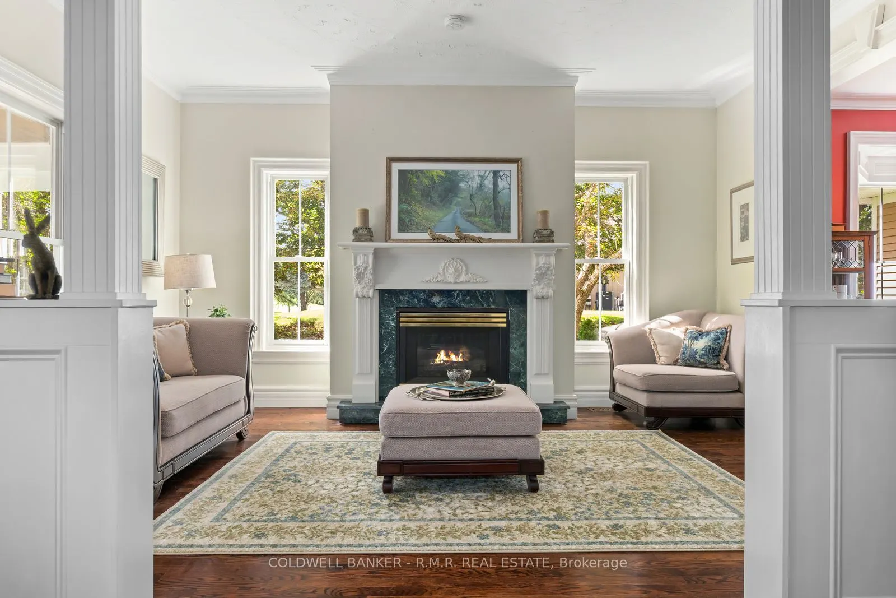
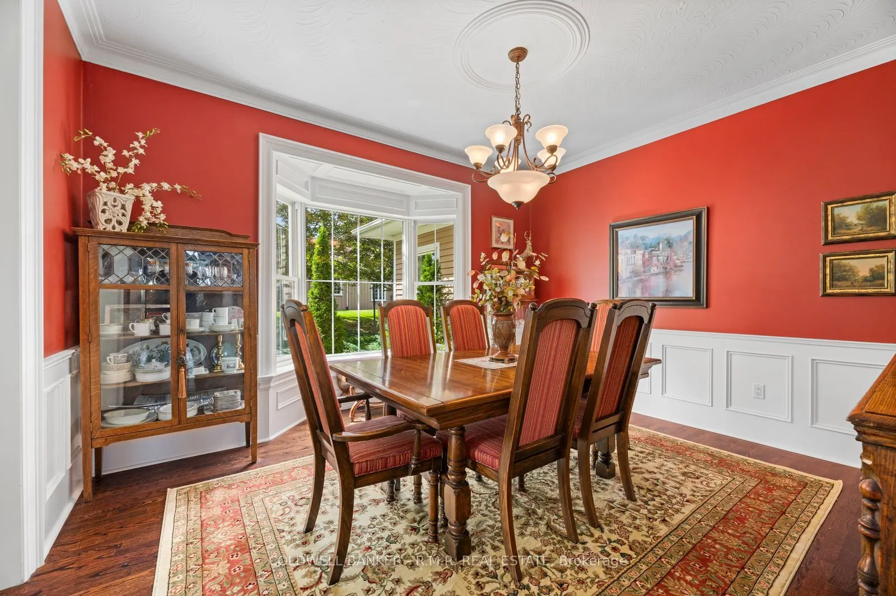
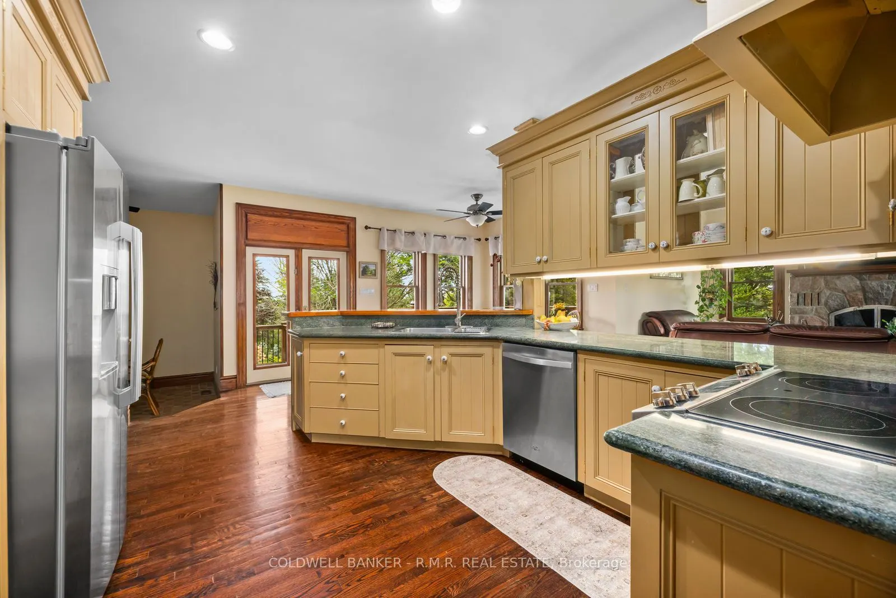
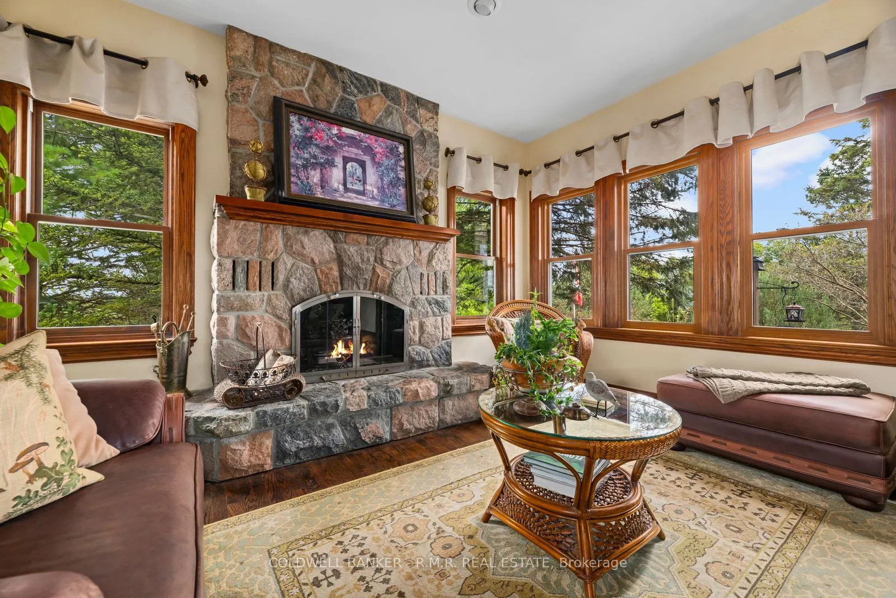
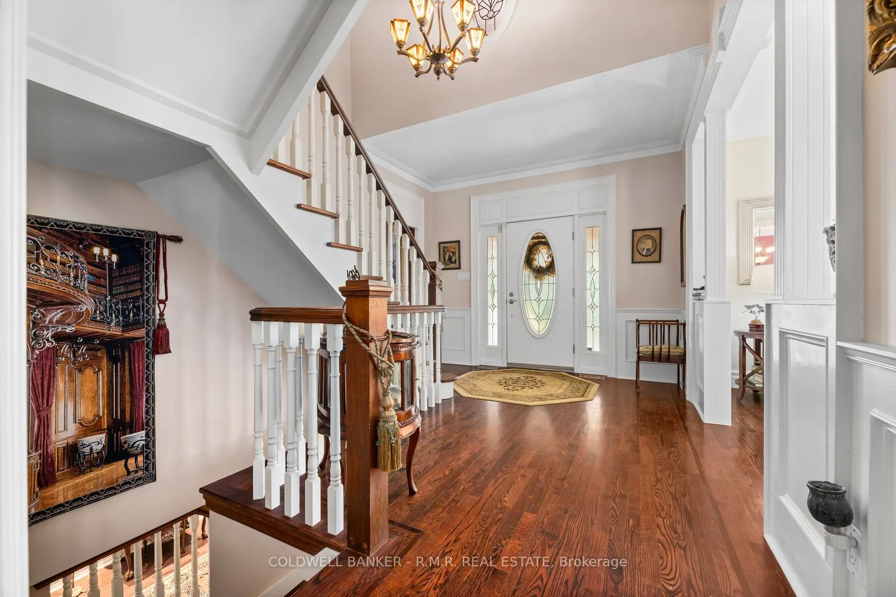
A distinguished reproduction home where timeless elegance meets sophisticated country living next door to 27-hole championship Mill Run Golf Course, set against a peaceful backdrop with elevated vistas and privacy. From the moment you enter, the home reveals exceptional craftsmanship, with thoughtfully designed rooms, custom details, including 8-inch oak baseboards, intricate crown moulding, stained-glass transoms, wainscotting, decorative plaster ceilings, and refined formal entertaining spaces. The main level offers a spacious private office with calming views, along with a spectacular window-lined family room designed as a true retreat. Framed by nature and centred around a wood-burning fireplace, it provides a warm space to relax and enjoy the seasons. At the heart of the home, the open-concept kitchen combines character and functionality with a generous breakfast bar, custom mural backsplash, abundant pantry storage, and a walkout to an expansive deck overlooking the tranquil surroundings.Upstairs, accessed by either the main or secondary staircase, the primary retreat is truly exceptional. A gas fireplace creates a warm focal point, while French doors lead to a private balcony. A concealed room, highlighted by extraordinary stained-glass features and graceful bow windows. One additional bedroom offers a charming window-seat alcove and walk-in closet, while two further bedrooms feature their own walk-in closets and share a Jack-and-Jill 4-piece bathroom. The bright laundry room is nearby. The finished walkout lower level provides an impressive extension of the home's living and entertaining space. It includes a fifth bedroom, spacious recreation area, wet bar, wood-burning fireplace, built-in bookshelves, and direct walkout access to a generous patio. Landscaped gardens showcase colourful blooms, native plants, and perennials-a tranquil natural retreat filled with beauty and fragrance, enjoyed from the comfort of your own yard. Fibre-optic internet available.

Property Details

Full Property Details

Interior

Bedrooms
4
Bedrooms Plus
1
Total Bedrooms
5
Washrooms
5
Square Footage
3500-5000 sqft
Basement
Finished with Walk-Out,Separate Entrance,Walk-Out
Heating Source
Propane
Heating Fuel
Forced Air
Air Conditioning
Central Air
Family Room
Yes
Kitchens
1
Total Kitchens
1
Fireplace Features
Yes

Exterior

Depth
282.32
Front
125.09
Acreage
.50-1.99
Driveway
Private
Lot Size
125 x 282.32 ft
Pool
None
Parking Spaces
6
Total Parking Spaces
8.00
Parking Description
Attached
Garage Spaces
2
Zoning
HR-16 (Residential)

Building Description

Style
2-Storey
Home Type
House
Subtype
Detached
Year Built
16-30
Property Orientation
North
Exterior Finish
Stone,Other
Sewers
Septic
Water Supply
Well
Possession Date
No Data

Community

Community
Rural Uxbridge

Taxes & Fees

Taxes
$12,279.95 /yr
Tax Year
2026
Occupancy
Owner

Other

Virtual Tour Link

Room Types

Room Dimensions Area Description
Bedroom 2 11.78 x 15.62 184 sqft 4 Pc Bath, Walk-In Closet(s), Semi Ensuite
Bedroom 3 11.78 x 11.65 137.24 sqft 4 Pc Bath, Walk-In Closet(s), Semi Ensuite
Bedroom 4 13.75 x 11.94 164.18 sqft 3 Pc Ensuite, Walk-In Closet(s), California Shutters
Bedroom 5 13.88 x 15.75 218.61 sqft Concrete Floor, Window, Chair Rail
Dining Room 13.16 x 13.94 183.45 sqft Hardwood Floor, Bow Window, West View
Family Room 17.36 x 23 399.28 sqft Fireplace, Hardwood Floor, SE View
Foyer 10.96 x 15.78 172.95 sqft Hardwood Floor, Staircase, Wainscoting
Kitchen 25.79 x 29.27 754.87 sqft Overlooks Family, Breakfast Area, W/O To Deck
Living Room 11.78 x 15.78 185.89 sqft Hardwood Floor, Gas Fireplace, Large Window
Office 11.75 x 15.78 185.42 sqft Overlooks Garden, Overlooks Frontyard, Broadloom
Primary Bedroom 21.29 x 13.94 296.78 sqft Gas Fireplace, W/O To Balcony, 4 Pc Ensuite
Recreation 31.89 x 37.96 1210.54 sqft Fireplace, W/O To Patio, B/I Bookcase
Prasath Selvarajah
Prasath Selvarajah
HOUSESIGMA INC.
73 days on site
Listing Broker
COLDWELL BANKER - R.M.R. REAL ESTATE
Courtesy
COLDWELL BANKER - R.M.R. REAL ESTATE
Listed Date
9/8/2026

Courtesy of PropTx MLS® / COLDWELL BANKER - R.M.R. REAL ESTATE

Similar homes for sale in Uxbridge

Explore Uxbridge

Copyright 2026 All rights reserved. PropTx MLS® assumes no responsibility for the accuracy of any information shown. The information provided herein must only be used by consumers that have a bona fide interest in the purchase, sale or lease of real estate and may not be used for any commercial purpose or any other purpose.
Powered by AgentLocator






