
5C Mill Run Gate, Uxbridge
1 / 35
For Sale
$1,288,000
3 bd · 2 ba · 1,100–1,500 sq ft

5C Mill Run Gate, Uxbridge L0C 1A0

MLS®# N13734224

Est. mortgage
$4,886/mo
Property taxes $8,656/yr

About This Home

Property Type
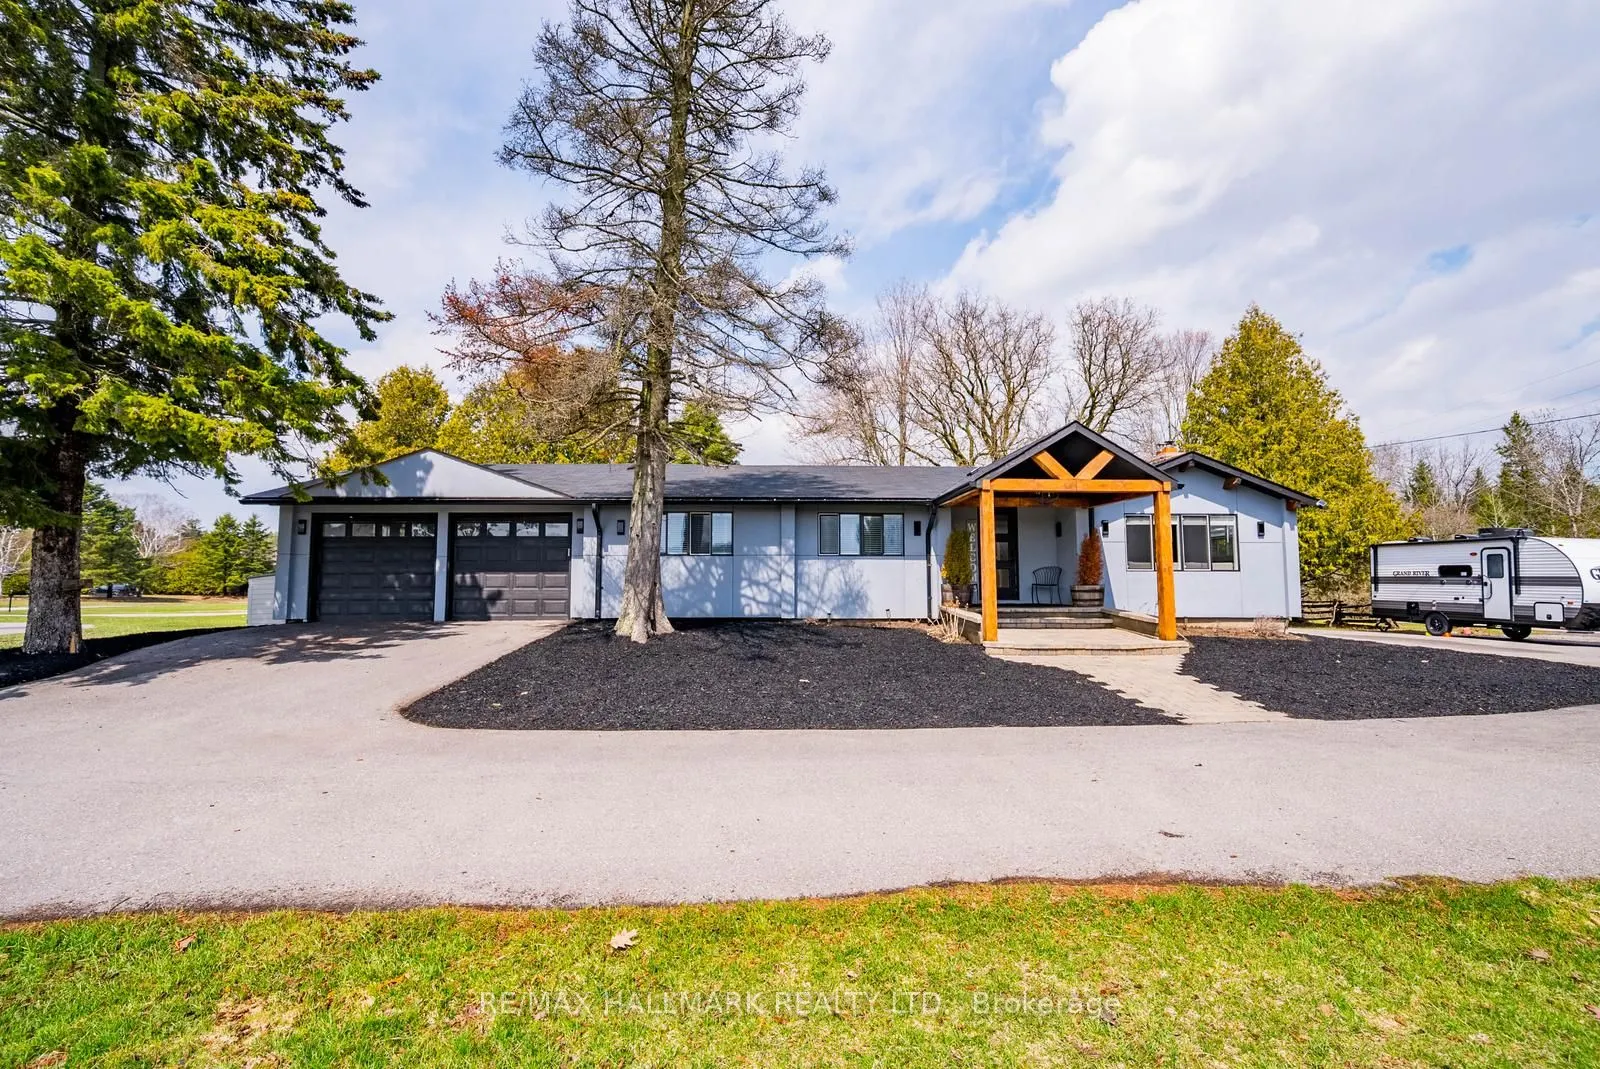
House, Detached, Bungalow
Parking
Attached 2 garage, 20 parking
MLS #
N13734224
Size
1100-1500 sqft
Basement
Finished
Listed on
2026-09-01
Lot size
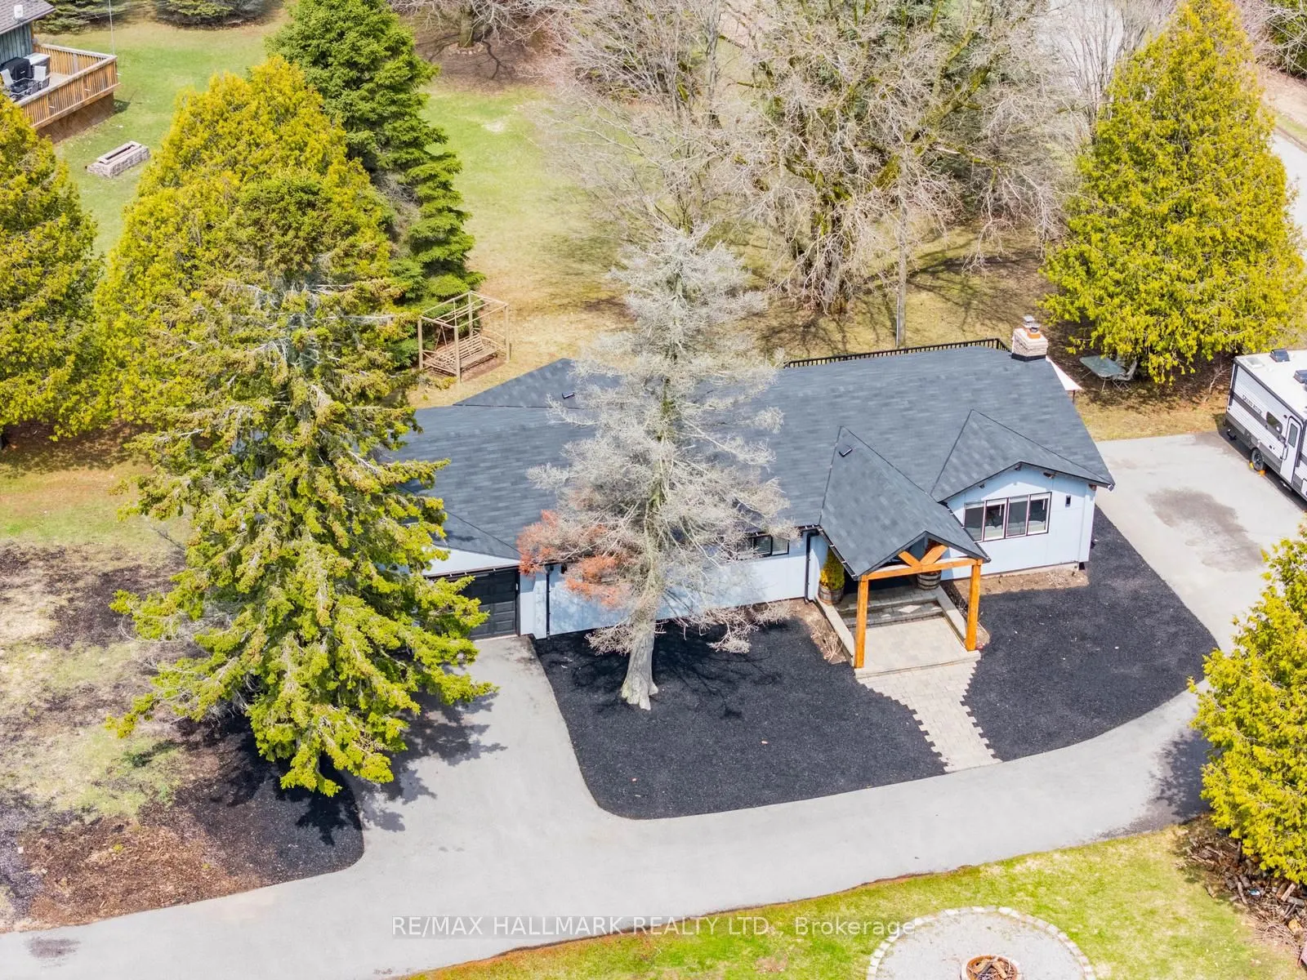
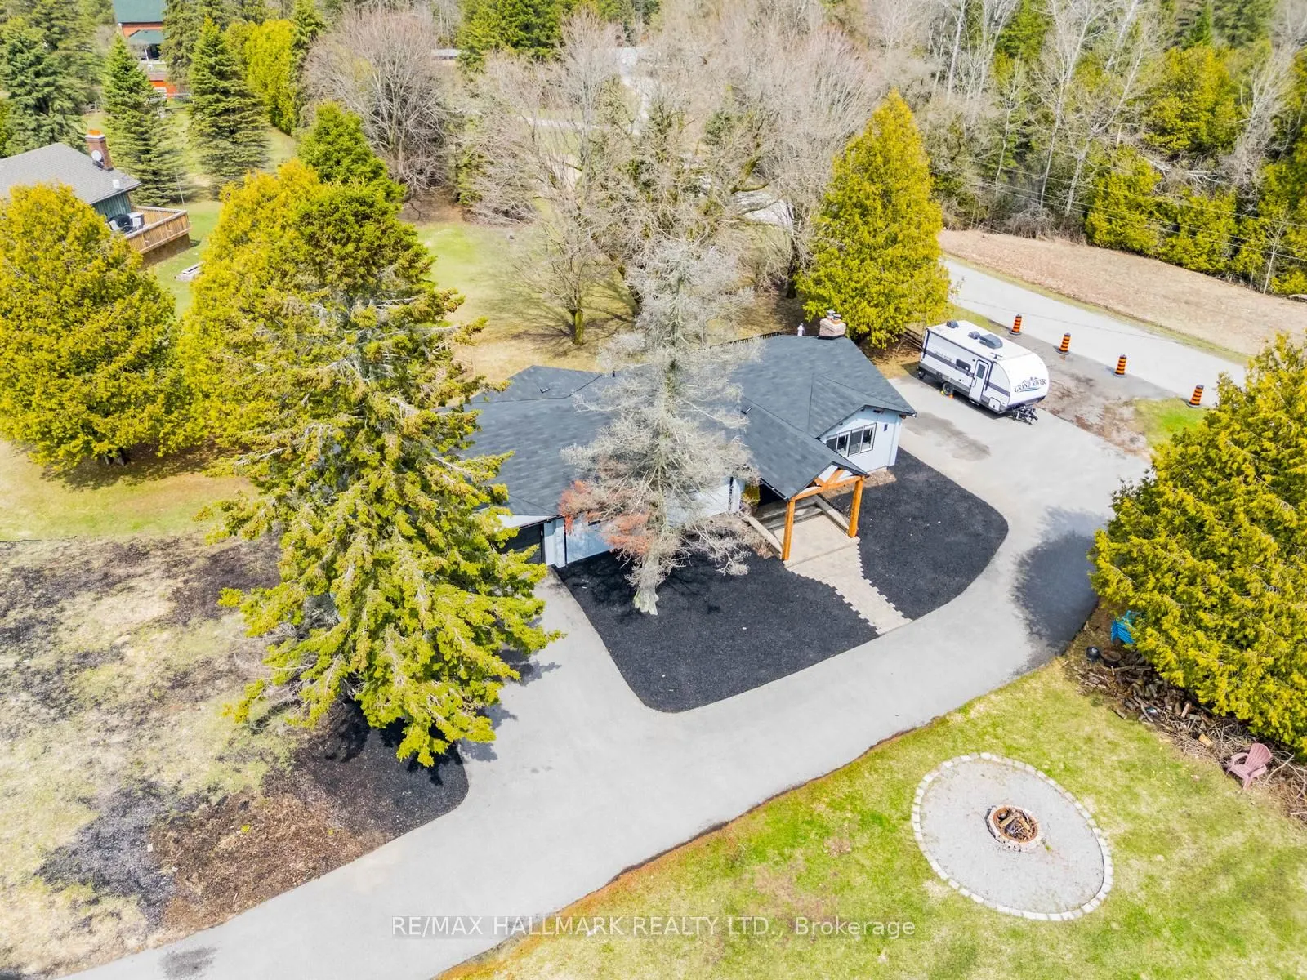
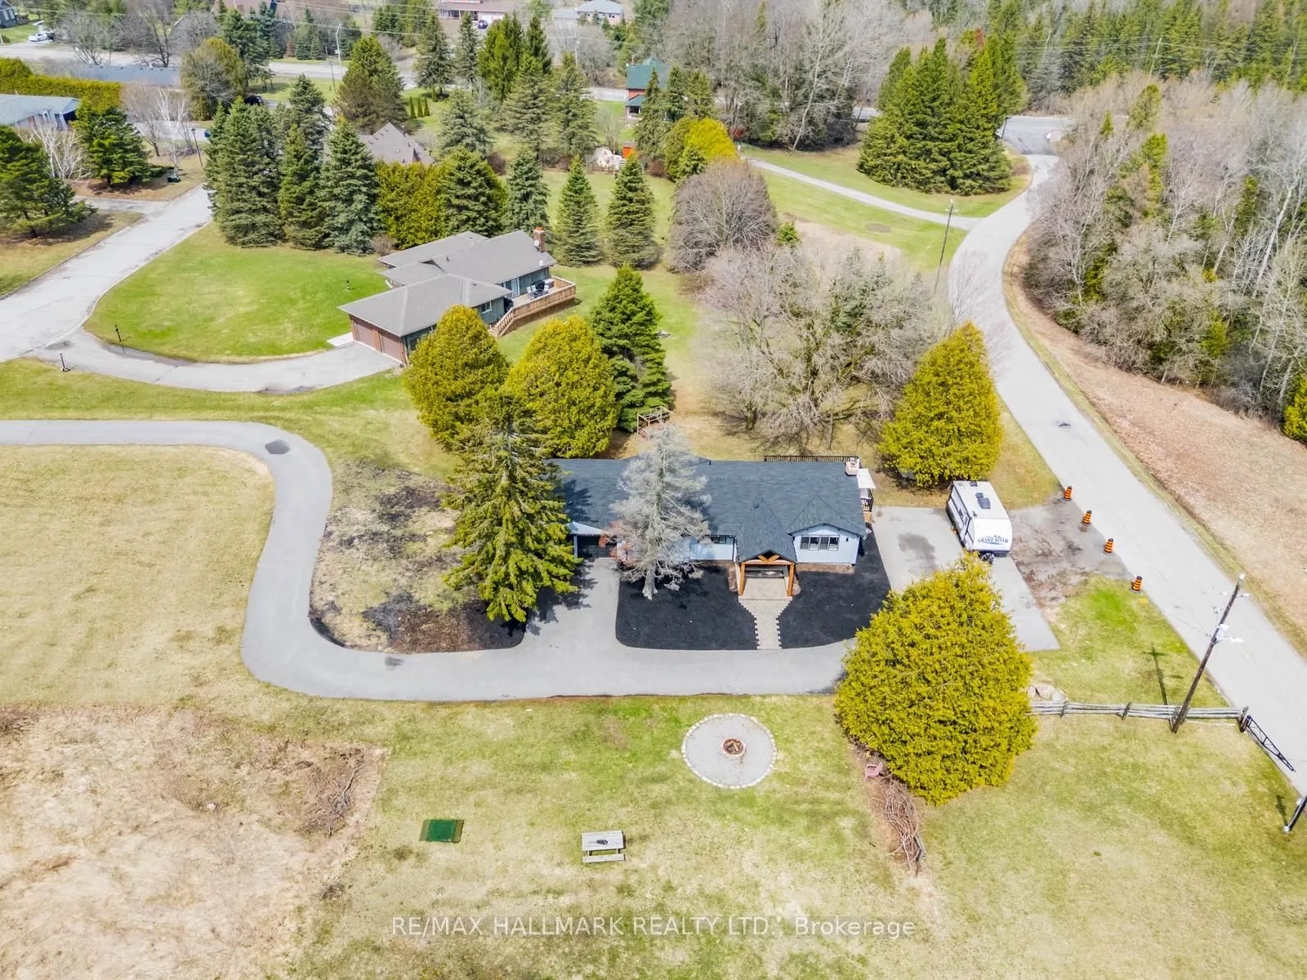
315 x 340.96
Tax
$8,656 /yr
Days on Market
80
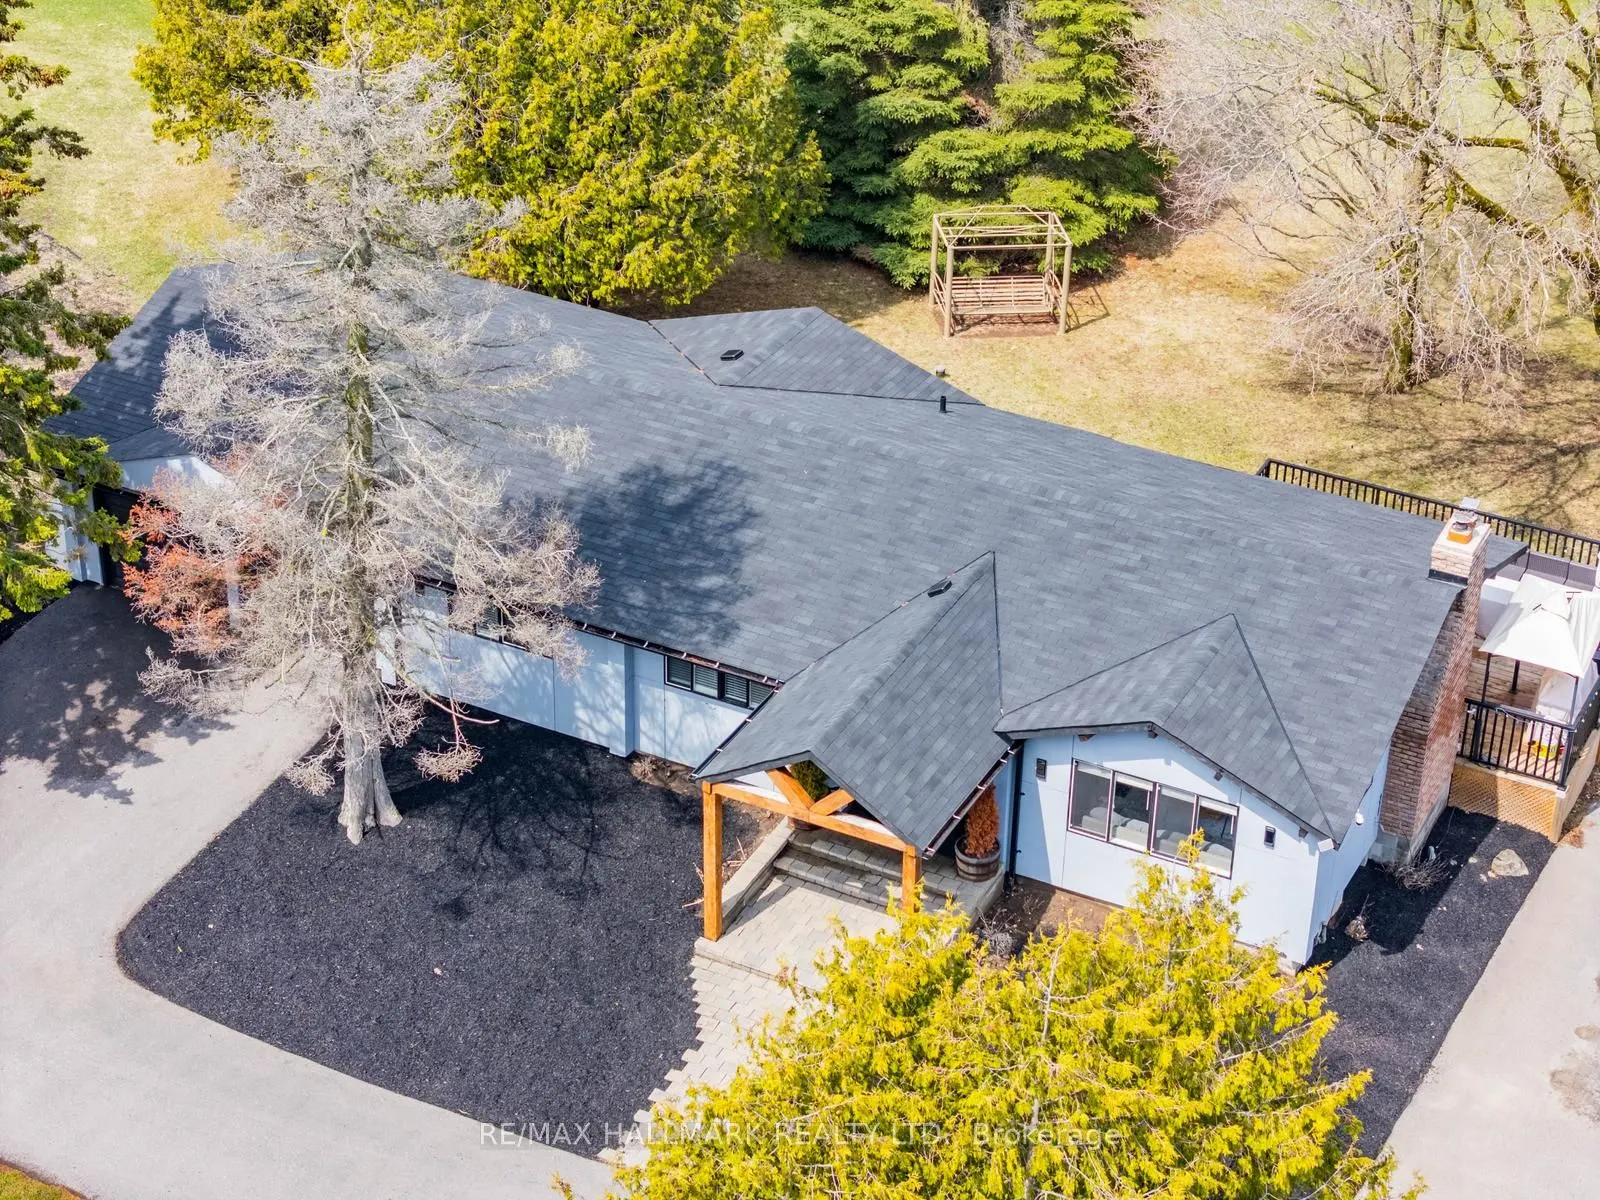
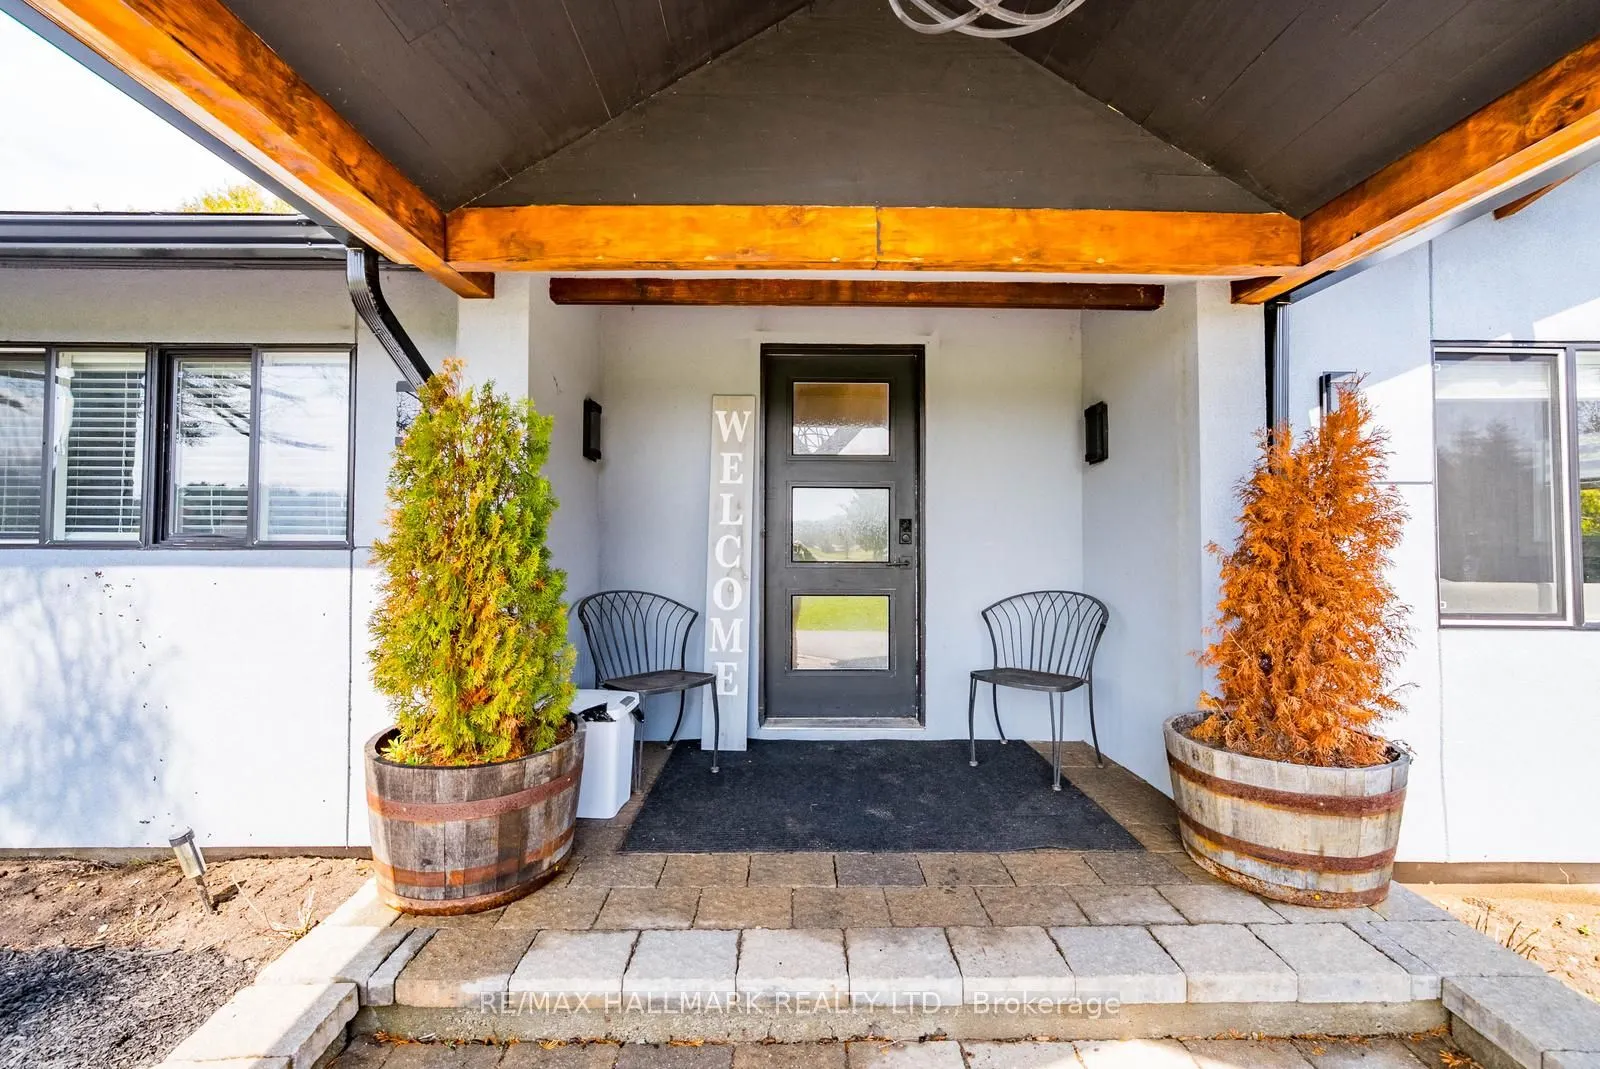
Welcome to 5C Mill Run Gate, a rare opportunity to own over two acres of private land in one of Uxbridge's most sought-after rural pockets. Tucked away in a quiet, scenic setting and backing directly onto Mill Run Golf Club, this property offers an incredible combination of space, privacy, and natural beauty, something that's becoming increasingly hard to find.This spacious bungalow features three bedrooms and two bathrooms, filled with character and warmth. It's ideal for end users looking to move in and enjoy today, while updating over time to suit their personal style and vision.For builders and those dreaming of a custom home, the land is where the true value lies. Just over two acres, flat and usable, and surrounded by nature, this is the perfect canvas for a luxury estate, modern farmhouse, or private retreat backing onto the golf course.Investors will also recognize the long-term upside in a high-demand rural market, with strong surrounding property values and continued interest in estate living.Located just minutes to the town of Uxbridge and within easy reach of Stouffville and Markham, this property offers the perfect balance of peaceful living and everyday convenience. 5C Mill Run Gate isn't just a home, it's an opportunity to live, build, or invest in a truly special setting.

Property Details

Full Property Details

Interior

Bedrooms
3
Total Bedrooms
3
Washrooms
2
Square Footage
1100-1500 sqft
Basement
Finished
Heating Source
Oil
Heating Fuel
Forced Air
Air Conditioning
Central Air
Family Room
Yes
Kitchens
1
Total Kitchens
1
Fireplace Features
Yes

Exterior

Depth
340.96
Front
315.18
Acreage
2-4.99
Lot Size
315 x 340.96 ft
Pool
None
Parking Spaces
20
Total Parking Spaces
22.00
Parking Description
Attached
Garage Spaces
2

Building Description

Style
Bungalow
Home Type
House
Subtype
Detached
Property Orientation
East
Exterior Finish
Stucco (Plaster)
Sewers
Septic
Water Supply
Well
Possession Date
No Data

Community

Community
Rural Uxbridge

Taxes & Fees

Taxes
$8,656 /yr
Tax Year
2025
Occupancy
Partial

Other

Virtual Tour Link

Room Types

Room Dimensions Area Description
Bedroom 2 10.04 x 11.65 116.97 sqft Hardwood Floor, Large Window, Closet
Bedroom 3 12.4 x 12.4 153.76 sqft Hardwood Floor, Large Window, Closet
Dining Room 13.52 x 7.68 103.83 sqft Hardwood Floor, Large Window, Overlooks Living
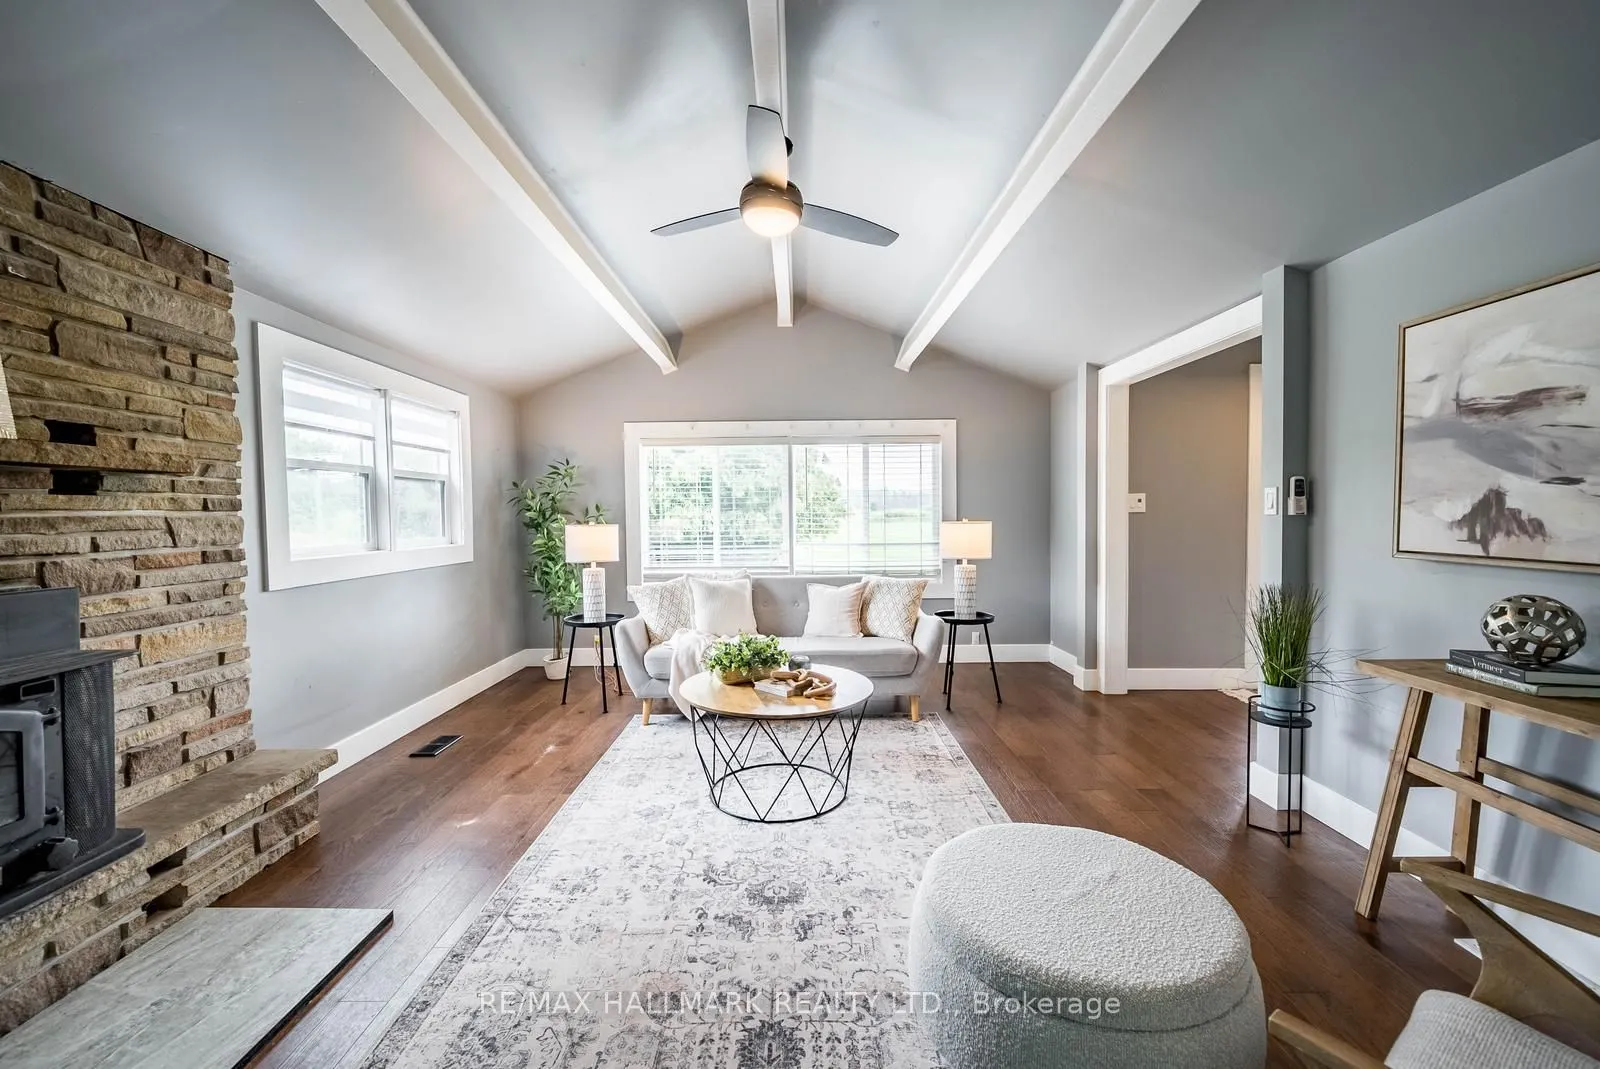
Family Room 16.17 x 13.52 218.62 sqft Hardwood Floor, Large Window, Ceiling Fan(s)
Kitchen 7.12 x 13.75 97.9 sqft Stainless Steel Appl, Galley Kitchen, Overlooks Dining
Primary Bedroom 12.34 x 16.57 204.47 sqft 3 Pc Ensuite, Hardwood Floor, Walk-In Closet(s)
Recreation 35.76 x 22.01 787.08 sqft Combined w/Laundry, Laminate
Prasath Selvarajah
Prasath Selvarajah
HOUSESIGMA INC.
Listed by DOLORES TRENTADUE, CNE, Salesperson
80 days on site
Listing Broker
RE/MAX HALLMARK REALTY LTD.
Courtesy
RE/MAX HALLMARK REALTY LTD.
Listed Date
9/1/2026

Courtesy of PropTx MLS® / RE/MAX HALLMARK REALTY LTD.

Similar homes for sale in Uxbridge

Explore Uxbridge

Copyright 2026 All rights reserved. PropTx MLS® assumes no responsibility for the accuracy of any information shown. The information provided herein must only be used by consumers that have a bona fide interest in the purchase, sale or lease of real estate and may not be used for any commercial purpose or any other purpose.
Powered by AgentLocator






