
37 Country Club Crescent, Uxbridge
1 / 50
For Sale
$2,460,000
5 bd · 6 ba · 5,000 sq ft

37 Country Club Crescent, Uxbridge L9P 0B8

MLS®# N13732872

Est. mortgage
$9,332/mo
Property taxes $16,209.01/yr

About This Home

Property Type
House, Detached, 2-Storey
Parking
Built-In 3 garage, 8 parking
MLS #
N13732872
Size
5000 + sqft
Basement
Finished
Listed on
2026-09-01
Lot size
198 x 264.15
Tax
$16,209.01 /yr
Days on Market
80
Approximate Age
6-15
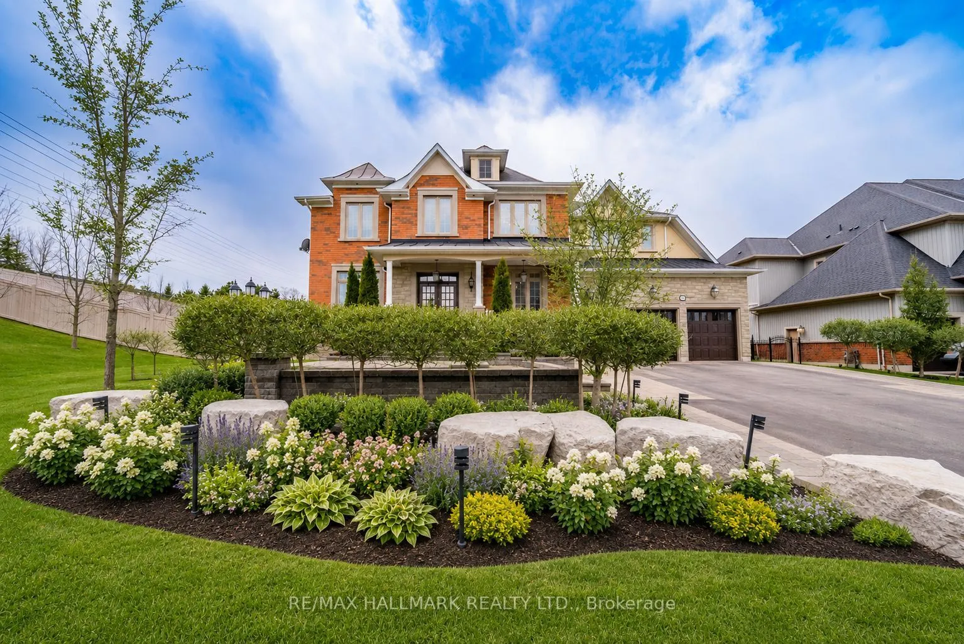
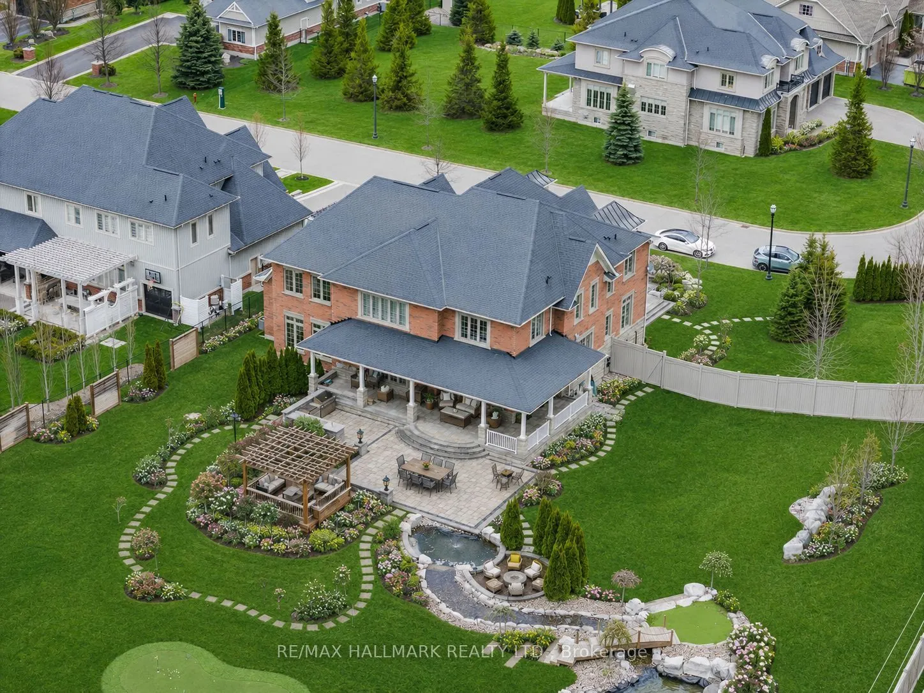
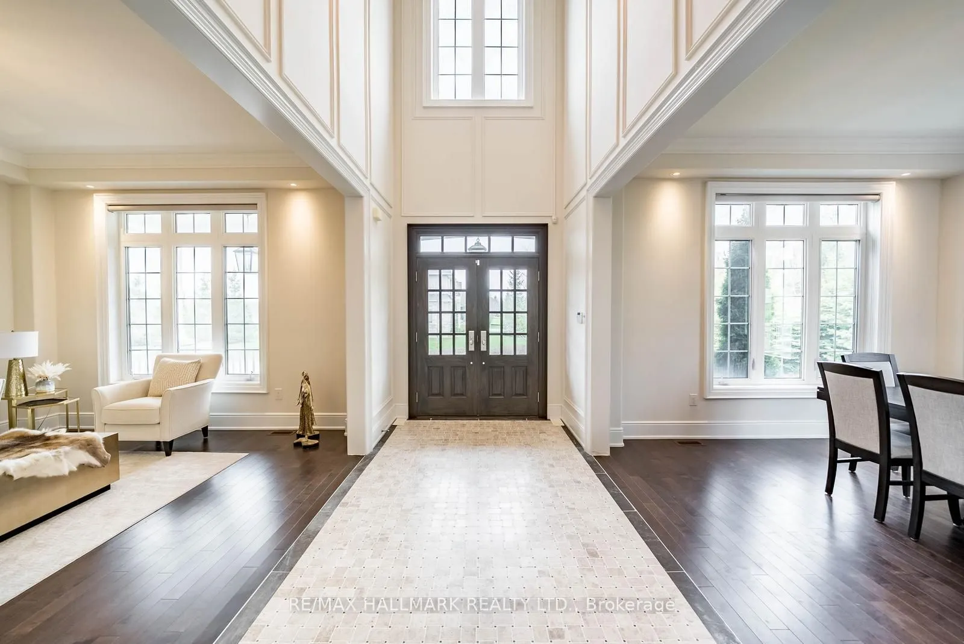
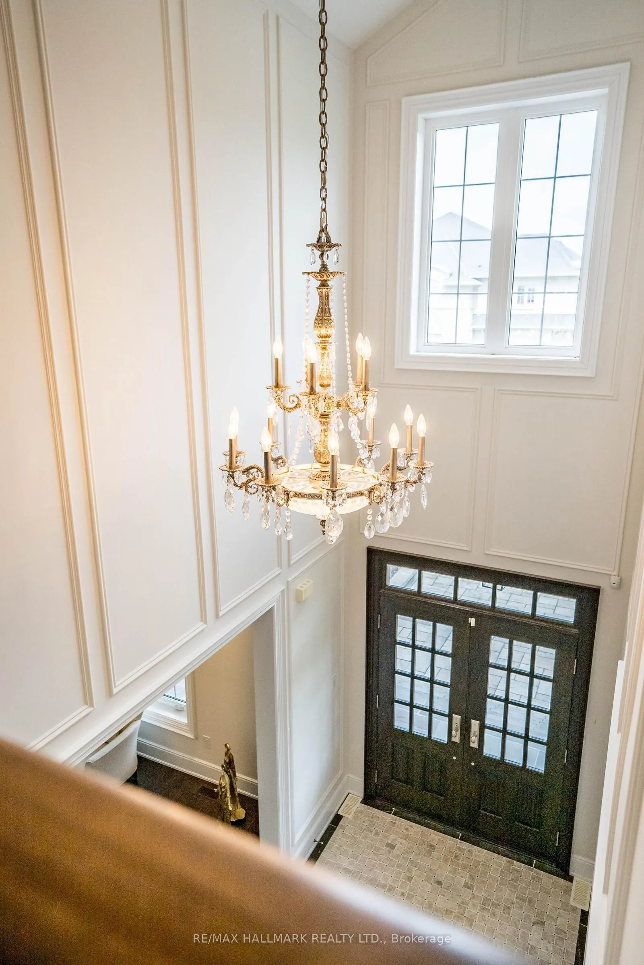
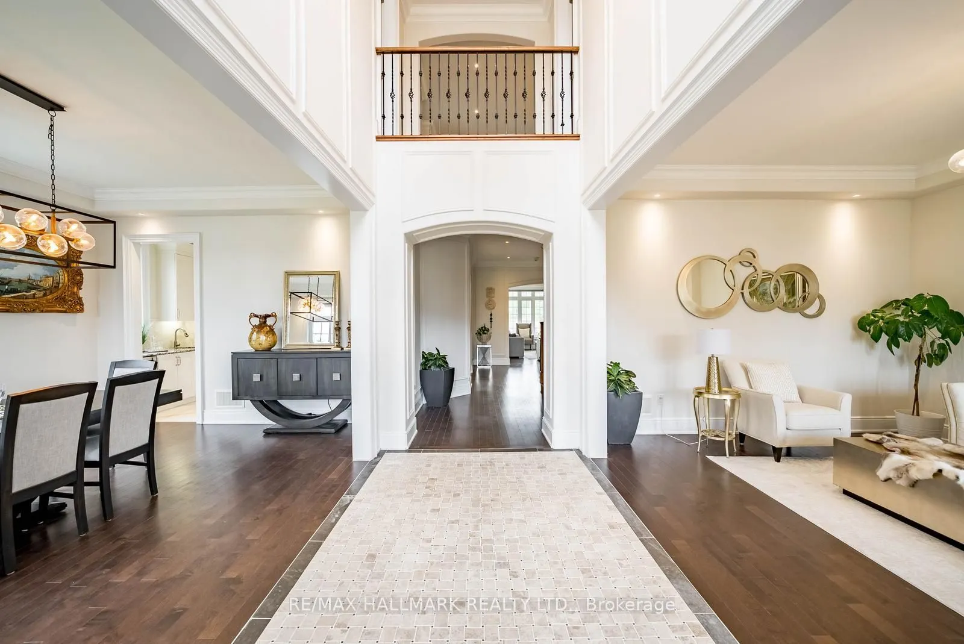
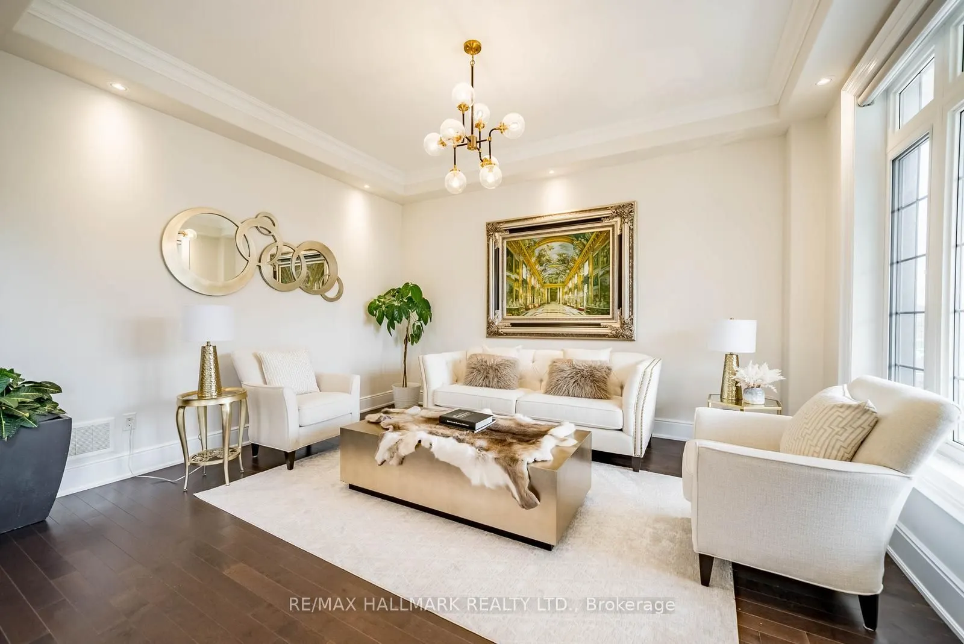
Built by the award winning Empire Communities, located in the gated Estates of Wyndance on the Oak Ridges Moraine and on a Club Link golf course with deeded membership included. Over $750k spent on upgrades including golf simulator in basement, wine cellar, gourmet kitchen and stunning landscaping. Cavendish model with over 7000 square feet of finished living space. Featuring a 4 car tandem garage, 4 bedrooms and 6 bathrooms. The main floor features hardwood flooring, formal living room and dining room connected to the kitchen through a servery with walk-in pantry. The chef's kitchen includes an oversized island, high-end stainless steel appliances (WOLF, Miele), and walkout to the yard. The two storey great room offers large windows, hardwood floors and a gas fireplace. Mud room with walk-in closet, access to garage and a built-in dog shower. Main floor office with wall-to-wall windows overlooking backyard. Beautiful finishes throughout including hardwood floors, oversized windows, wainscotting, crown moulding, heated floors in ensuites and so much more. Finished basement with 10 foot ceilings, music room, wine cellar, wet bar, rec room, golf simulator, exercise room and 3 piece bathroom. Huge lot, over 1 acre with 200 foot frontage, stunning stonework in front and back. Outdoor kitchen with professional BBQ-suited to cater up to 40 guests! Water features, fire table and even a chipping and putting green. This home has everything you need and more! Built in irrigation system. Located in Goodwood, just minutes to downtown Uxbridge.

Property Details

Full Property Details

Interior

Bedrooms
5
Total Bedrooms
5
Washrooms
6
Square Footage
5000 + sqft
Basement
Finished
Heating Source
Gas
Heating Fuel
Forced Air
Air Conditioning
Central Air
Family Room
Yes
Kitchens
1
Total Kitchens
1
Fireplace Features
Yes

Exterior

Depth
264.15
Front
197.74
Driveway
Private
Lot Size
198 x 264.15 ft
Pool
None
Parking Spaces
8
Total Parking Spaces
11.00
Parking Description
Built-In
Garage Spaces
3

Building Description

Style
2-Storey
Home Type
House
Subtype
Detached
Year Built
6-15
Property Orientation
West
Exterior Finish
Brick
Sewers
Sewer
Water Supply
Other
Possession Date
No Data

Community

Community
Rural Uxbridge

Taxes & Fees

Taxes
$16,209.01 /yr
Tax Year
2025
Occupancy
Owner

Other

Virtual Tour Link

Room Types

Room Dimensions Area Description
Bedroom 2 16.67 x 14.01 233.55 sqft Hardwood Floor, 3 Pc Ensuite, Walk-In Closet(s)
Bedroom 3 12.99 x 16.01 207.97 sqft Hardwood Floor, Walk-In Closet(s), 3 Pc Ensuite
Bedroom 4 12.99 x 19 246.81 sqft Hardwood Floor, 3 Pc Ensuite, Double Closet
Breakfast 14.67 x 14.99 219.9 sqft W/O To Terrace, Pot Lights, Large Window
Dining Room 12.99 x 16.01 207.97 sqft Hardwood Floor, Pot Lights, Crown Moulding
Great Room 20.01 x 18.01 360.38 sqft Wainscoting, Hardwood Floor, Gas Fireplace
Kitchen 19 x 10.66 202.54 sqft Centre Island, Pantry, Pot Lights
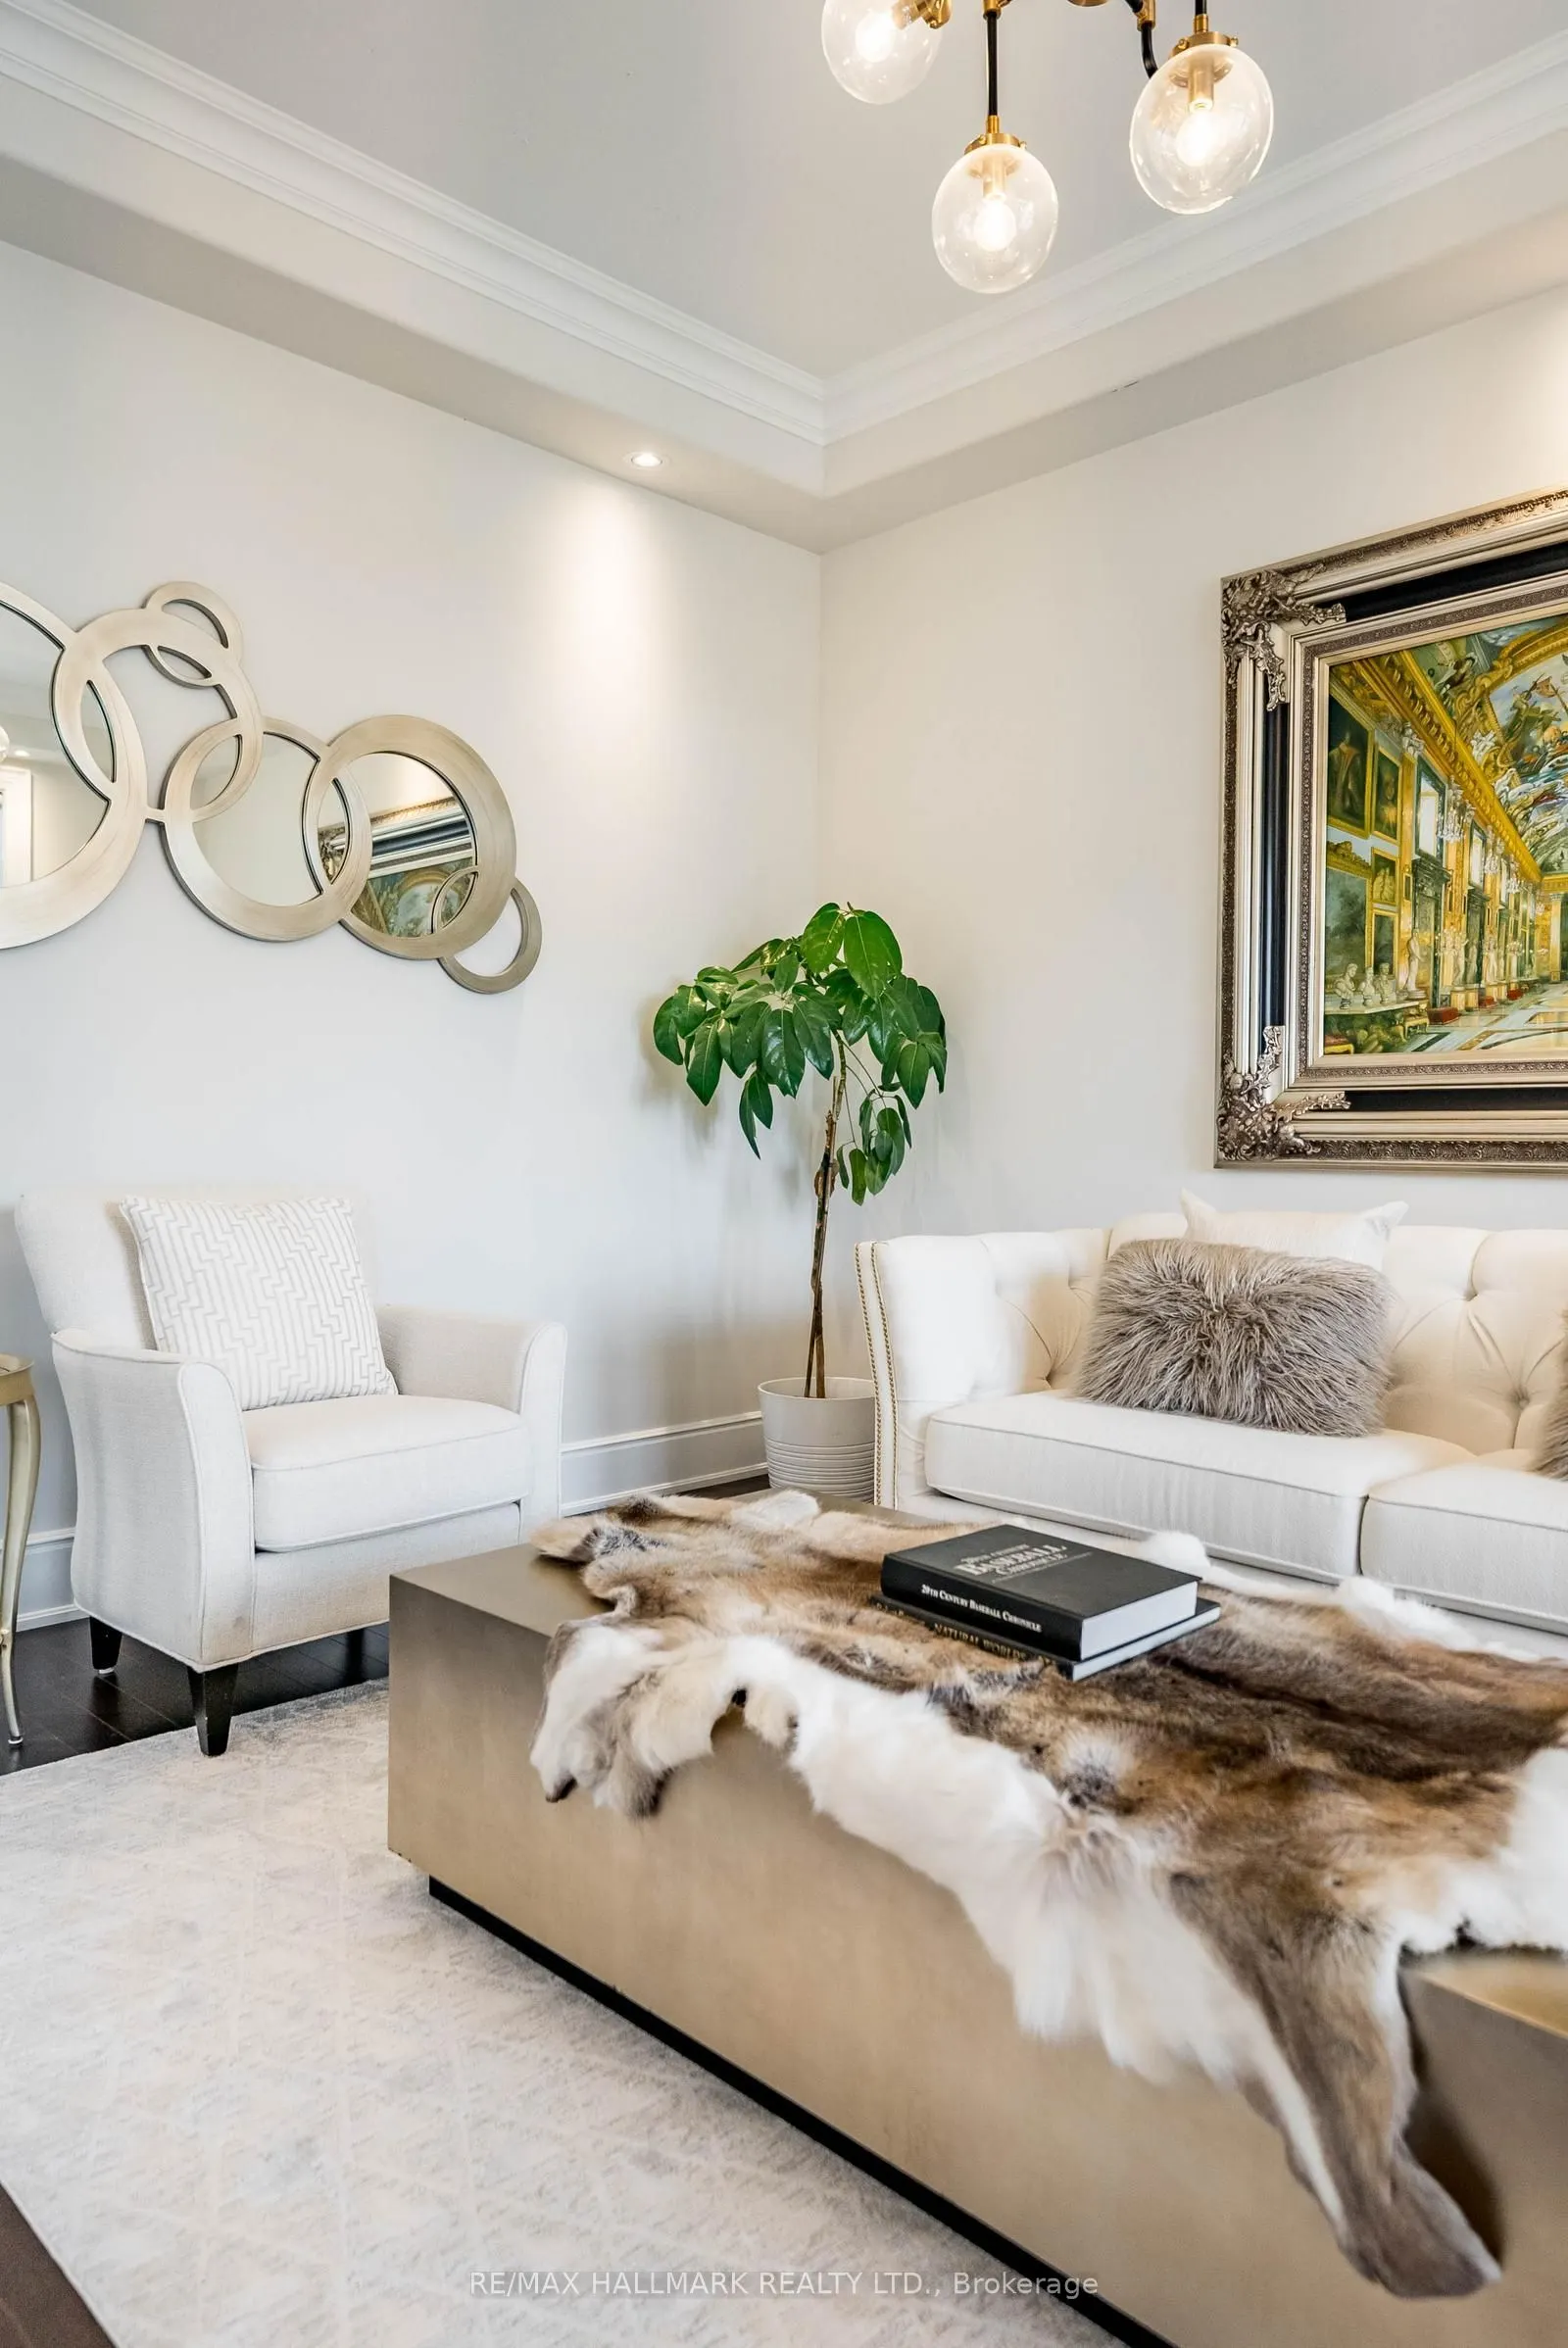
Living Room 12.99 x 15.49 201.22 sqft Hardwood Floor, Pot Lights, Crown Moulding
Media Room 12.99 x 19 246.81 sqft -
Office 14.99 x 14.99 224.7 sqft Hardwood Floor, Coffered Ceiling(s), Window Floor to Ceiling
Other 12.53 x 8.99 112.64 sqft -
Primary Bedroom 16.5 x 20.01 330.16 sqft Hardwood Floor, 6 Pc Ensuite, Walk-In Closet(s)
Prasath Selvarajah
Prasath Selvarajah
HOUSESIGMA INC.
Listed by DOLORES TRENTADUE, CNE, Salesperson
80 days on site
Listing Broker
RE/MAX HALLMARK REALTY LTD.
Courtesy
RE/MAX HALLMARK REALTY LTD.
Listed Date
9/1/2026

Courtesy of PropTx MLS® / RE/MAX HALLMARK REALTY LTD.

Similar homes for sale in Uxbridge

Explore Uxbridge

Copyright 2026 All rights reserved. PropTx MLS® assumes no responsibility for the accuracy of any information shown. The information provided herein must only be used by consumers that have a bona fide interest in the purchase, sale or lease of real estate and may not be used for any commercial purpose or any other purpose.
Powered by AgentLocator






