
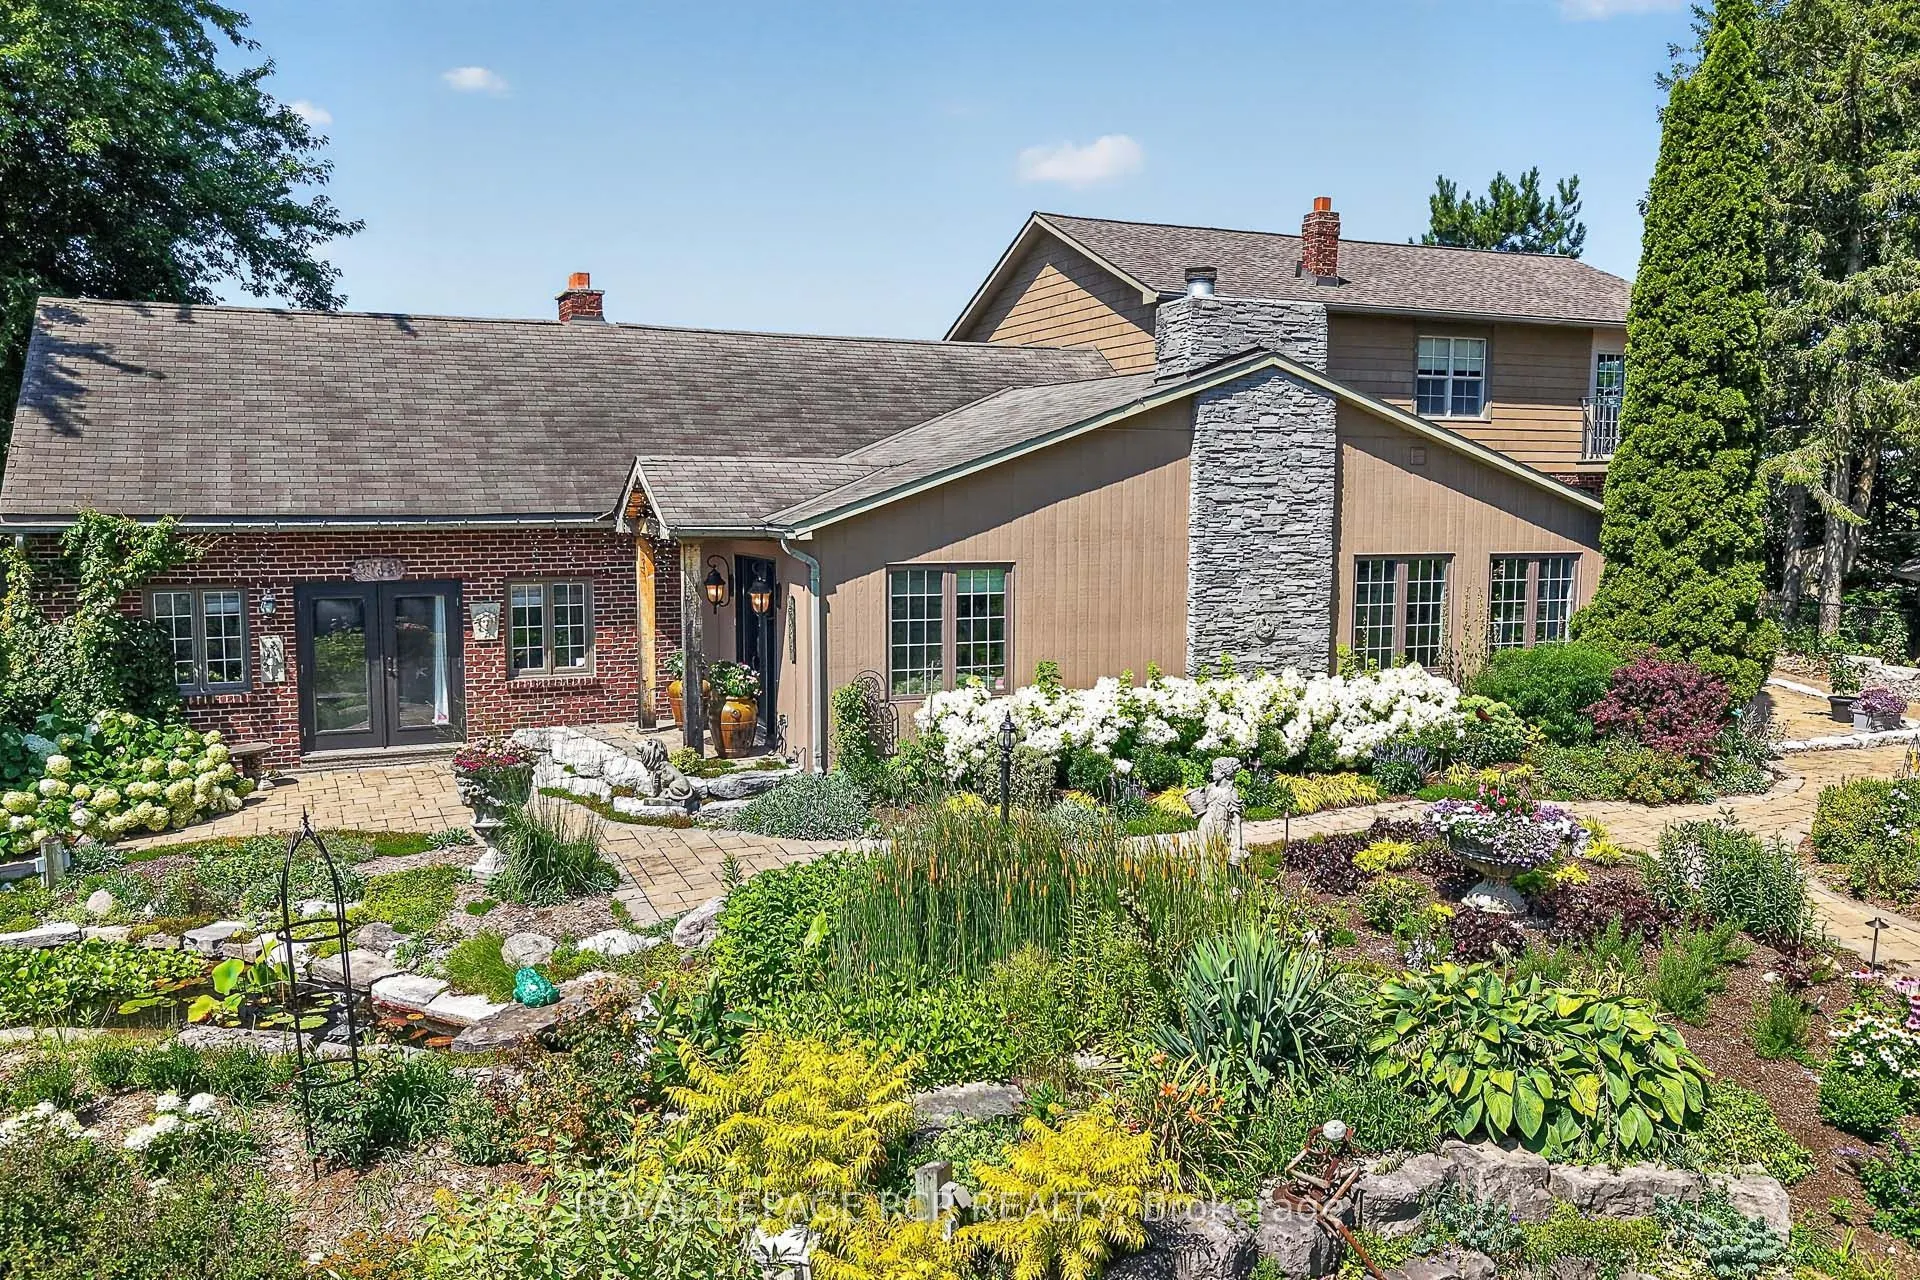


MLS®# N13693016
| Room | Dimensions | Area | Description |
|---|---|---|---|
| Bedroom 2 | 13.98 x 13.32 | 186.21 sqft | Hardwood Floor, Large Closet, Picture Window |
| Bedroom 3 | 11.71 x 9.88 | 115.69 sqft | Hardwood Floor, Large Closet, Picture Window |
| Bedroom 4 | 15.39 x 13.29 | 204.53 sqft | 3 Pc Bath, Above Grade Window, Large Closet |
| Breakfast | 9.09 x 20.37 | 185.16 sqft | Overlooks Family |
| Dining Room | 22.97 x 13.42 | 308.26 sqft | Hardwood Floor, Skylight, Cathedral Ceiling(s) |
| Family Room | 23.69 x 12.14 | 287.6 sqft | Hardwood Floor, Fireplace, Walk-Out |
| Kitchen | 20.54 x 22.9 | 470.37 sqft | Centre Island, Quartz Counter, Pantry |
| Laundry | 6.63 x 6.23 | 41.3 sqft | Separate Room, Laundry Sink |
| Living Room | 22.87 x 21.88 | 500.4 sqft | Hardwood Floor, Coffered Ceiling(s), Fireplace |
| Primary Bedroom | 25.52 x 13.65 | 348.35 sqft | Hardwood Floor, W/O To Balcony, 3 Pc Ensuite |
| Sunroom | 22.05 x 11.91 | 262.62 sqft | Tile Floor, Skylight, Fireplace |

Courtesy of PropTx MLS® / ROYAL LEPAGE RCR REALTY
 For Sale
 For Sale
 For Sale
 For Sale
 For Sale
 For Sale
