
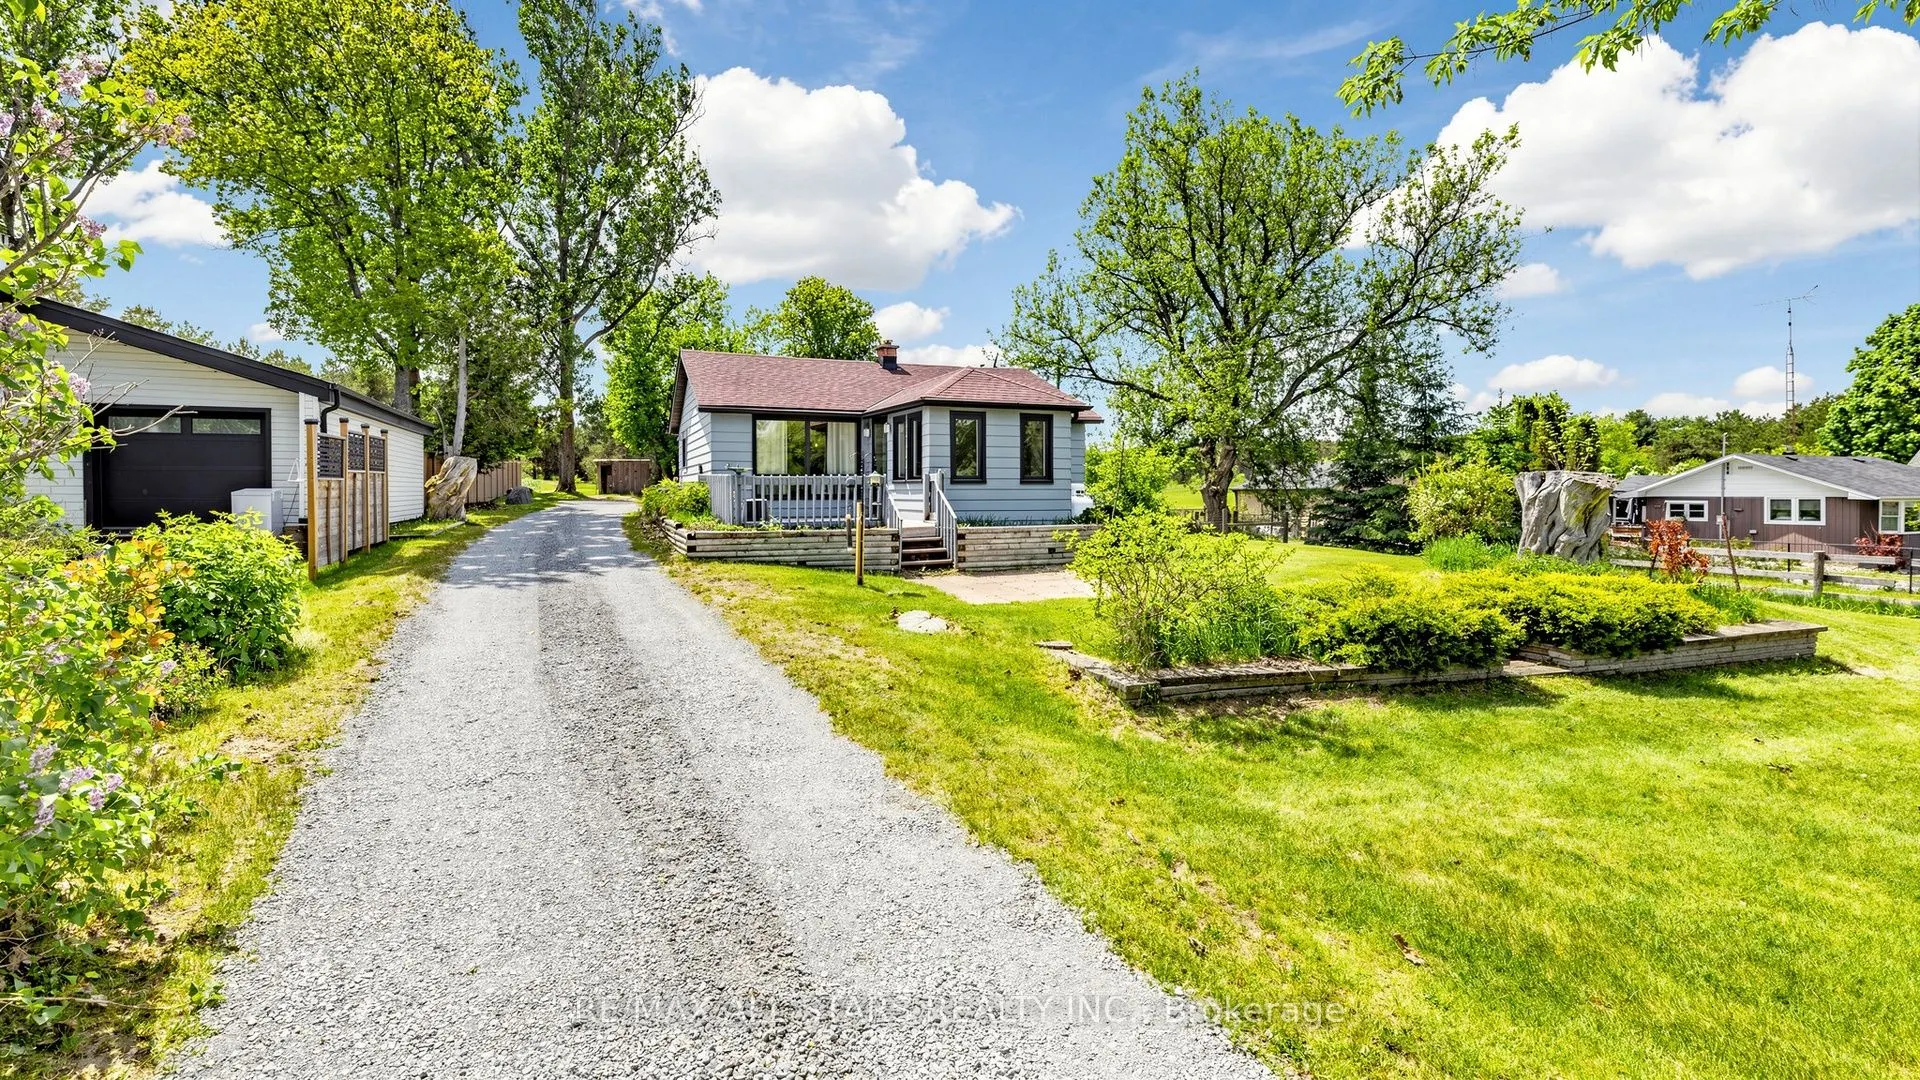
5500 Highway 47, Uxbridge
1 / 50
For Sale
$749,900
2 bd · 1 ba · 700–1,100 sq ft

5500 Highway 47, Uxbridge L9P 1R1

MLS®# N13642690

Est. mortgage
$2,845/mo
Property taxes $5,243.54/yr

About This Home

Property Type
House, Detached, Bungalow
Parking
None 0 garage, 5 parking
MLS #
N13642690
Size
700-1100 sqft
Basement
Unfinished
Listed on
2026-08-05
Lot size
87 x 240.0
Tax
$5,243.54 /yr
Days on Market
107
Approximate Age
51-99
This charming two-bedroom, one-bathroom detached bungalow sits on just under half an acre, offering both serenity and convenience. Nestled on the edge of Uxbridge's downtown core, you enjoy a rural charm while being just steps from shopping, dining, and walking trails. The home features a fully renovated interior, with a completely refreshed bathroom and a modern, bright kitchen equipped with stainless steel appliances. A recent oil-to-propane HVAC conversion enhances efficiency. An unfinished basement with full size washer/dryer offers additional future potential, along with a fully fenced, pet-friendly backyard space. Whether you're a first-time buyer, a retiree, or dreaming of building an addition on this beautiful property, this home is ready for your vision! *Updated basement lighting (October 2026)

Property Details

Full Property Details

Interior

Bedrooms
2
Total Bedrooms
2
Washrooms
1
Square Footage
700-1100 sqft
Basement
Unfinished
Heating Source
Propane
Heating Fuel
Forced Air
Air Conditioning
Central Air
Family Room
No
Kitchens
1
Total Kitchens
1
Fireplace Features
No

Exterior

Depth
240.0
Front
87.0
Acreage
< .50
Driveway
Private
Lot Size
87 x 240.0 ft
Pool
None
Parking Spaces
5
Total Parking Spaces
5.00
Parking Description
None
Garage Spaces
0

Building Description

Style
Bungalow
Home Type
House
Subtype
Detached
Year Built
51-99
Property Orientation
West
Exterior Finish
Aluminum Siding
Sewers
Septic
Water Supply
Well
Possession Date
No Data

Community

Community
Rural Uxbridge

Taxes & Fees

Taxes
$5,243.54 /yr
Tax Year
2025
Occupancy
Owner

Other

Virtual Tour Link

Room Types

Room Dimensions Area Description
Bedroom 2 11.15 x 8.92 99.46 sqft Pot Lights, Window, North View
Kitchen 13.16 x 11.09 145.94 sqft Stainless Steel Appl, Double Sink, Backsplash
Laundry 28.84 x 22.08 636.79 sqft Combined w/Laundry, Unfinished, Window
Living Room 16.67 x 11.91 198.54 sqft Pot Lights, Combined w/Kitchen, Hardwood Floor
Office 11.32 x 8.99 101.77 sqft W/O To Deck, Overlooks Frontyard, Window
Other 16.08 x 10.33 166.11 sqft Unfinished, Window
Primary Bedroom 11.84 x 11.32 134.03 sqft Window, Pot Lights, Overlooks Frontyard
Prasath Selvarajah
Prasath Selvarajah
HOUSESIGMA INC.
Listed by BEAU ALEXANDER KELLAND, Salesperson
106 days on site
Listing Broker
RE/MAX ALL-STARS REALTY INC.
Courtesy
RE/MAX ALL-STARS REALTY INC.
Listed Date
8/5/2026

Courtesy of PropTx MLS® / RE/MAX ALL-STARS REALTY INC.

Similar homes for sale in Uxbridge

Explore Uxbridge

Copyright 2026 All rights reserved. PropTx MLS® assumes no responsibility for the accuracy of any information shown. The information provided herein must only be used by consumers that have a bona fide interest in the purchase, sale or lease of real estate and may not be used for any commercial purpose or any other purpose.
Powered by AgentLocator






