
159 Highway 47 Highway, Uxbridge
1 / 28
For Sale
$2,850,000
1+2 bd · 3 ba · 1,500–2,000 sq ft

159 Highway 47 Highway, Uxbridge L9P 0C7

MLS®# N13508548

Est. mortgage
$10,812/mo
Property taxes $5,500/yr

About This Home

Property Type
House, Detached, Bungalow
Parking
Attached 2 garage, 40 parking
MLS #
N13508548
Size
1500-2000 sqft
Basement
Finished with Walk-Out
Listed on
2026-07-01
Lot size
450 x 1308.63
Tax
$5,500 /yr
Days on Market
142
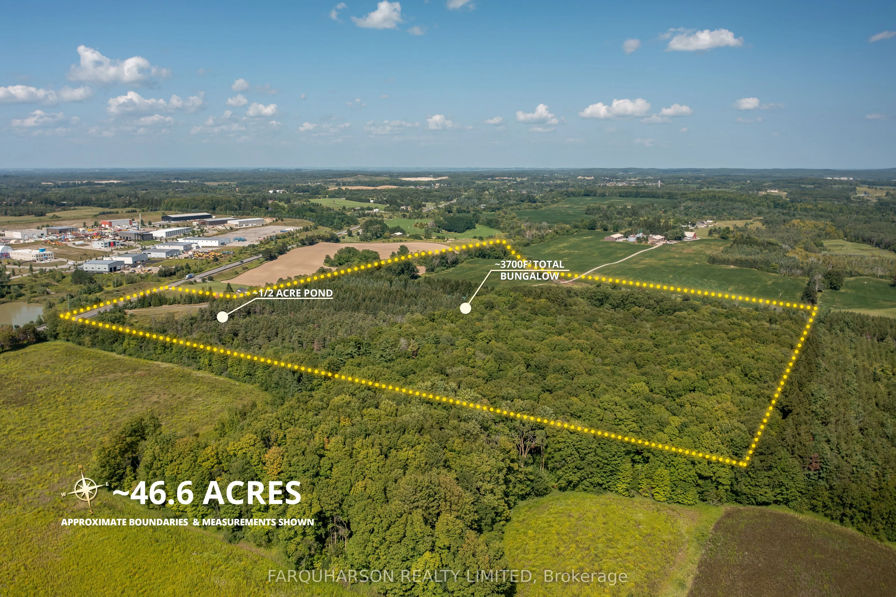
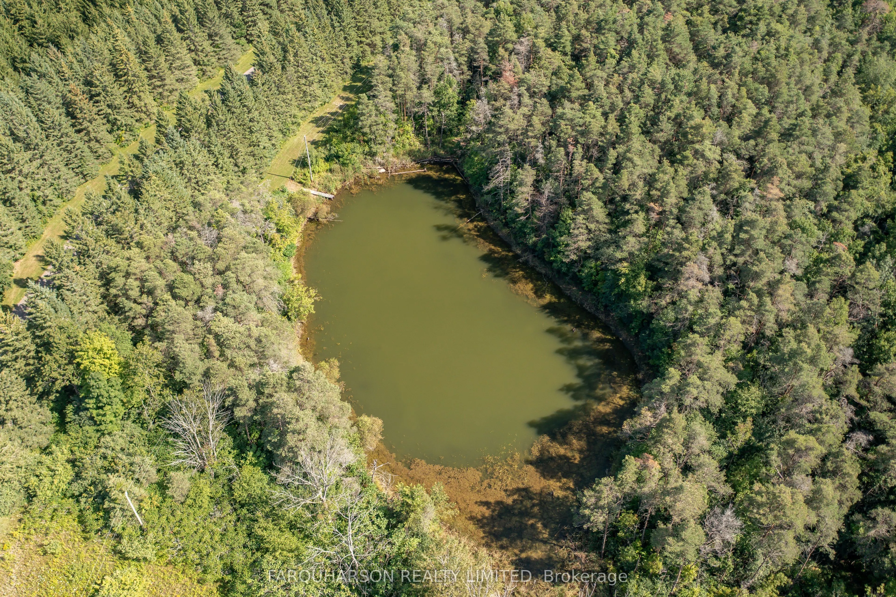
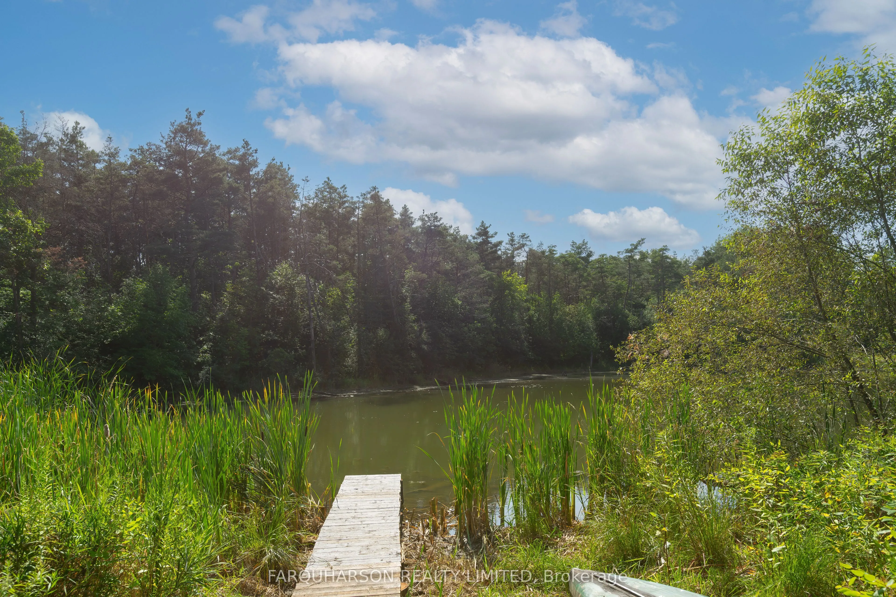
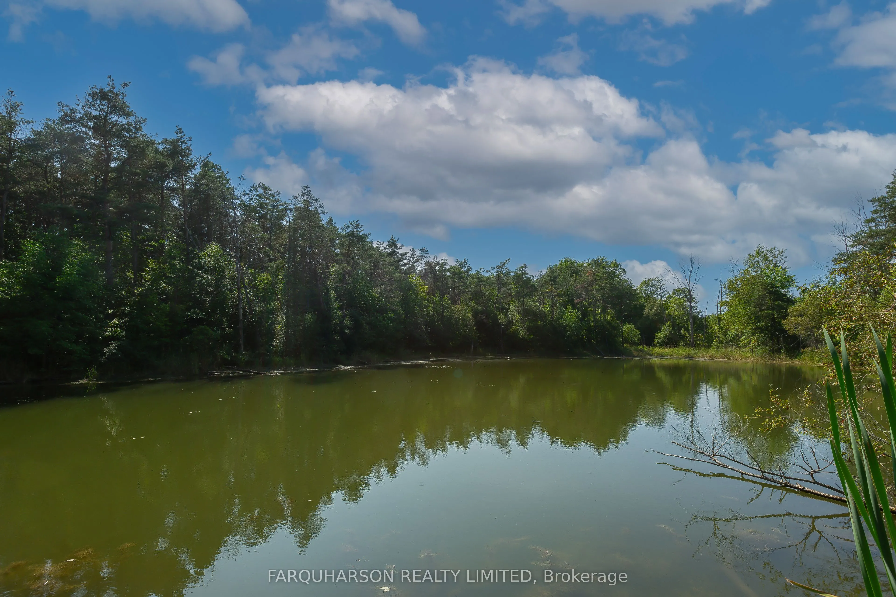
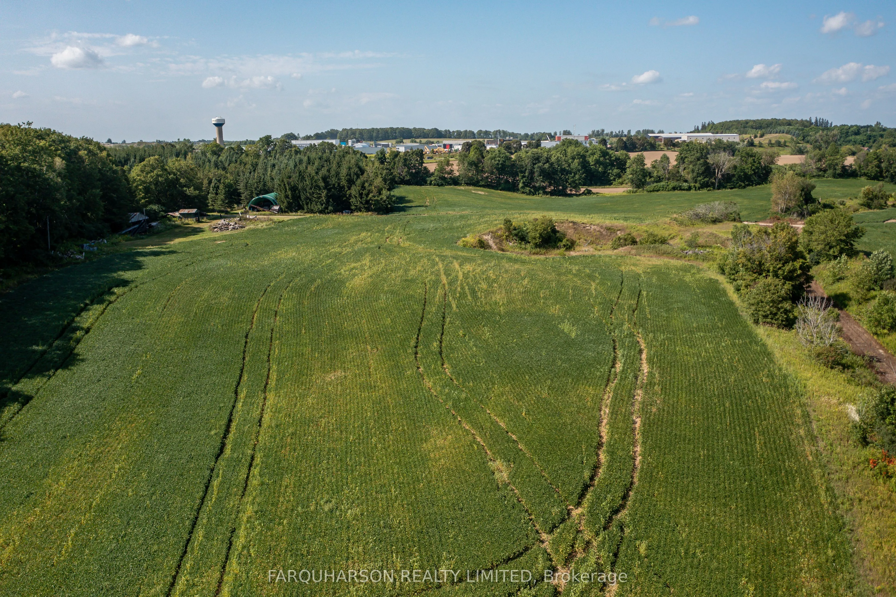
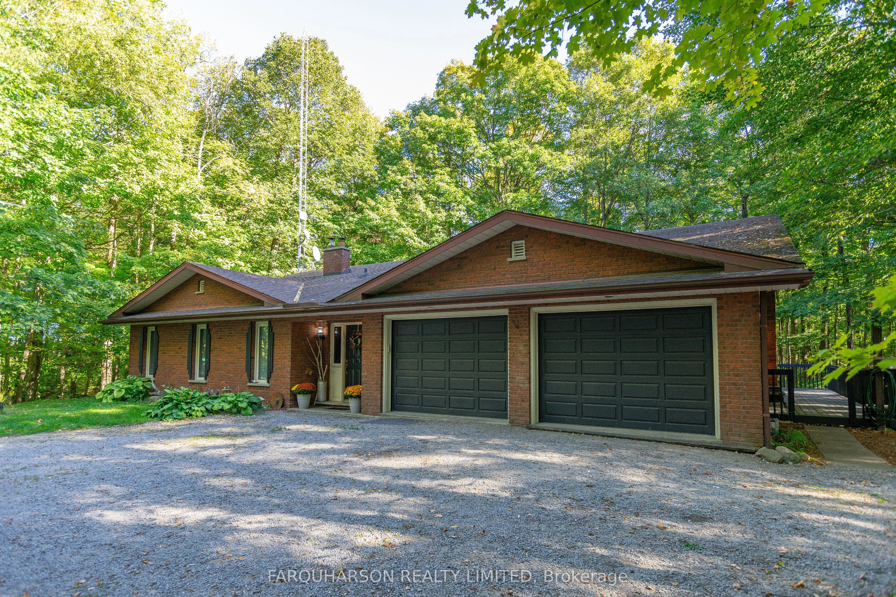
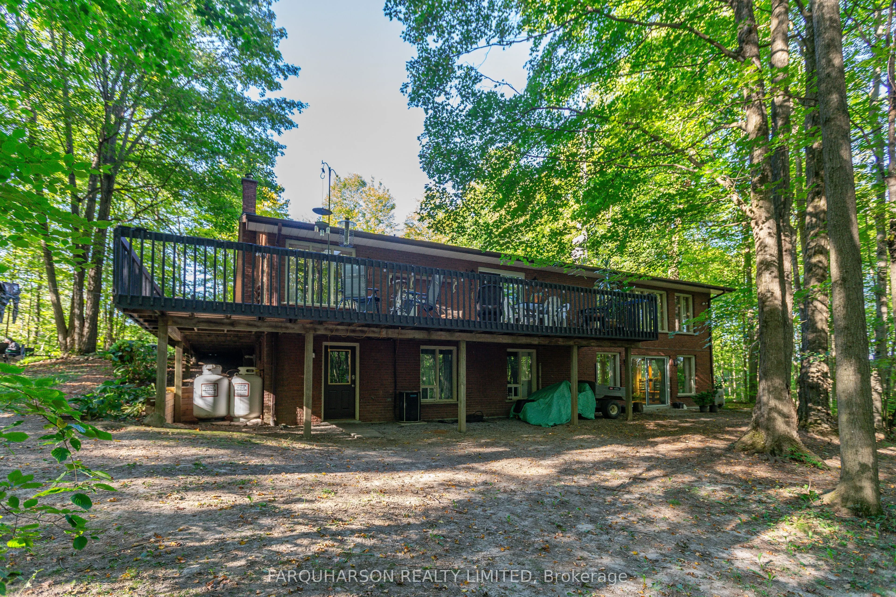
An Exceptional Property Ideally Located Along the Western Boundary Where Uxbridge Meets Stouffville. Spanning Approximately 46.6 Acres, the Property Showcases Gently Rolling Terrain, Expansive Open Spaces, and a Forested Landscape With Mature, Towering Trees, Complemented by a Picturesque Pond of Approximately Half an Acre. Nestled Among the Trees, This Inviting Bungalow Offers Approximately 3,700 Square Feet of Living Space. The Home Features a Heated Two-Car Garage, a Wrap-Around Deck, Breathtaking Natural Views, and a Spacious Open-Concept Layout Ideal for Both Everyday Living and Entertaining. An Impressive Great Room, Highlighted by a Soaring 19-Foot Vaulted and Beamed Ceiling and Dramatic Floor-To-Ceiling Windows That Flood the Space With Natural Light and Also Features a Wet Bar, a Cozy Wood Stove, and a Walkout to the Backyard and Surrounding Forest. The Lower Level Offers Two Additional Bedrooms, a Spacious Recreation Room, a Media Room, a Three-Piece Bath, and Ample Storage Space. The Open-Concept Eat-in Kitchen Is Enhanced by a Vaulted and Beamed Ceiling and Features Stainless Steel Appliances, a Large Centre Island, Skylights and Expansive Windows, a Comfortable Sitting Area, and a Walkout to the Wrap-Around Deck. 159 Highway 47 Is Ideally Situated on the Western Edge of Uxbridge, With the Town of Stouffville Just Minutes Away. Commuters Will Appreciate the Nearby Old Elm Go Station, as Well as Easy Access to Shopping, Dining, and Other Amenities That Stouffville Has to Offer. Highways 404 and 407 Are Both Just a Short Drive Away.

Property Details

Full Property Details

Interior

Bedrooms
1
Bedrooms Plus
2
Total Bedrooms
3
Washrooms
3
Square Footage
1500-2000 sqft
Basement
Finished with Walk-Out
Heating Source
Propane
Heating Fuel
Forced Air
Air Conditioning
Central Air
Family Room
Yes
Kitchens
1
Total Kitchens
1
Fireplace Features
Yes

Exterior

Depth
1308.63
Front
449.76
Acreage
25-49.99
Driveway
Private,Circular Drive
Lot Size
450 x 1308.63 ft
Pool
None
Parking Spaces
40
Total Parking Spaces
42.00
Parking Description
Attached
Garage Spaces
2

Building Description

Style
Bungalow
Home Type
House
Subtype
Detached
Property Orientation
South
Exterior Finish
Brick
Sewers
Septic
Water Supply
Well
Possession Date
No Data

Community

Community
Rural Uxbridge

Taxes & Fees

Taxes
$5,500 /yr
Tax Year
2025
Occupancy
Owner

Other

Virtual Tour Link

Room Types

Room Dimensions Area Description
Bedroom 16.31 x 10.47 170.77 sqft 3 Pc Bath, Closet
Bedroom 16.73 x 9.09 152.08 sqft -
Great Room 29.53 x 29.53 872.02 sqft W/O To Yard, Wood Stove, Wet Bar
Kitchen 29.53 x 17.72 523.27 sqft Vaulted Ceiling(s), W/O To Deck, Stained Glass
Living Room 17.65 x 10.83 191.15 sqft Skylight, Combined w/Kitchen, Open Concept
Loft 33.4 x 9.84 328.66 sqft Open Concept, Vaulted Ceiling(s), Beamed Ceilings
Primary Bedroom 17.22 x 14.83 255.37 sqft 3 Pc Ensuite, Double Closet
Recreation 25.92 x 16.31 422.76 sqft -
Prasath Selvarajah
Prasath Selvarajah
HOUSESIGMA INC.
142 days on site
Listing Broker
FARQUHARSON REALTY LIMITED
Courtesy
FARQUHARSON REALTY LIMITED
Listed Date
7/1/2026

Courtesy of PropTx MLS® / FARQUHARSON REALTY LIMITED

Similar homes for sale in Uxbridge

Explore Uxbridge

Copyright 2026 All rights reserved. PropTx MLS® assumes no responsibility for the accuracy of any information shown. The information provided herein must only be used by consumers that have a bona fide interest in the purchase, sale or lease of real estate and may not be used for any commercial purpose or any other purpose.
Powered by AgentLocator






