
2829 York Durham Line, Uxbridge
1 / 50
For Sale
$4,850,000
3+1 bd · 4 ba · 2,000–2,500 sq ft

2829 York Durham Line, Uxbridge L9P 0J4

MLS®# N13477998

Est. mortgage
$18,399/mo
Property taxes $11,643/yr

About This Home

Property Type
House, Detached, Other
Parking
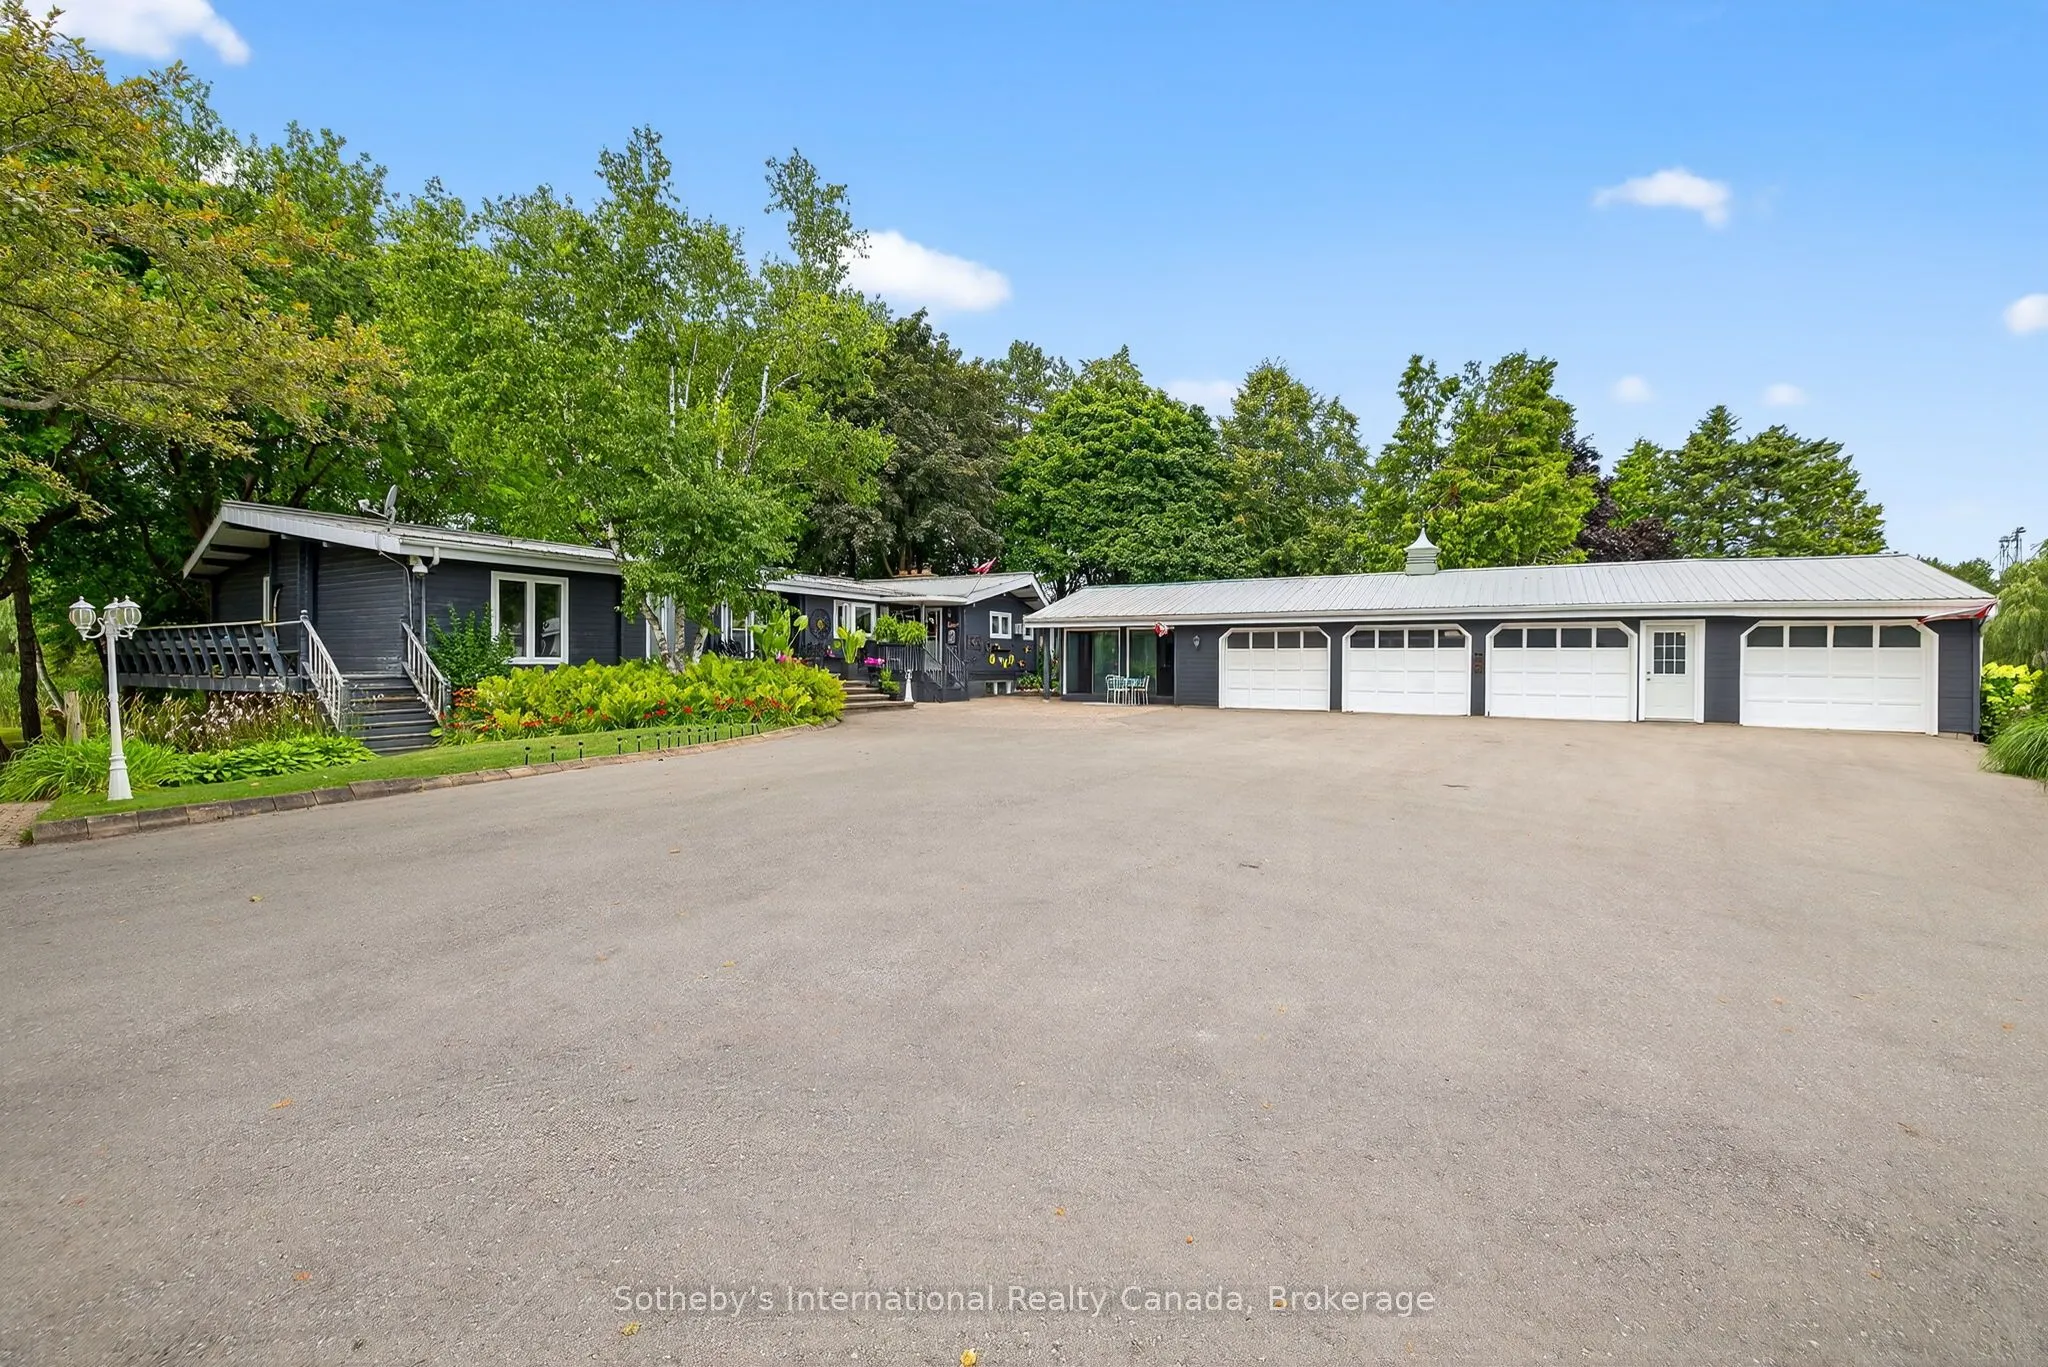
Detached 2 garage, 10 parking
MLS #
N13477998
Size
2000-2500 sqft
Basement
Finished with Walk-Out
Listed on
2026-06-23
Lot size
660 x 1415.0
Tax
$11,643 /yr
Days on Market
150
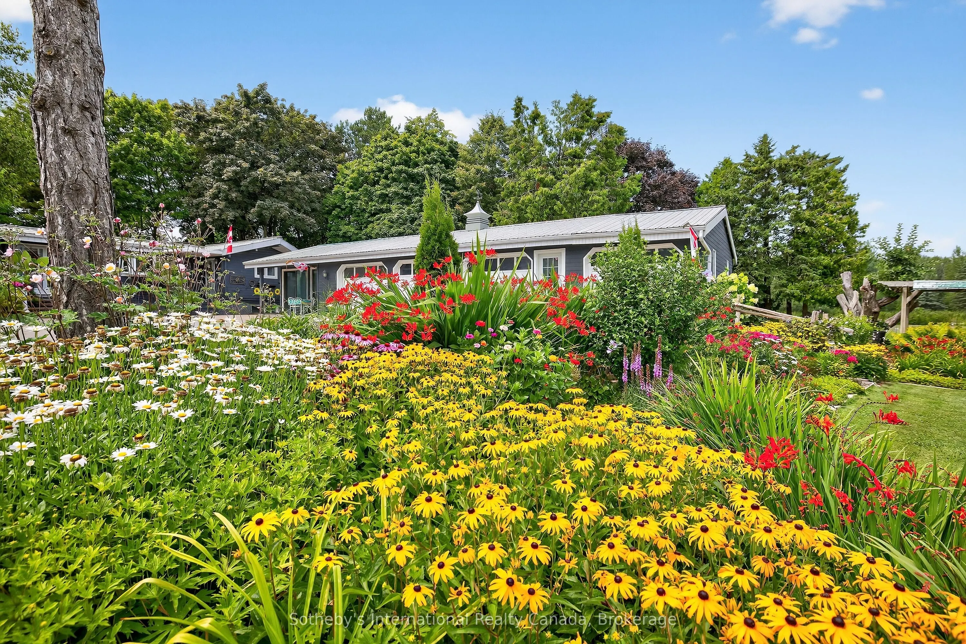
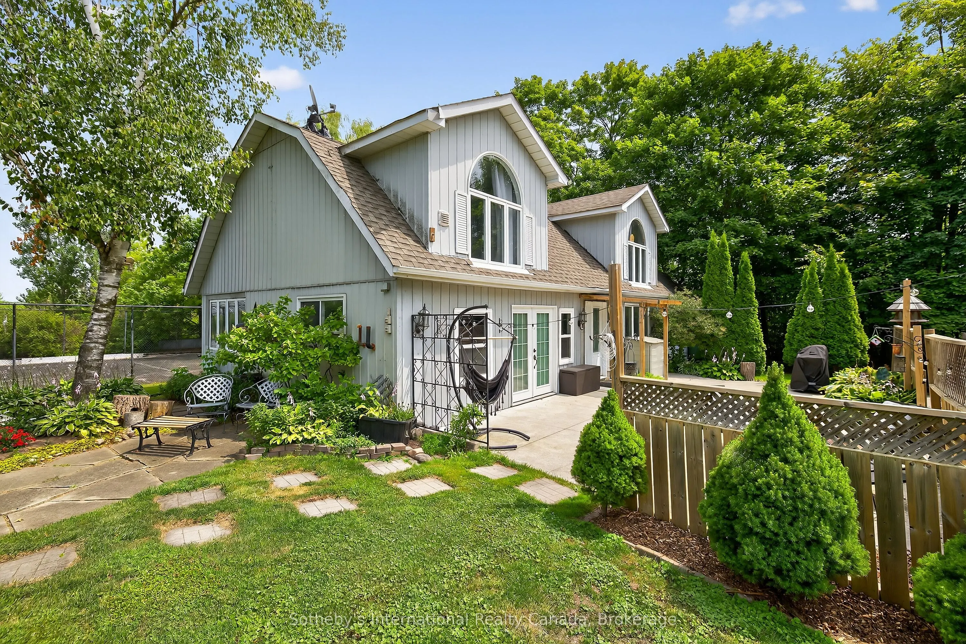
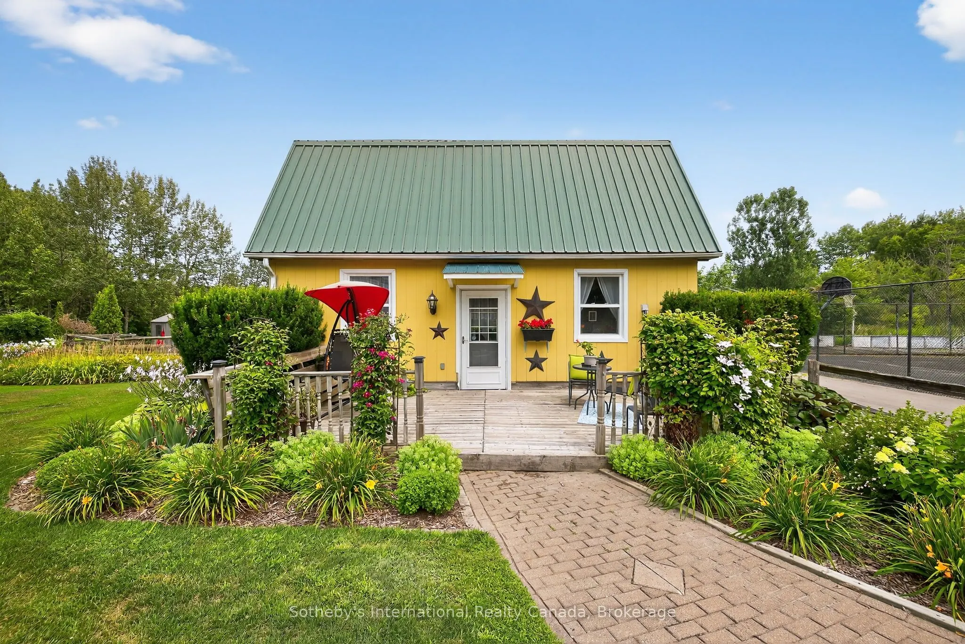
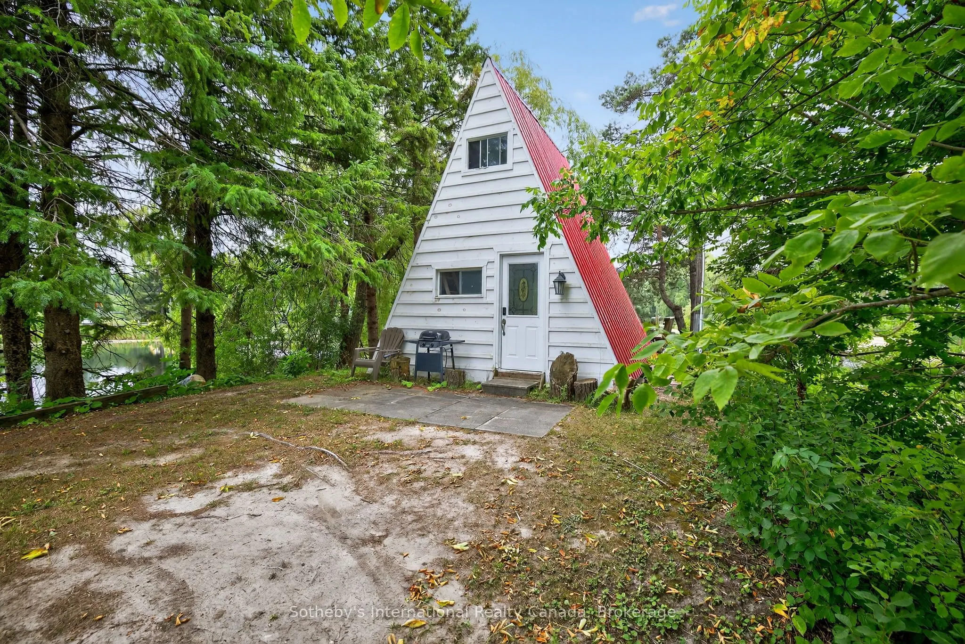
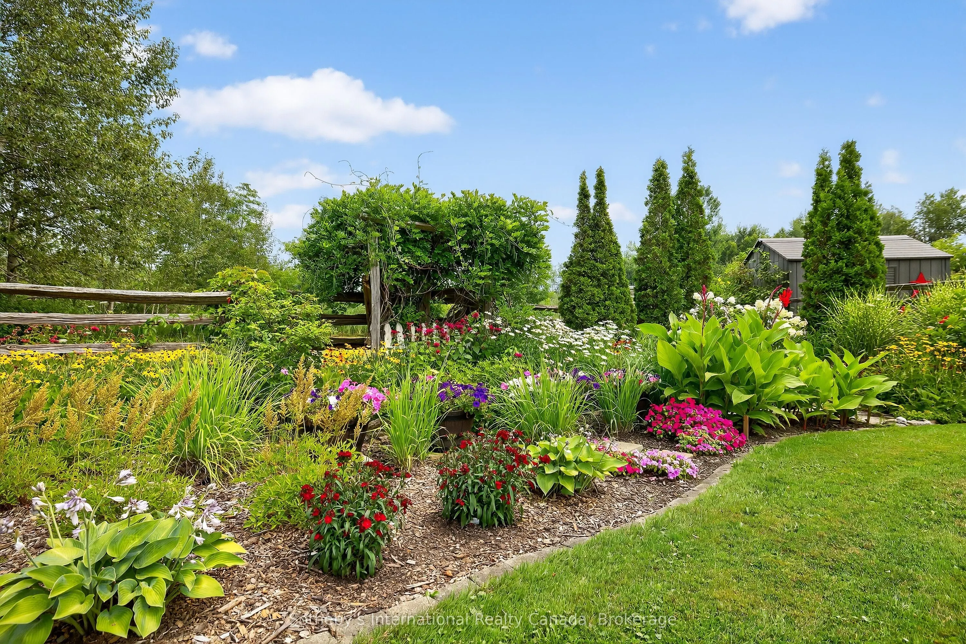
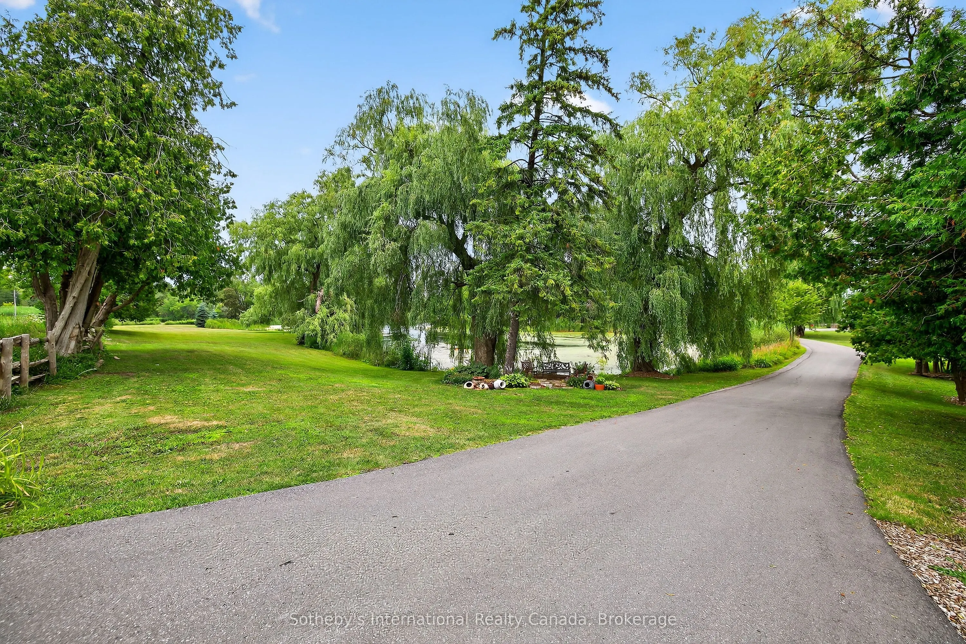
This legacy 16-acre multi-residential Country Estate with a private lake offers unmatched versatility, natural elegance, character and opportunity-all within minutes of in-town amenities, restaurants, shopping and convenient GTA/Toronto access. Ideally situated beside the renowned Granite Golf Club championship course in Uxbridge, Ontario, the property sits on the Oak Ridges Moraine, providing a backdrop of protected forest and wildlife within a private and serene setting of sweeping mature trees, manicured grounds and perennial gardens. Perfectly suited to multi-generational living and entertaining, this private family compound offers resort-style amenities including a 3.5-acre private lake, three exceptional year-round residences, a soundproof A-frame chalet used as a recording studio, a tennis court, executive offices, solariums and numerous outdoor gathering spaces. Together, these distinctive features further define this rare, one-of-a-kind estate.

Property Details

Full Property Details

Interior

Bedrooms
3
Bedrooms Plus
1
Total Bedrooms
4
Washrooms
4
Square Footage
2000-2500 sqft
Basement
Finished with Walk-Out
Heating Source
Other
Heating Fuel
Heat Pump
Air Conditioning
Central Air
Family Room
Yes
Kitchens
1
Total Kitchens
1
Fireplace Features
Yes

Exterior

Depth
1415.0
Front
660.0
Acreage
10-24.99
Lot Size
660 x 1415.0 ft
Pool
None
Waterfront
Direct
Parking Spaces
10
Total Parking Spaces
12.00
Parking Description
Detached
Garage Spaces
2
Zoning
EP-RU

Building Description

Style
Other
Home Type
House
Subtype
Detached
Property Orientation
West
Exterior Finish
Wood
Sewers
Septic
Water Supply
Well
Possession Date
No Data

Community

Community
Rural Uxbridge

Taxes & Fees

Taxes
$11,643 /yr
Tax Year
2025
Occupancy
Owner

Other

Virtual Tour Link

Room Types

Room Dimensions Area Description
Dining Room 24.87 x 18.11 450.4 sqft Fireplace, Combined w/Living
Family Room 15.58 x 26.97 420.19 sqft Fireplace
Foyer 7.94 x 10.3 81.78 sqft -
Kitchen 16.6 x 12.34 204.84 sqft -
Laundry 11.98 x 8.04 96.32 sqft -
Solarium 14.99 x 15.72 235.64 sqft -
Prasath Selvarajah
Prasath Selvarajah
HOUSESIGMA INC.
150 days on site
Listing Broker
Sotheby's International Realty Canada
Courtesy
Sotheby's International Realty Canada
Listed Date
6/23/2026

Courtesy of PropTx MLS® / Sotheby's International Realty Canada

Similar homes for sale in Uxbridge

Explore Uxbridge

Copyright 2026 All rights reserved. PropTx MLS® assumes no responsibility for the accuracy of any information shown. The information provided herein must only be used by consumers that have a bona fide interest in the purchase, sale or lease of real estate and may not be used for any commercial purpose or any other purpose.
Powered by AgentLocator






