
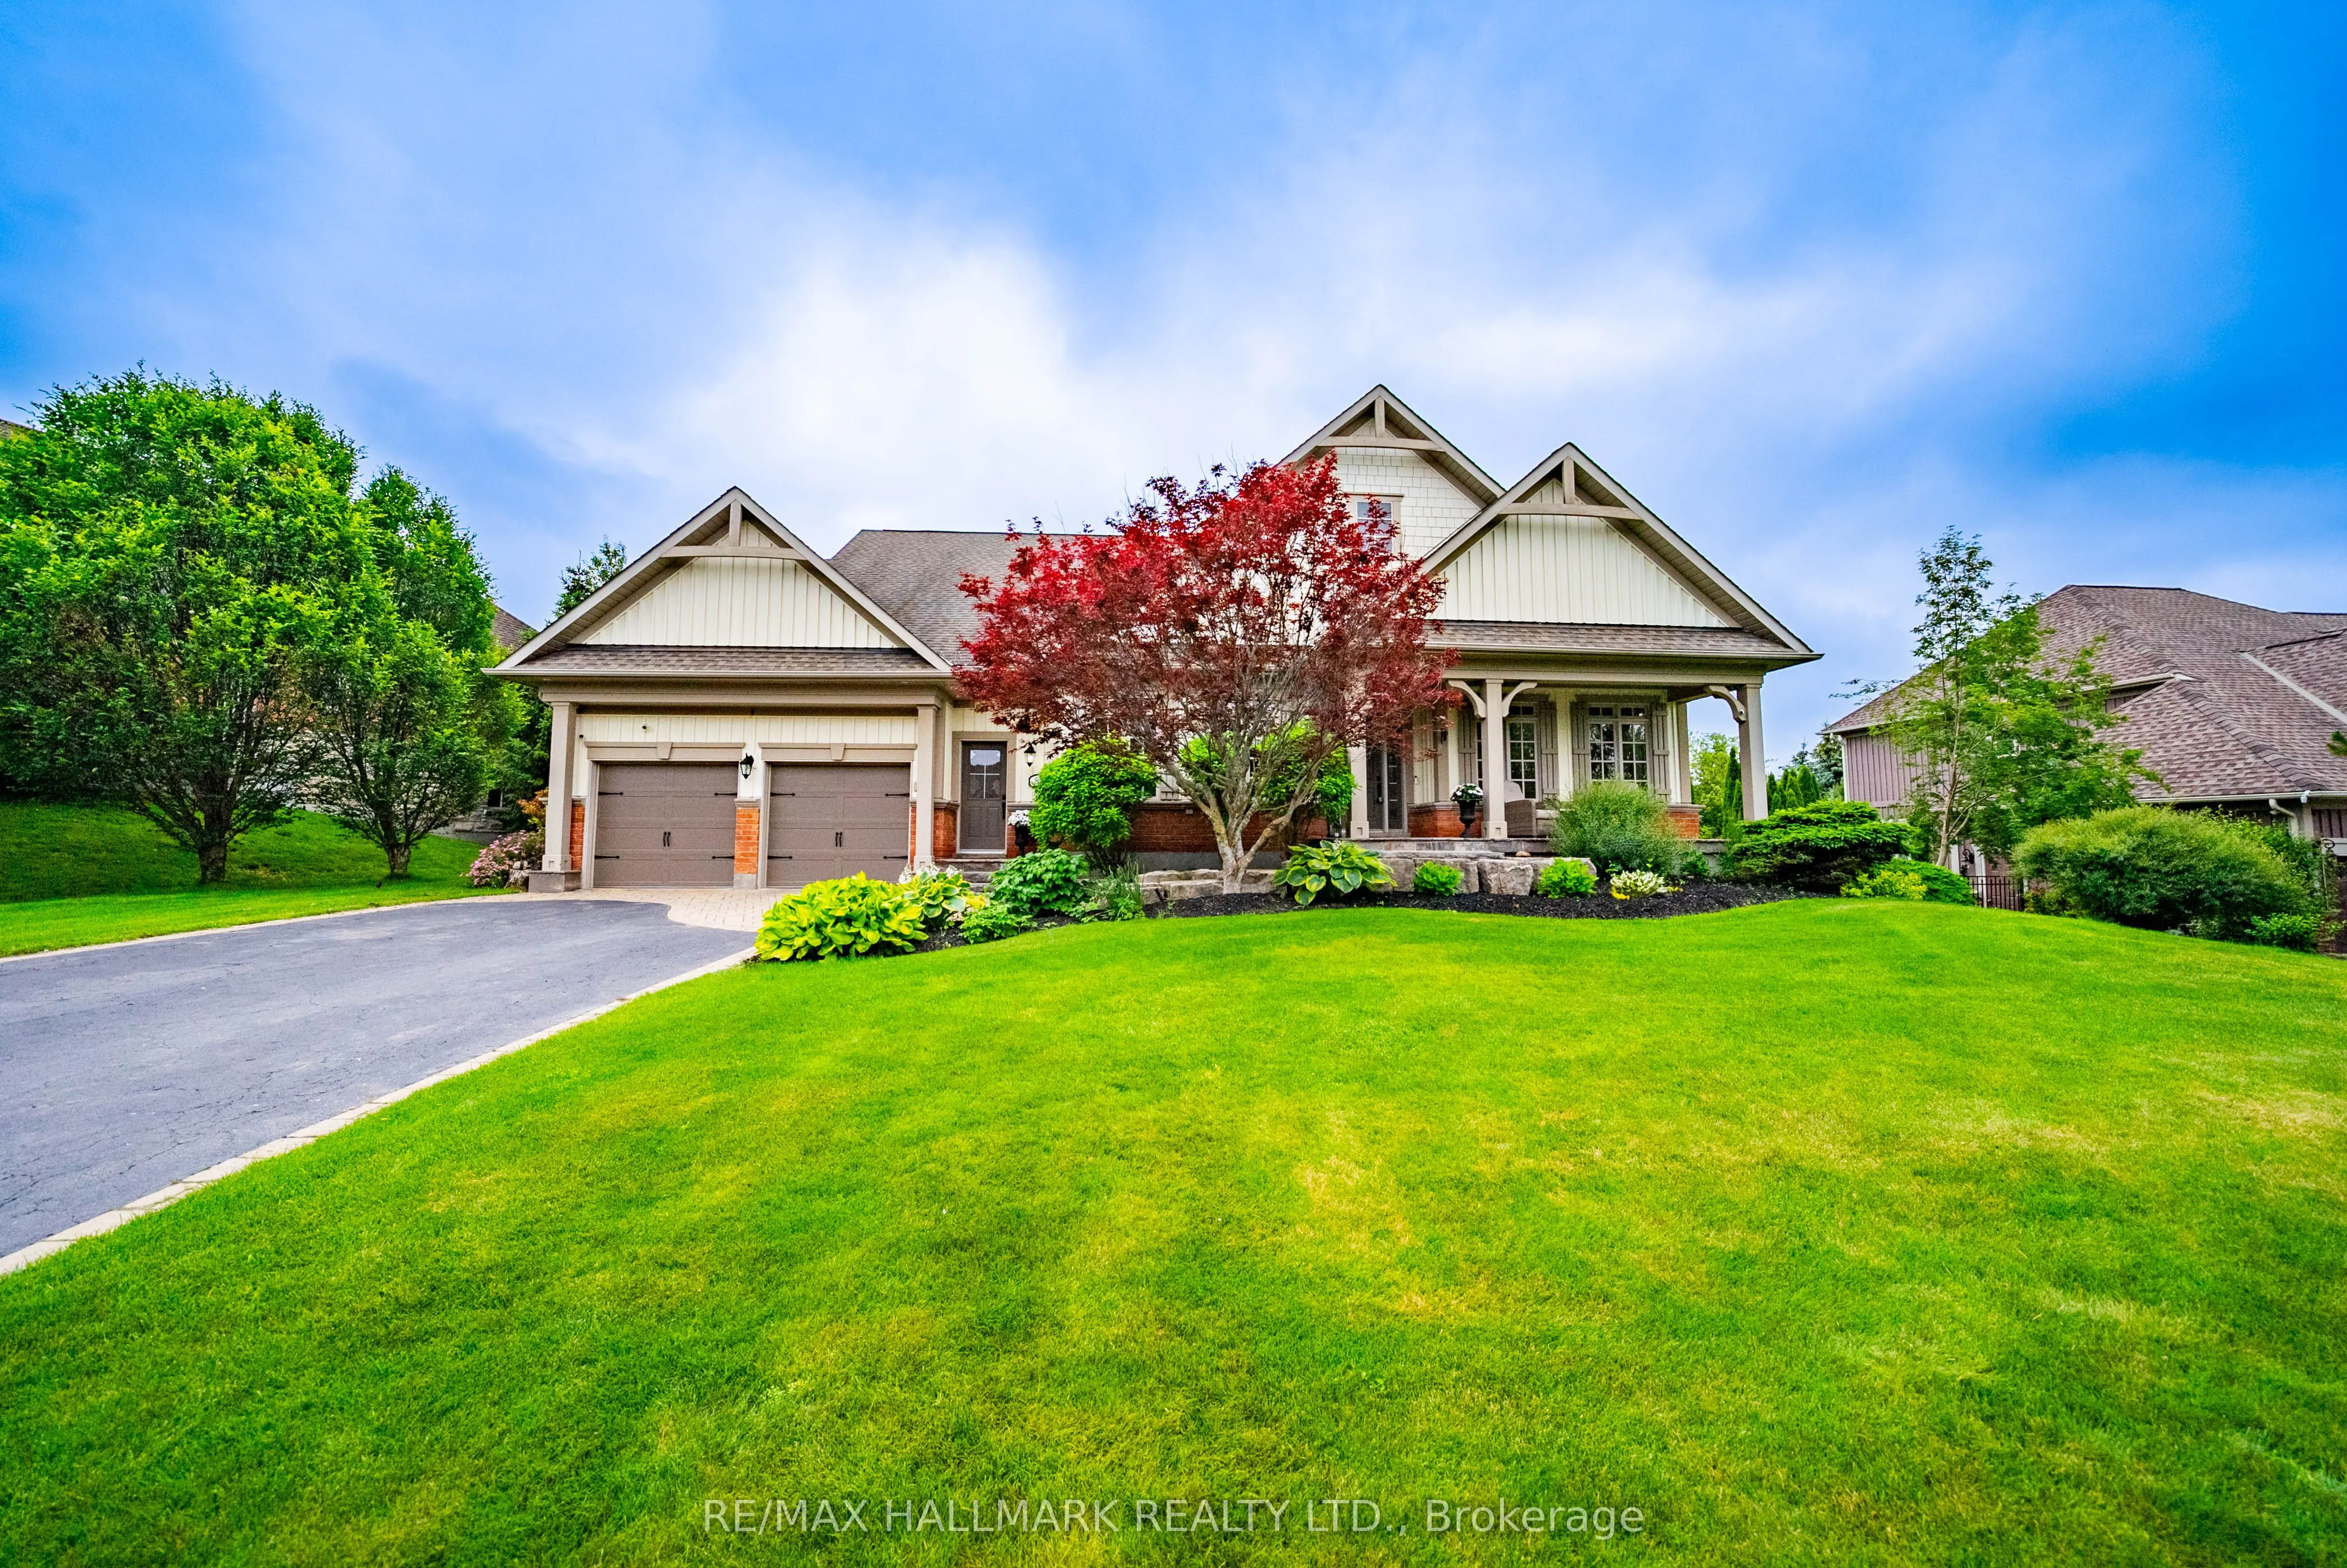
8 Forestgreen Drive, Uxbridge
1 / 50
For Sale
$2,050,000
4+1 bd · 4 ba · 3,000–3,500 sq ft

8 Forestgreen Drive, Uxbridge L9P 0B8

MLS®# N13475726

Est. mortgage
$7,777/mo
Property taxes $12,156/yr

About This Home

Property Type
House, Detached, Bungaloft
Parking
Built-In 3 garage, 4 parking
MLS #
N13475726
Size
3000-3500 sqft
Basement
Full,Finished
Listed on
2026-06-22
Lot size
113 x 195.0
Tax
$12,156 /yr
Days on Market
151
Welcome to 8 Forestgreen Drive, an executive bungaloft by award winning Empire Communities, located in the gated Estates of Wyndance on the Oak Ridges Moraine and backing onto a ClubLink golf course with deeded membership included. This sought after community offers mature landscaping, tennis and basketball courts, and a scenic pond with year round enjoyment. This Aberdeen model offers over 4000 sq ft of finished living space on a premium lot with 112 ft frontage and 195 ft depth. Featuring a 3 car tandem garage, 4 plus 1 bedrooms and 4 bathrooms, plus a private backyard oasis with saltwater pool and spa.The main floor features hardwood flooring, a formal living room with coffered ceiling and gas fireplace, and a dining room with waffled ceiling connected to the kitchen through a butler's pantry. The chef's kitchen includes granite counters, stainless steel appliances, gas range, centre island and walkout to the yard. The two storey great room offers large windows, hardwood floors and a gas fireplace.The primary suite includes a coffered ceiling, walkout to a covered courtyard, a 5 piece ensuite and walk in closet. The second bedroom is on the opposite side of the main floor and has access to a 4 piece bath. Additional main floor space includes a laundry and mudroom with side door as well as direct garage access. The basement includes 9 foot ceilings, a rec room, additional bedroom, den, 3 piece bath, home gym and ample storage. Mature trees and beautiful landscaping complete the home. Located in Goodwood, just minutes to Uxbridge and all amenities with easy access to the GTA.

Property Details

Full Property Details

Interior

Bedrooms
4
Bedrooms Plus
1
Total Bedrooms
5
Washrooms
4
Square Footage
3000-3500 sqft
Basement
Full,Finished
Heating Source
Gas
Heating Fuel
Forced Air
Air Conditioning
Central Air
Family Room
Yes
Kitchens
1
Total Kitchens
1
Fireplace Features
Yes

Exterior

Depth
195.0
Front
112.93
Driveway
Private Double
Lot Size
113 x 195.0 ft
Pool
Inground
Parking Spaces
4
Total Parking Spaces
7.00
Parking Description
Built-In
Garage Spaces
3

Building Description

Style
Bungaloft
Home Type
House
Subtype
Detached
Property Orientation
East
Exterior Finish
Brick,Vinyl Siding
Sewers
Sewer
Water Supply
Well
Possession Date
No Data

Community

Community
Rural Uxbridge

Taxes & Fees

Taxes
$12,156 /yr
Tax Year
2025
Occupancy
Owner

Other

Virtual Tour Link

Room Types

Room Dimensions Area Description
Bedroom 2 9.15 x 14.99 137.16 sqft Hardwood Floor, Large Window, Closet
Bedroom 3 14.14 x 13.78 194.85 sqft Hardwood Floor, Large Window, Double Closet
Bedroom 4 12.27 x 16.21 198.9 sqft Hardwood Floor, Large Window, Double Closet
Breakfast 11.98 x 8.56 102.55 sqft Large Window, W/O To Deck, Open Concept
Dining Room 13.22 x 16.08 212.58 sqft Hardwood Floor, Coffered Ceiling(s), Large Window
Exercise Room 14.27 x 26.87 383.43 sqft Pot Lights, Built-in Speakers, Laminate
Great Room 15.72 x 18.83 296.01 sqft Hardwood Floor, Window Floor to Ceiling, Gas Fireplace
Kitchen 11.91 x 15.55 185.2 sqft Pot Lights, Centre Island, Stainless Steel Appl
Laundry 6.56 x 12.01 78.79 sqft Side Door, Access To Garage, Closet
Living Room 14.14 x 12.01 169.82 sqft Hardwood Floor, Coffered Ceiling(s), Gas Fireplace
Primary Bedroom 14.14 x 17.65 249.57 sqft Walk-In Closet(s), 5 Pc Ensuite, W/O To Deck
Recreation 28.18 x 18.93 533.45 sqft Pot Lights, 3 Pc Bath, Broadloom
Prasath Selvarajah
Prasath Selvarajah
HOUSESIGMA INC.
Listed by DOLORES TRENTADUE, CNE, Salesperson
151 days on site
Listing Broker
RE/MAX HALLMARK REALTY LTD.
Courtesy
RE/MAX HALLMARK REALTY LTD.
Listed Date
6/22/2026

Courtesy of PropTx MLS® / RE/MAX HALLMARK REALTY LTD.

Similar homes for sale in Uxbridge

Explore Uxbridge

Copyright 2026 All rights reserved. PropTx MLS® assumes no responsibility for the accuracy of any information shown. The information provided herein must only be used by consumers that have a bona fide interest in the purchase, sale or lease of real estate and may not be used for any commercial purpose or any other purpose.
Powered by AgentLocator






