
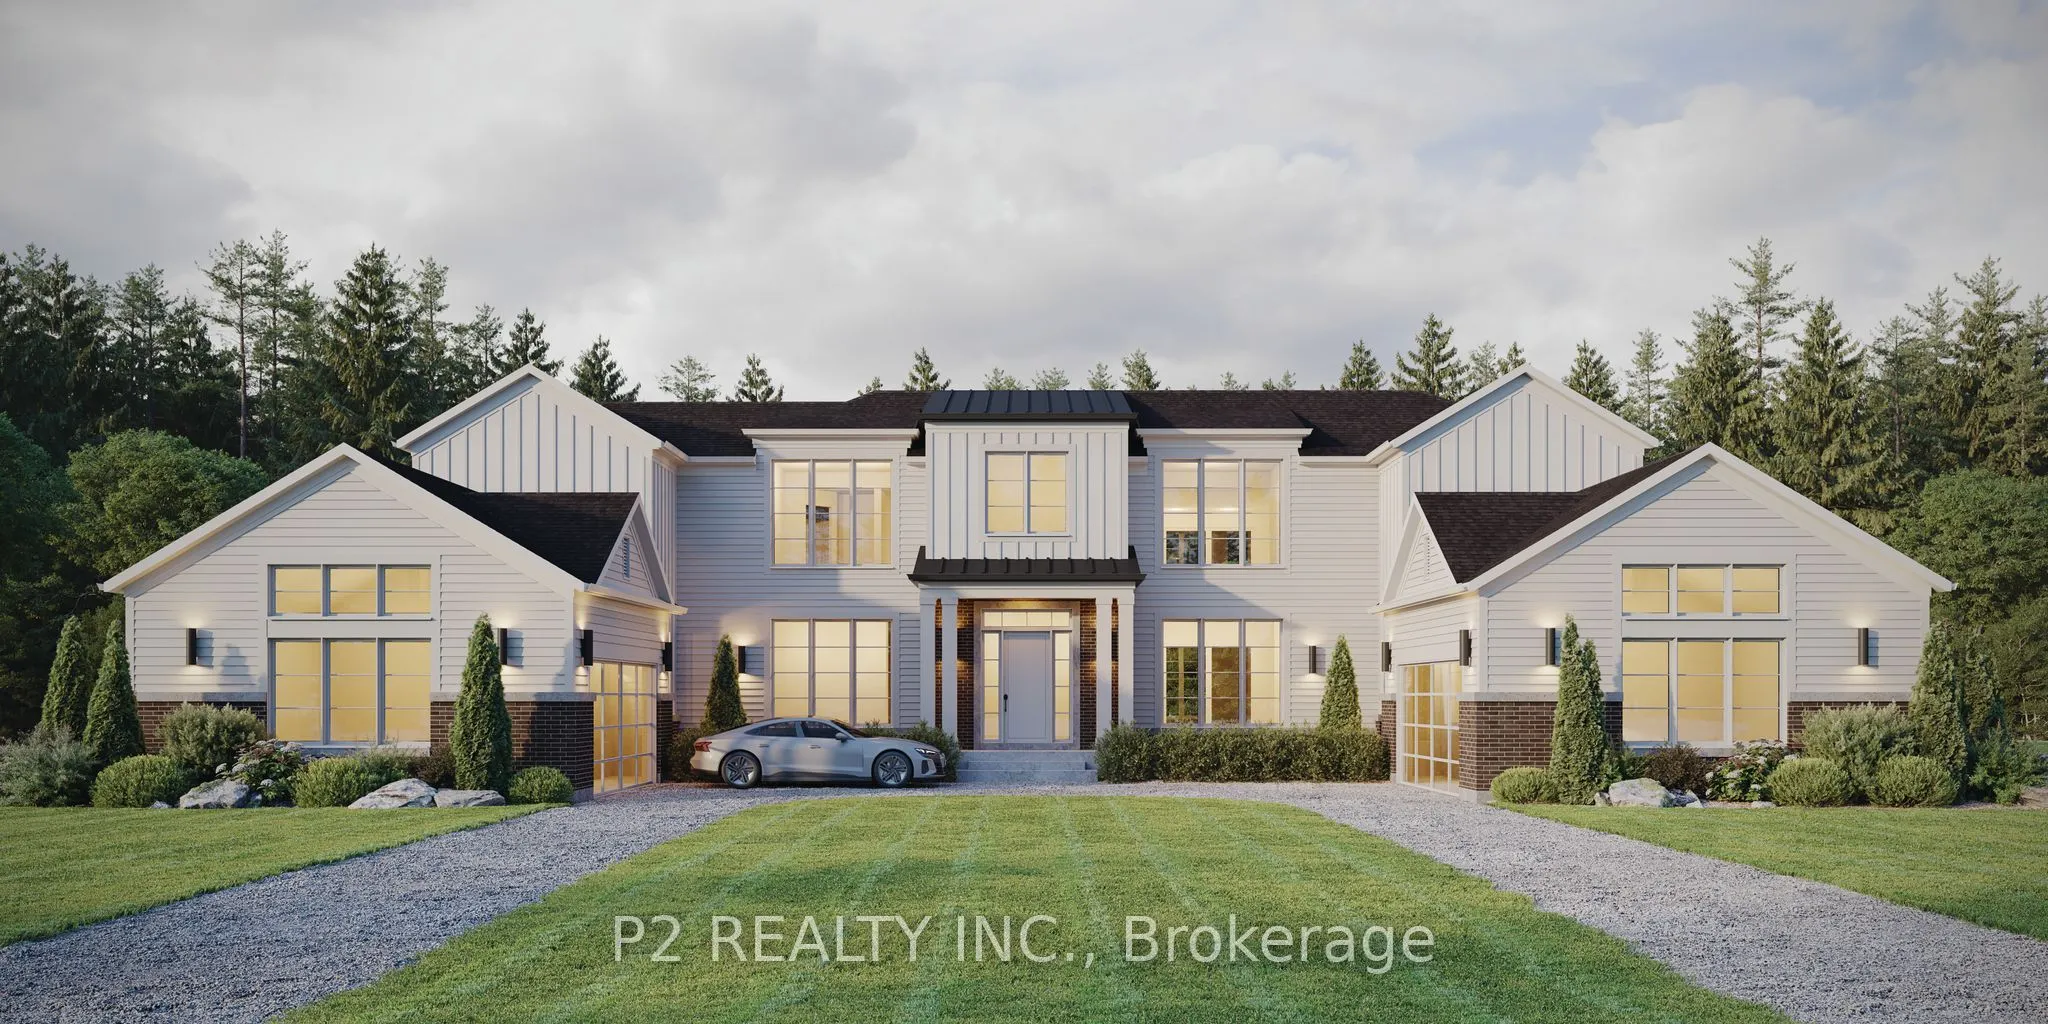
MLS®# N13475312
| Room | Dimensions | Area | Description |
|---|---|---|---|
| Bedroom 2 | 12.5 x 11.25 | 140.62 sqft | Double Closet, Window |
| Bedroom 3 | 10.4 x 12.5 | 130 sqft | Double Closet, Window |
| Bedroom 4 | 12.24 x 10.99 | 134.52 sqft | Walk-In Closet(s), Semi Ensuite, Window |
| Bedroom 5 | 12.5 x 10.99 | 137.38 sqft | Double Closet, Semi Ensuite, Window |
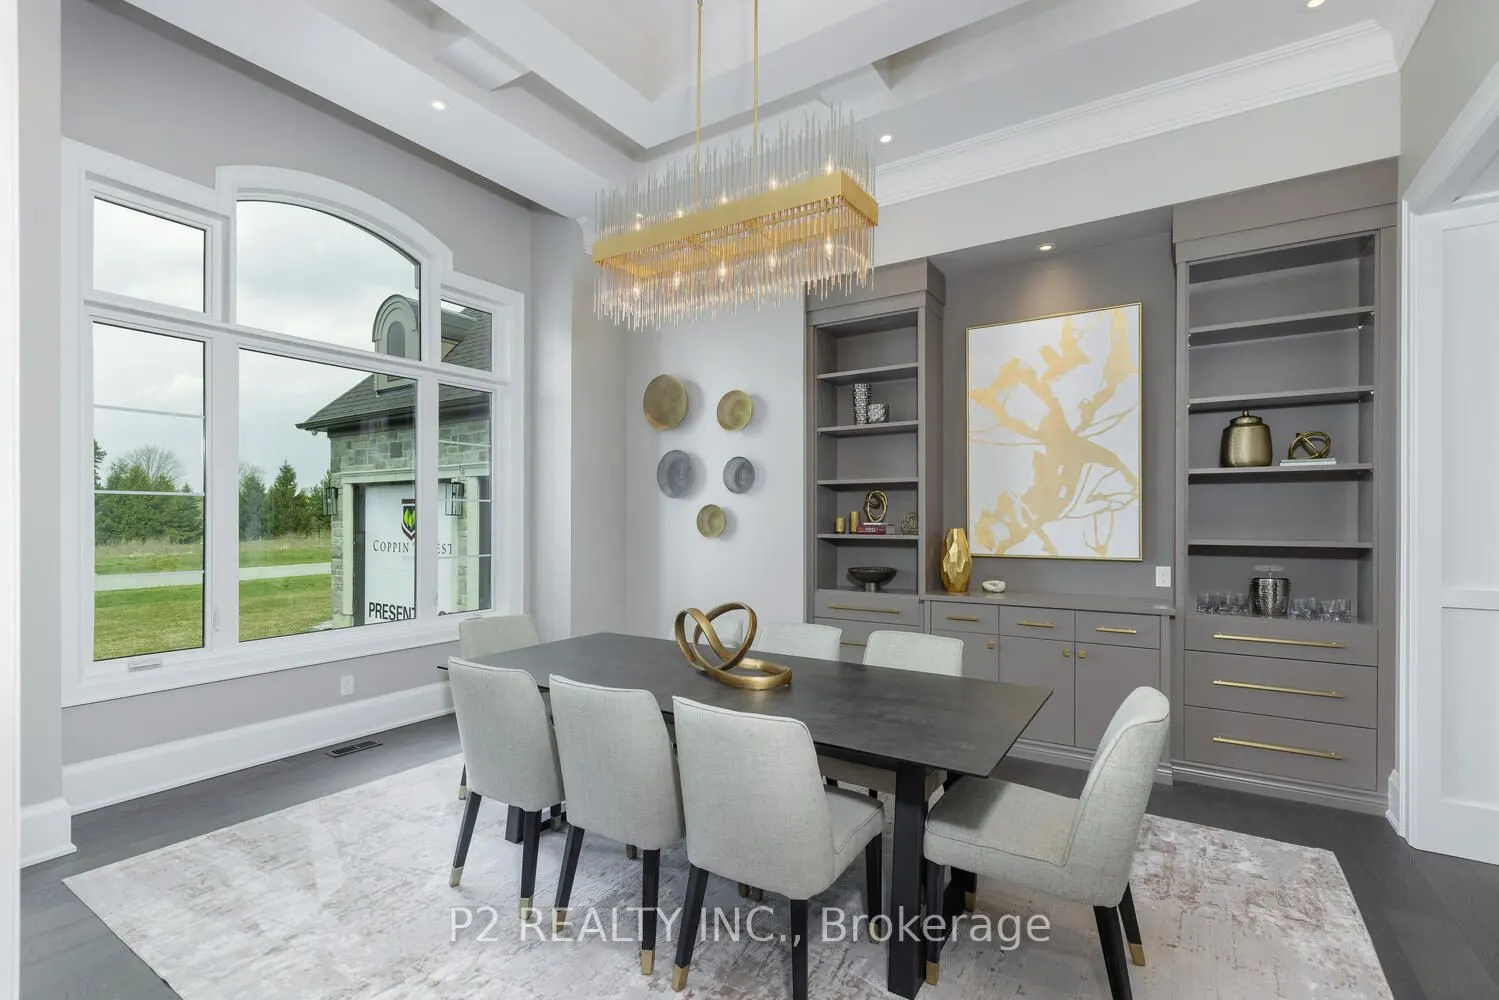
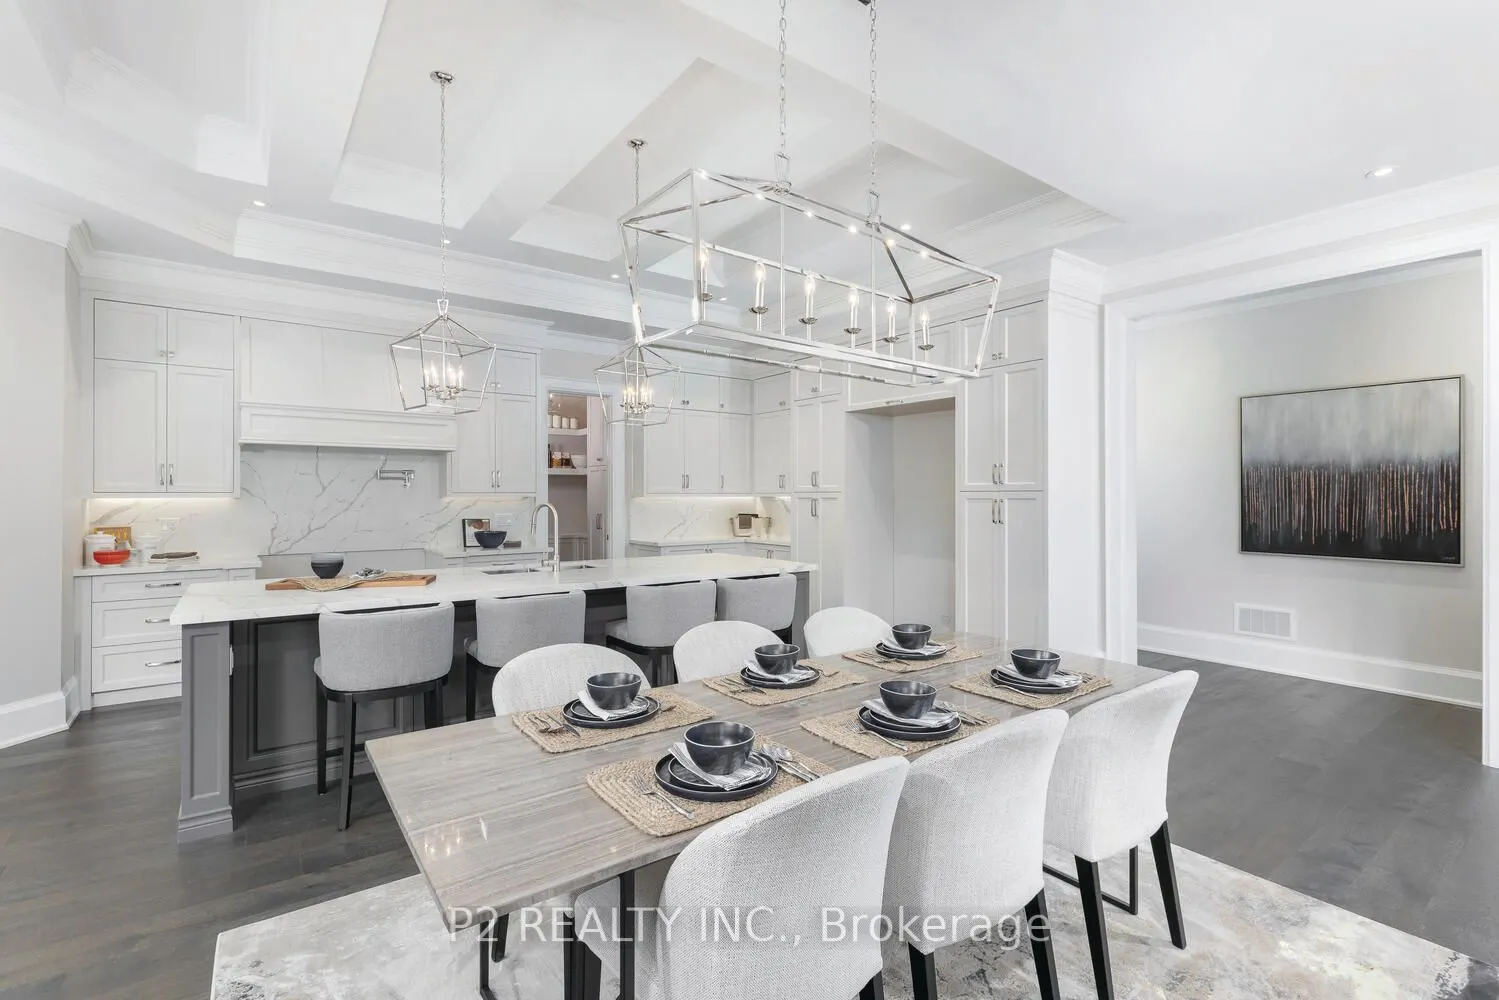
| Dining Room | 11.42 x 20.01 | 228.51 sqft | Hardwood Floor, Crown Moulding, Open Concept |
| Foyer | 8.01 x 9.51 | 76.18 sqft | Porcelain Floor, Crown Moulding |
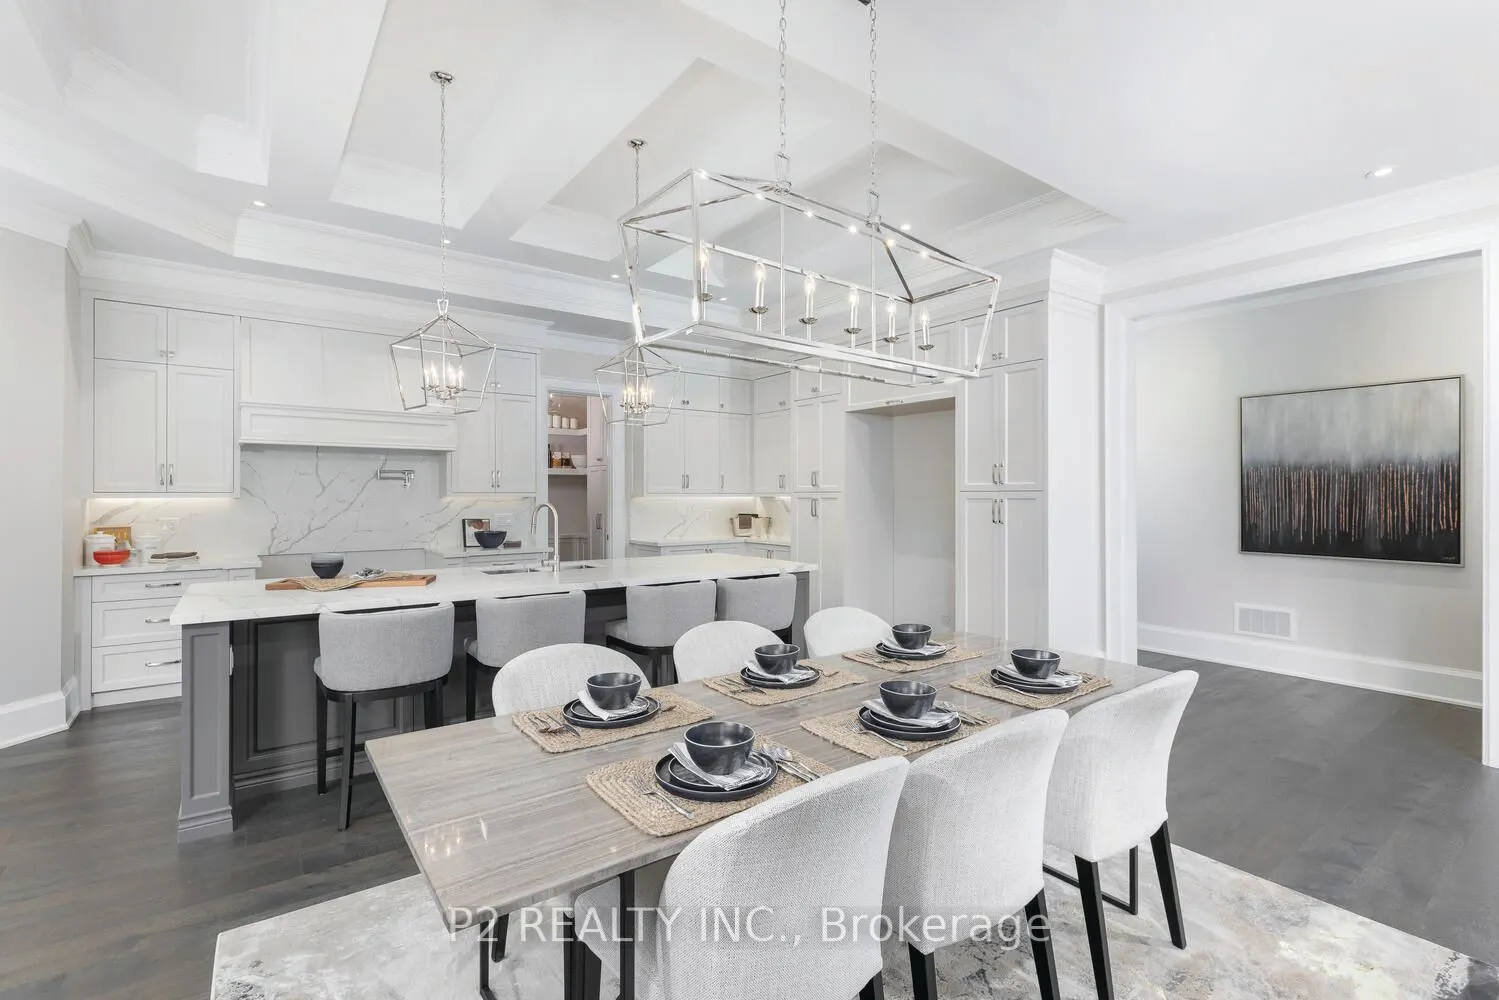
| Kitchen | 10.4 x 22.51 | 234.1 sqft | Porcelain Floor, Crown Moulding, Centre Island |
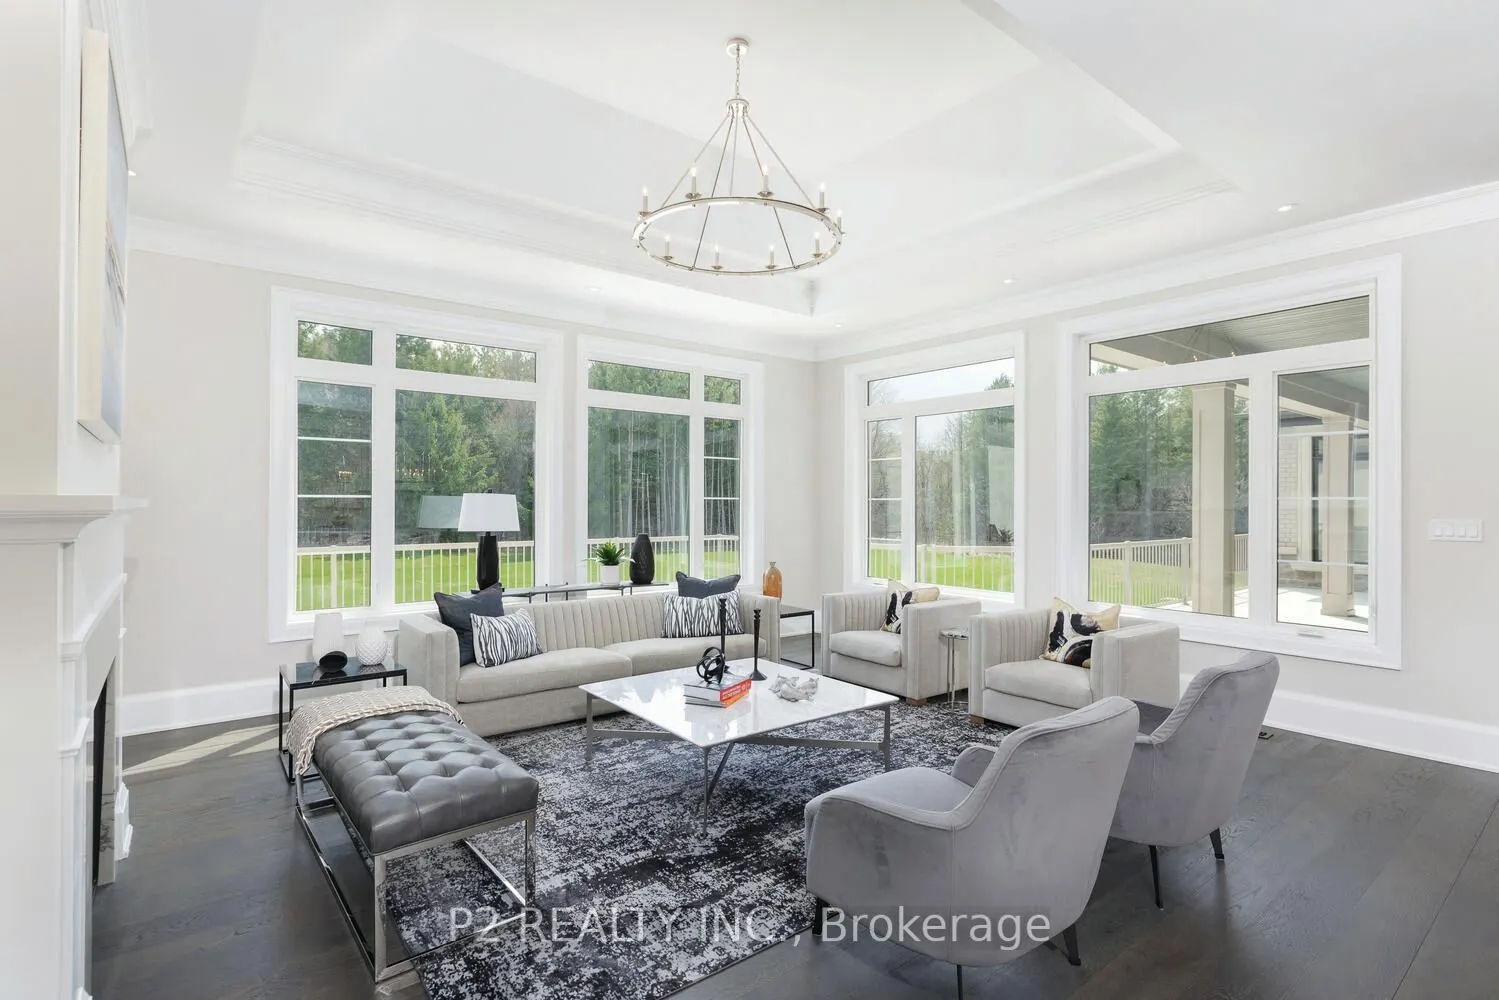
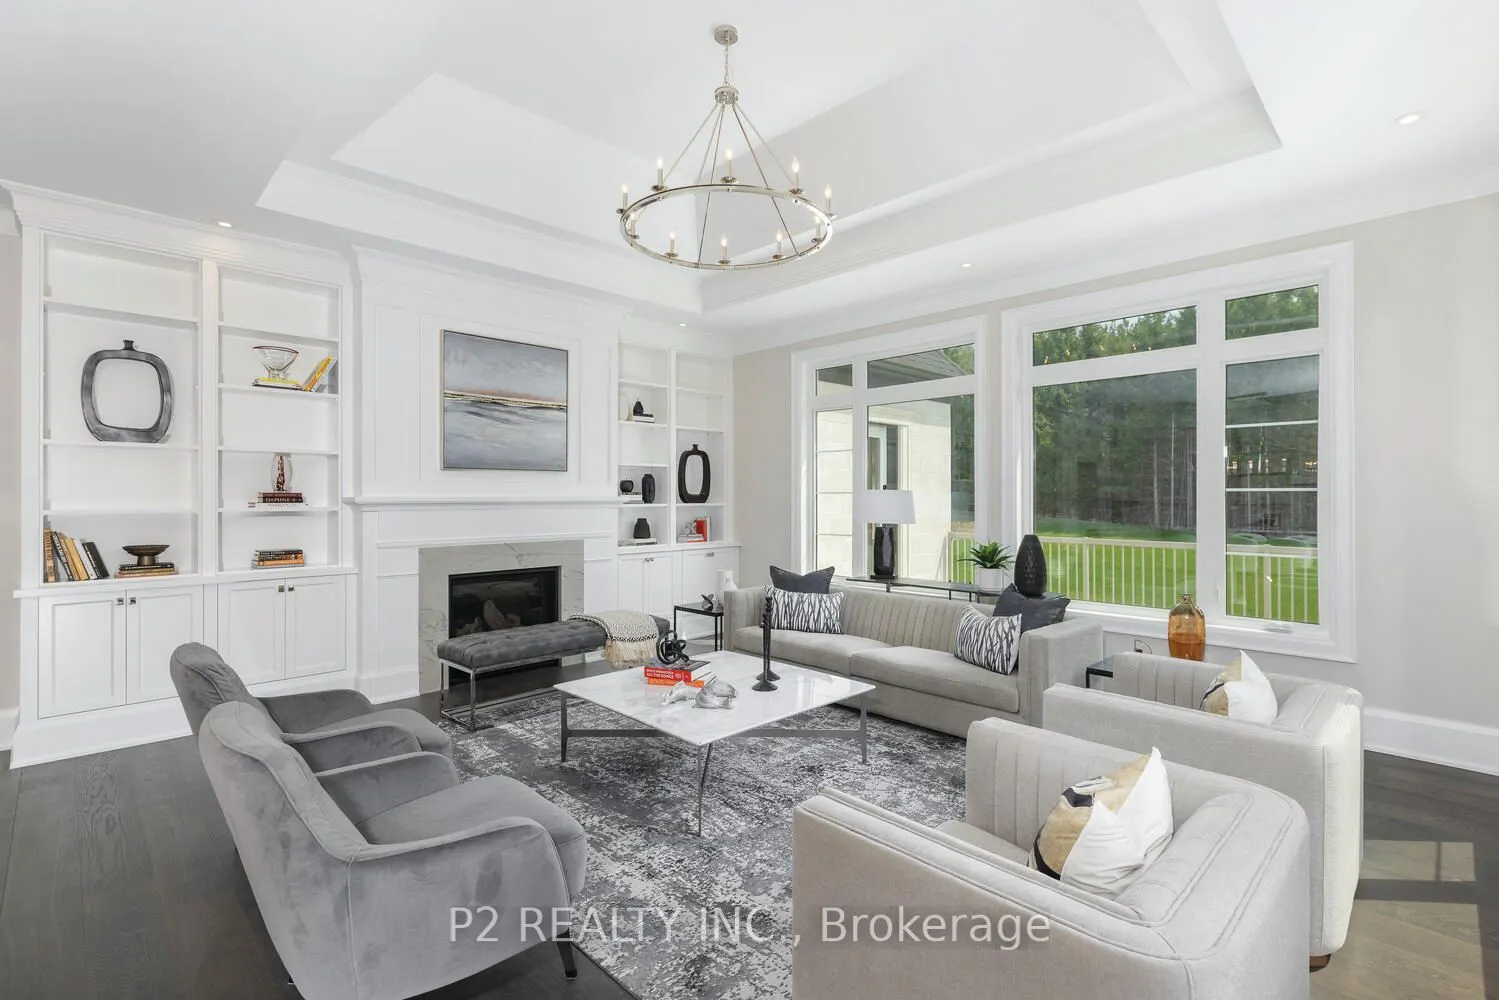
| Living Room | 17.49 x 19.49 | 340.88 sqft | Hardwood Floor, Pot Lights, Gas Fireplace |
| Loft | 11.42 x 11.52 | 131.56 sqft | Overlooks Living, Overlooks Dining |
| Mud Room | 10.5 x 8.66 | 90.93 sqft | Porcelain Floor, Laundry Sink, Closet |
| Primary Bedroom | 17.65 x 14.5 | 255.92 sqft | Hardwood Floor, 5 Pc Ensuite, Walk-In Closet(s) |

Courtesy of PropTx MLS® / P2 REALTY INC.
 For Sale
 For Sale
 For Sale
 For Sale
 For Sale
 For Sale
