
50 Newton Reed Crescent, Uxbridge
1 / 48
For Sale
$2,290,000
4 bd · 4 ba · 3,000–3,500 sq ft

50 Newton Reed Crescent, Uxbridge L9P 0R3

MLS®# N13475310

Est. mortgage
$8,688/mo
Property taxes $4,849/yr

About This Home

Property Type
House, Detached, Bungaloft
Parking
Attached 3 garage, 9 parking
MLS #
N13475310
Size
3000-3500 sqft
Basement
Walk-Out
Listed on
2026-06-22
Lot size
131 x 471.43
Tax
$4,849 /yr
Days on Market
151
Approximate Age
New
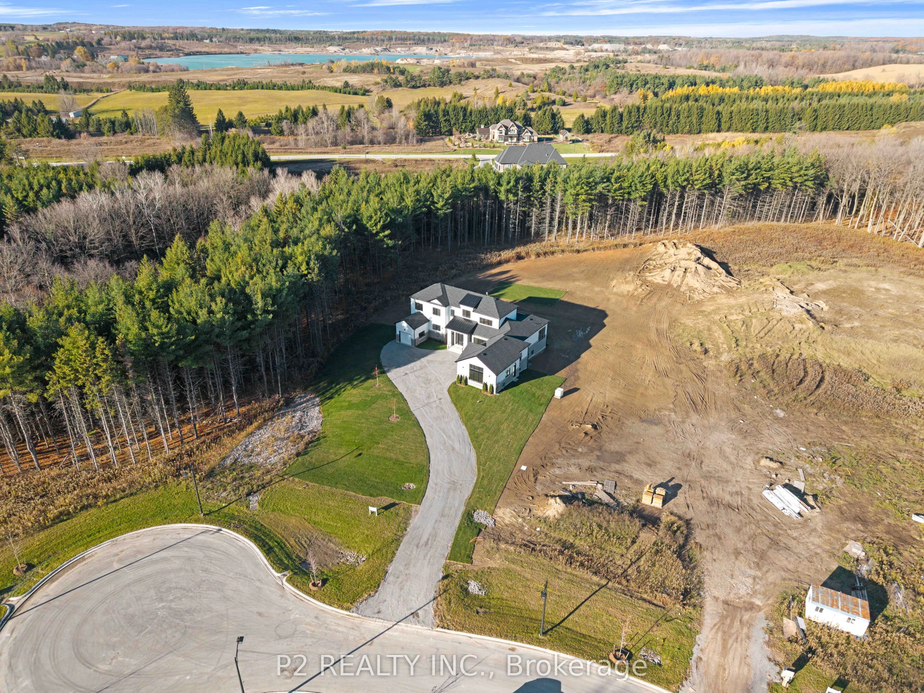
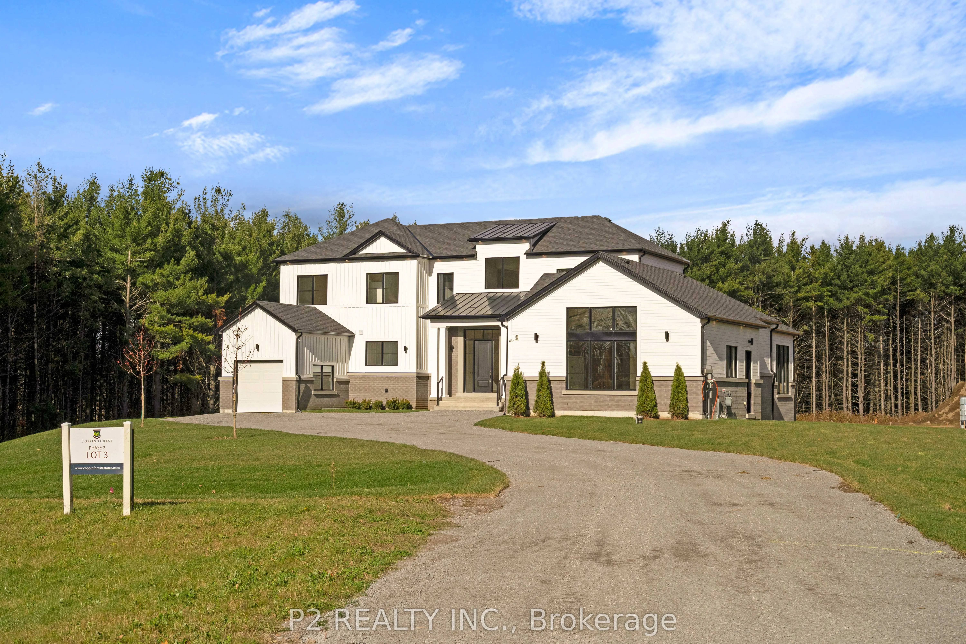
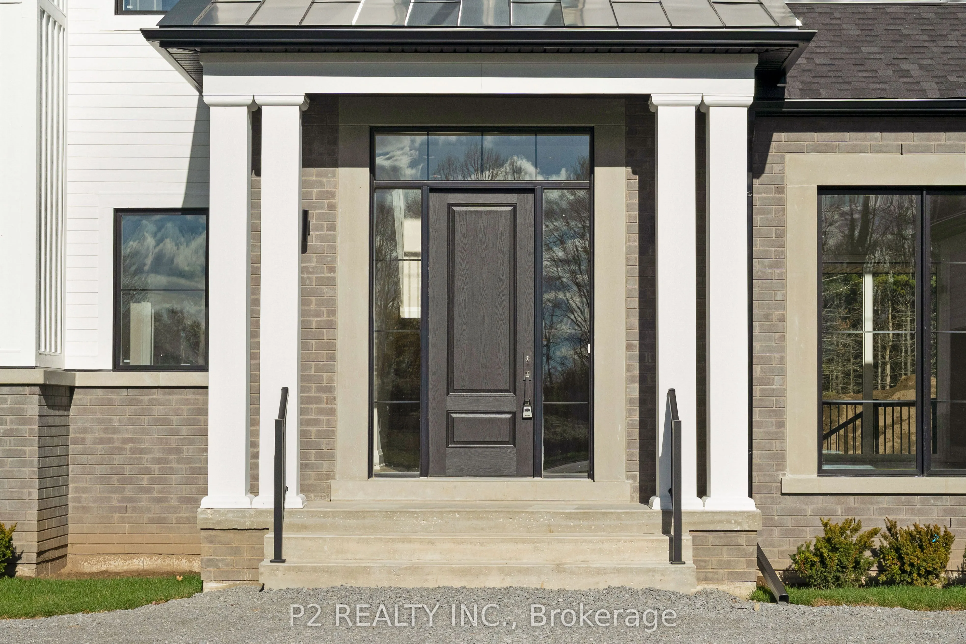
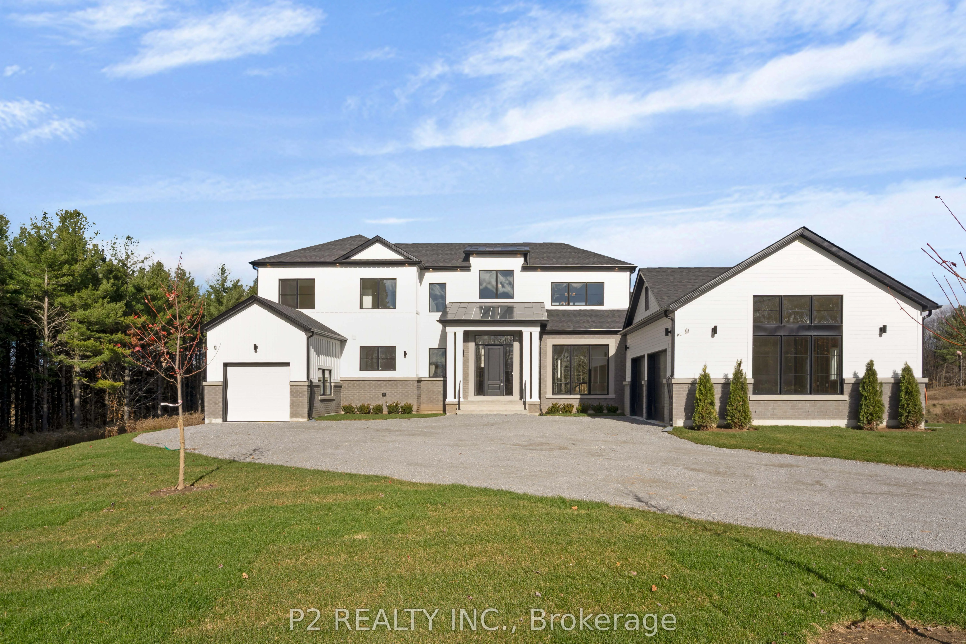
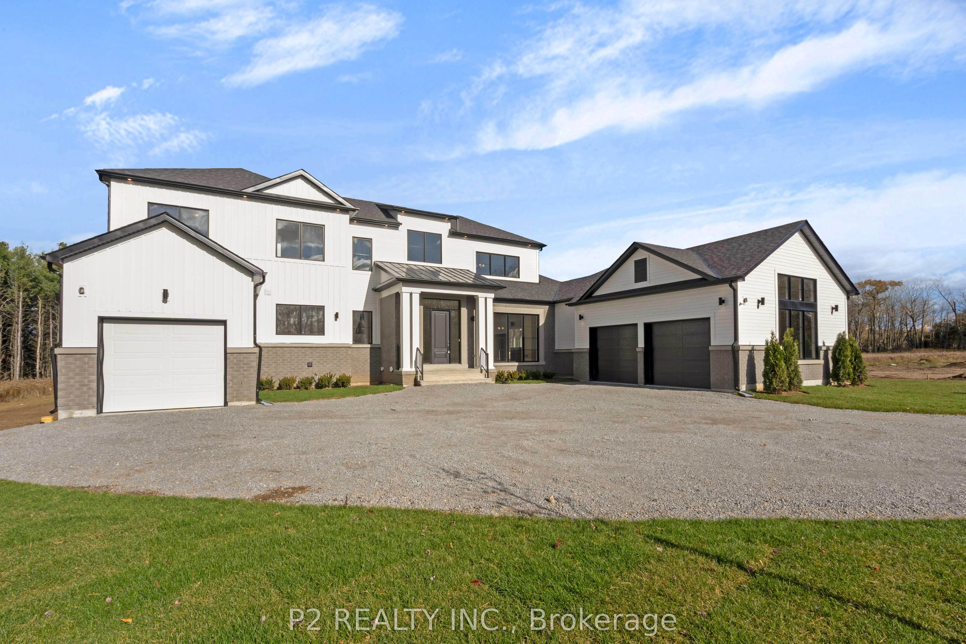
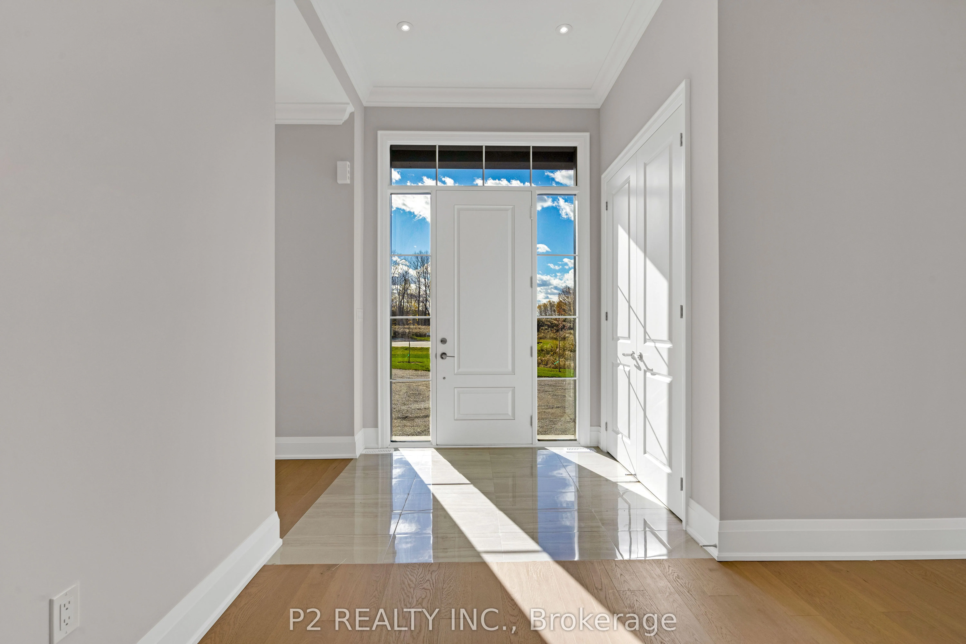
Welcome to the Brand New Never Lived In Glen Abbey Model - A masterpiece of design, offering over 3,100 sqft of refined finished living followed by an additional 2,000 sqft of lower level space for endless opportunities. Home is situated on over 1.4 acres of natural surroundings. A grand 8 foot entry door leads into endless features including smooth ceilings, soaring 20 ft heights in the living area, hardwood flooring, elegant oak staircases, wide baseboards and a stunning fireplace that anchors the heart of the home. Kitchen is both sophisticated and functional featuring quartz counters, custom cabinetry, rich hardwood flowing seamlessly across the main floor, complemented by warm berber in the upper bedrooms. Main floor primary ensuite features a spa-like 5 pc ensuite that further leads in to your closet space. This home is a statement of craftsmanship, elegance, and enduring quality!

Property Details

Full Property Details

Interior

Bedrooms
4
Total Bedrooms
4
Washrooms
4
Square Footage
3000-3500 sqft
Basement
Walk-Out
Heating Source
Gas
Heating Fuel
Forced Air
Air Conditioning
Central Air
Family Room
No
Kitchens
1
Total Kitchens
1
Fireplace Features
Yes

Exterior

Depth
471.43
Front
131.08
Lot Size
131 x 471.43 ft
Pool
None
Parking Spaces
9
Total Parking Spaces
12.00
Parking Description
Attached
Garage Spaces
3

Building Description

Style
Bungaloft
Home Type
House
Subtype
Detached
Year Built
New
Property Orientation
North
Exterior Finish
Board & Batten ,Stone
Sewers
Septic
Water Supply
Well
Possession Date
No Data

Community

Community
Rural Uxbridge

Taxes & Fees

Taxes
$4,849 /yr
Tax Year
2025
Occupancy
Vacant

Other

Virtual Tour Link

Room Types

Room Dimensions Area Description
Bedroom 2 39.37 x 44.29 1743.7 sqft Broadloom, 3 Pc Ensuite, B/I Appliances
Bedroom 3 37.73 x 45.93 1732.94 sqft Broadloom, Closet, Window
Bedroom 4 37.73 x 45.93 1732.94 sqft Broadloom, Closet, Window
Dining Room 52.49 x 45.93 2410.87 sqft Hardwood Floor, W/O To Porch, Large Window
Kitchen 59.06 x 45.93 2712.63 sqft Hardwood Floor, Quartz Counter, B/I Appliances
Living Room 55.77 x 59.06 3293.78 sqft Hardwood Floor, Gas Fireplace, Vaulted Ceiling(s)
Primary Bedroom 50.85 x 47.57 2418.93 sqft Hardwood Floor, 5 Pc Ensuite, Walk-In Closet(s)
Prasath Selvarajah
Prasath Selvarajah
HOUSESIGMA INC.
Listed by FADI EID, Broker of Record
151 days on site
Listing Broker
P2 REALTY INC.
Courtesy
P2 REALTY INC.
Listed Date
6/22/2026

Courtesy of PropTx MLS® / P2 REALTY INC.

Similar homes for sale in Uxbridge

Explore Uxbridge

Copyright 2026 All rights reserved. PropTx MLS® assumes no responsibility for the accuracy of any information shown. The information provided herein must only be used by consumers that have a bona fide interest in the purchase, sale or lease of real estate and may not be used for any commercial purpose or any other purpose.
Powered by AgentLocator






