
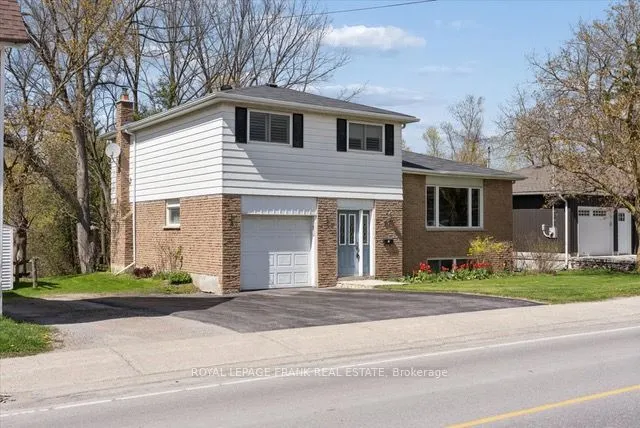
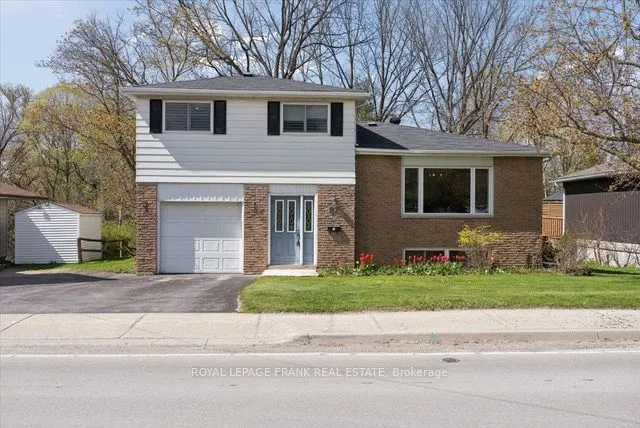
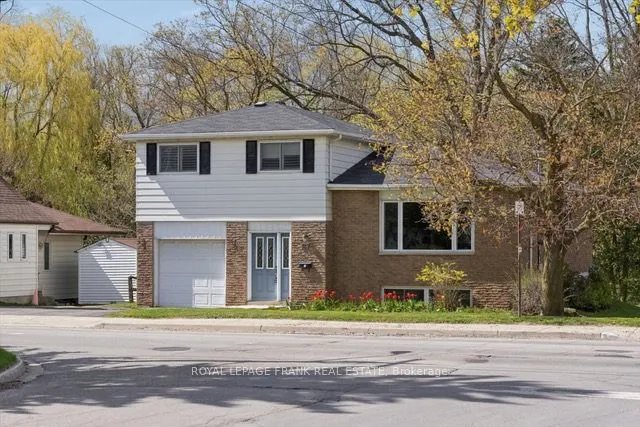
87 Mill Street, Uxbridge
1 / 31
For Sale
$800,000
3 bd · 2 ba · 1,500–2,000 sq ft

87 Mill Street, Uxbridge L9P 1H9

MLS®# N13115852

Est. mortgage
$3,035/mo
Property taxes $5,135.02/yr

About This Home

Property Type
House, Detached, Sidesplit 3
Parking
Built-In 1 garage, 3 parking
MLS #
N13115852
Size
1500-2000 sqft
Basement
Unfinished
Listed on
2026-05-12
Lot size
66 x 99.0
Tax
$5,135.02 /yr
Days on Market
192
Approximate Age
51-99
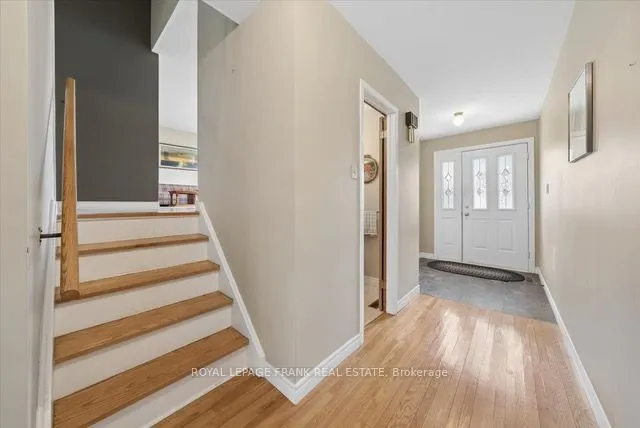
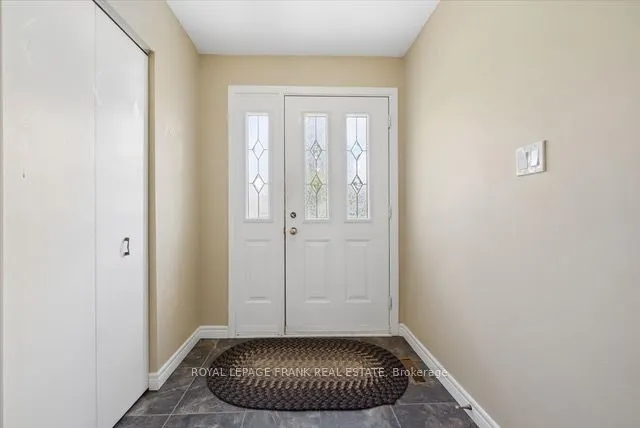
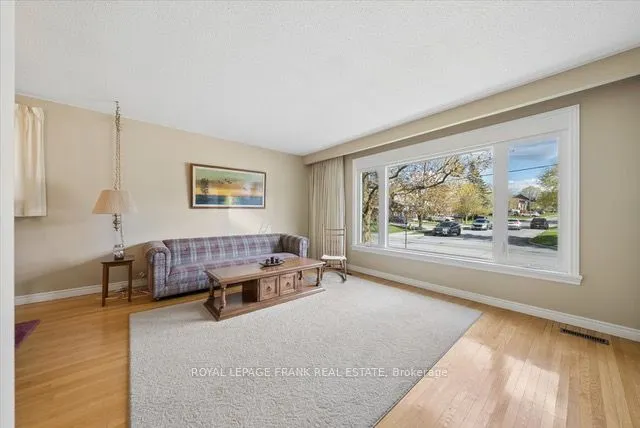
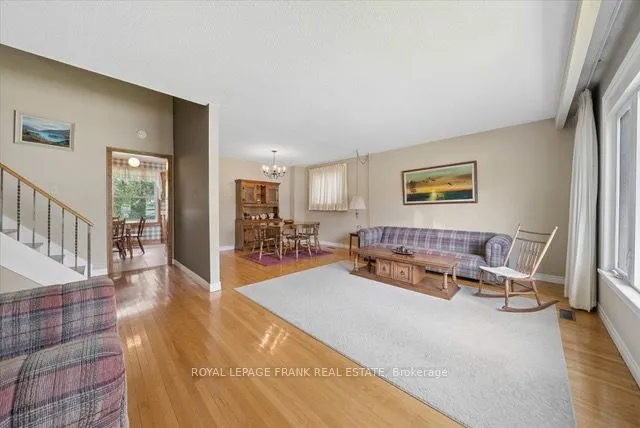
Welcome to this charming detached sidesplit in the heart of town. Lovingly maintained, this home has been cherished by the same owners for 53 years and offers a unique blend of character, space, and location. Boasting three generously sized bedrooms and hardwood floors throughout, the home feels bright and inviting from the moment you step inside. The eat-in kitchen overlooks the private backyard, perfect for enjoying morning coffee or keeping an eye on the kids while cooking. The family room opens directly onto the backyard, providing a seamless indoor-outdoor living experience. The high, dry basement is ready for your finishing touch, and the crawl space offers excellent storage options. Backing onto stunning greenspace, this home provides both tranquility and room to play. Located just steps from Elgin Pond and within walking distance to the town centre, elementary and secondary schools, hospital/medical centre, parks, and Uxpool, it combines comfort with unbeatable convenience. Spacious, full of natural light, and ideally situated, this residence is ready for its next chapter.There is hardwood beneath the broadloom in primary bedroom.

Property Details

Full Property Details

Interior

Bedrooms
3
Total Bedrooms
3
Washrooms
2
Square Footage
1500-2000 sqft
Basement
Unfinished
Heating Source
Gas
Heating Fuel
Forced Air
Air Conditioning
Central Air
Family Room
Yes
Kitchens
1
Total Kitchens
1
Fireplace Features
Yes

Exterior

Depth
99.0
Front
66.0
Driveway
Private
Lot Size
66 x 99.0 ft
Pool
None
Parking Spaces
3
Total Parking Spaces
4.00
Parking Description
Built-In
Garage Spaces
1

Building Description

Style
Sidesplit 3
Home Type
House
Subtype
Detached
Year Built
51-99
Property Orientation
North
Exterior Finish
Brick Veneer,Metal/Steel Siding
Sewers
Sewer
Water Supply
Municipal
Possession Date
No Data

Community

Community
Uxbridge

Taxes & Fees

Taxes
$5,135.02 /yr
Tax Year
2026
Occupancy
Vacant

Other

Virtual Tour Link

Room Types

Room Dimensions Area Description
Bedroom 2 14.3 x 9.65 138 sqft Hardwood Floor, Closet
Bedroom 3 10.7 x 10.37 110.96 sqft Hardwood Floor, Closet
Dining Room 11.81 x 8.92 105.35 sqft Hardwood Floor, Combined w/Living
Family Room 19.62 x 10.37 203.46 sqft Hardwood Floor, Gas Fireplace, W/O To Deck
Kitchen 18.6 x 10.33 192.14 sqft Vinyl Floor, Eat-in Kitchen, Overlooks Backyard
Living Room 18.57 x 11.48 213.18 sqft Hardwood Floor, Picture Window
Primary Bedroom 14.34 x 12.3 176.38 sqft Broadloom, His and Hers Closets, Overlooks Backyard
Prasath Selvarajah
Prasath Selvarajah
HOUSESIGMA INC.
Listed by Graham Wilson, Broker
192 days on site
Listing Broker
Royal LePage Frank Real Estate
Courtesy
Royal LePage Frank Real Estate
Listed Date
5/12/2026

Courtesy of PropTx MLS® / Royal LePage Frank Real Estate

Similar homes for sale in Uxbridge

Explore Uxbridge

Copyright 2026 All rights reserved. PropTx MLS® assumes no responsibility for the accuracy of any information shown. The information provided herein must only be used by consumers that have a bona fide interest in the purchase, sale or lease of real estate and may not be used for any commercial purpose or any other purpose.
Powered by AgentLocator






