275 Webb Road, Uxbridge
1 / 45
For Sale
$7,499,900
3 bd · 4 ba · 2,000–2,500 sq ft

275 Webb Road, Uxbridge L9P 0G4

MLS®# N12347885

Est. mortgage
$28,452/mo
Property taxes $6,821/yr

About This Home

Property Type
House, Farm, 2-Storey
Parking
2 garage, 20 parking
MLS #
N12347885
Size
2000-2500 sqft
Basement
Partially Finished
Listed on
2025-08-14
Lot size
1983 x 2682.0
Tax
$6,821 /yr
Days on Market
463
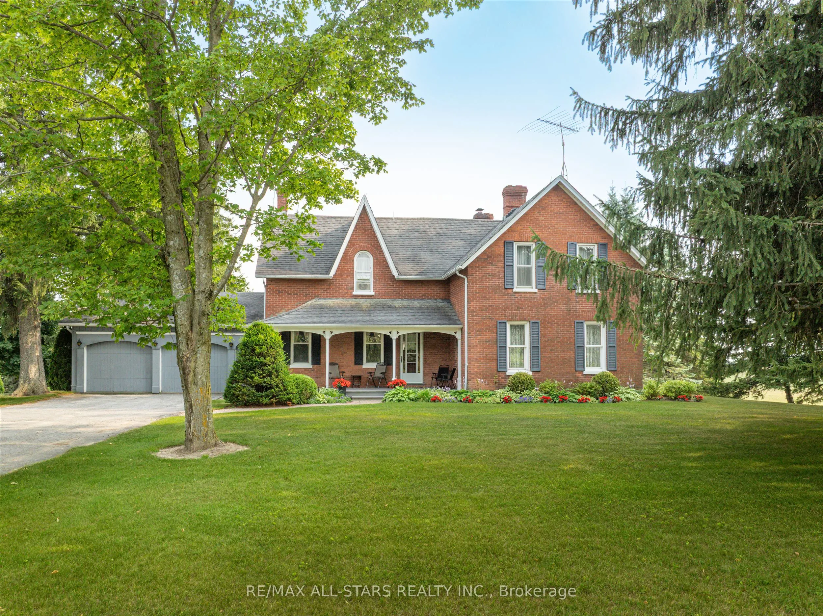
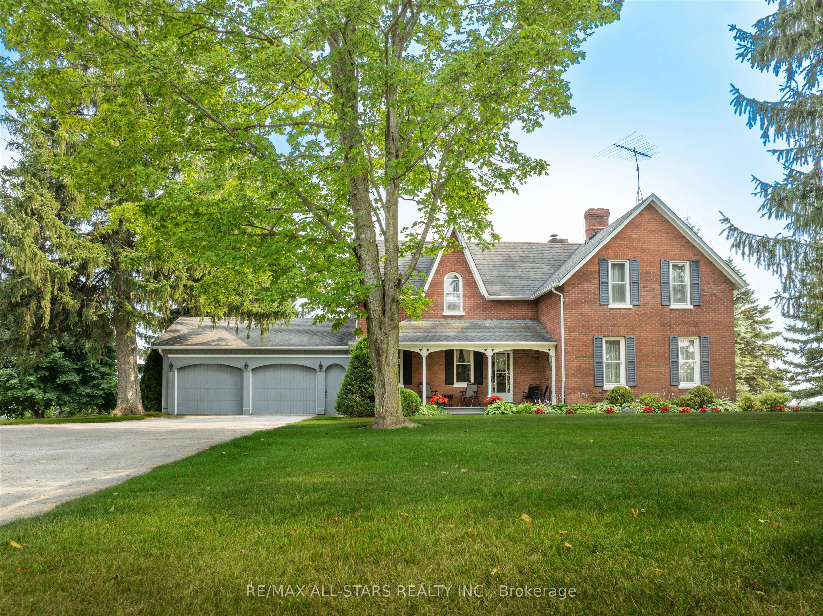
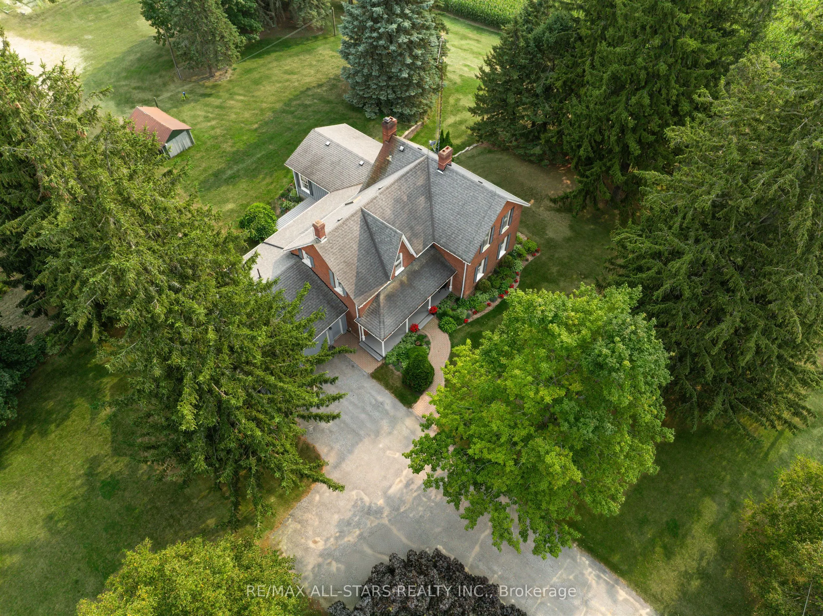
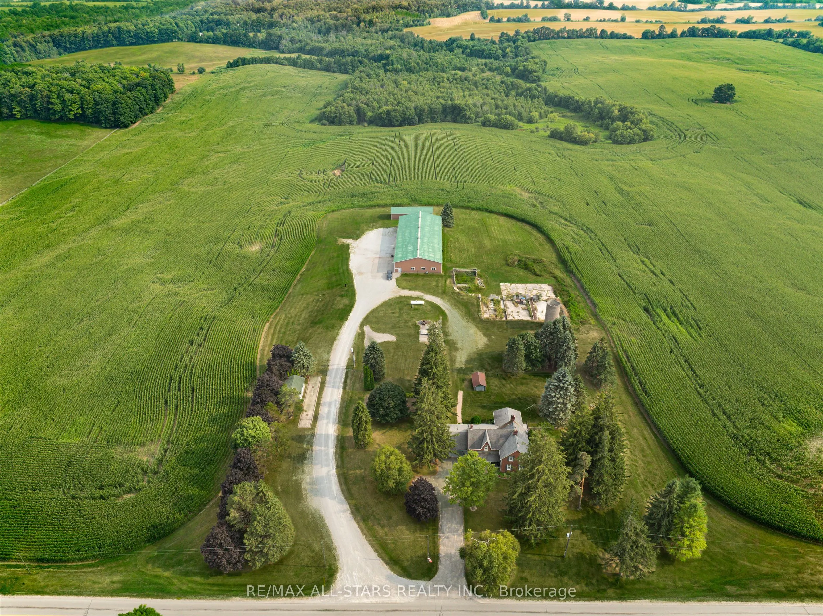
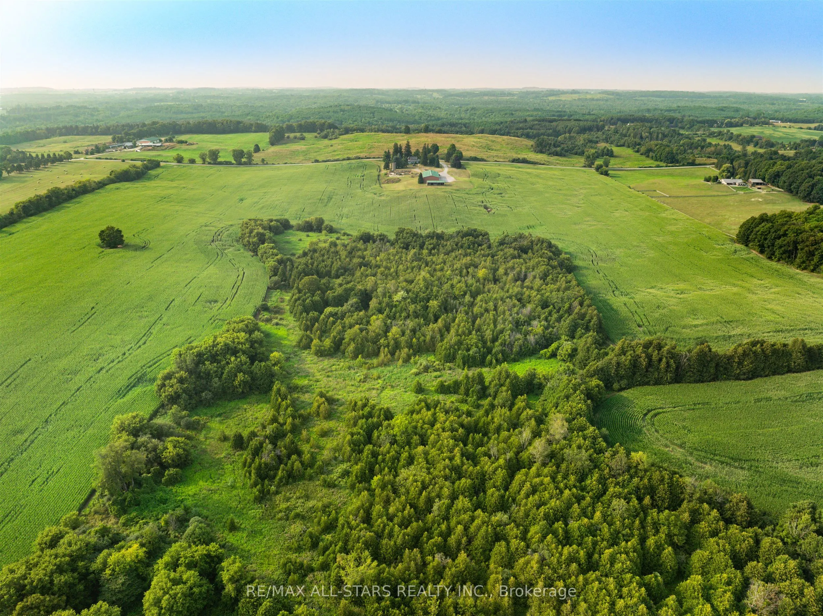
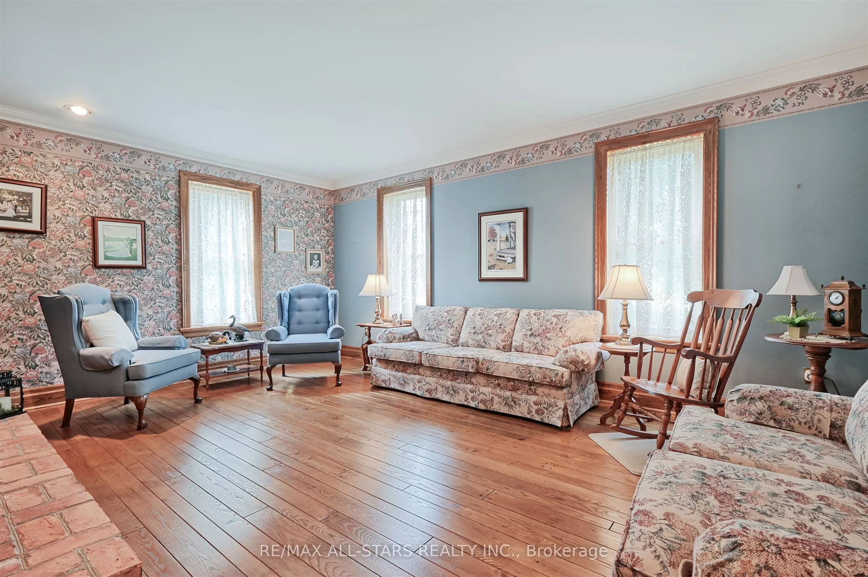
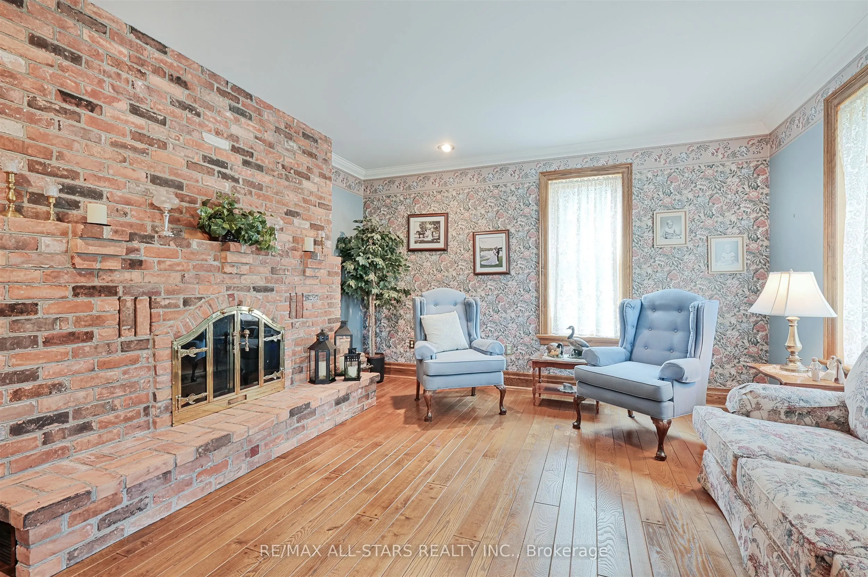
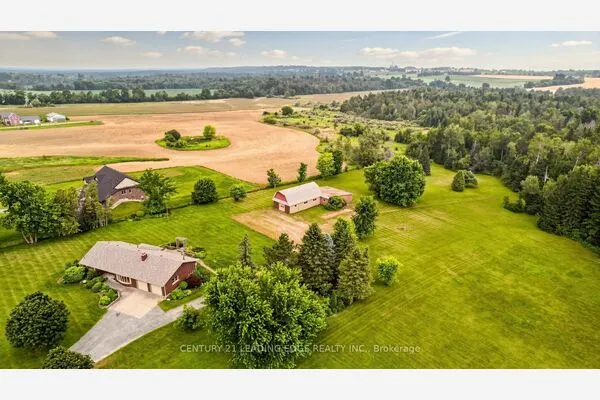
Escape to your own private sanctuary just minutes from Stouffville. This incredible 131-acre farm offers a rare blend of peaceful country living and convenient access to town amenities. The property features a spacious, well-maintained farmhouse and an impressive 10,000-square-foot outbuilding, perfect for hobbyists, business owners, or anyone needing extensive storage. As you Step inside this charming and well-cared-for home, where every window offers breathtaking views of the surrounding landscape. The heart of the home is the large eat-in kitchen, ideal for family meals and gathering. The generous family room with its oversized windows is a bright and welcoming space for relaxation. The elegant living room is a true showstopper, boasting custom trim work, rich hardwood floors, and a grand fireplace with a brick surround that creates a cozy, inviting atmosphere. The finished, walk-out basement includes a spacious rec room, offering additional living and entertaining space. An oversized two-car attached garage provides ample room for vehicles and storage. This home is a testament to quality and care, ready for you to move in and enjoy. The massive 10,000-square-foot outbuilding is a standout feature of this property. It includes a heated shop, making it a versatile space for projects year-round. With vast storage capacity, this building can accommodate all your needs, from housing farm equipment to working on your toys in shop. Imagine the possibilities on this expansive 131-acre property.

Property Details

Full Property Details

Interior

Bedrooms
3
Total Bedrooms
3
Washrooms
4
Square Footage
2000-2500 sqft
Basement
Partially Finished
Heating Source
Propane
Heating Fuel
Forced Air
Air Conditioning
None
Family Room
Yes
Kitchens
1
Total Kitchens
1
Fireplace Features
Yes

Exterior

Depth
2682.0
Front
1983.0
Acreage
100 +
Driveway
Private
Lot Size
1983 x 2682.0 ft
Pool
None
Waterfront
None
Parking Spaces
20
Total Parking Spaces
22.00
Garage Spaces
2

Building Description

Style
2-Storey
Home Type
House
Subtype
Farm
Property Orientation
South
Exterior Finish
Brick
Sewers
Septic
Water Supply
Well
Possession Date
12/31/2025

Community

Community
Rural Uxbridge

Taxes & Fees

Taxes
$6,821 /yr
Tax Year
2025
Occupancy
Owner

Other

Virtual Tour Link

Room Types

Room Dimensions Area Description
Bedroom 2 11.81 x 14.11 166.64 sqft -
Bedroom 3 13.12 x 15.09 197.98 sqft -
Family Room 18.7 x 28.22 527.71 sqft Fireplace, Broadloom
Kitchen 12.14 x 15.42 187.2 sqft -
Living Room 18.7 x 15.75 294.52 sqft Brick Fireplace, Crown Moulding, Hardwood Floor
Office 7.87 x 5.91 46.51 sqft -
Primary Bedroom 18.7 x 11.15 208.5 sqft -
Recreation 17.39 x 26.57 462.05 sqft -
Prasath Selvarajah
Prasath Selvarajah
HOUSESIGMA INC.
Listed by JOEY GALLUCCI, Salesperson
462 days on site
Listing Broker
RE/MAX ALL-STARS REALTY INC.
Courtesy
RE/MAX ALL-STARS REALTY INC.
Listed Date
8/14/2025

Courtesy of PropTx MLS® / RE/MAX ALL-STARS REALTY INC.
Similar homes for sale in Uxbridge

Explore Uxbridge

Copyright 2026 All rights reserved. PropTx MLS® assumes no responsibility for the accuracy of any information shown. The information provided herein must only be used by consumers that have a bona fide interest in the purchase, sale or lease of real estate and may not be used for any commercial purpose or any other purpose.
Powered by AgentLocator