
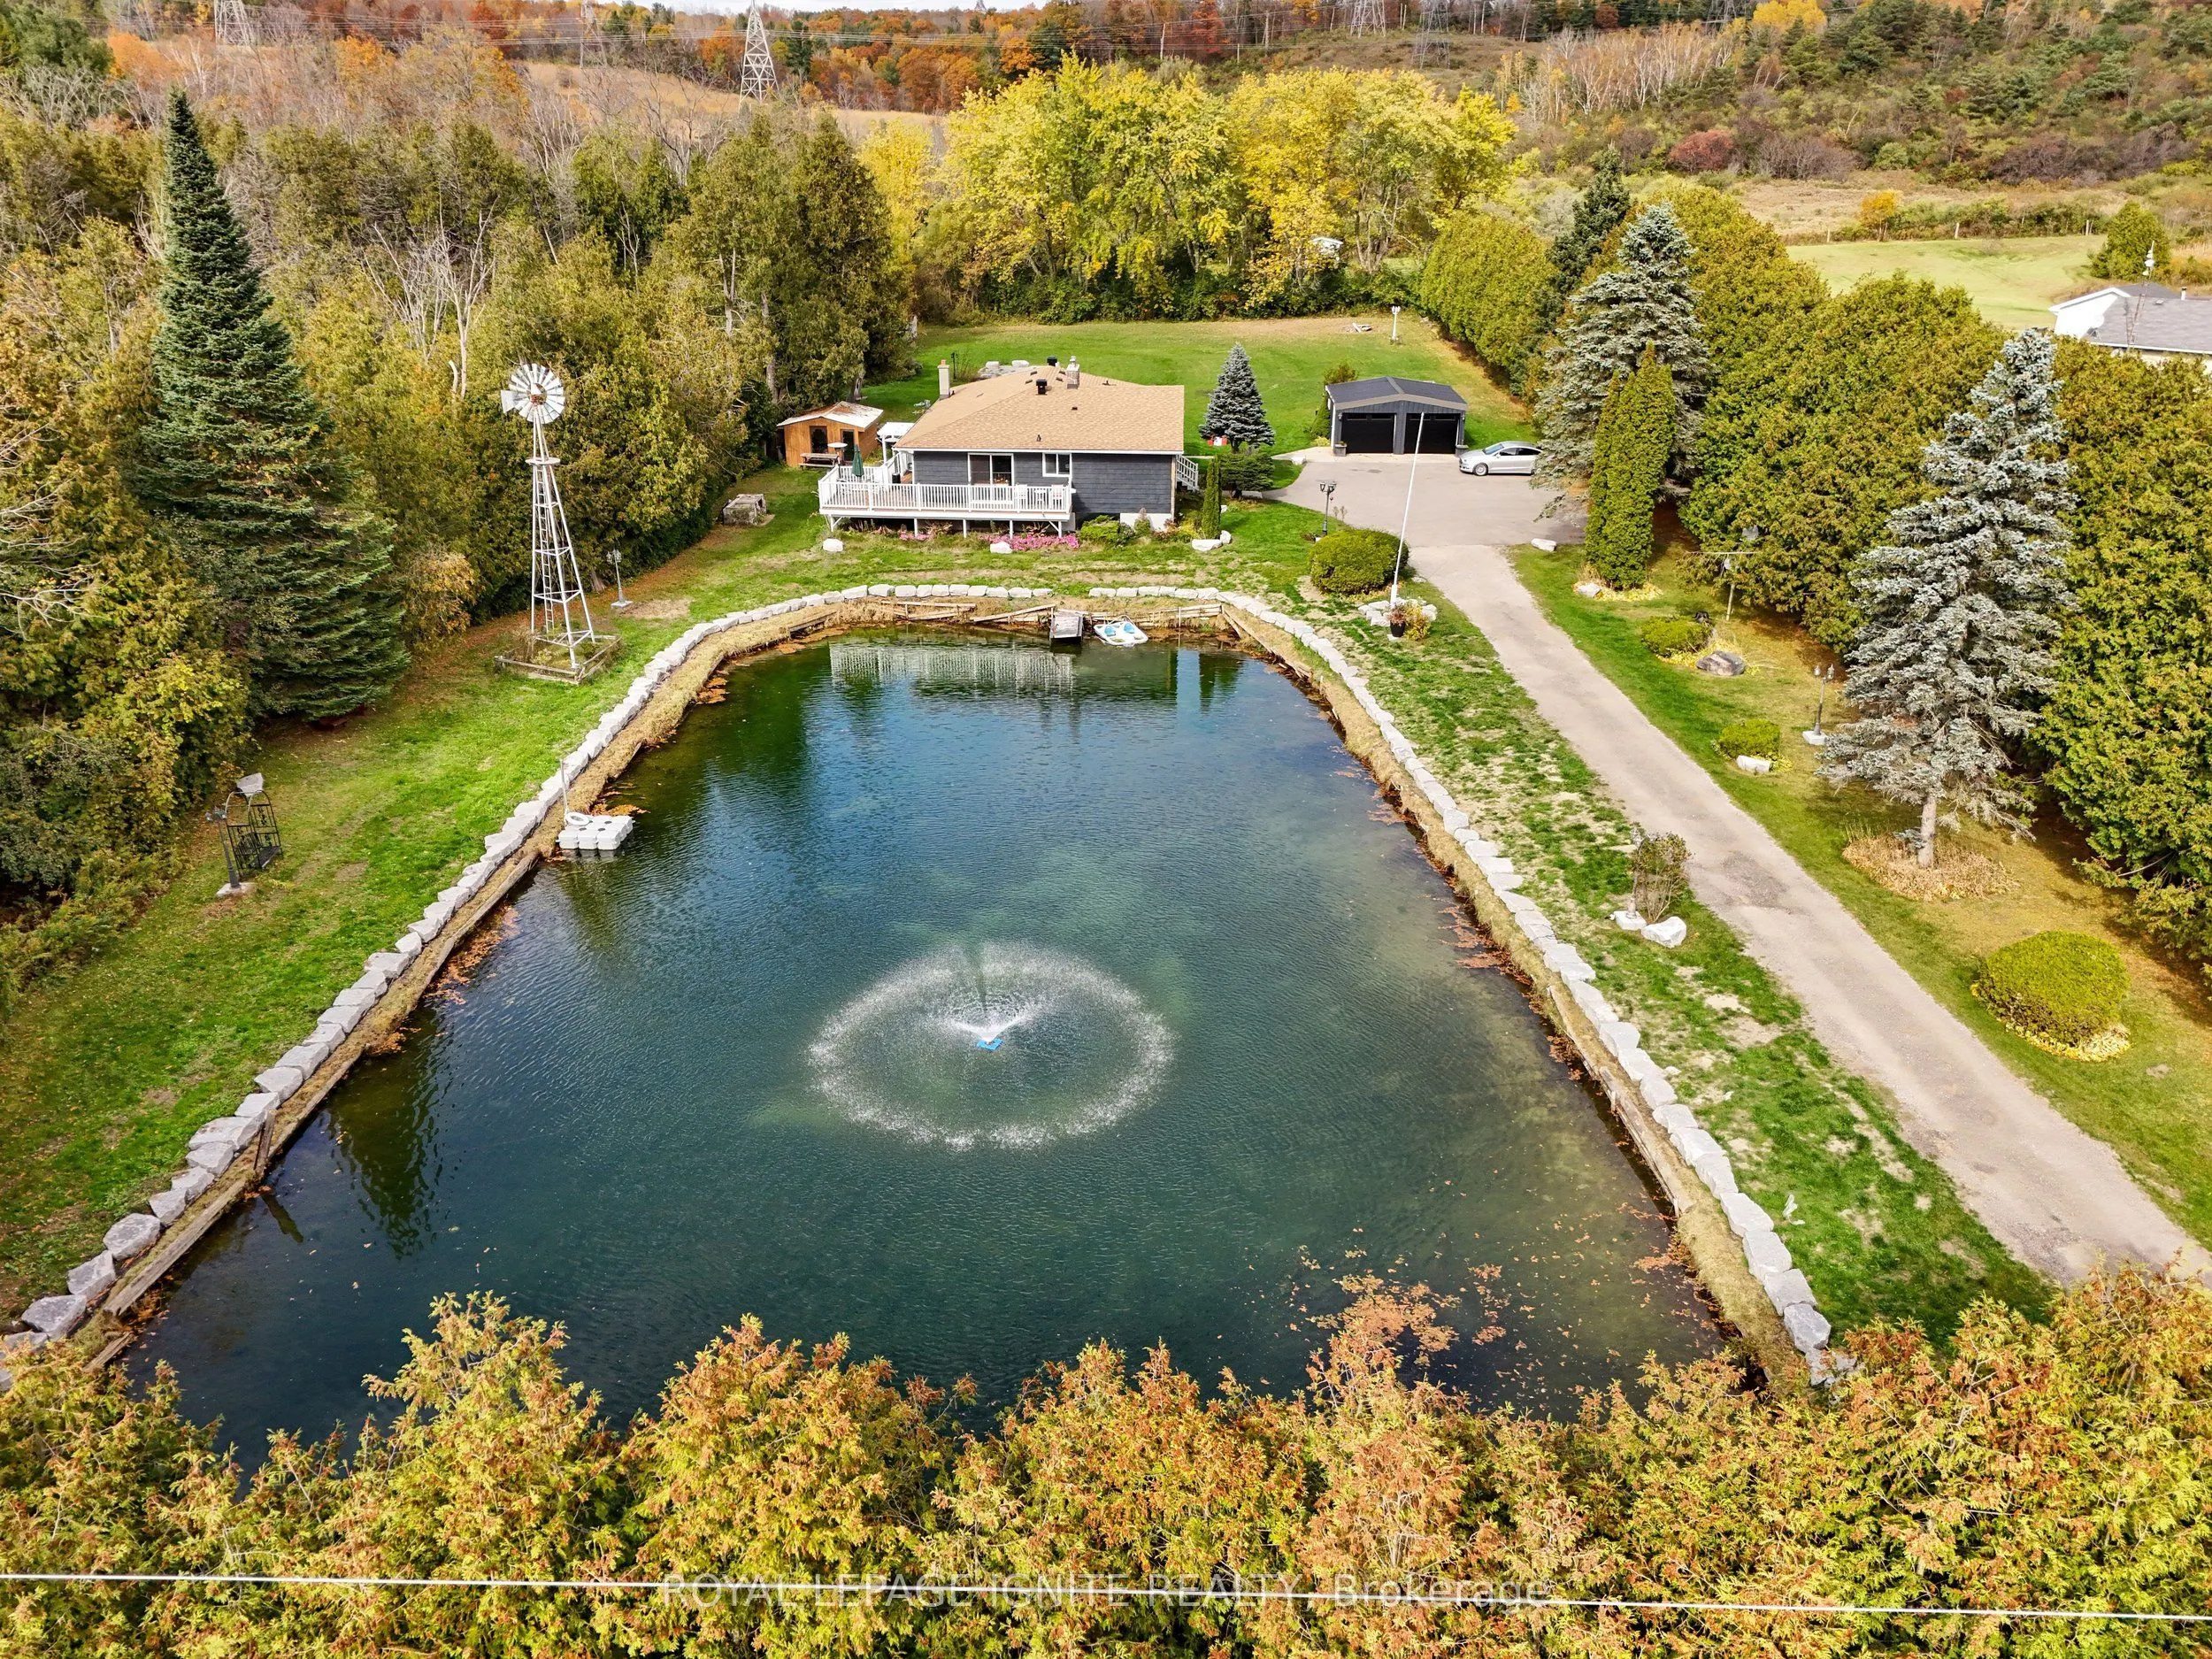


MLS®# E14200266
| Room | Dimensions | Area | Description |
|---|---|---|---|
| Bedroom | 14.9 x 9.45 | 140.8 sqft | - |
| Bedroom | 9.38 x 11.42 | 107.12 sqft | - |
| Bedroom 2 | 11.29 x 11.61 | 131.08 sqft | Broadloom, Ceiling Fan(s), Closet |
| Dining Room | 23.33 x 10.24 | 238.9 sqft | Picture Window |
| Family Room | 18.73 x 13.78 | 258.1 sqft | Fireplace, Sliding Doors |
| Kitchen | 14.5 x 9.09 | 131.8 sqft | - |
| Kitchen | 18.04 x 8.89 | 160.38 sqft | Eat-in Kitchen, Stainless Steel Appl, Window |
| Living Room | 23.33 x 13.42 | 313.09 sqft | Picture Window, Combined w/Dining |
| Primary Bedroom | 15.81 x 13.29 | 210.11 sqft | Broadloom, Ceiling Fan(s), His and Hers Closets |
| Recreation | 14.86 x 14.3 | 212.5 sqft | - |
| Recreation | 29.2 x 12.89 | 376.39 sqft | - |
| Solarium | 12.73 x 12.5 | 159.12 sqft | Ceramic Floor, Window |

Courtesy of PropTx MLS® / ROYAL LEPAGE IGNITE REALTY
 For Sale
 For Sale
 For Sale
 For Sale
 For Sale
 For Sale
