
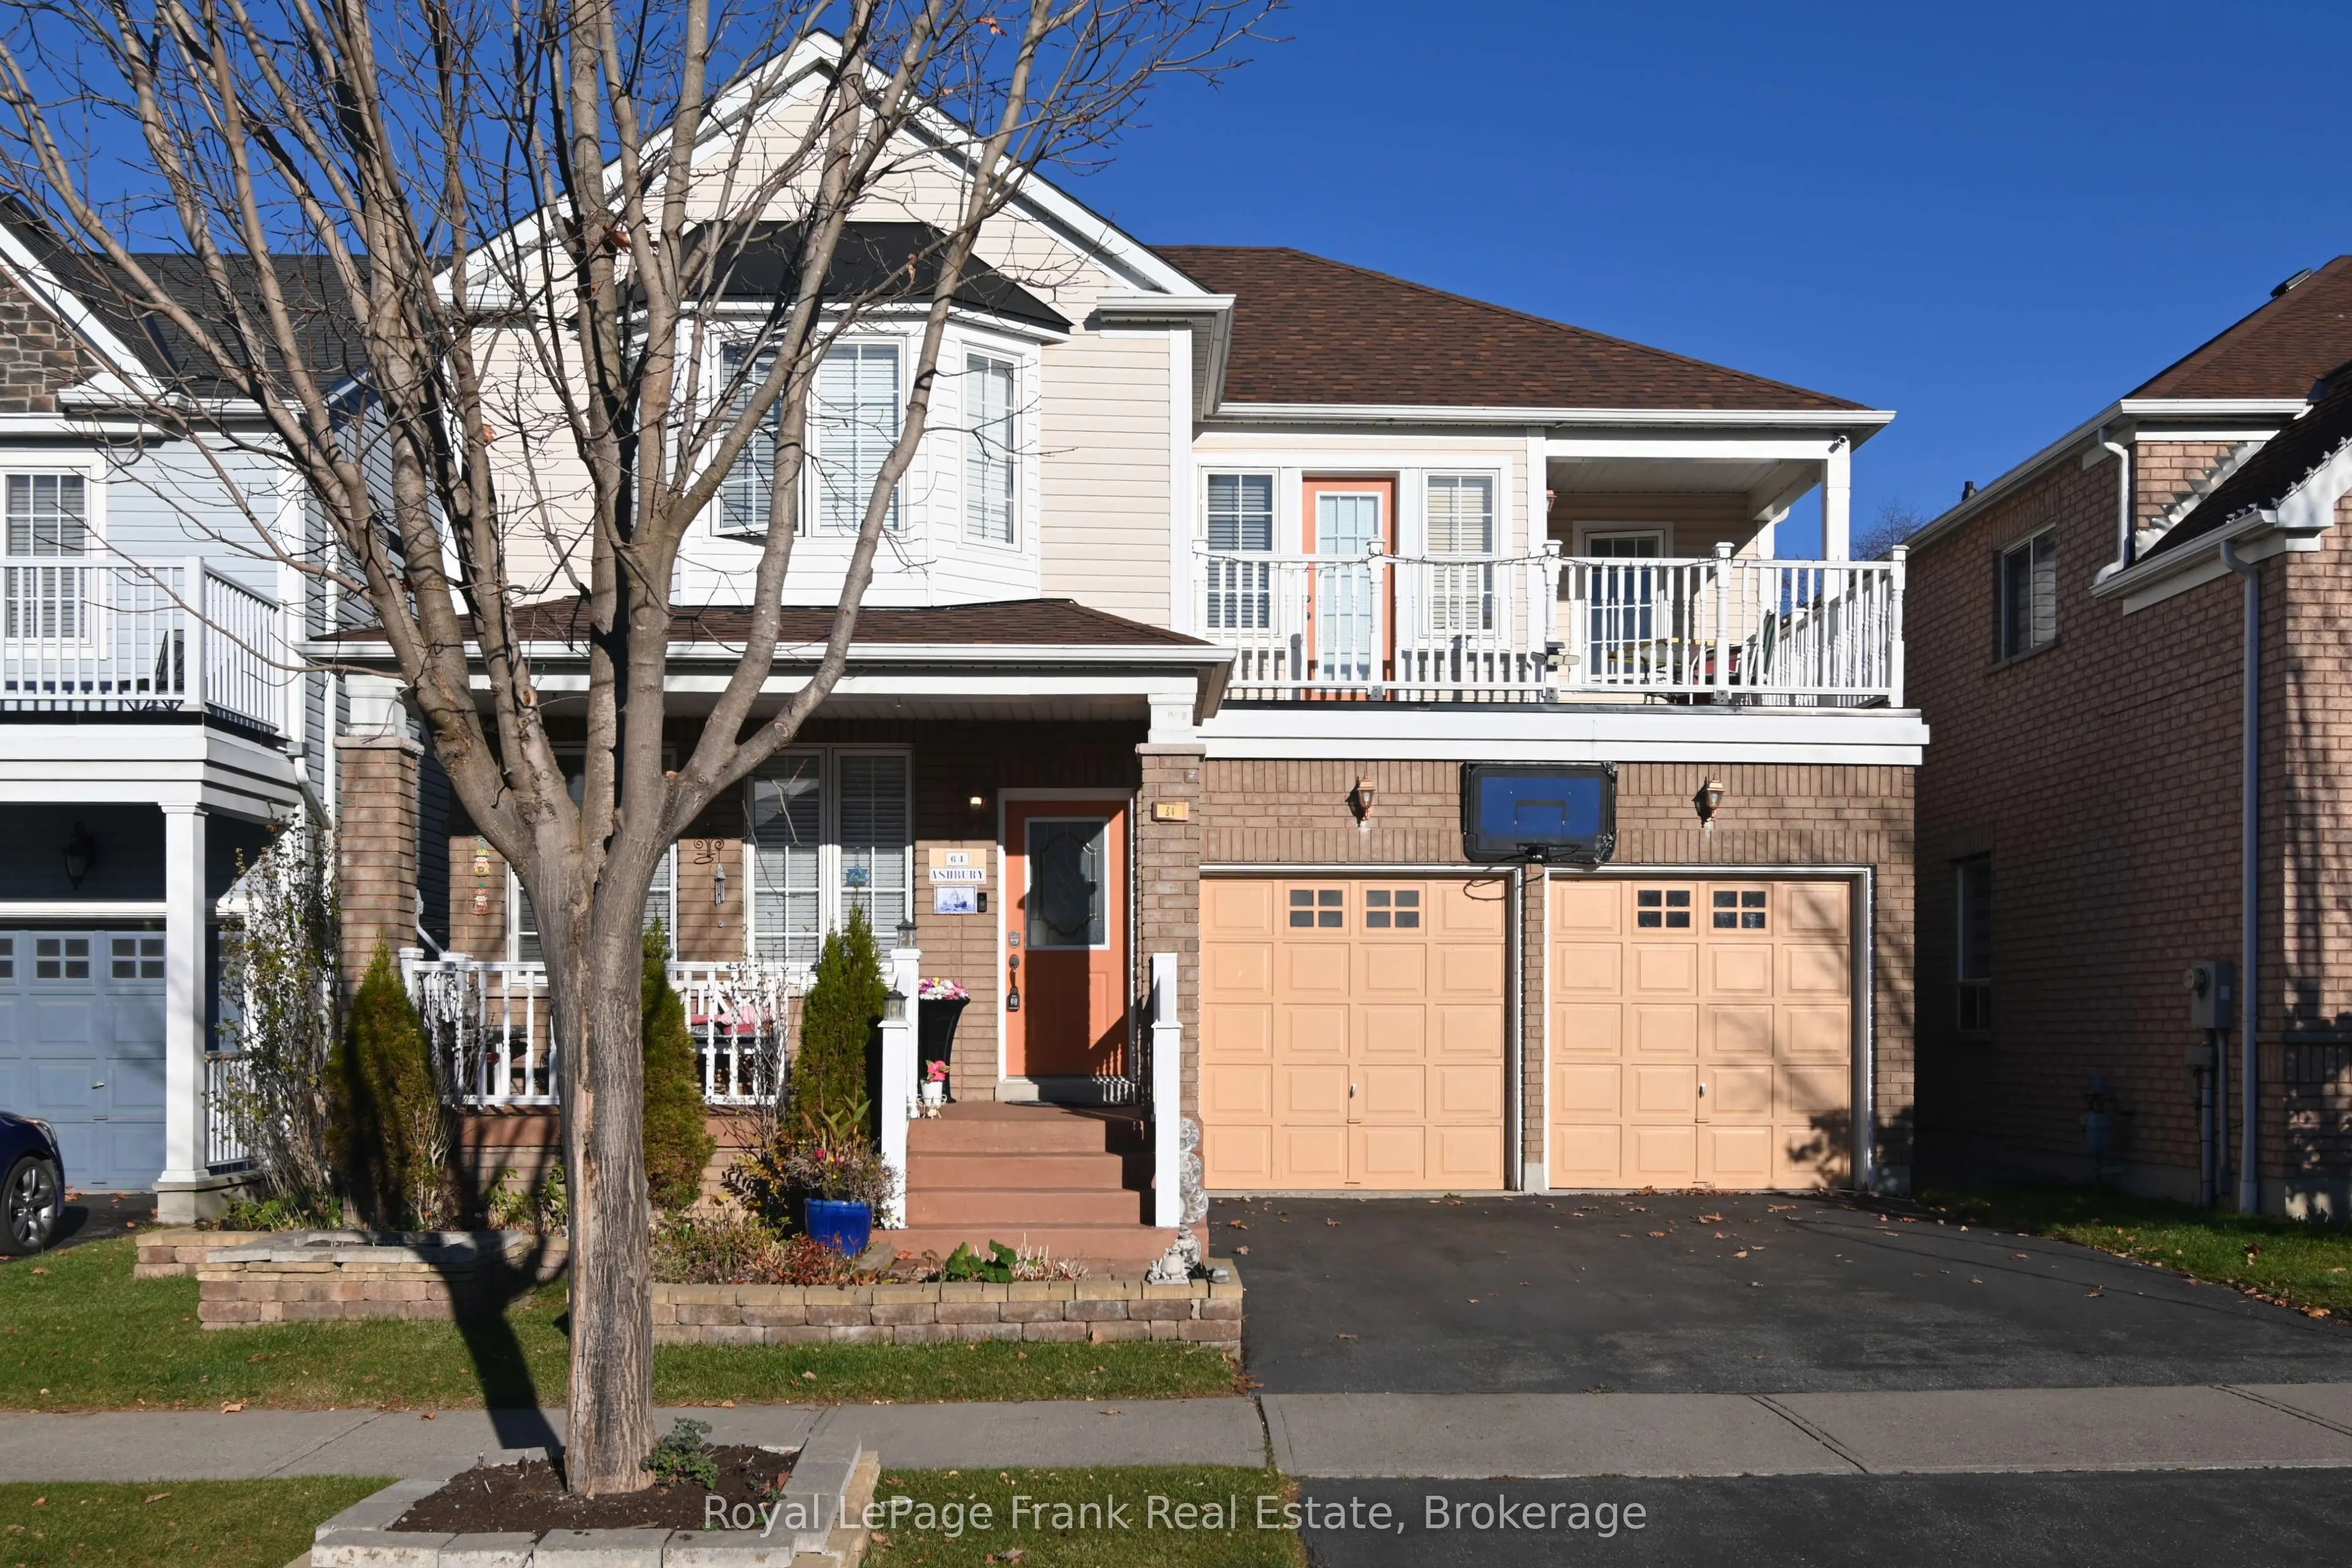
64 Ashbury Boulevard, Ajax
1 / 37
For Sale
$1,025,000
4 bd · 3 ba · 1,500–2,000 sq ft

64 Ashbury Boulevard, Ajax L1Z 1M8

MLS®# E14195156

Est. mortgage
$3,889/mo
Property taxes $7,454.48/yr

About This Home

Property Type
House, Detached, 2-Storey
Parking
Attached 2 garage, 2 parking
MLS #
E14195156
Size
1500-2000 sqft
Basement
Finished
Listed on
2026-11-19
Lot size
41 x 83.55
Tax
$7,454.48 /yr
Days on Market
1
Approximate Age
16-30
Lovingly maintained quality built home is looking for it's new family. The Huge Primary bedroom has a walk-in-closet and ensuite bath with separate shower and tub. Second floor laundry. South facing 3rd bedroom has a balcony and is currently being used as an office. Two addional bedrooms offer plenty of room for growing family. Right across from the stunning Ajax Waterfront Trail, perfect for relaxing walks, runs or bike rides. The finished basement offers great space for family to enjoy games or relax with friends, three separate area's in a very large "L" shaped space. From the breakfast area you can access and enjoy the deck and tranquil yard. Close to major transportation corridors, and short drive to Go Transit Station. Double car garage with direct access to home. Imagine waterfront community living in a sought after neighbourhood.

Property Details

Full Property Details

Interior

Bedrooms
4
Total Bedrooms
4
Washrooms
3
Square Footage
1500-2000 sqft
Basement
Finished
Heating Source
Gas
Heating Fuel
Forced Air
Air Conditioning
Central Air
Family Room
No
Kitchens
1
Total Kitchens
1
Fireplace Features
Yes

Exterior

Depth
83.55
Front
41.01
Acreage
< .50
Lot Size
41 x 83.55 ft
Pool
None
Parking Spaces
2
Total Parking Spaces
4.00
Parking Description
Attached
Garage Spaces
2

Building Description

Style
2-Storey
Home Type
House
Subtype
Detached
Year Built
16-30
Property Orientation
North
Exterior Finish
Brick,Vinyl Siding
Sewers
Sewer
Water Supply
Municipal
Possession Date
No Data

Community

Community
South East

Taxes & Fees

Taxes
$7,454.48 /yr
Tax Year
2026
Occupancy
Owner

Room Types

Room Dimensions Area Description
Bedroom 2 10.27 x 11.35 116.56 sqft Closet, Window
Bedroom 3 10.37 x 9.97 103.39 sqft W/O To Balcony, Closet, Window
Bedroom 4 11.32 x 11.38 128.82 sqft Closet, Window
Breakfast 17.88 x 8.6 153.77 sqft Combined w/Kitchen, W/O To Deck
Dining Room 14.51 x 14.4 208.94 sqft Fireplace, Window
Family Room 19.72 x 11.25 221.85 sqft Window
Game Room 14.5 x 10.76 156.02 sqft -
Laundry 8.01 x 6 48.06 sqft -
Primary Bedroom 15.52 x 17.06 264.77 sqft 4 Pc Ensuite, Walk-In Closet(s), Window
Recreation 21.59 x 10.1 218.06 sqft -
Recreation 24.97 x 7.05 176.04 sqft -
Prasath Selvarajah
Prasath Selvarajah
HOUSESIGMA INC.
Listed by ZSUZANNA PORTER, Salesperson
1 days on site
Listing Broker
Royal LePage Frank Real Estate
Courtesy
Royal LePage Frank Real Estate
Listed Date
11/19/2026

Courtesy of PropTx MLS® / Royal LePage Frank Real Estate

Similar homes for sale in Ajax

Explore Ajax

Copyright 2026 All rights reserved. PropTx MLS® assumes no responsibility for the accuracy of any information shown. The information provided herein must only be used by consumers that have a bona fide interest in the purchase, sale or lease of real estate and may not be used for any commercial purpose or any other purpose.
Powered by AgentLocator






