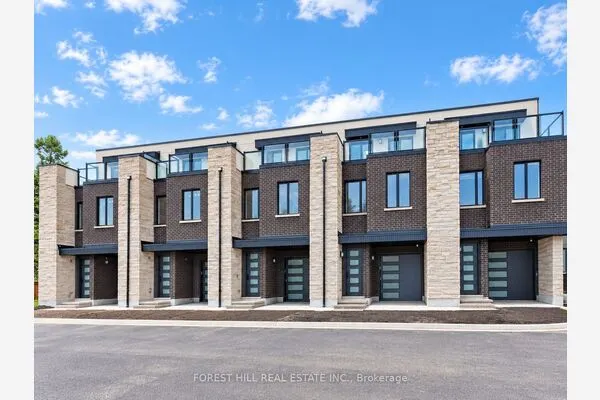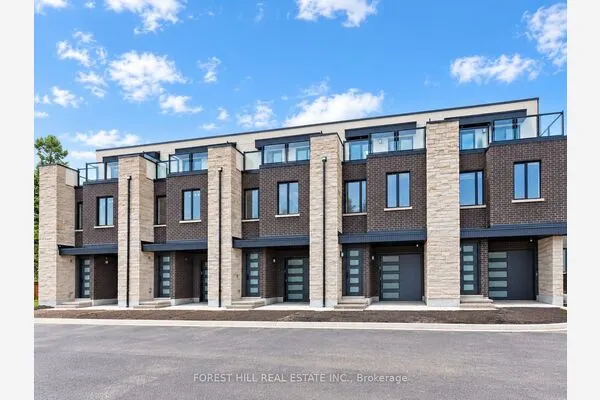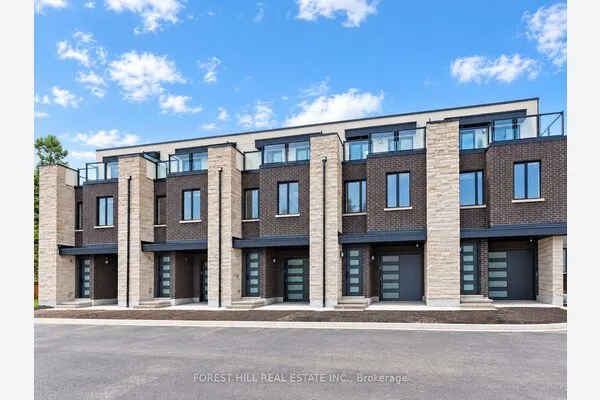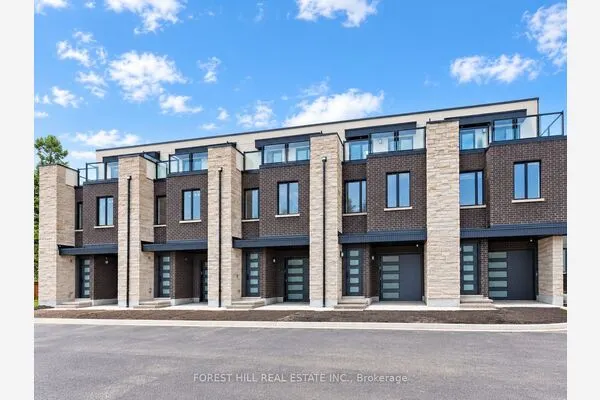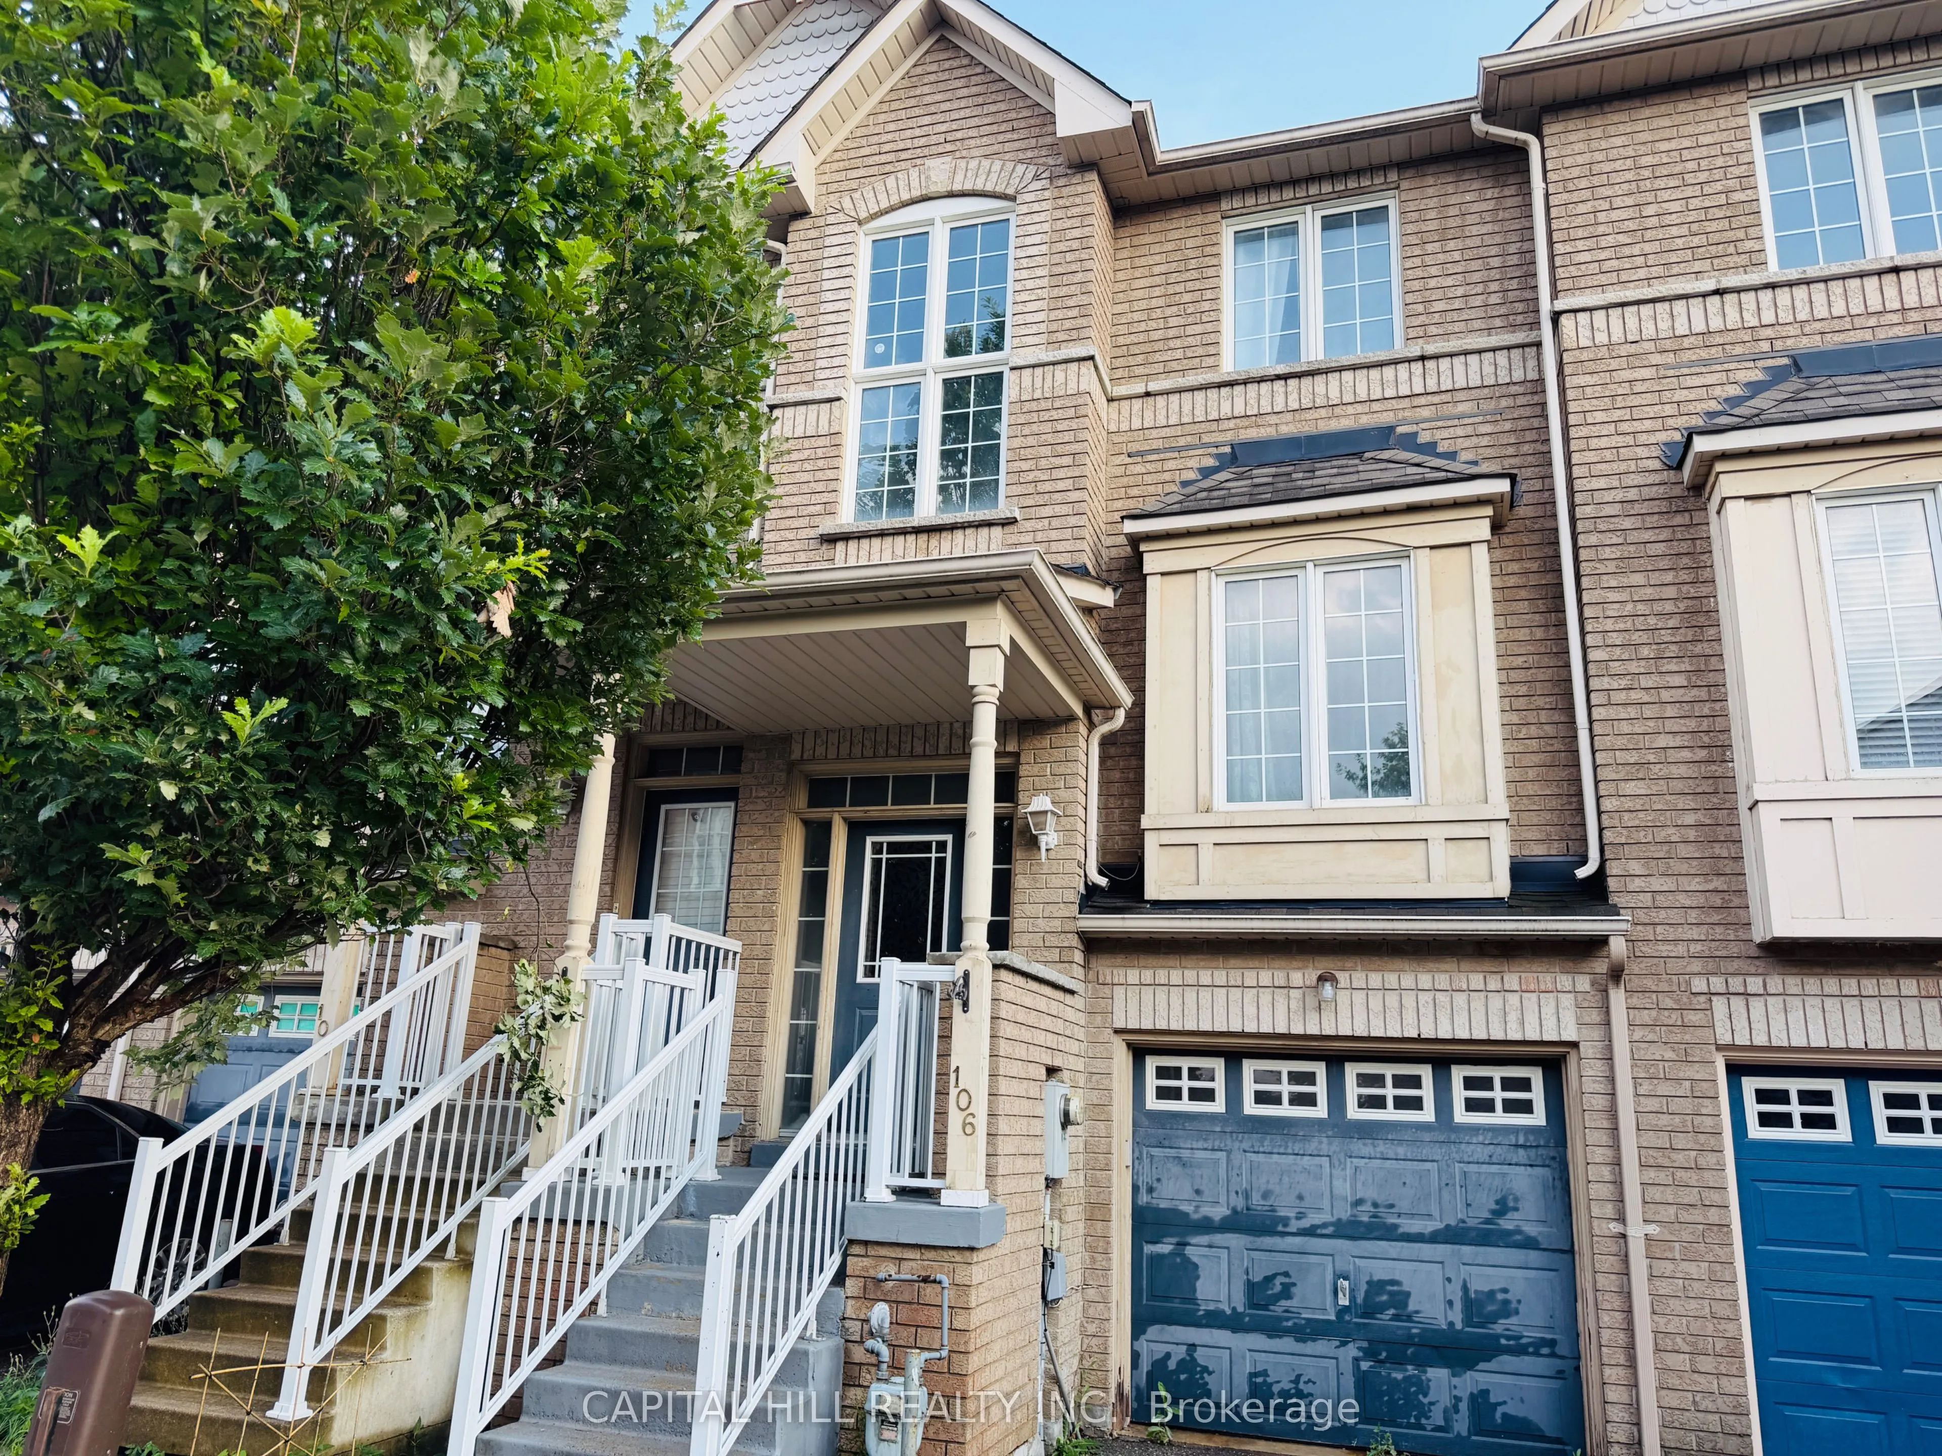
106 Wilkie Lane #5, Ajax
1 / 26
For Sale
$640,000
3+1 bd · 4 ba · 1,000–1,199 sq ft

106 Wilkie Lane #5, Ajax L1S 7S4

MLS®# E14182058

Est. mortgage
$2,428/mo
Property taxes $4,061/yr

About This Home

Property Type
Condo, Condo Townhouse, 3-Storey
Parking
1 garage, 2 parking
MLS #
E14182058
Size
1000-1199 sqft
Basement
Finished with Walk-Out
Listed on
2026-11-15
Tax
$4,061 /yr
Days on Market
5
Maintenance Fee
$270
**Amazzing Upgraded 3 Bedroom+1 Bed rooms & 4 Wash rooms*Freshly painted & renovated*** Located in the highly desirable South Ajax **Bright and spacious Open Concept Layout With Lots Of Natural Light***Walk Out Basement Room With Attached Full Washroom*The finished walk-out basement provides incredible versatility and is ideal for extended family or in-law suite potential**Family Friendly Neighborhood***Conveniently located just minutes from Highway 401**Enjoy close proximity to the Ajax Waterfront Lake Ontario, Parks, Schools, Shopping and Public Transit, Go Stations, Hospital** Minutes To Waterfront Trails & Parks**

Property Details

Full Property Details

Interior

Bedrooms
3
Bedrooms Plus
1
Total Bedrooms
4
Washrooms
4
Square Footage
1000-1199 sqft
Basement
Finished with Walk-Out
Heating Source
Gas
Heating Fuel
Forced Air
Air Conditioning
Central Air
Family Room
No
Kitchens
1
Total Kitchens
1
Fireplace Features
No

Exterior

Parking Spaces
2
Total Parking Spaces
2.00
Garage Spaces
1
Balcony
Juliette

Building Description

Style
3-Storey
Home Type
Condo
Subtype
Condo Townhouse
Property Orientation
South
Exterior Finish
Brick
Possession Date
No Data
Locker
Ensuite

Community

Community
South East

Taxes & Fees

Taxes
$4,061 /yr
Tax Year
2026
Occupancy
Vacant
Maintenance Fee
$270
Common Elements
Included
Parking
Included
Water
Included
Building Insurance
Included

Other

Pets
Yes-with Restrictions

Room Types

Room Dimensions Area Description
Bathroom 4.99 x 6.99 34.88 sqft 3 Pc Ensuite
Bathroom 5.97 x 5.97 35.64 sqft 2 Pc Bath, 2 Pc Ensuite
Bathroom 5.97 x 7.97 47.58 sqft 4 Pc Bath
Bedroom 14.99 x 10.99 164.74 sqft Walk-Out, 3 Pc Ensuite
Bedroom 8.99 x 8.5 76.42 sqft Linen Closet, Hardwood Floor
Bedroom 3 8.99 x 11.98 107.7 sqft Linen Closet, Hardwood Floor
Dining Room 20.47 x 9.74 199.38 sqft Combined w/Living, Hardwood Floor
Kitchen 17.98 x 9.97 179.26 sqft Eat-in Kitchen, Juliette Balcony, Overlooks Backyard
Living Room 20.47 x 9.74 199.38 sqft Hardwood Floor, Large Window
Powder Room 4.49 x 5.97 26.81 sqft Ceramic Floor
Primary Bedroom 16.47 x 9.97 164.21 sqft 2 Pc Ensuite, Large Closet, Hardwood Floor
Prasath Selvarajah
Prasath Selvarajah
HOUSESIGMA INC.
5 days on site
Listing Broker
CAPITAL HILL REALTY INC.
Courtesy
CAPITAL HILL REALTY INC.
Listed Date
11/15/2026

Courtesy of PropTx MLS® / CAPITAL HILL REALTY INC.

Similar homes for sale in Ajax

Explore Ajax

Copyright 2026 All rights reserved. PropTx MLS® assumes no responsibility for the accuracy of any information shown. The information provided herein must only be used by consumers that have a bona fide interest in the purchase, sale or lease of real estate and may not be used for any commercial purpose or any other purpose.
Powered by AgentLocator